
29402 Circle South Ranch Trl
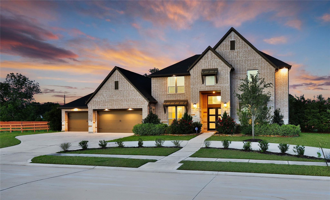
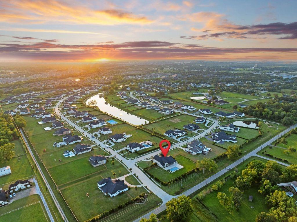
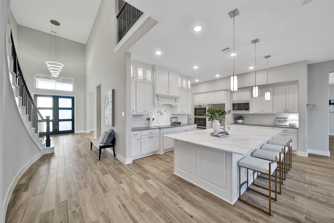
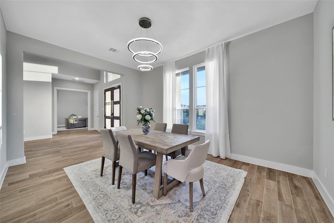
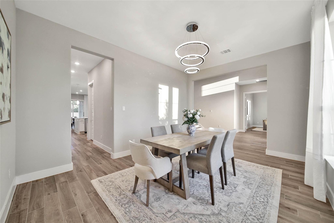
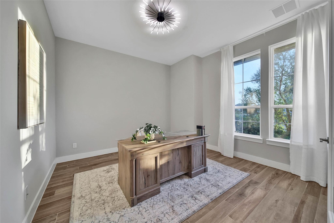
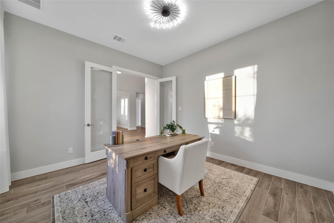
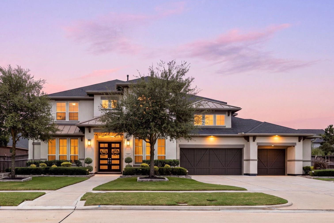
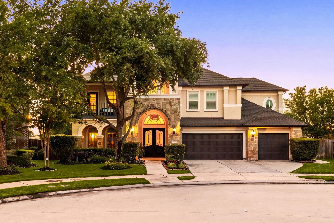
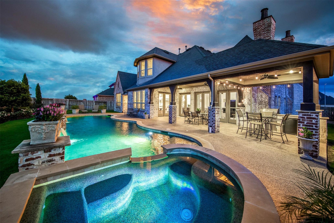
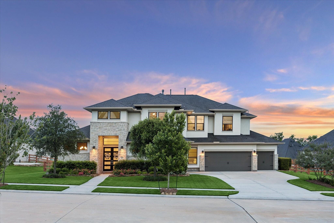
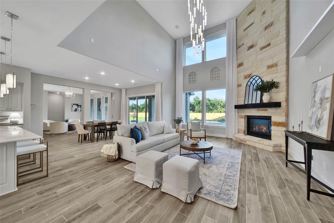
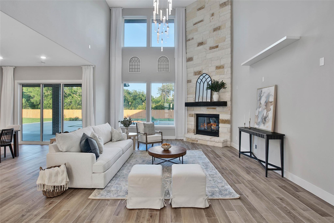
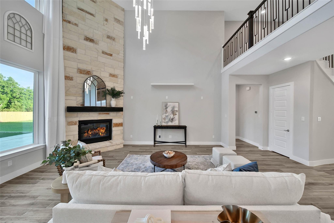
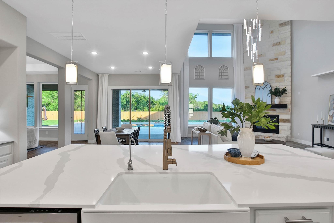
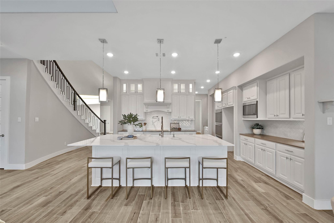
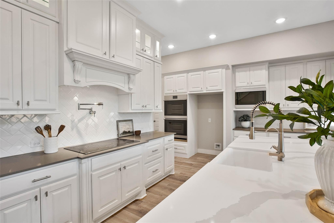
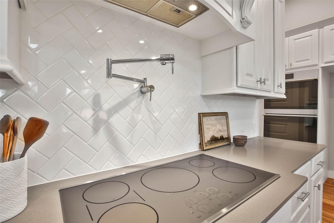
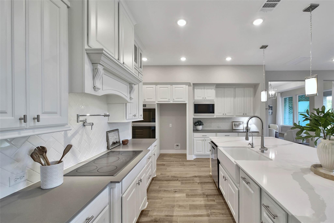
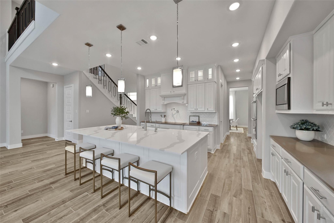
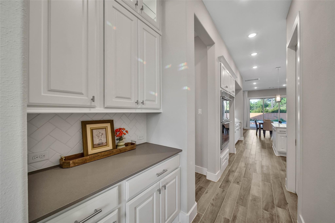
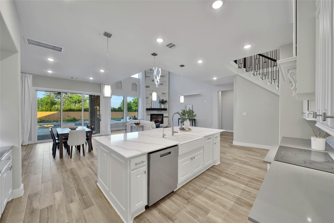
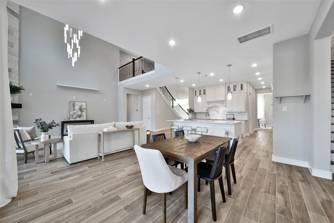
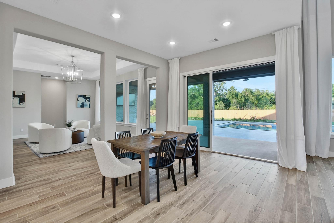
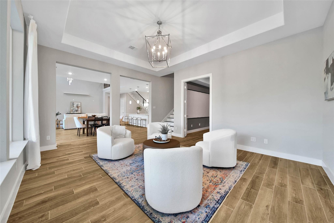
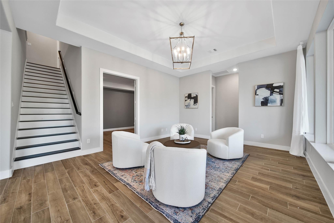
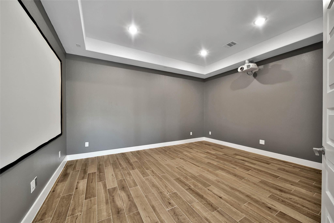
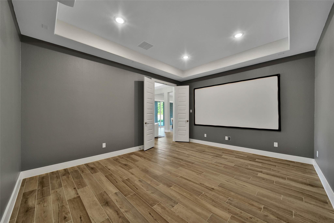
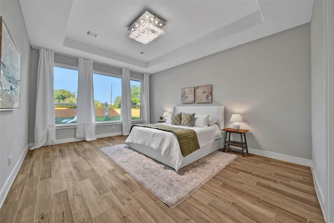
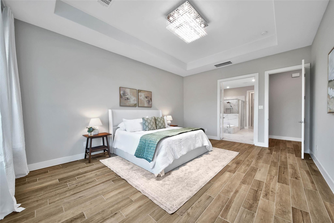
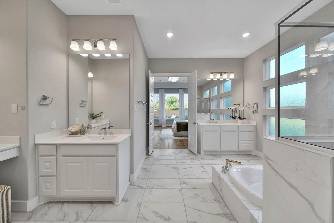
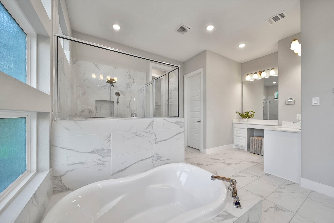
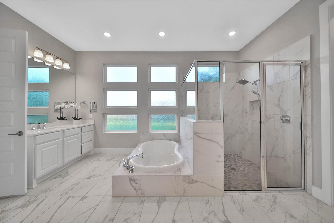
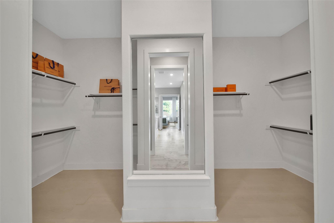
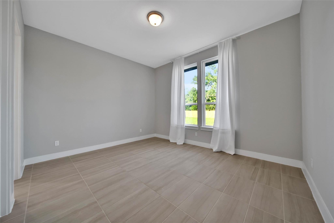
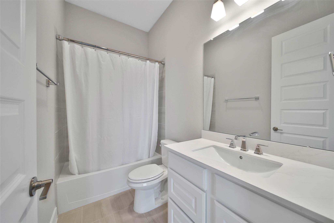
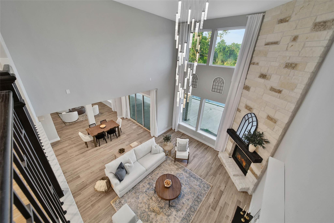
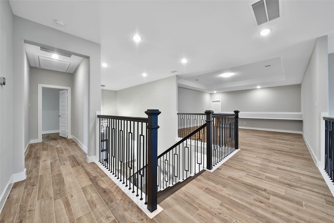
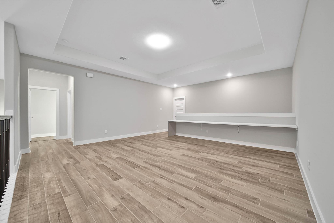
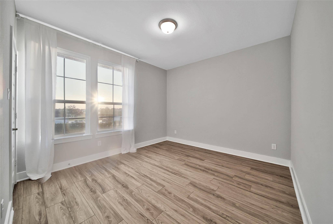
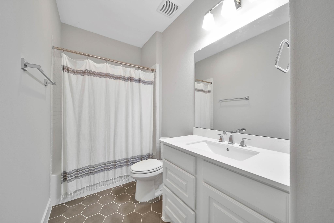
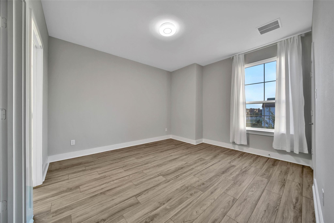
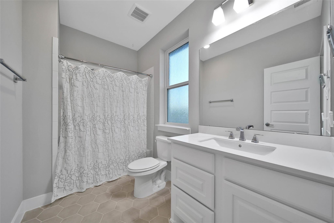
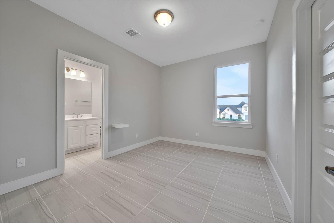
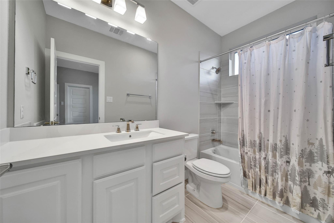
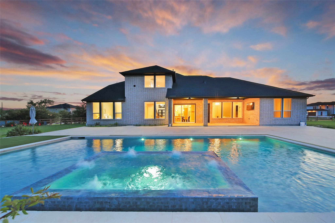
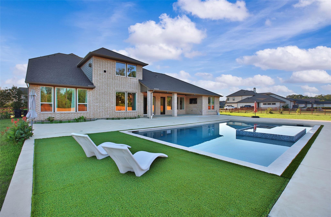
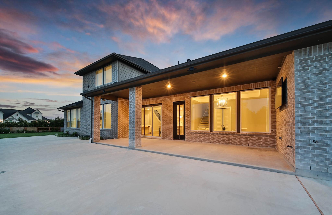
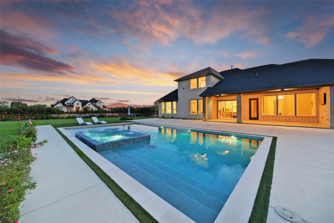
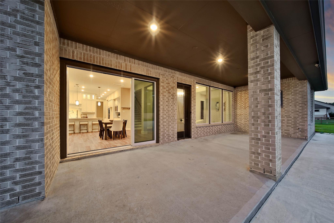
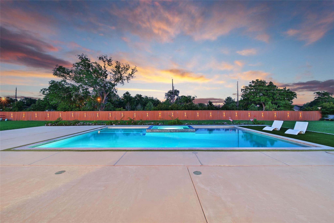
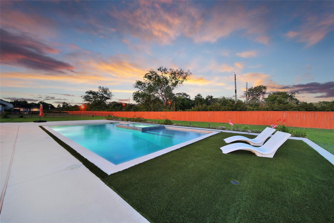
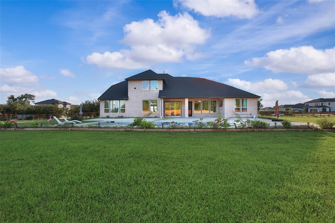
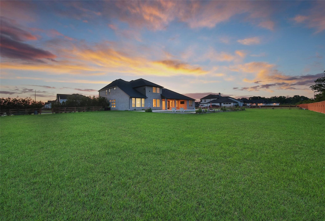
100K REDUCTION- PRICED TO SELL! HOA allows guest house up to 1000 sf! Stunning Tri Pointe Home in Fulshear Run! This beautiful brick & stone estate sits on a premium 1 ACRE LOT w/ an expansive circular driveway+oversized 4 CAR GARAGE! Featuring 5 BRs w/ highly sought after 2ND BEDROOM DOWN, plus every bedroom offers its own full bath. Elegant double staircases and luxury crystal chandeliers elevate the home’s grand feel, along with 2 GAMEROOMS—one upstairs and one downstairs—and a 1st FLOOR MEDIA, wired and ready for movie nights. The CHEFS KITCHEN showcases TOP TIER CAFE APPLIANCES, ceiling-height cabinetry w/ puck lighting, oversized island, quartz countertops, POT FILLER & walk-in pantry. Upgraded wood-look tile flooring—no carpet. Sliders open to a private outdoor retreat featuring a heated POOL & SPA creating the perfect setting for entertaining and creating memories! Just minutes from shopping & restaruants - the perfect blend of city life & country living! NO BACK NEIGHBORS!
Listing Information
Facts & Features
Location
Community Information
Architecture
Features & Amenities
Property Features
Square Footage
Tax & Financial Information
Schools
Huggins Elementary
Assigned school for this home
Fulshear High School
Assigned school for this home
Fletcher Morgan Elementary
Fred And Patti Shafer Elementary
Jordan High School
Campbell Elementary
Adams J H
James E Randolph Elementary
School ratings are provided for informational purposes only and are subject to change. Attendance boundaries are for reference only — contact the school or district directly to verify enrollment eligibility.
Historical Data
Price History
| Date | Event | Price |
|---|---|---|
| 08/18/2026 | Price change | $1,195,000 |
| 06/23/2026 | Listed for sale | $1,360,000 |
Listed by Janelle Williams · RE/MAX Cinco Ranch · 2815797900
Listing information provided exclusively for consumers' personal, non-commercial use and may not be used for any purpose other than to identify prospective properties consumers may be interested in purchasing. Information deemed reliable but not guaranteed by the MLS. The listing broker’s offer of compensation is made only to participants of the MLS where the listing is filed. Copyright 2026, Houston Association of REALTORS. All rights reserved.
Last Updated: September 10, 2026 at 10:38 PM | Source: Houston Association of REALTORS | MLS#: 30365931

Start Your Real Estate Journey
Whether you have questions about this listing, want to schedule a showing, or just want to talk through your options, Shannon Miles is here to help. Reach out and expect a response within one business day.
How can I help?
Shannon Miles is here to help. Reach out and expect a response within one business day.
Thanks — Shannon Miles will be in touch shortly.
Make A Plan For Your Purchase
Know what you can afford before you start shopping — then run the numbers on any home you have in mind.
How much house can I afford?
- Principal & interest
- Property taxes
- Homeowner's insurance
- HOA dues
If your monthly savings are applied to the loan principal.
Enter your income, debts, and down payment to see how much home you may qualify for. Estimates only — not a lending decision.
Want to know more?
Shannon Miles is here to help. Reach out and expect a response within one business day.
✓ Thanks — Shannon Miles will be in touch shortly.