
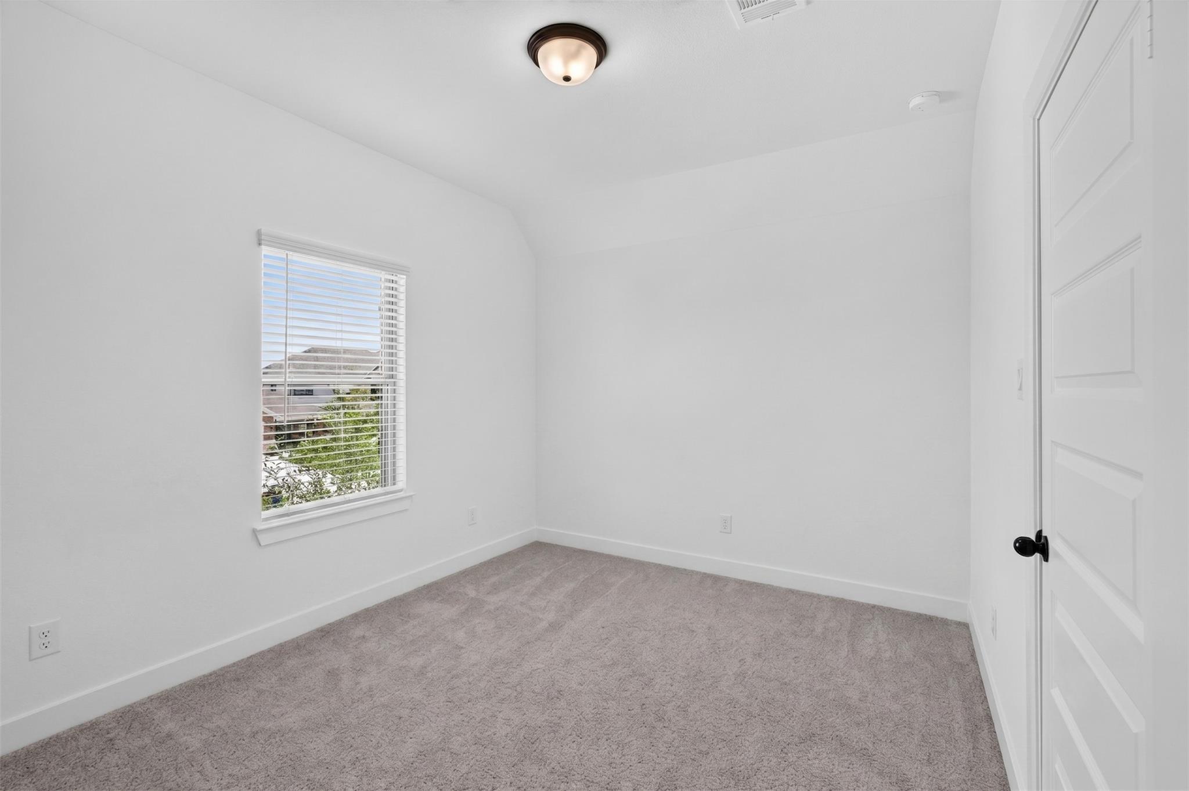
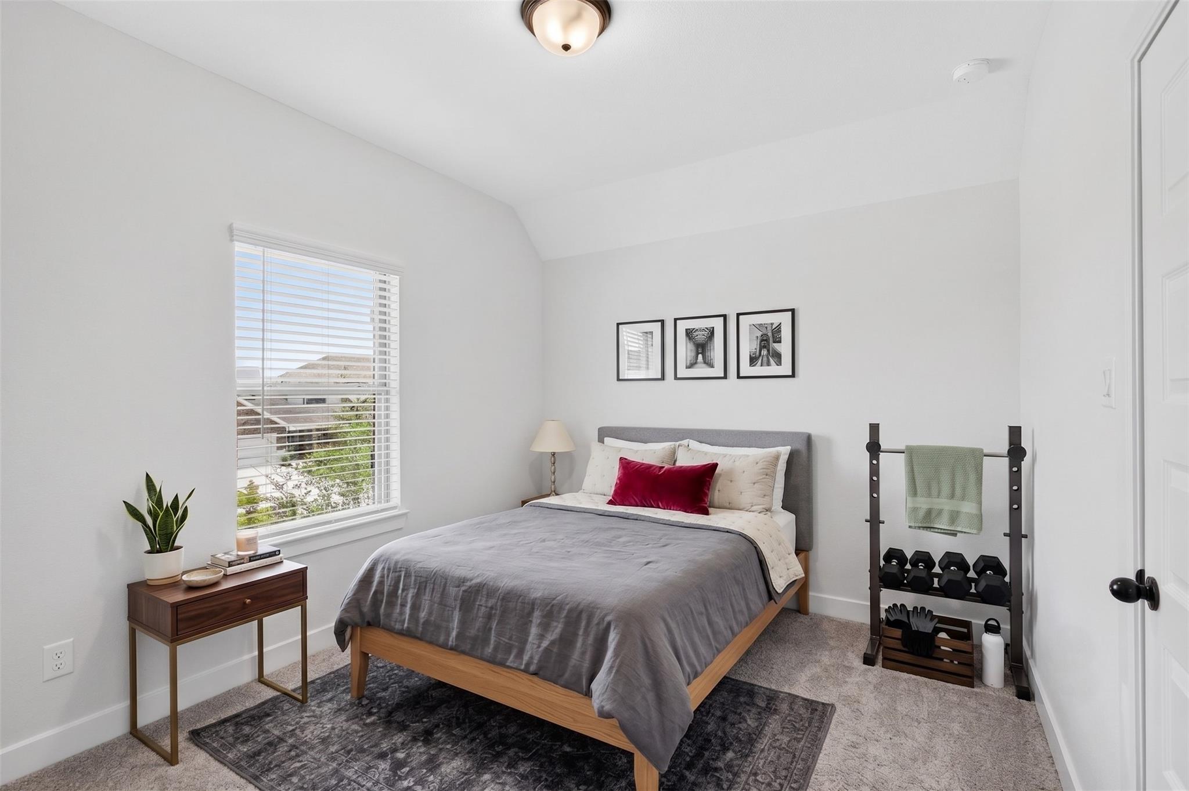
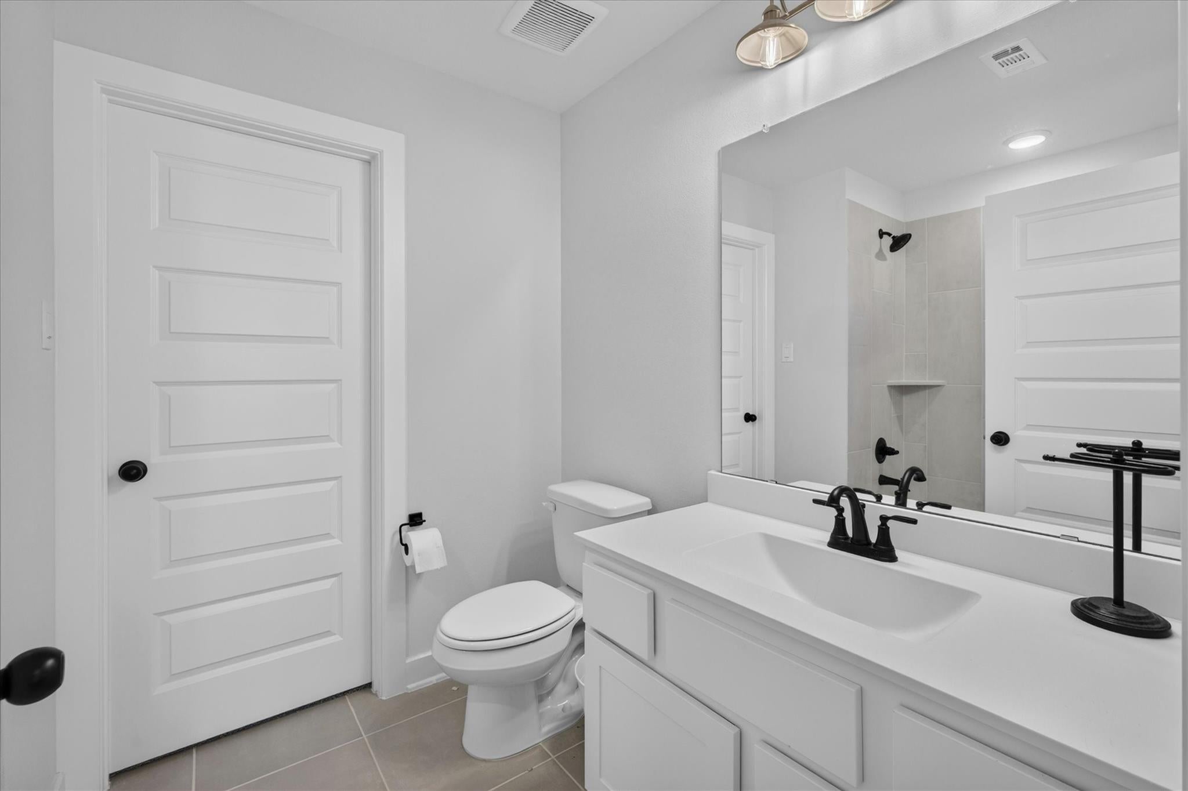
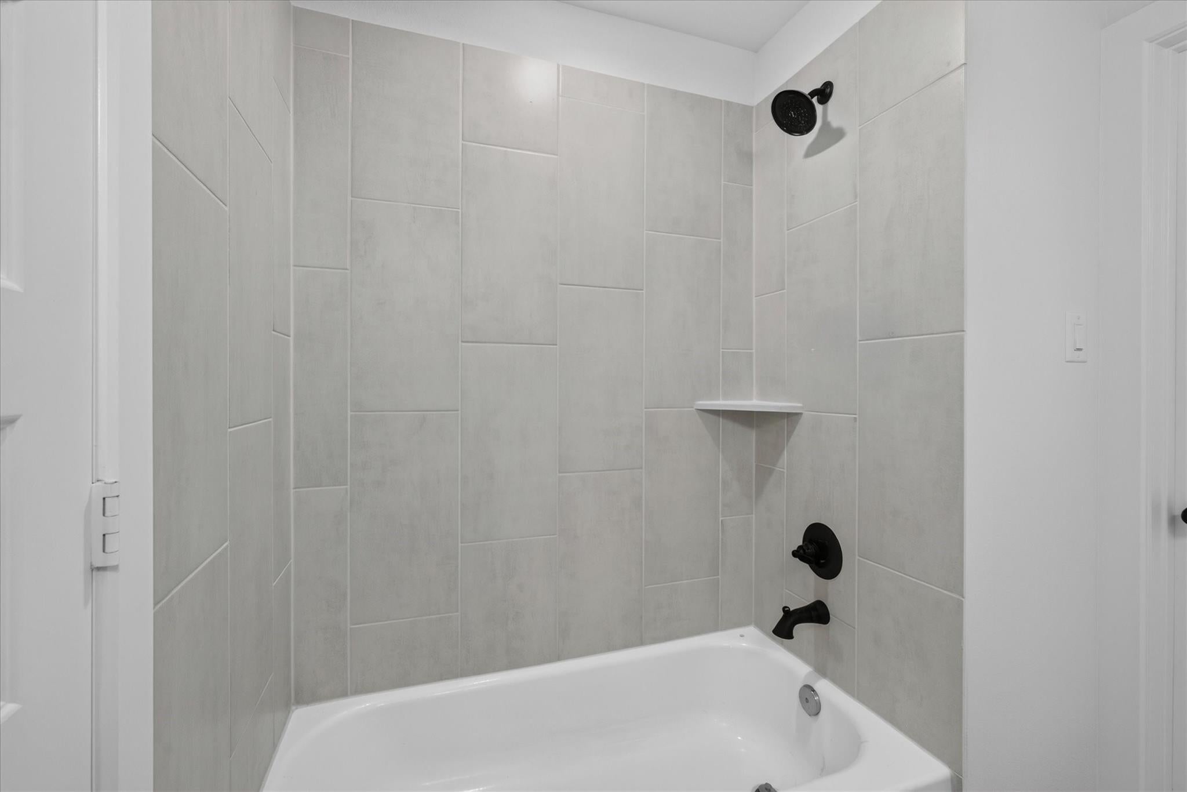

2226 Sereno Shores Dr
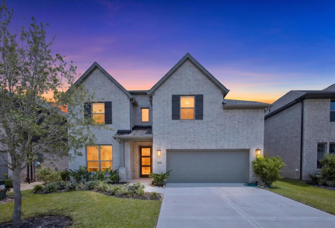
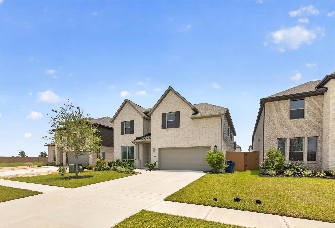
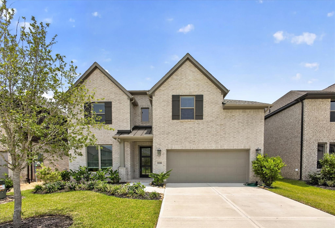
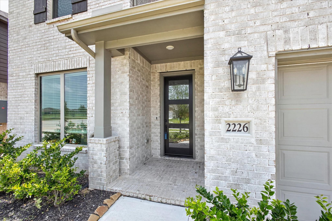
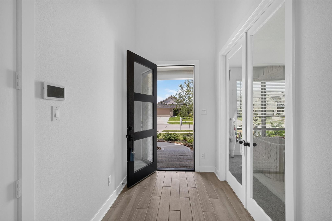
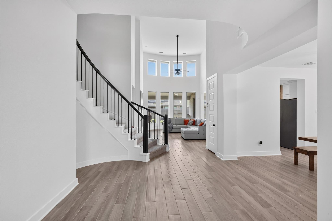
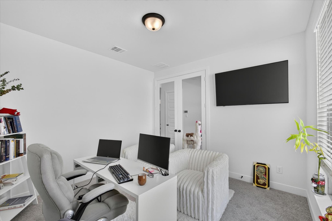
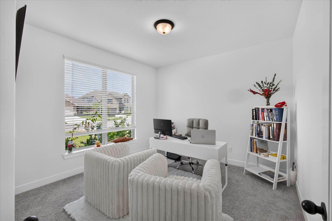
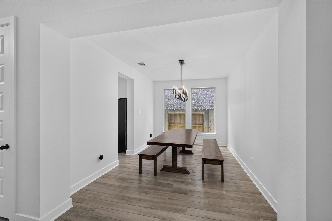
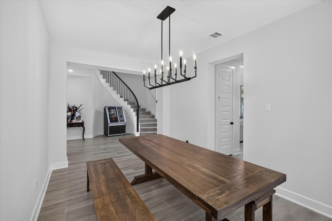
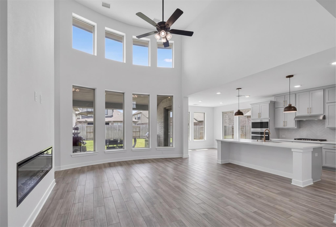
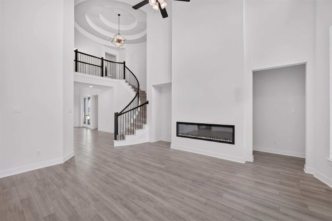
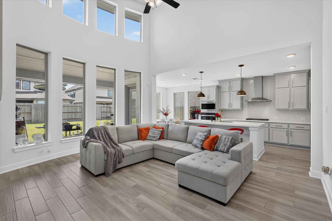
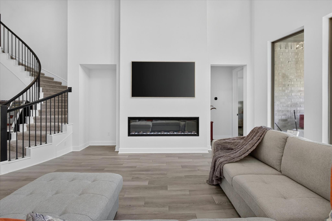
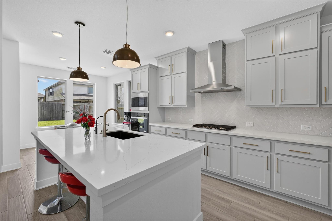
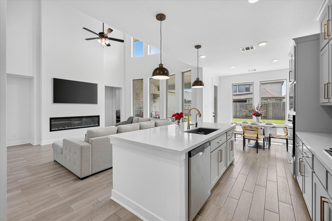
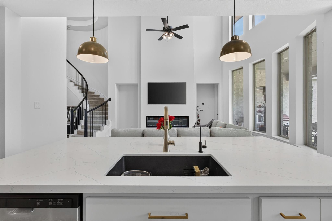
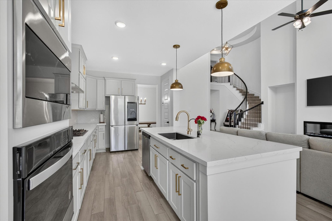
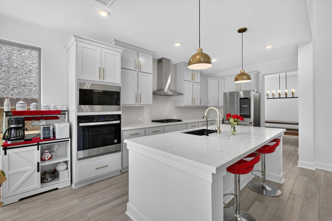
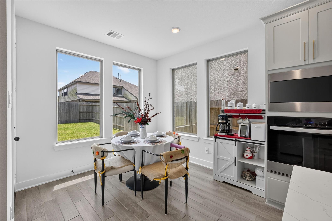
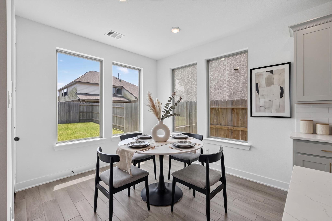
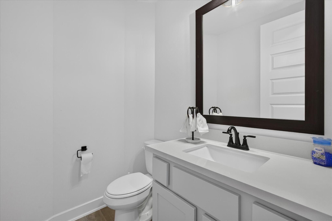
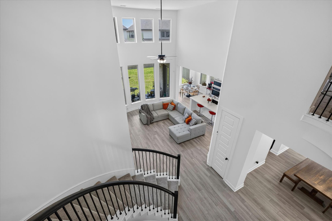
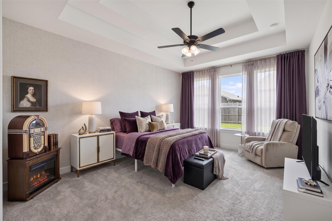
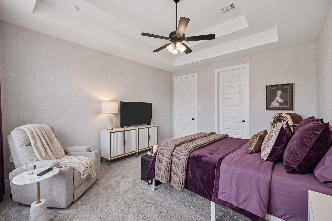
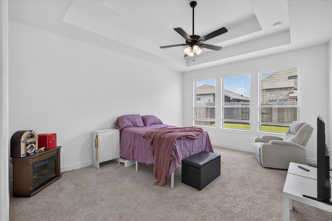
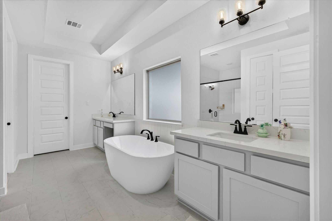
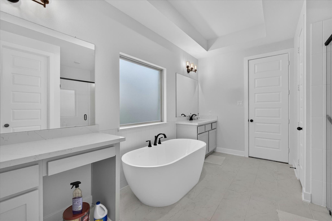
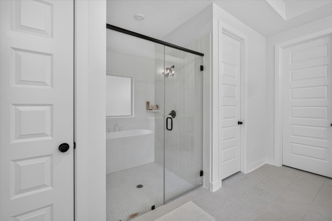
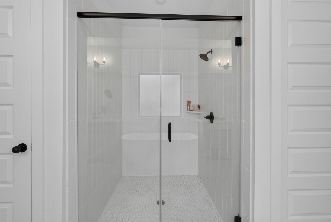
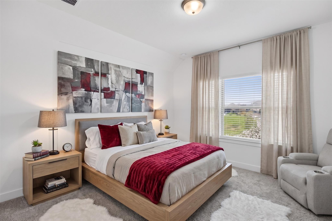
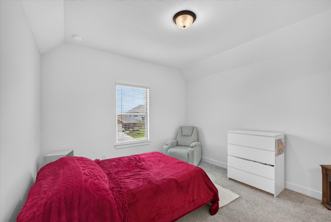
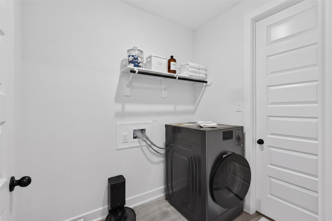
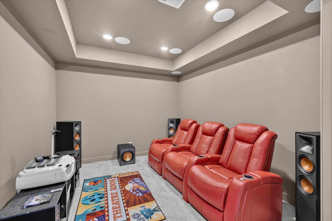
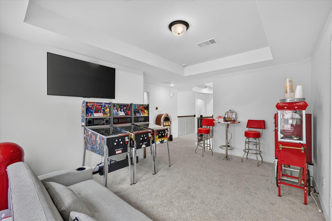
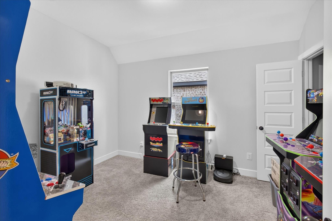
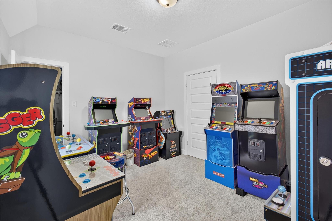
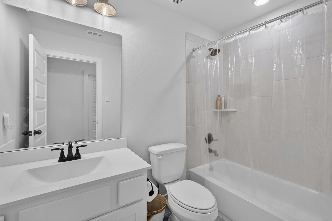
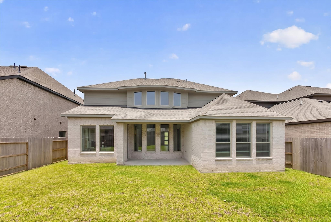
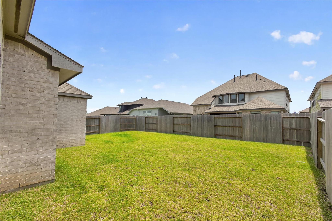
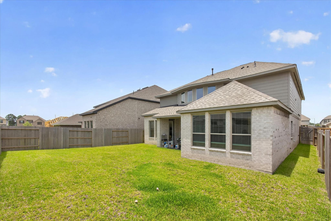
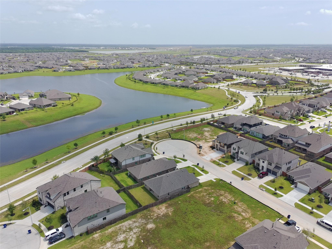
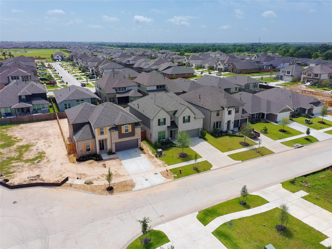
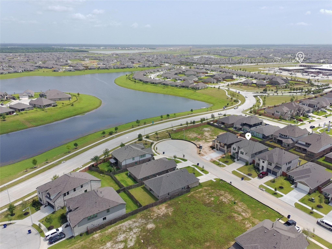
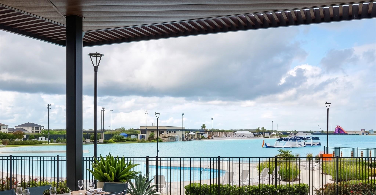
Why wait to build when this like-new Westin home is ready today? Built in 2024 in Lago Mar's award-winning master-planned community, this 4-bedroom, 3.5-bath Albany IX floor plan already includes the upgrades buyers pay extra for at the builder's design center: quartz waterfall-edge countertops, upgraded cabinetry, a gas cooktop, and a spa-inspired primary bath with a 67" freestanding tub. A dedicated home office and elegant formal dining room greet you on the main level beneath a dramatic 4-layer rotunda ceiling, while upstairs delivers a game room and pre-wired media room built for entertaining. Skip the 12-18 month build timeline and the construction dust next door — this full-brick home in Flood Zone X is finished, established, and move-in ready now. Enjoy Lago Mar's resort-style amenities, including the famous 12-acre crystal lagoon, pools, a fitness center, and miles of scenic trails. Zoned to Dickinson ISD.
Listing Information
Facts & Features
Location
Community Information
Architecture
Features & Amenities
Property Features
Square Footage
Tax & Financial Information
Schools
R D McAdams J H
Coastal Alternative Program
Hughes Road Elementary
Roy J Wollam Elementary
Coastal Alternative Program (Cap)
Bay Colony Elementary
William F Barnett Elementary
Dan J Kubacak Elementary
School ratings are provided for informational purposes only and are subject to change. Attendance boundaries are for reference only — contact the school or district directly to verify enrollment eligibility.
Historical Data
Price History
| Date | Event | Price |
|---|---|---|
| 08/08/2026 | Listed for sale | $479,000 |
Listed by Esly Valdovinos · Keller Williams Realty Professionals · 2814443900
Listing information provided exclusively for consumers' personal, non-commercial use and may not be used for any purpose other than to identify prospective properties consumers may be interested in purchasing. Information deemed reliable but not guaranteed by the MLS. The listing broker’s offer of compensation is made only to participants of the MLS where the listing is filed. Copyright 2026, Houston Association of REALTORS. All rights reserved.
Last Updated: September 10, 2026 at 10:28 PM | Source: Houston Association of REALTORS | MLS#: 29307447

Similar Homes For Sale In Texas City
 New Listing
Start Your Real Estate Journey
Whether you have questions about this listing, want to schedule a showing, or just want to talk through your options, Shannon Miles is here to help. Reach out and expect a response within one business day.
How can I help?
Shannon Miles is here to help. Reach out and expect a response within one business day.
Thanks — Shannon Miles will be in touch shortly.
Make A Plan For Your Purchase
Know what you can afford before you start shopping — then run the numbers on any home you have in mind.
How much house can I afford?
- Principal & interest
- Property taxes
- Homeowner's insurance
- HOA dues
If your monthly savings are applied to the loan principal.
Enter your income, debts, and down payment to see how much home you may qualify for. Estimates only — not a lending decision.
Want to know more?
Shannon Miles is here to help. Reach out and expect a response within one business day.
✓ Thanks — Shannon Miles will be in touch shortly.