

107 Sunridge Ct
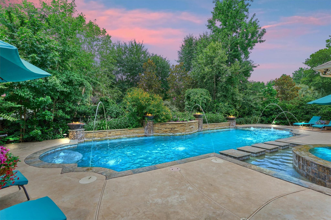
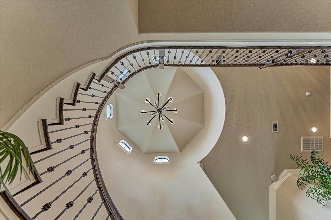
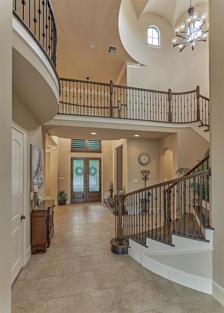
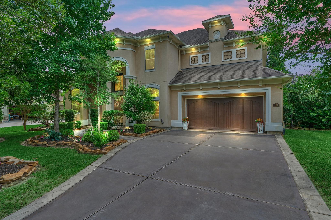
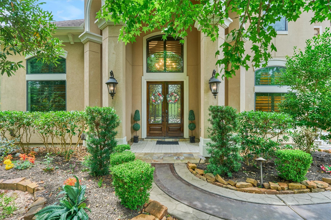
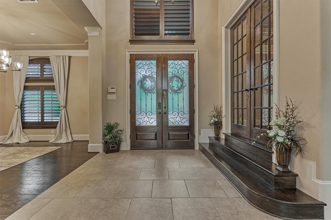
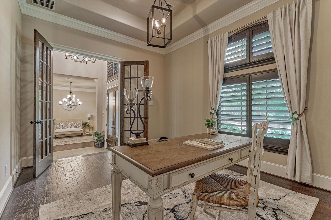
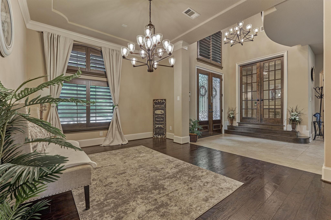
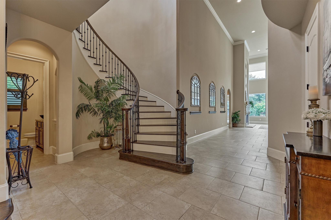
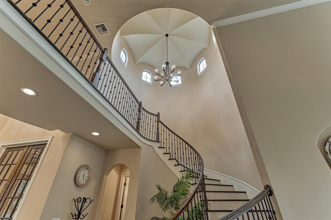
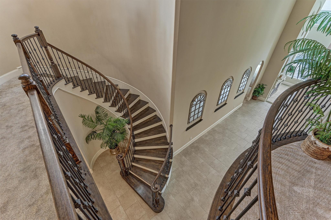
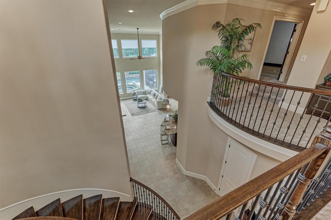
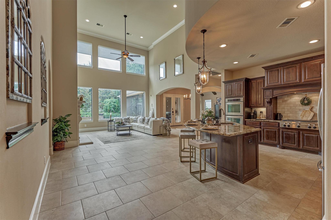
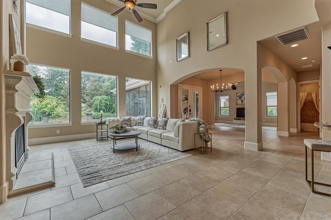
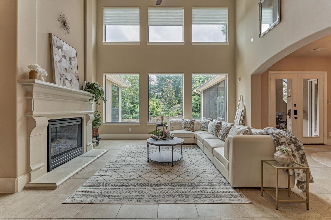
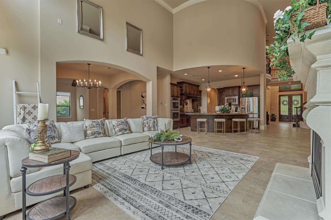
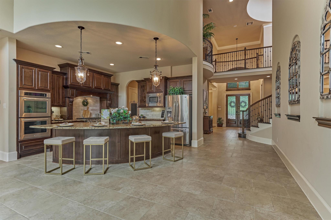
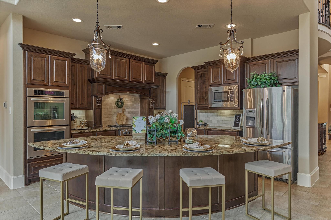
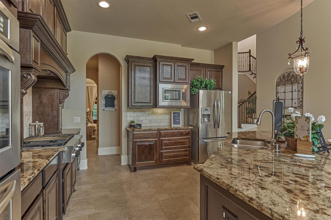
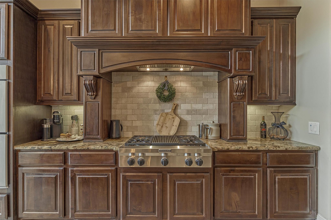
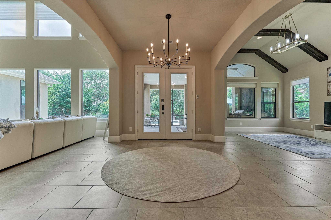
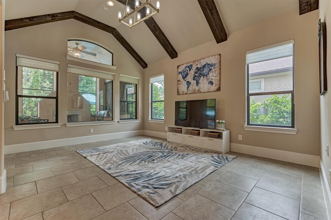
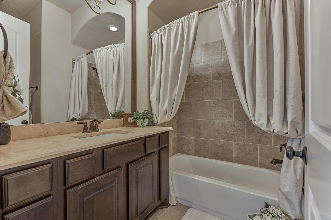
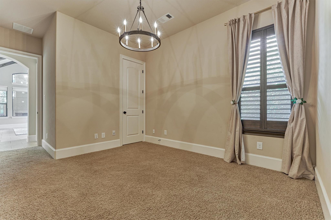
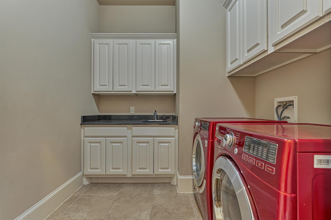
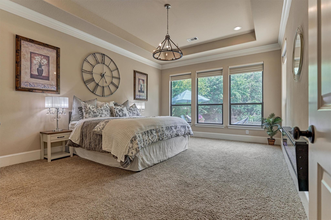
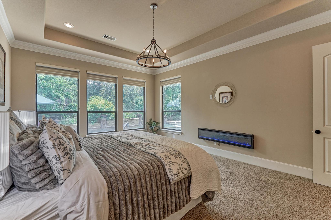
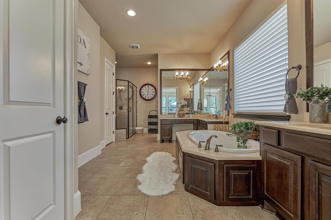
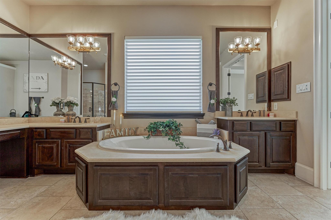
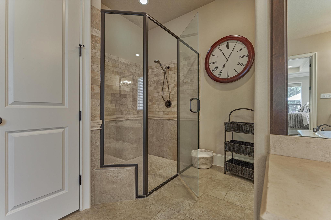
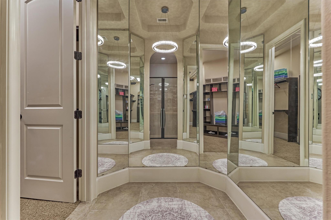
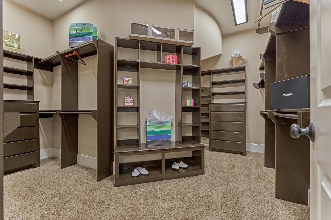
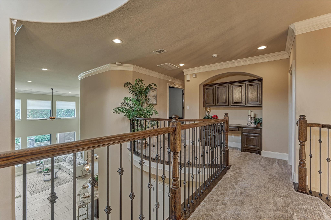
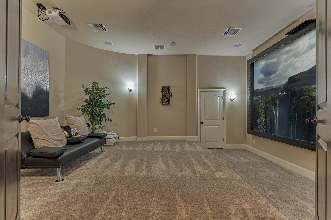
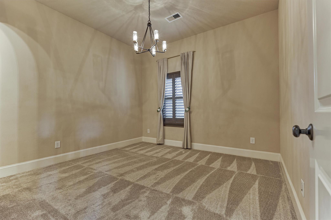
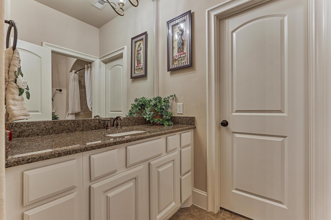
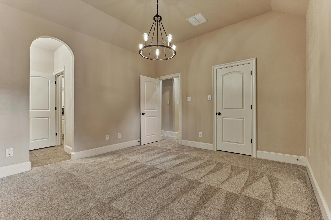
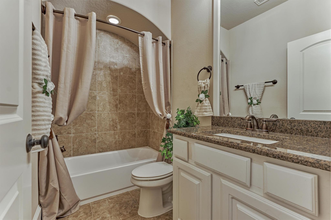
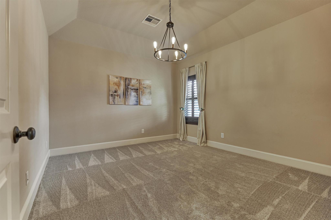
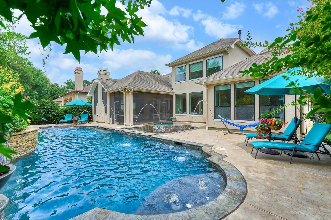
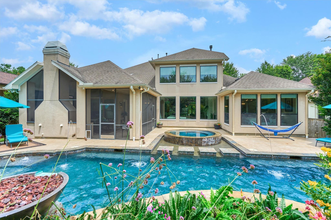
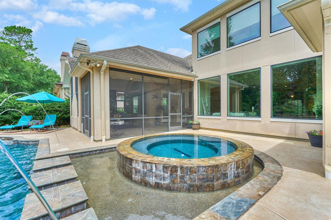
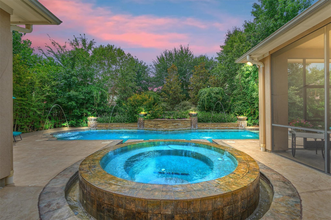
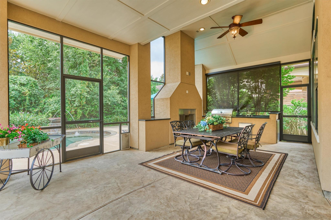
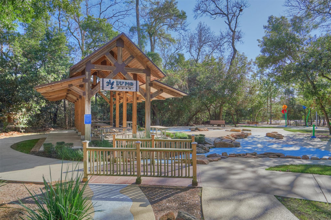
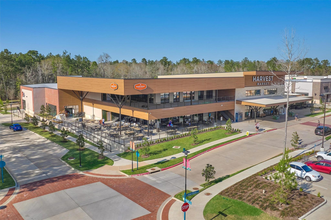
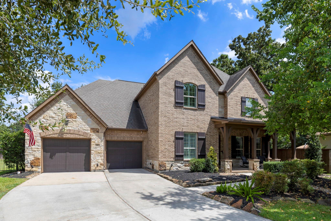
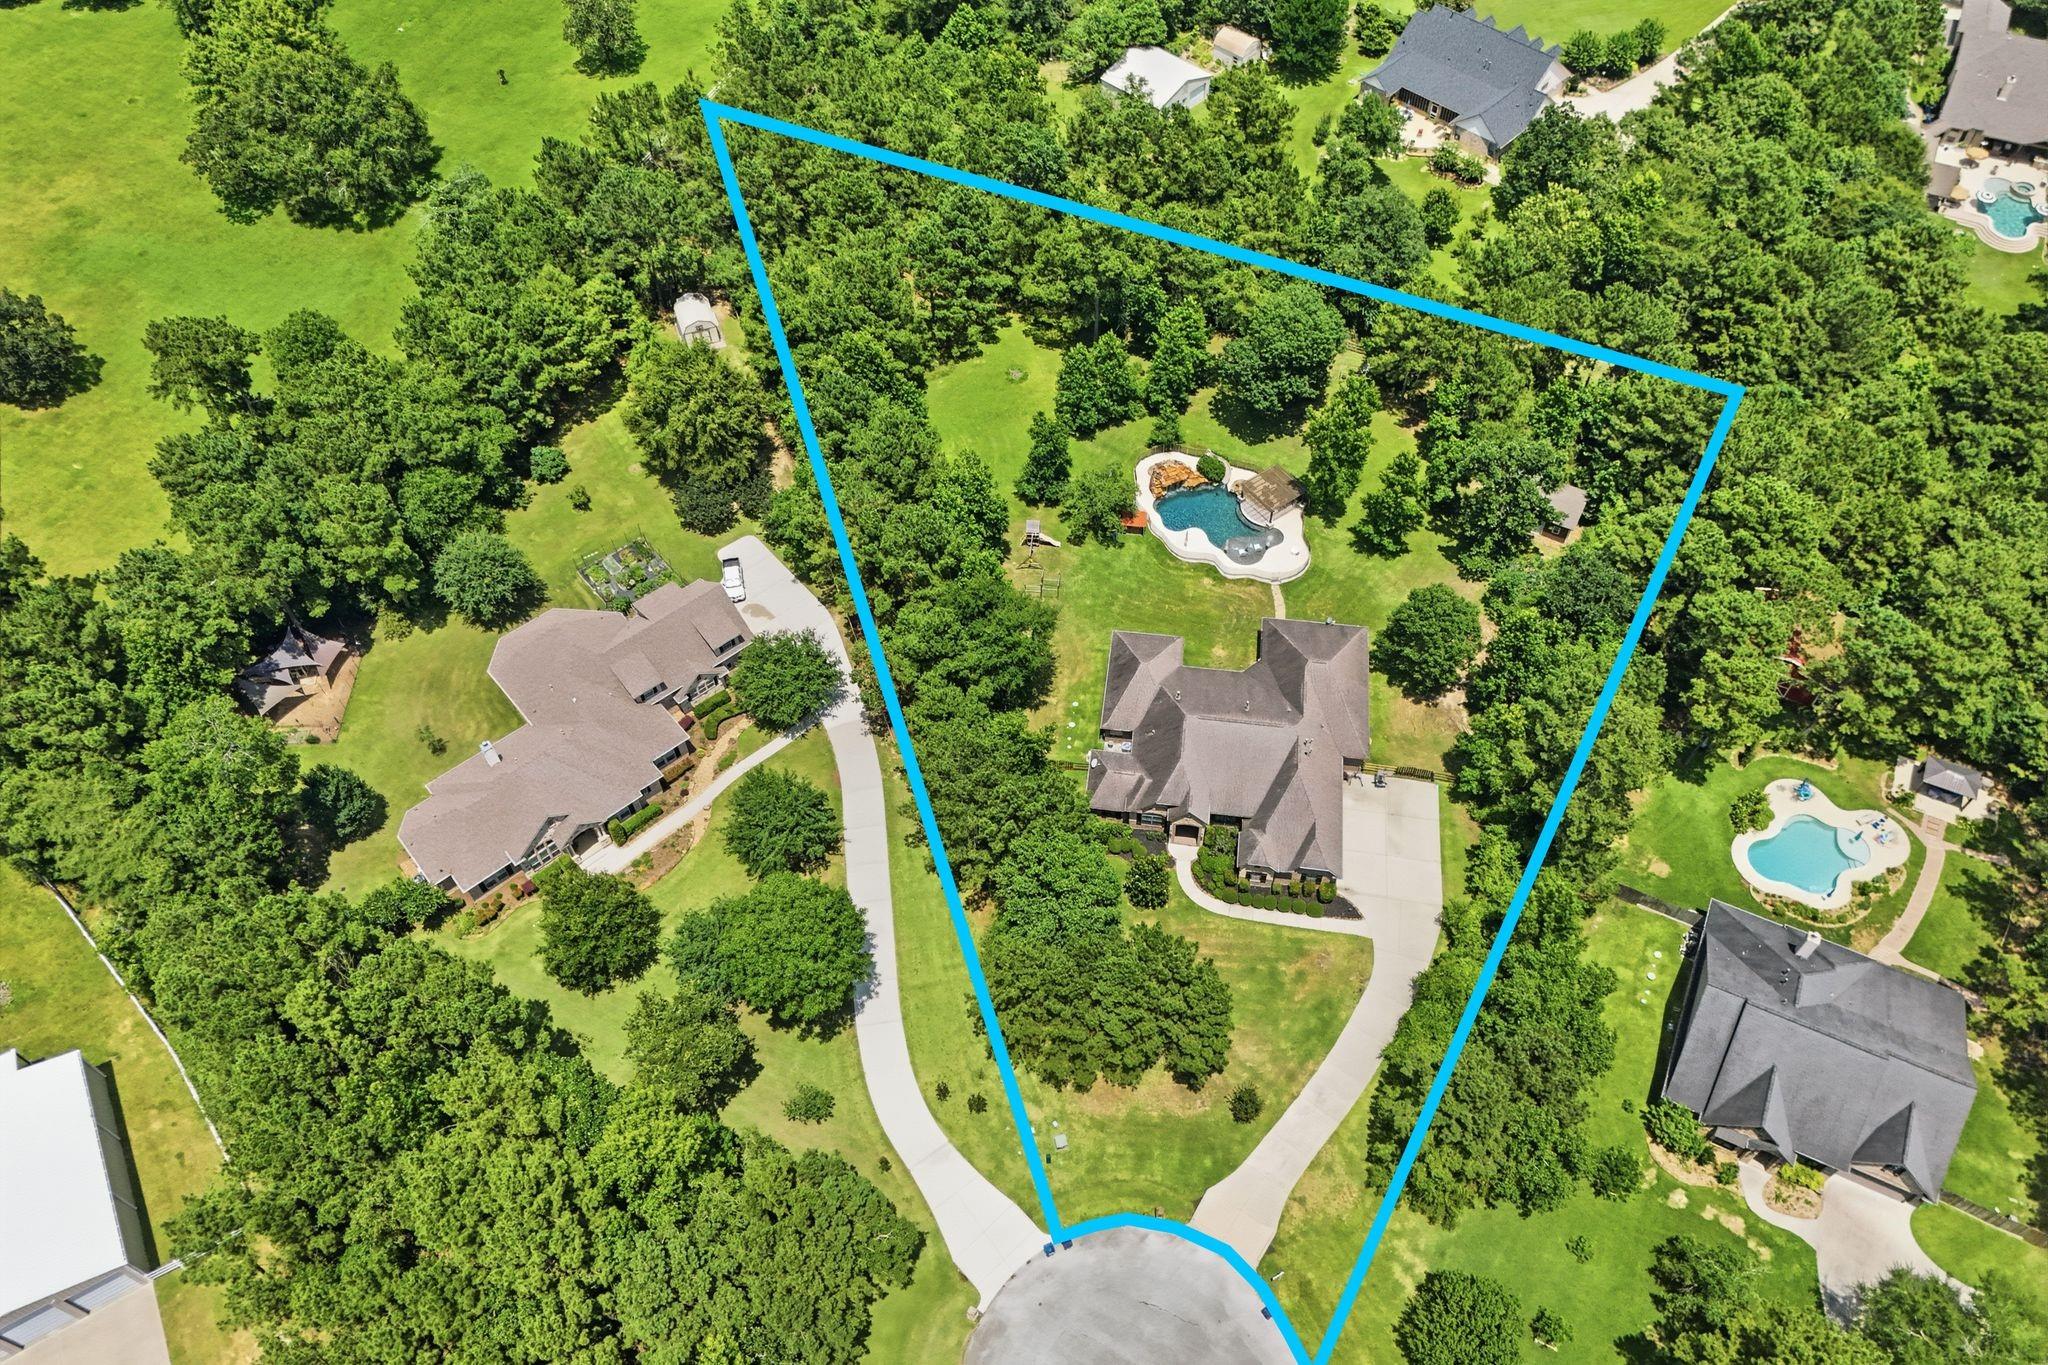
Located in the highly sought after Spyglass section of Woodforest, this custom Partner In Building home blends refined elegance with thoughtful design. NEW ROOF to be installed! The Entry shows off Stunning vaulted ceilings with curved staircase & expansive windows that flood the home with natural light. Vaulted wood-beamed ceilings, 4” plantation shutters, motorized shades in living room, and smart lighting system are just a few perks. Tons of space for entertaining with the formal dining room, study, secondary living/dining and rotunda area to back porch. Primary plus second bedroom down. Upstairs offers 3 bedrooms, media room, and desk area. Step outside to your own oasis. The screened patio with fireplace and kitchen lead to a SALTWATER POOL with SPA, deck jets, fire bowls & infinity waterfall. 3-car tandem garage with epoxy floor. Close to Pine Market's shopping, dining, and entertainment. Zoned to Montgomery ISD and Lake Creek High School.
Listing Information
Facts & Features
Location
Community Information
Architecture
Features & Amenities
Property Features
Square Footage
Tax & Financial Information
Schools
Mitchell Intermediate
Bush Elementary
Buckalew Elementary
Stewart Elementary
Lone Star Elementary
Tom R Ellisor Elementary
Gordon-Reed Elementary
Bear Branch Elementary
School ratings are provided for informational purposes only and are subject to change. Attendance boundaries are for reference only — contact the school or district directly to verify enrollment eligibility.
Historical Data
Price History
| Date | Event | Price |
|---|---|---|
| 03/09/2026 | Listed for sale | $959,000 |
Listed by Jessica Mace · Southern Luxury Realty · 9364494141
Listing information provided exclusively for consumers' personal, non-commercial use and may not be used for any purpose other than to identify prospective properties consumers may be interested in purchasing. Information deemed reliable but not guaranteed by the MLS. The listing broker’s offer of compensation is made only to participants of the MLS where the listing is filed. Copyright 2026, Houston Association of REALTORS. All rights reserved.
Last Updated: September 3, 2026 at 10:08 PM | Source: Houston Association of REALTORS | MLS#: 29149914

Similar Homes For Sale In Montgomery
Start Your Real Estate Journey
Whether you have questions about this listing, want to schedule a showing, or just want to talk through your options, Shannon Miles is here to help. Reach out and expect a response within one business day.
How can I help?
Shannon Miles is here to help. Reach out and expect a response within one business day.
Thanks — Shannon Miles will be in touch shortly.
Make A Plan For Your Purchase
Know what you can afford before you start shopping — then run the numbers on any home you have in mind.
How much house can I afford?
- Principal & interest
- Property taxes
- Homeowner's insurance
- HOA dues
If your monthly savings are applied to the loan principal.
Enter your income, debts, and down payment to see how much home you may qualify for. Estimates only — not a lending decision.
Want to know more?
Shannon Miles is here to help. Reach out and expect a response within one business day.
✓ Thanks — Shannon Miles will be in touch shortly.