

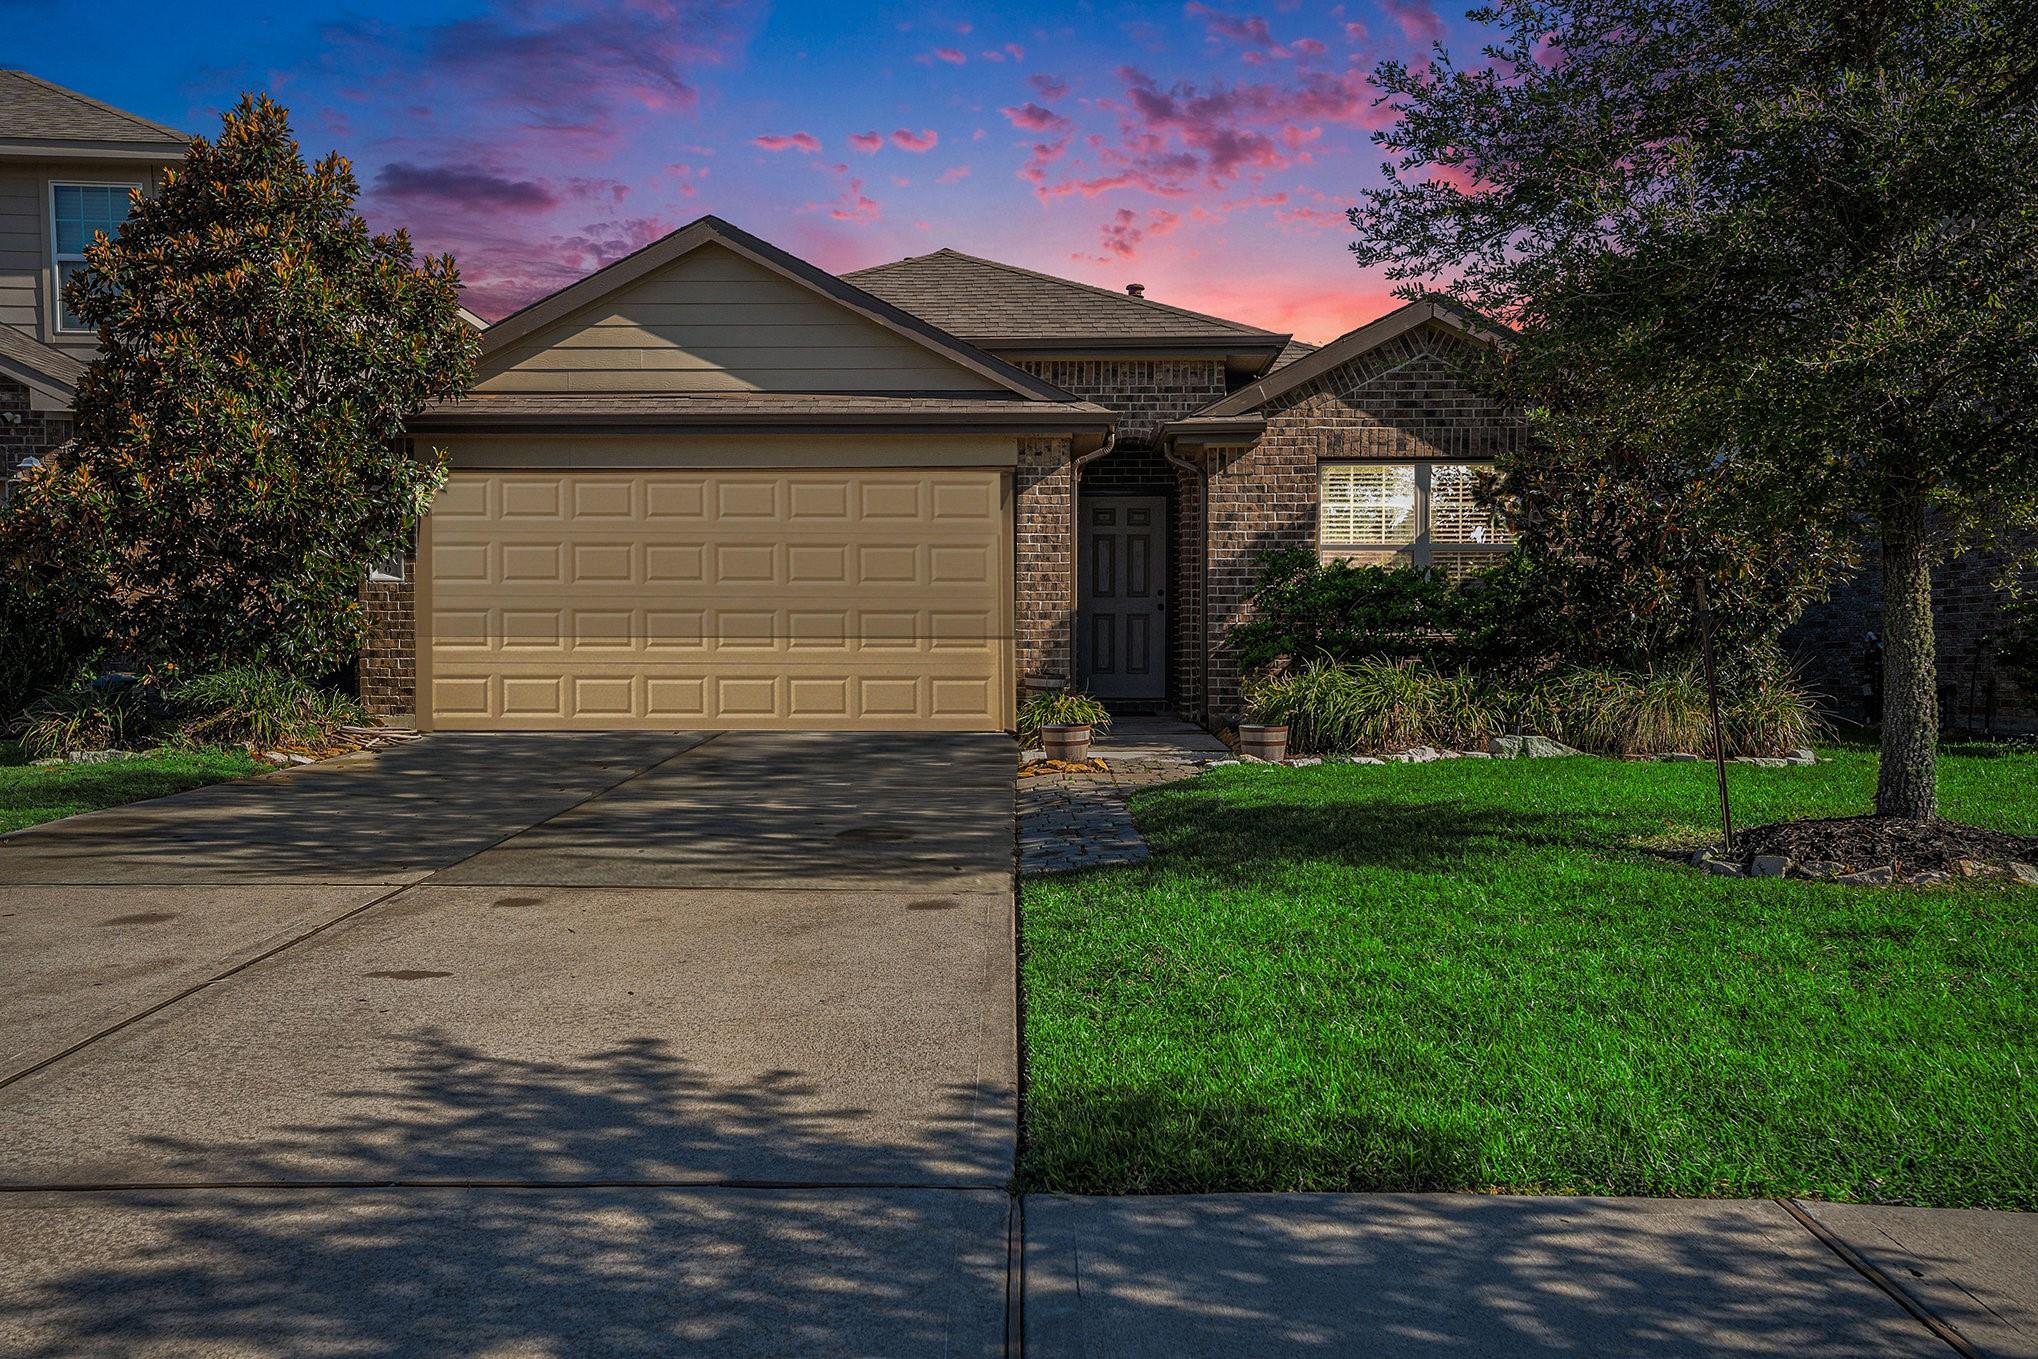
12610 Pirate Bend Dr
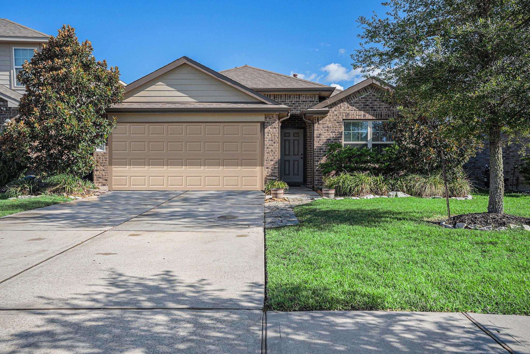
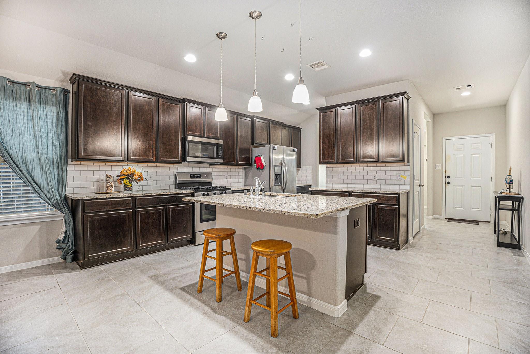
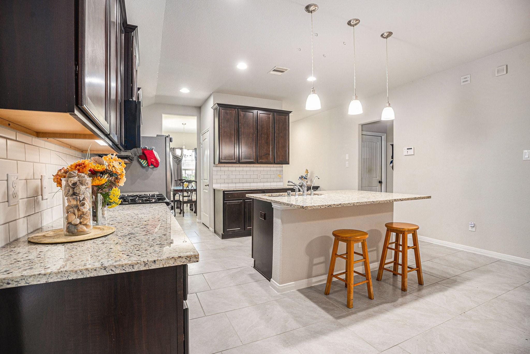
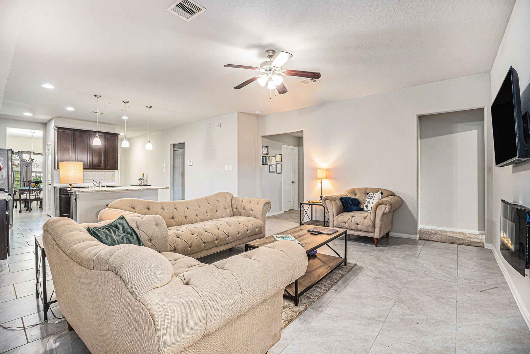
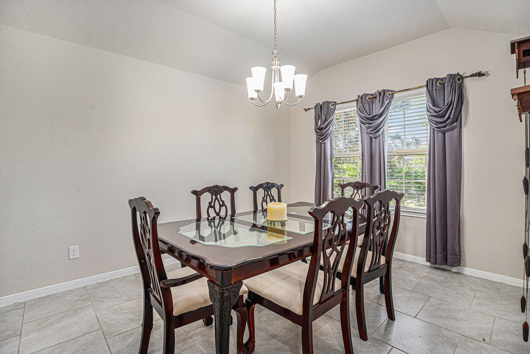
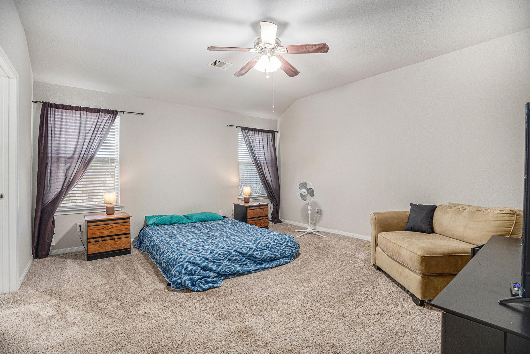
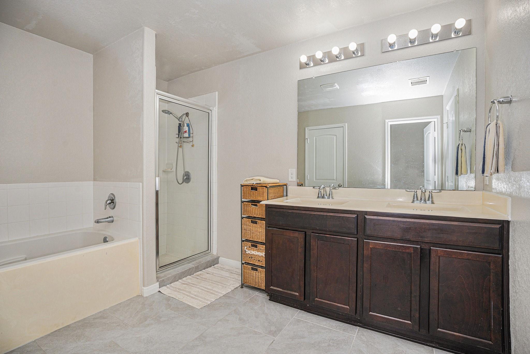
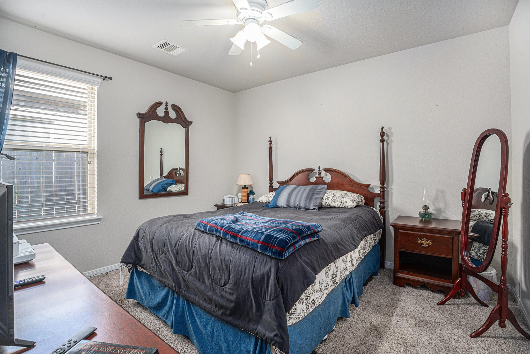
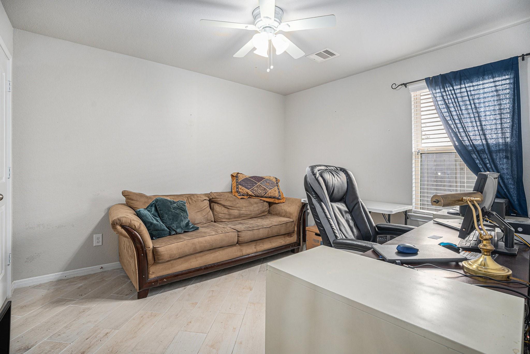
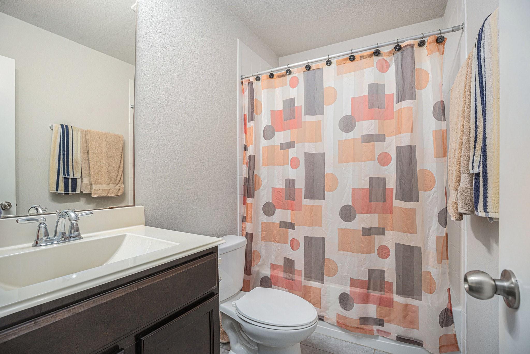
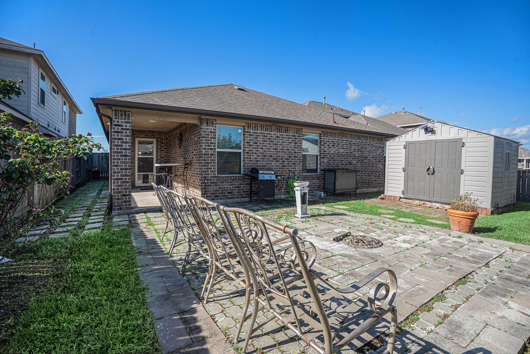
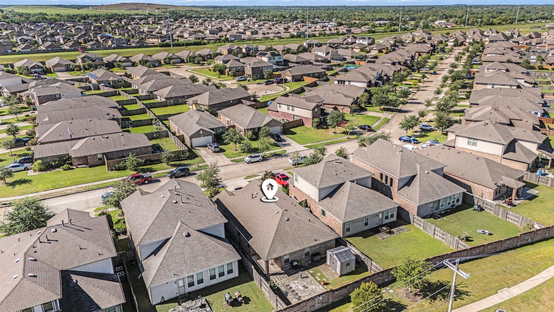
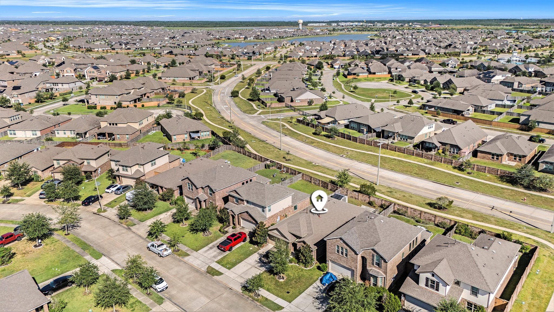
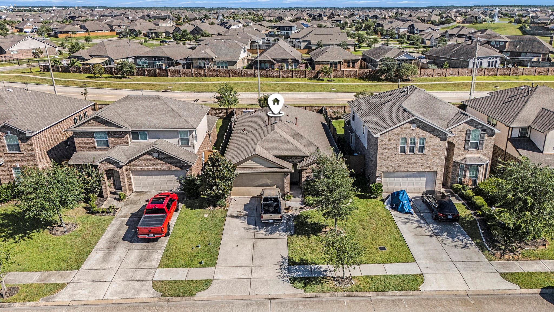
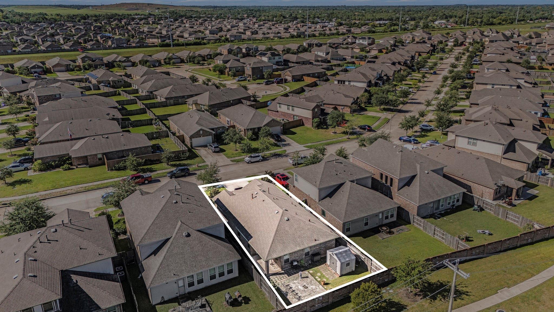
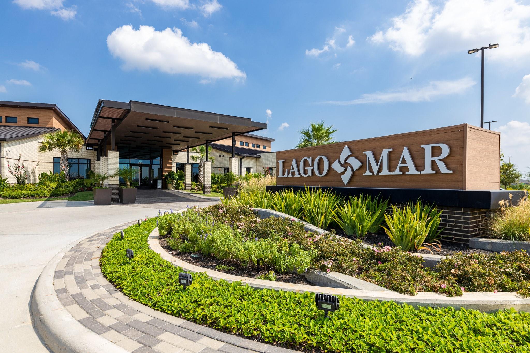
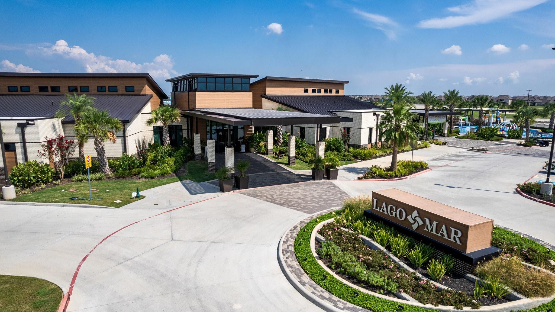
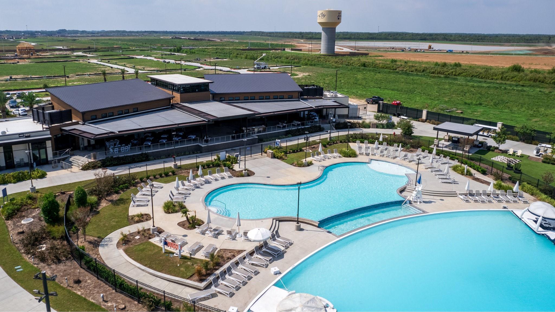
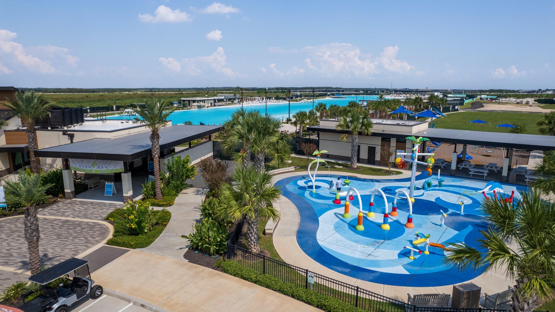
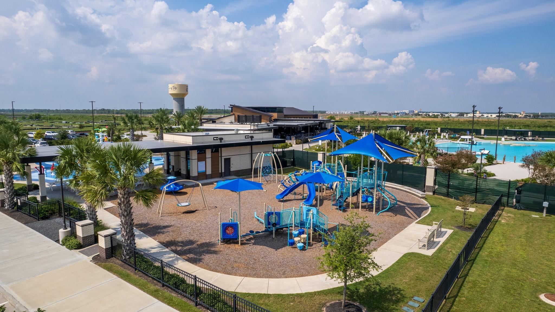
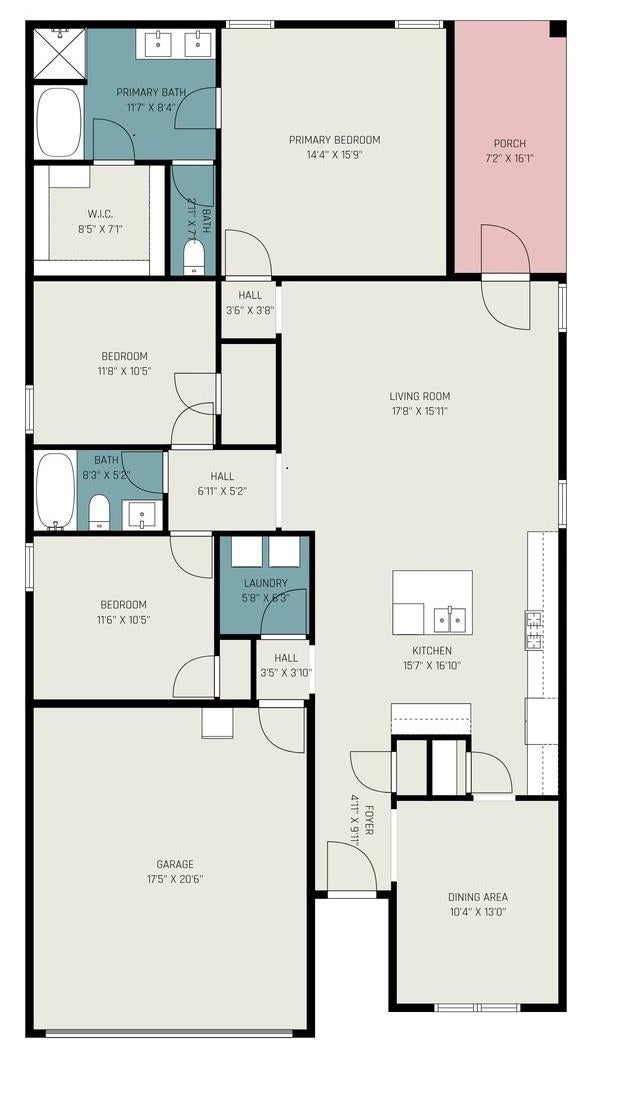
MOTIVATED SELLER ***This home checks all the boxes***NO FLOOD(x-zone)--3BR, spacious Open Concept Chefs Kitchen & Living/Family Rm. Granite counters, center island breakfast bar+pantry. Soft close drawers/cabinets. High Ceilings & Primary BR features walk-in closet, double vanity, garden size soaker tub, separate shower. Full brick surrounds home with cement board soffit/fascia+under-eave lighting in front of home. Whole house LED lighting and 2" Wood Plantation Blinds. Mature trees and landscaped front yard w/manual sprinkler system. Amenities: 12-acre Crystal Lagoon, 2 resort-style pools, splash pad, trails, Dog park, Soccer fields, 1/2 B-Ball Crt, two fitness centers + a Club House AND they're adding a pickleball court! Also subdivision security is all part of the resort-style living in the Lago Mar planned community. Relax with Bay Area breezes as you enjoy the white-sand beaches, swim in crystal waters or dine lagoon side. Nationally recognized dining & shopping nearby.
Listing Information
Facts & Features
Location
Community Information
Architecture
Features & Amenities
Property Features
Square Footage
Tax & Financial Information
Schools
R D McAdams J H
Mainland Preparatory Academy
Hughes Road Elementary
Coastal Alternative Program
Roy J Wollam Elementary
Coastal Alternative Program (Cap)
William F Barnett Elementary
Hitchcock Pri
School ratings are provided for informational purposes only and are subject to change. Attendance boundaries are for reference only — contact the school or district directly to verify enrollment eligibility.
Historical Data
Price History
| Date | Event | Price |
|---|---|---|
| 06/05/2026 | Price change | $259,800 |
| 09/26/2025 | Listed for sale | $268,800 |
Listed by Jan McGovern · Better Homes and Gardens Real Estate Gary Greene - Bay Area · 2814861900
Listing information provided exclusively for consumers' personal, non-commercial use and may not be used for any purpose other than to identify prospective properties consumers may be interested in purchasing. Information deemed reliable but not guaranteed by the MLS. The listing broker’s offer of compensation is made only to participants of the MLS where the listing is filed. Copyright 2026, Houston Association of REALTORS. All rights reserved.
Last Updated: August 26, 2026 at 4:57 PM | Source: Houston Association of REALTORS | MLS#: 28802130

Similar Homes For Sale In Texas City
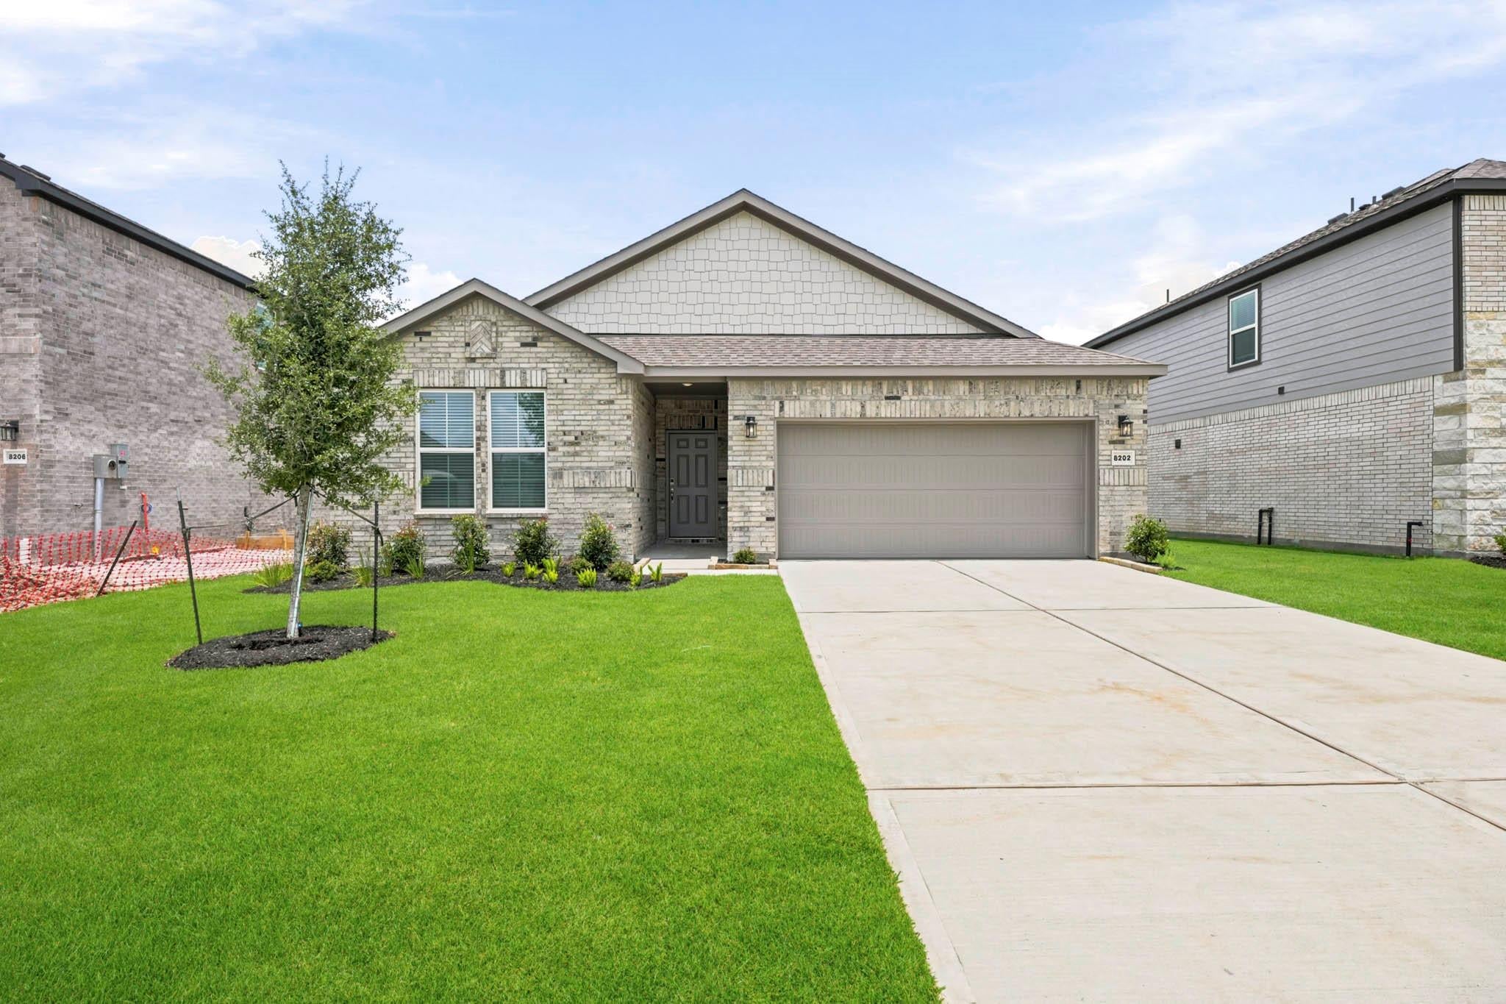
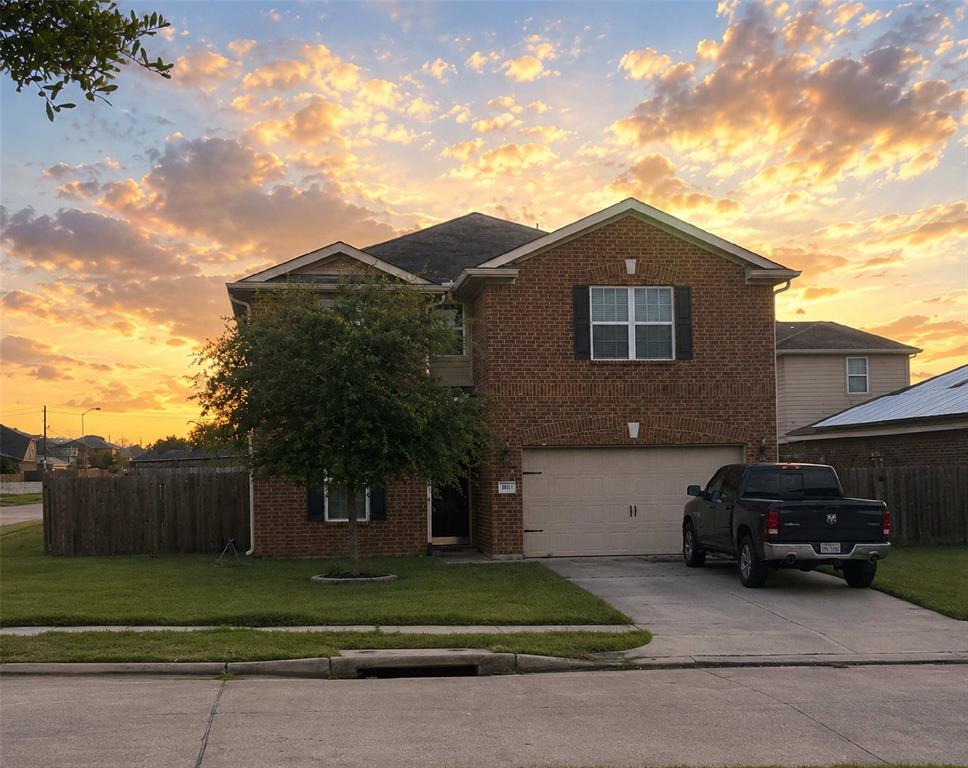
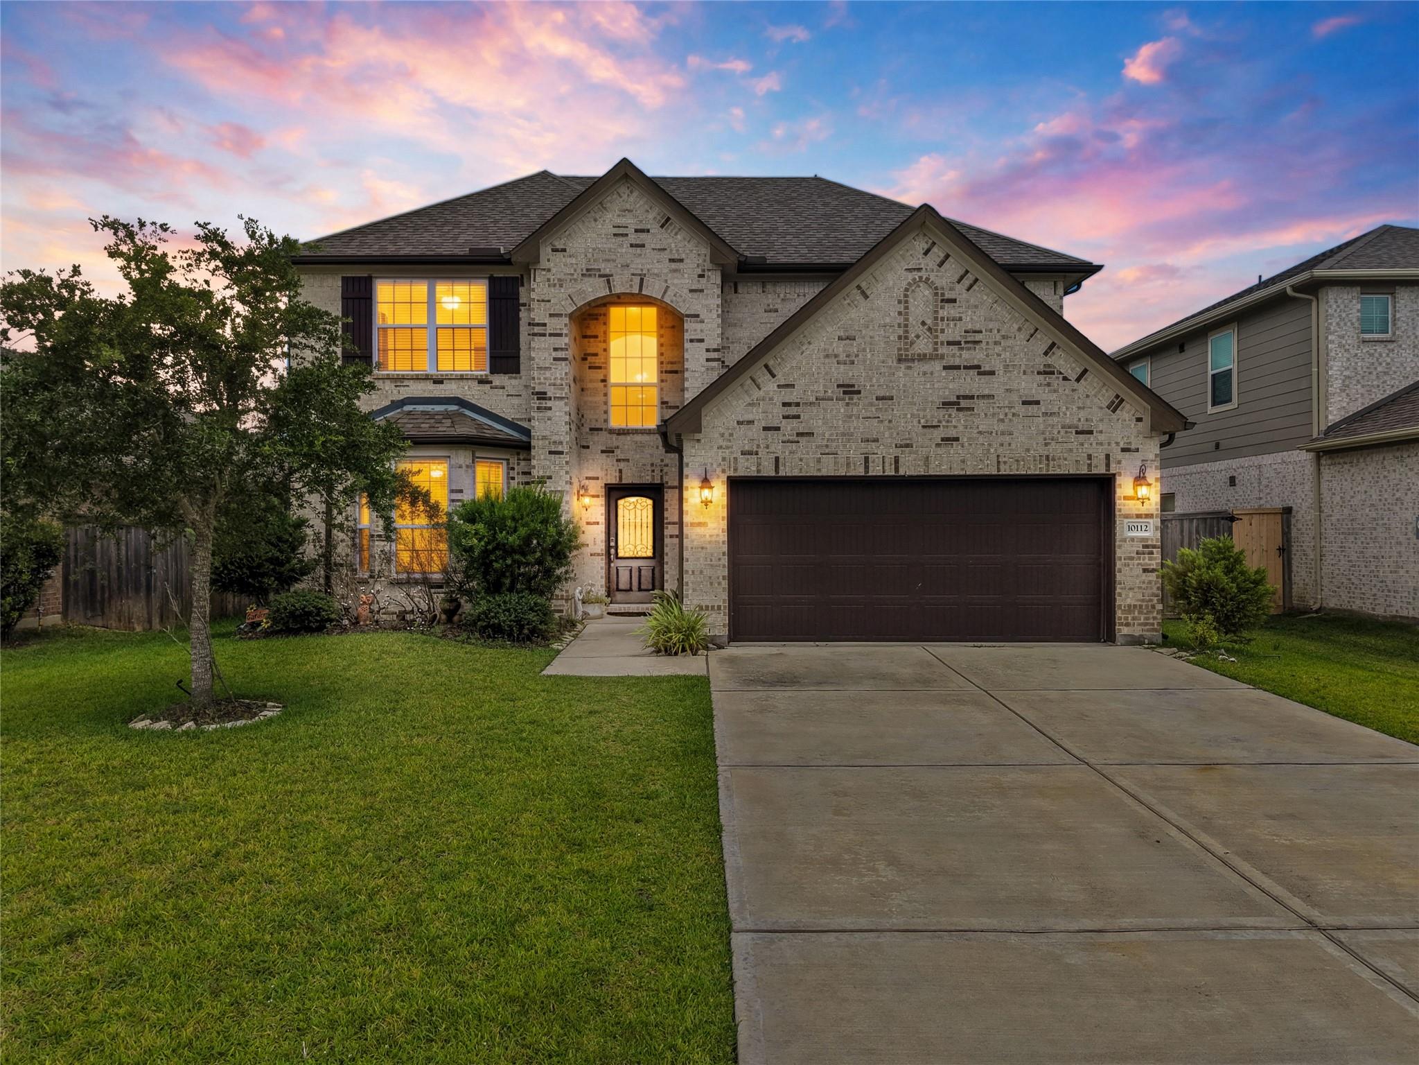 New Listing
Start Your Real Estate Journey
Whether you have questions about this listing, want to schedule a showing, or just want to talk through your options, Shannon Miles is here to help. Reach out and expect a response within one business day.
How can I help?
Shannon Miles is here to help. Reach out and expect a response within one business day.
Thanks — Shannon Miles will be in touch shortly.
Make A Plan For Your Purchase
Know what you can afford before you start shopping — then run the numbers on any home you have in mind.
How much house can I afford?
- Principal & interest
- Property taxes
- Homeowner's insurance
- HOA dues
If your monthly savings are applied to the loan principal.
Enter your income, debts, and down payment to see how much home you may qualify for. Estimates only — not a lending decision.
Want to know more?
Shannon Miles is here to help. Reach out and expect a response within one business day.
✓ Thanks — Shannon Miles will be in touch shortly.