
6 Misty Pt
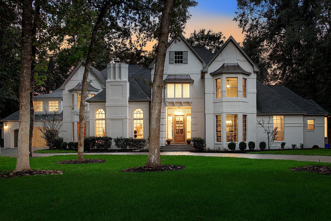
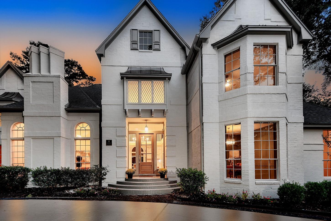
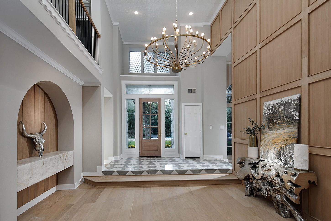
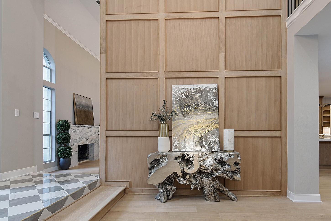
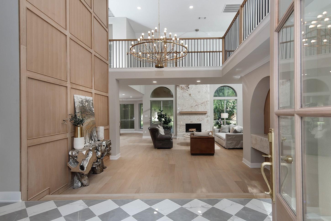
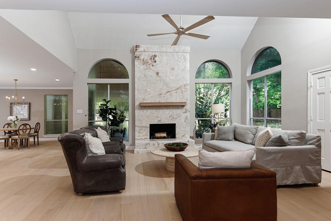
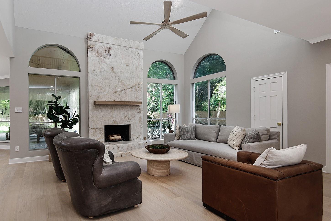
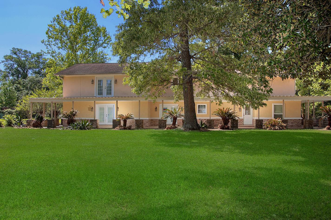
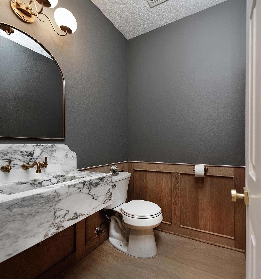
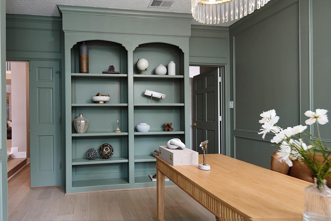
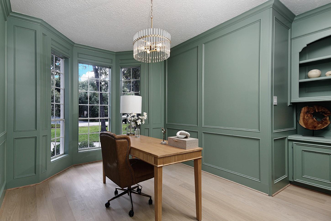
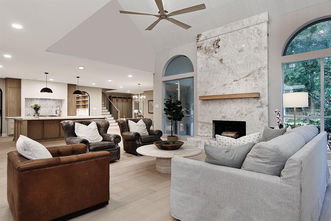
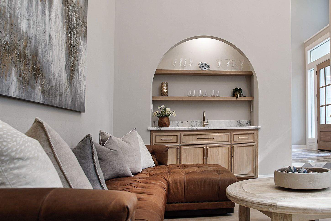
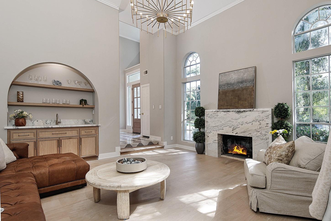
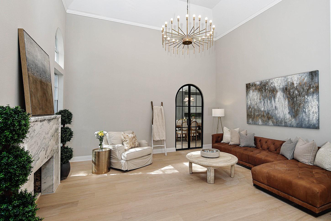
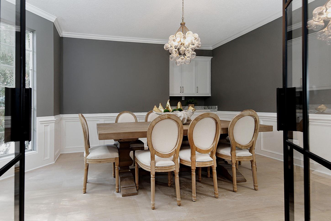
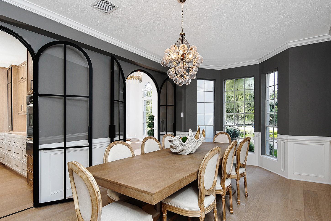
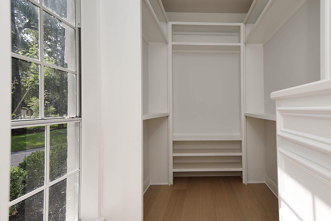
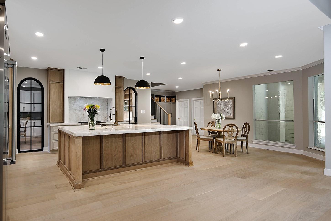
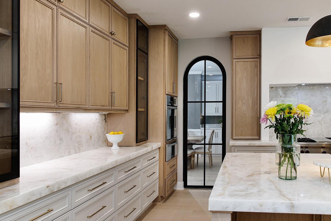
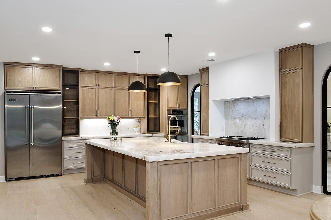
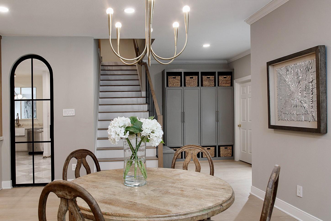
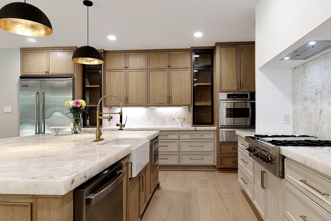
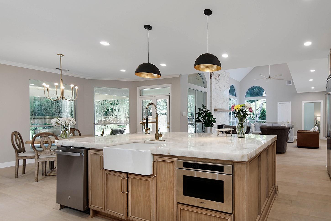
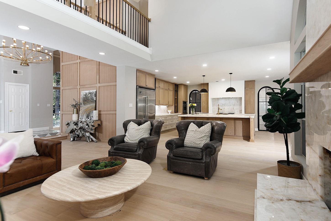
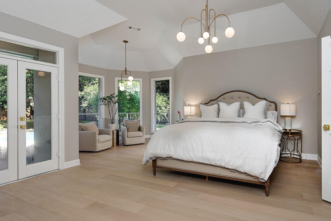
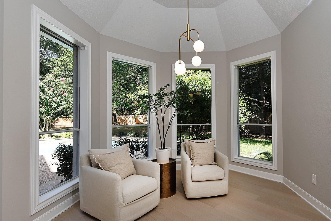
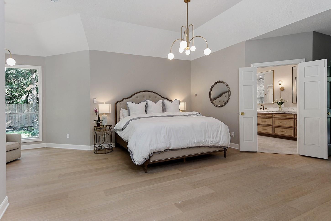
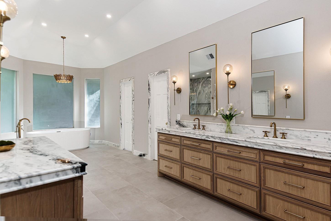
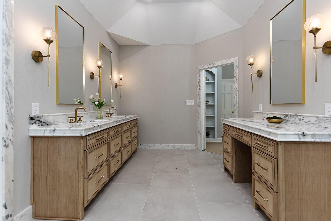
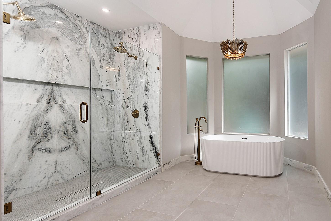
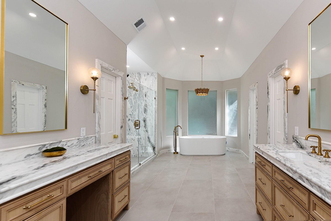
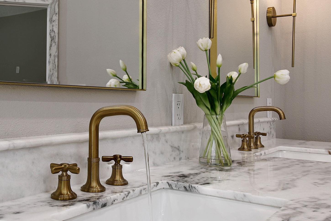
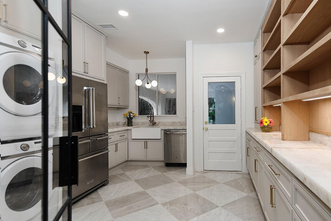
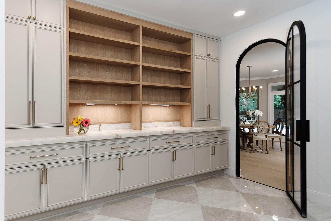
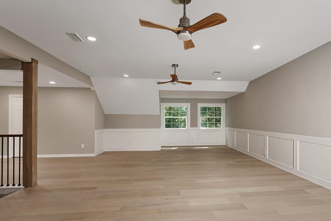
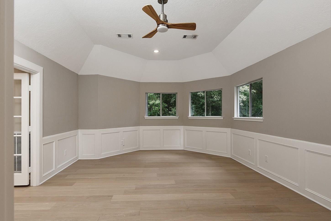
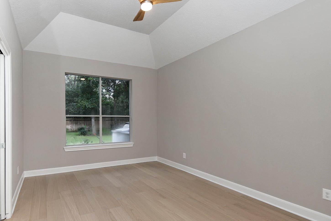
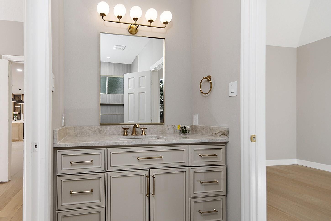
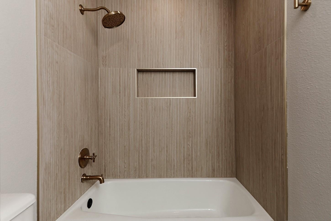
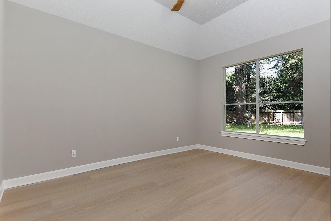
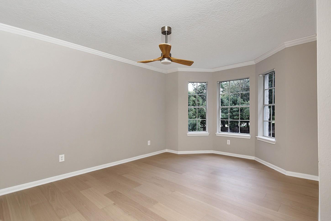
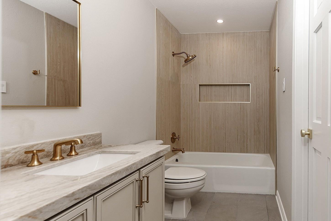
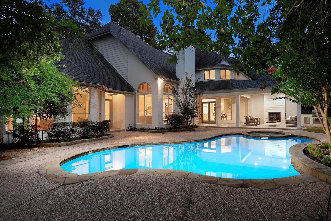
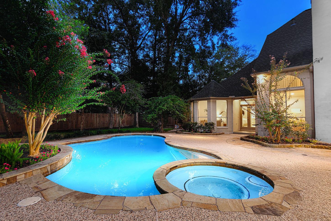
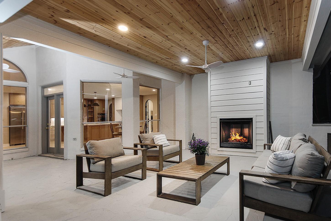
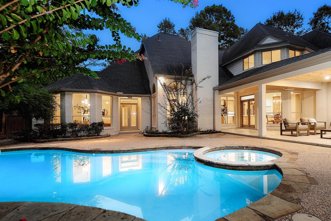
Exceptional manor-like estate set on .8 wooded acres on a cul-de-sac in the sought after Grogan's Point. This 5 bedroom, 4.5-bath residence features soaring ceilings, hardwood floors, 3 fireplaces & extensive millwork. At the center of the home, the open-concept kitchen features a large island, Cristallo Quartzite countertops, white oak cabinets, WOLF stovetop & custom hood w/Venetian plaster. Two separate arched steel doors connect the kitchen to the formal dining & an oversized pantry/scullery including a separate sink, dishwasher and dual washer/dryer. The plan includes 2 distinctive living areas, a paneled executive study, serene primary suite with spa-like bath, expanded game room, flexible bonus room or 6th BR and exceptional storage. Outside, a covered living area w/raised ceilings includes floor-to-ceiling horizontal-plank fireplace overlooking the pool, spa & lush lawn in a tranquil setting. Ideally located minutes from The Woodlands Town Center with premier shopping & dining.
Listing Information
Open Houses
-
Friday, September 184:00 PM – 7:00 PM
-
Saturday, September 191:00 PM – 4:00 PM
Facts & Features
Location
Community Information
Architecture
Features & Amenities
Property Features
Square Footage
Tax & Financial Information
Schools
Knox J H
Glen Loch Elementary
Klein Oak High School
French Elementary
Hailey Elementary
McCullough J H
Creekside Forest Elementary
Zwink Elementary
School ratings are provided for informational purposes only and are subject to change. Attendance boundaries are for reference only — contact the school or district directly to verify enrollment eligibility.
Historical Data
Price History
| Date | Event | Price |
|---|---|---|
| 09/11/2026 | Listed for sale | $2,100,000 |
Listed by Michael Seder · eXp Realty LLC · 8885197431
Listing information provided exclusively for consumers' personal, non-commercial use and may not be used for any purpose other than to identify prospective properties consumers may be interested in purchasing. Information deemed reliable but not guaranteed by the MLS. The listing broker’s offer of compensation is made only to participants of the MLS where the listing is filed. Copyright 2026, Houston Association of REALTORS. All rights reserved.
Last Updated: September 17, 2026 at 9:23 PM | Source: Houston Association of REALTORS | MLS#: 27830676

Similar Homes For Sale In The Woodlands
Start Your Real Estate Journey
Whether you have questions about this listing, want to schedule a showing, or just want to talk through your options, Shannon Miles is here to help. Reach out and expect a response within one business day.
How can I help?
Shannon Miles is here to help. Reach out and expect a response within one business day.
Thanks — Shannon Miles will be in touch shortly.
Make A Plan For Your Purchase
Know what you can afford before you start shopping — then run the numbers on any home you have in mind.
How much house can I afford?
- Principal & interest
- Property taxes
- Homeowner's insurance
- HOA dues
If your monthly savings are applied to the loan principal.
Enter your income, debts, and down payment to see how much home you may qualify for. Estimates only — not a lending decision.
Want to know more?
Shannon Miles is here to help. Reach out and expect a response within one business day.
✓ Thanks — Shannon Miles will be in touch shortly.