
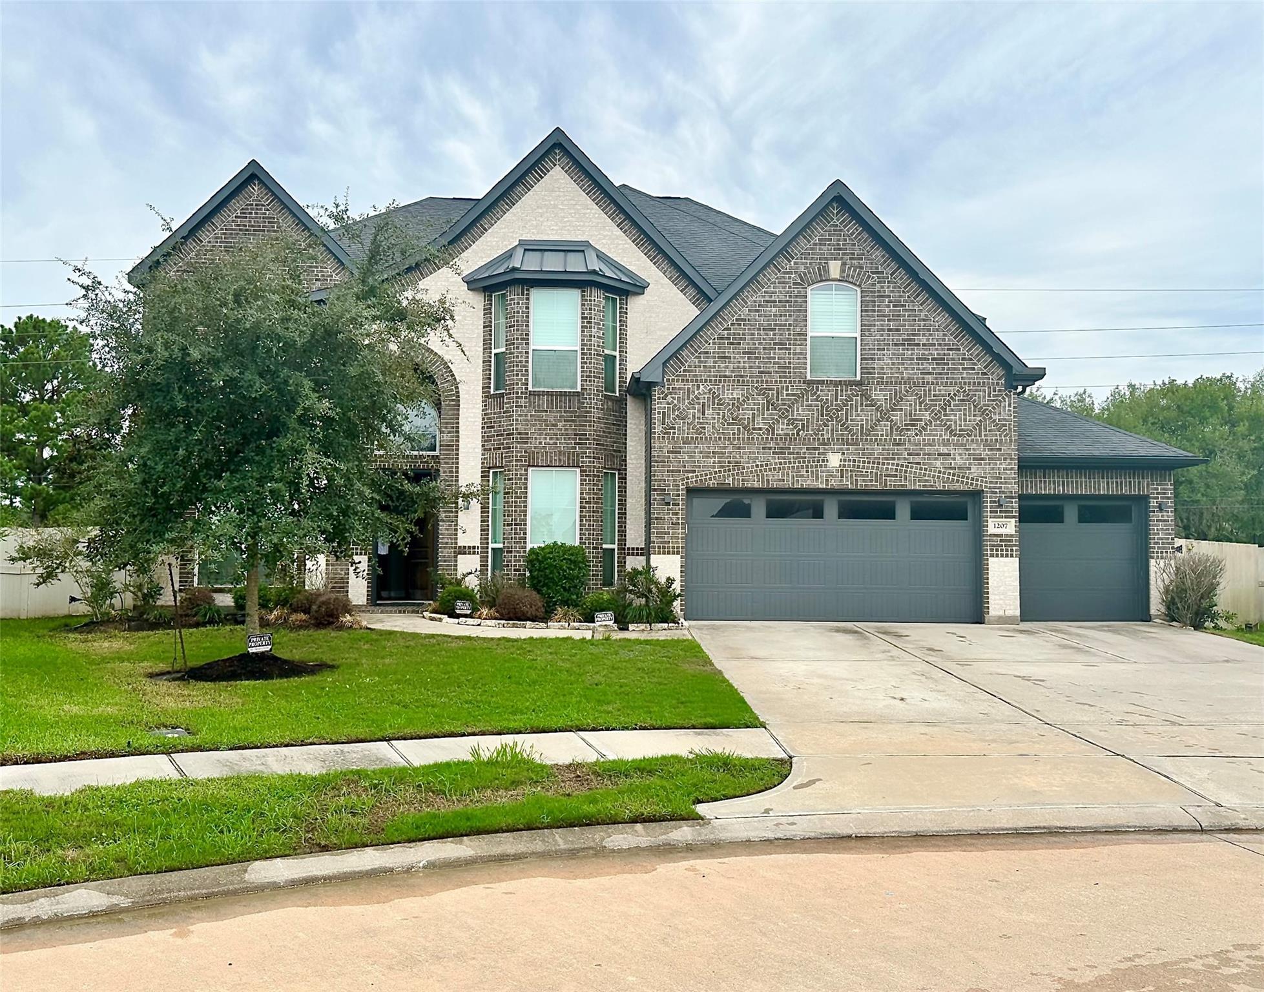
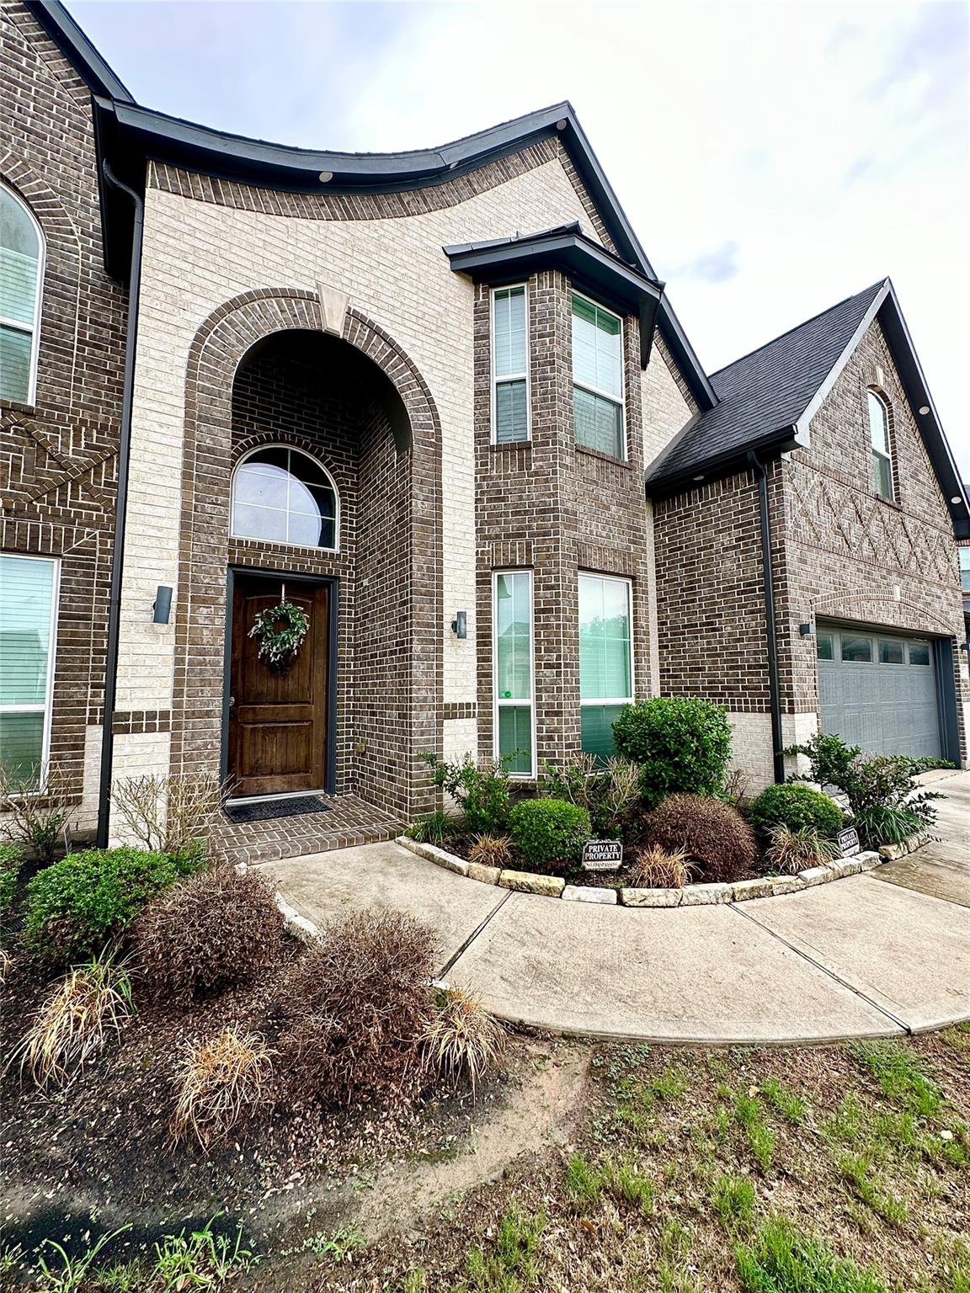
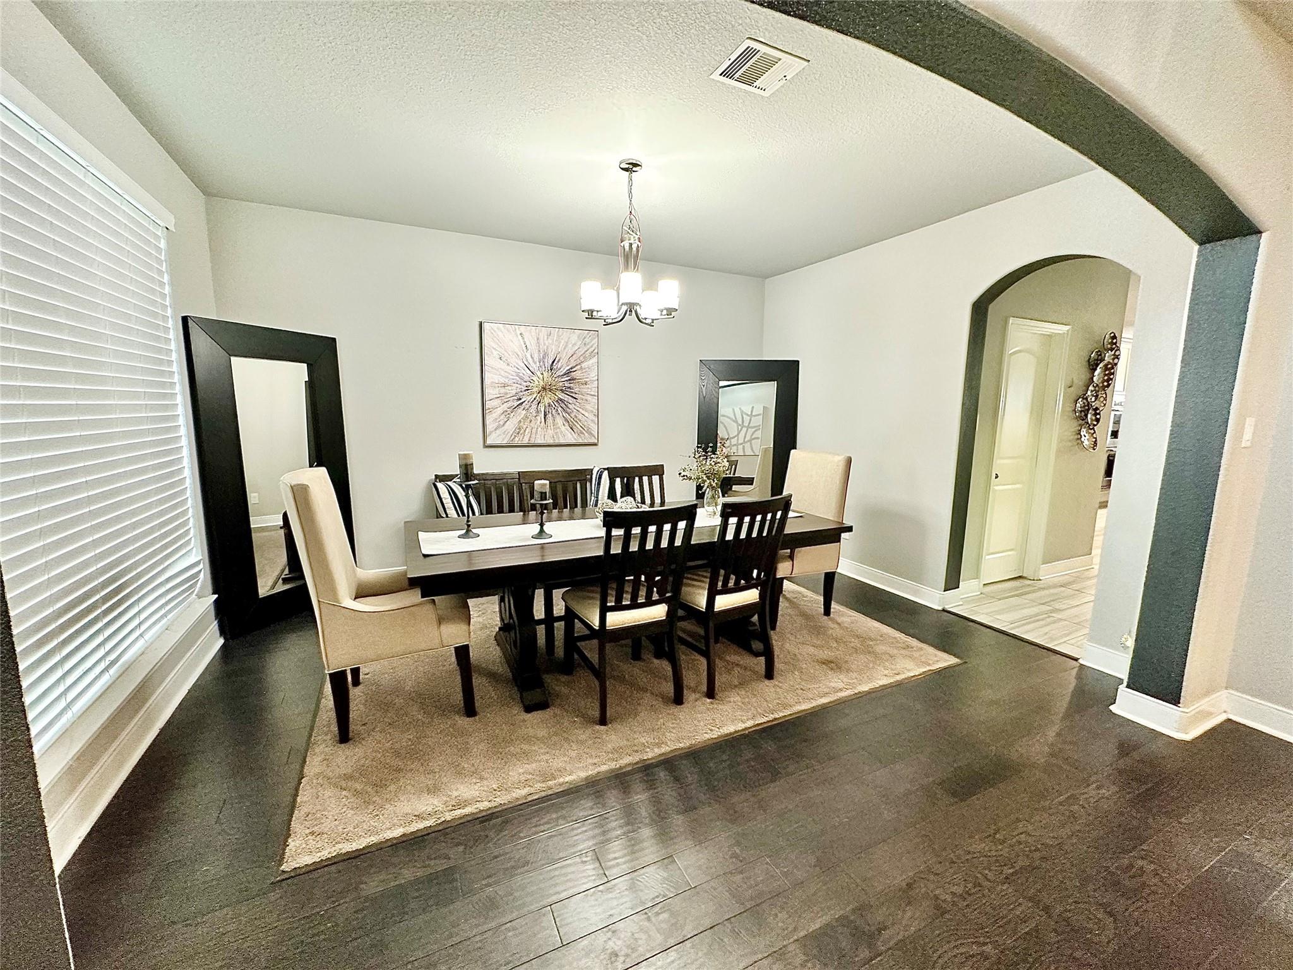
1207 Euclid Ct
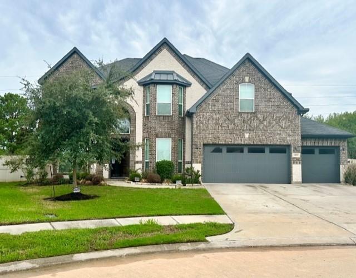
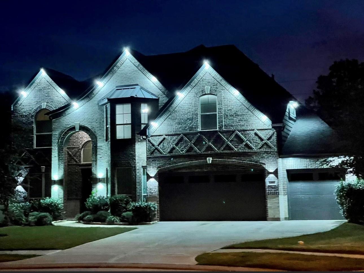
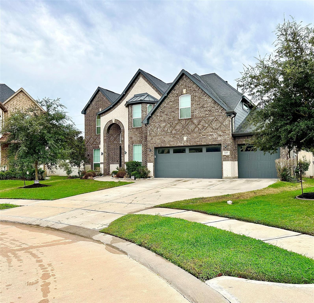
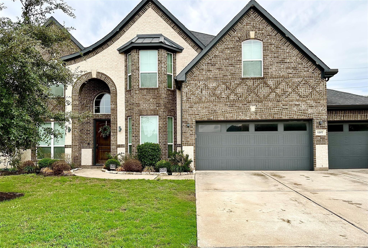
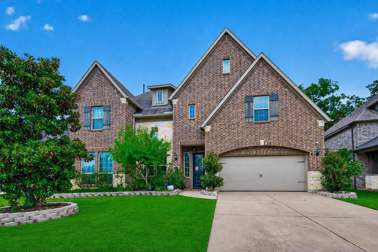
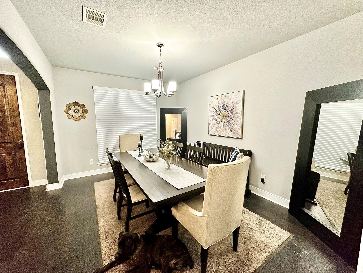
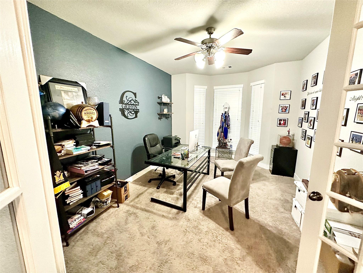
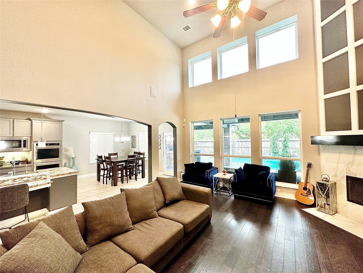
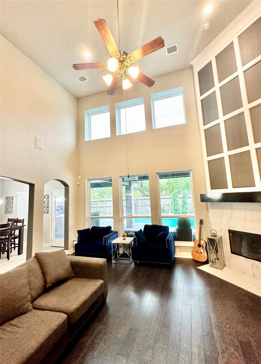
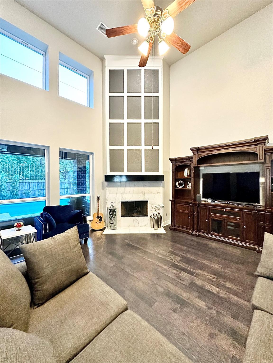
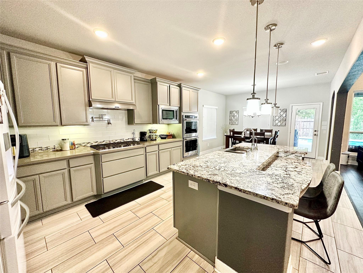
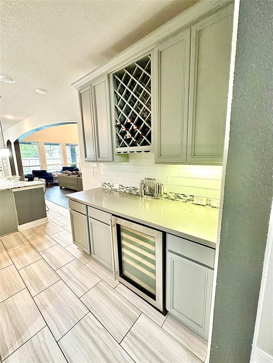
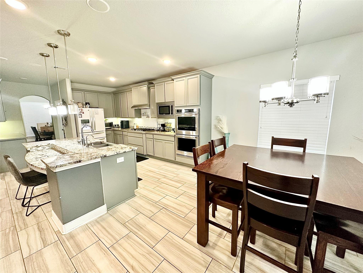
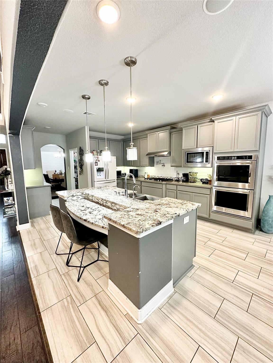
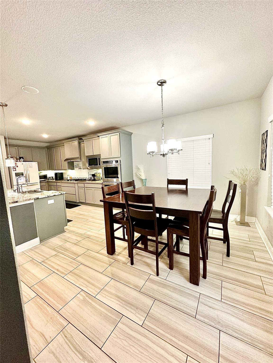
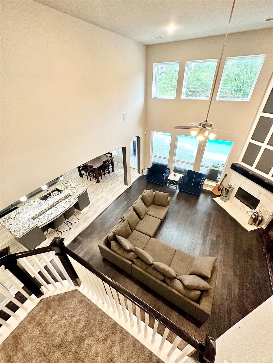
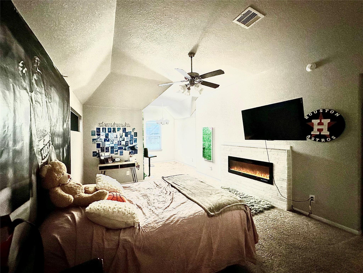
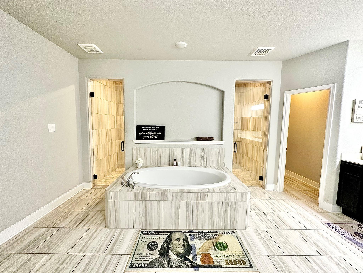
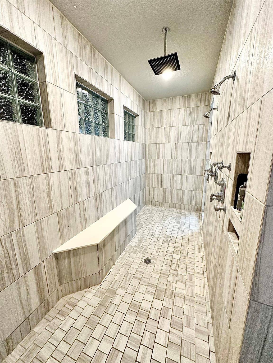
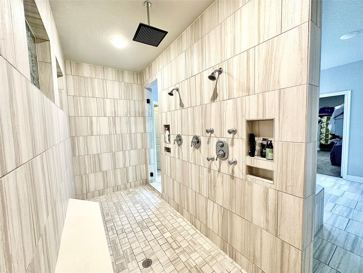
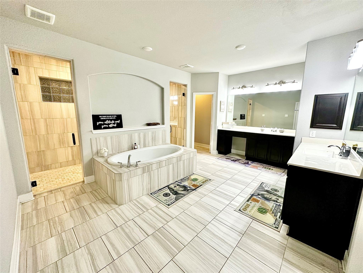
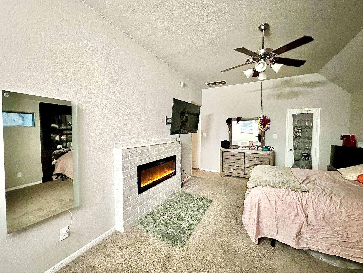
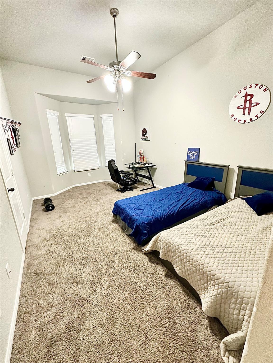
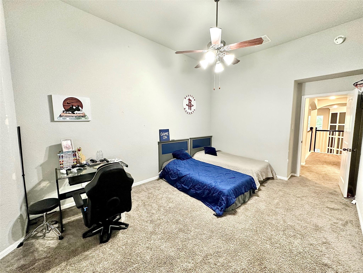
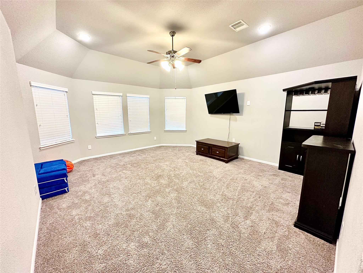
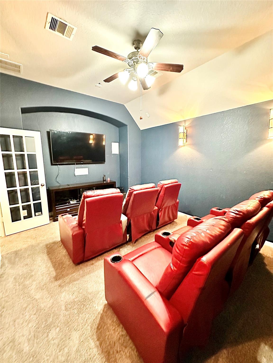
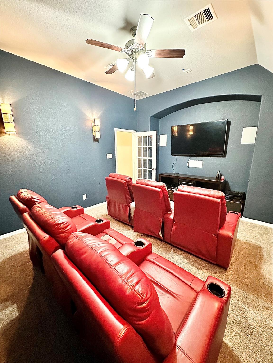
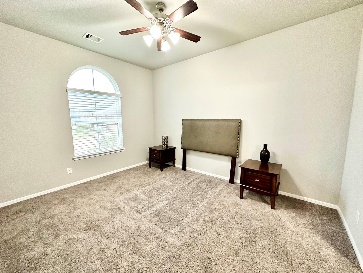
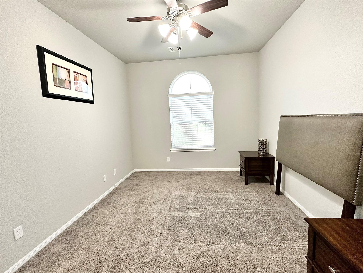
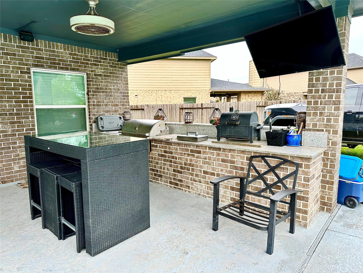
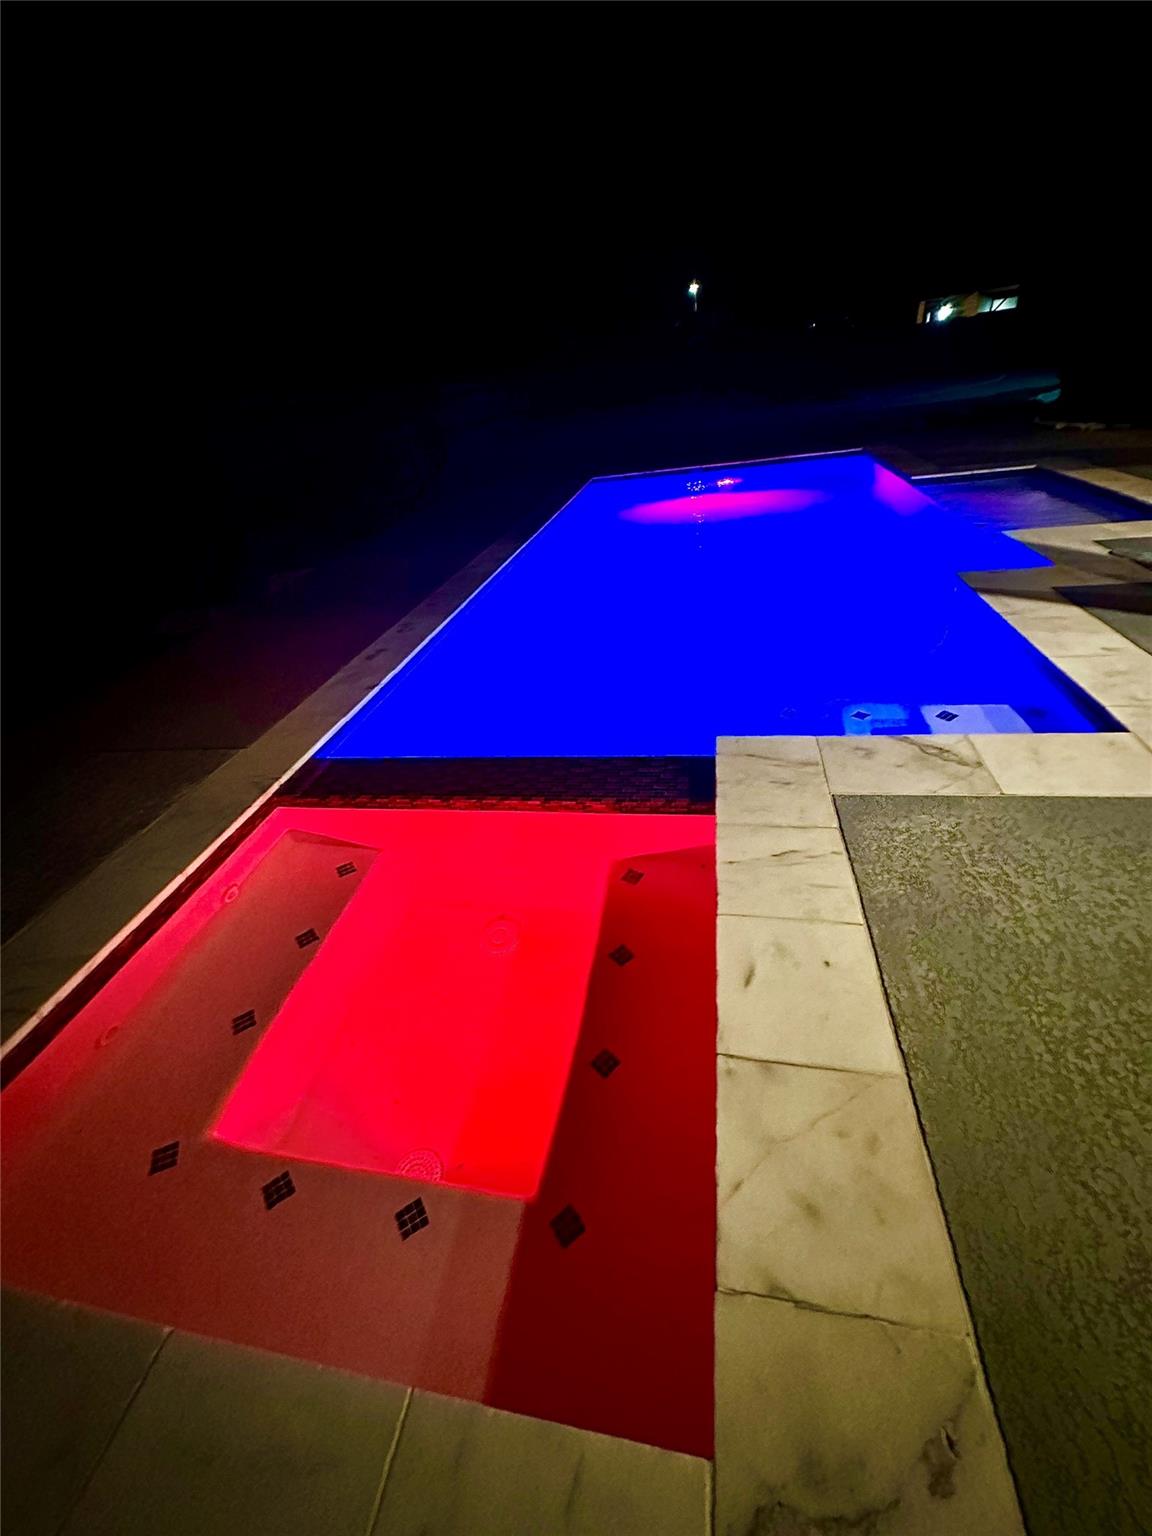
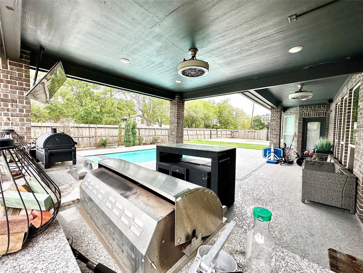
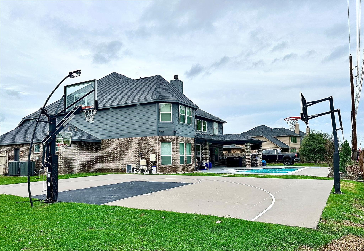
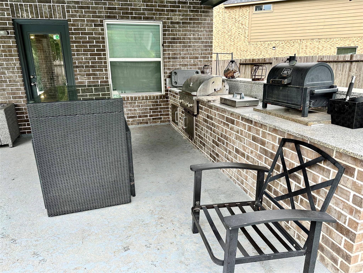
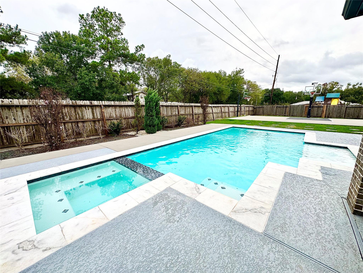
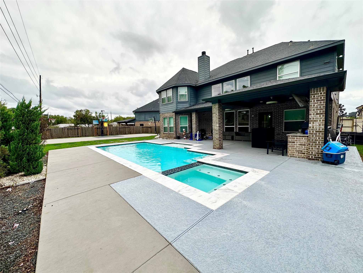
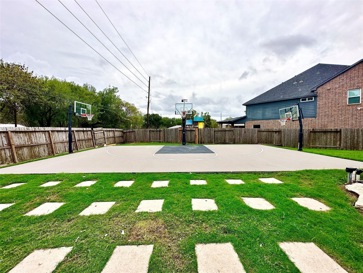
Welcome home to this luxurious semi-custom home built by J. Patrick Homes. Located in the boutique community of Summer Park, this home sits at almost 5,000 sq ft and has more plan options included than any other home in the community (3rd largest lot)! Everything about this home screams luxury! The Epic primary suite, custom super car wash shower, dreamlike oversized tub, and the super-closet are fit for a King! This home is ready for the Holidays now! All holiday long this open concept will wow you and yours, as this home is much more equipped the Model Home office it was sold from! 2 laundry rooms! Outdoor kitchen, overwhelmingly sized bedrooms and and much more! basketball court, Swimming pool, water softener etc! Come get it!
Listing Information
Facts & Features
Location
Community Information
Architecture
Features & Amenities
Property Features
Square Footage
Tax & Financial Information
Schools
Lamar Cons High School
Manford Williams Elementary
John Arredondo Elementary
Brookesmith Davinci
J J Wessendorff Middle
El #34
B F Terry High School
Lamar J H
School ratings are provided for informational purposes only and are subject to change. Attendance boundaries are for reference only — contact the school or district directly to verify enrollment eligibility.
Historical Data
Price History
| Date | Event | Price |
|---|---|---|
| 08/27/2026 | Price change | $724,990 |
| 08/17/2026 | Listed for sale | $749,990 |
Listed by Gregory Griffin · Group One Real Estate · 3619919111
Listing information provided exclusively for consumers' personal, non-commercial use and may not be used for any purpose other than to identify prospective properties consumers may be interested in purchasing. Information deemed reliable but not guaranteed by the MLS. The listing broker’s offer of compensation is made only to participants of the MLS where the listing is filed. Copyright 2026, Houston Association of REALTORS. All rights reserved.
Last Updated: August 27, 2026 at 2:02 AM | Source: Houston Association of REALTORS | MLS#: 27116381

Similar Homes For Sale In Rosenberg
Start Your Real Estate Journey
Whether you have questions about this listing, want to schedule a showing, or just want to talk through your options, Shannon Miles is here to help. Reach out and expect a response within one business day.
How can I help?
Shannon Miles is here to help. Reach out and expect a response within one business day.
Thanks — Shannon Miles will be in touch shortly.
Make A Plan For Your Purchase
Know what you can afford before you start shopping — then run the numbers on any home you have in mind.
How much house can I afford?
- Principal & interest
- Property taxes
- Homeowner's insurance
- HOA dues
If your monthly savings are applied to the loan principal.
Enter your income, debts, and down payment to see how much home you may qualify for. Estimates only — not a lending decision.
Want to know more?
Shannon Miles is here to help. Reach out and expect a response within one business day.
✓ Thanks — Shannon Miles will be in touch shortly.