
9614 Ballin David Dr
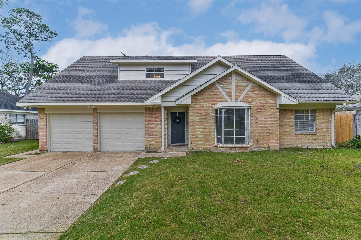
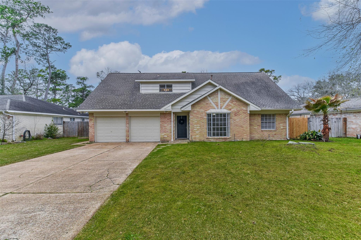
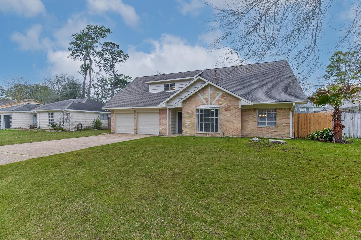
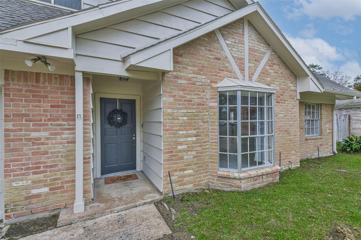
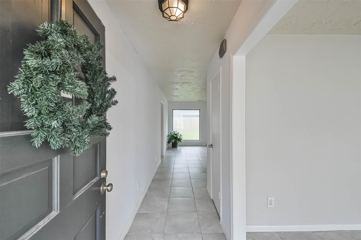
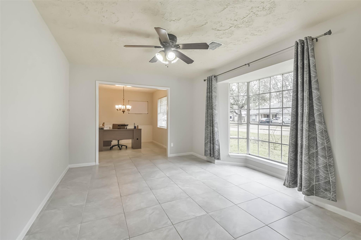
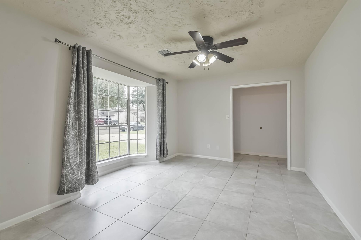
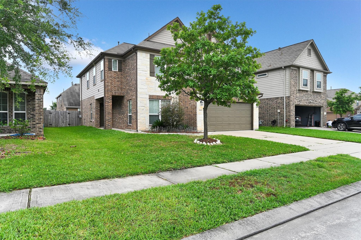
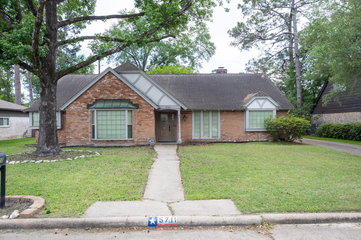
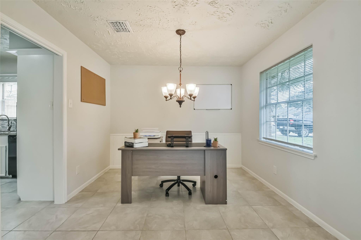
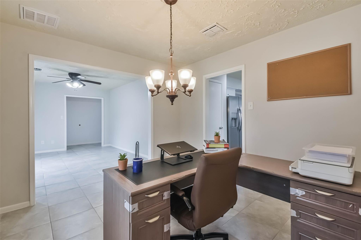
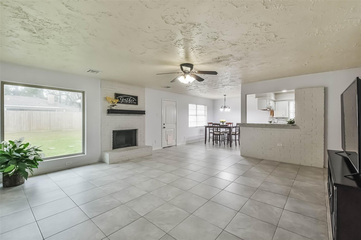
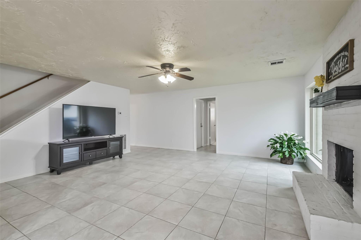
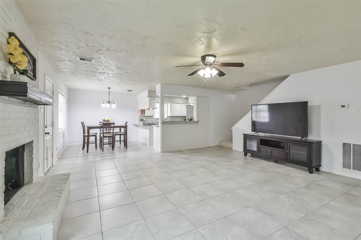
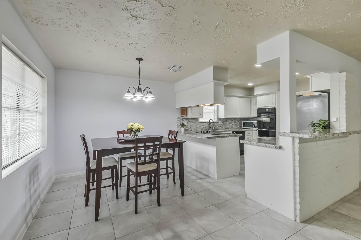
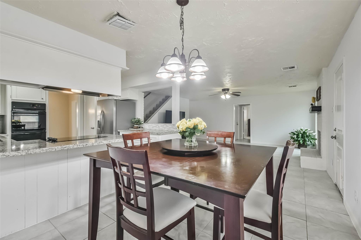
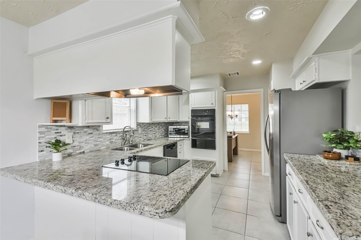
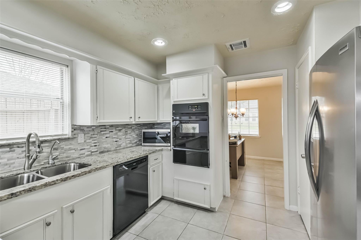
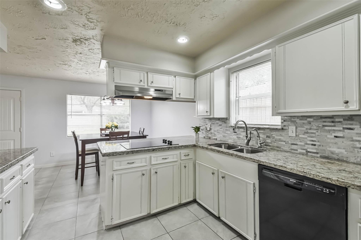
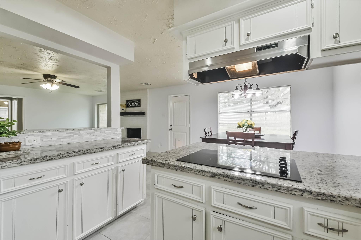
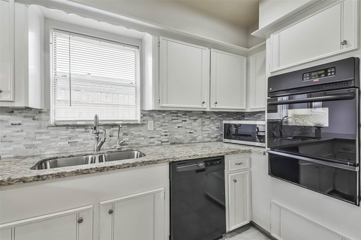
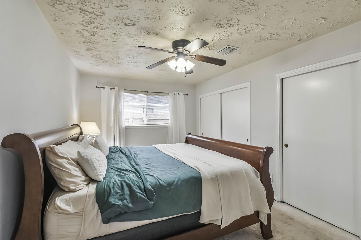
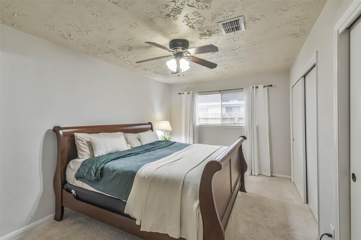
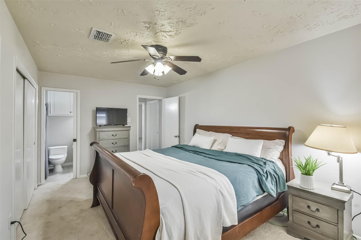
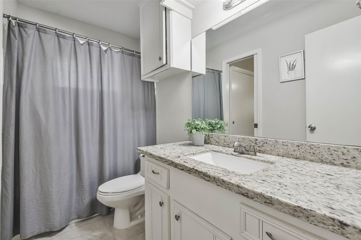
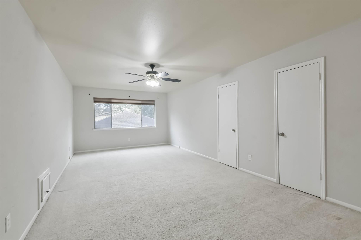
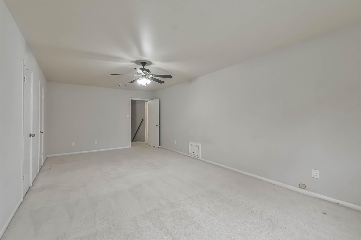
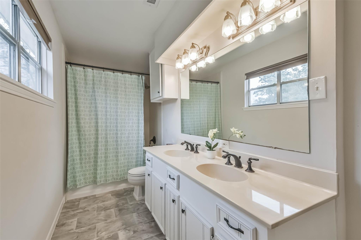
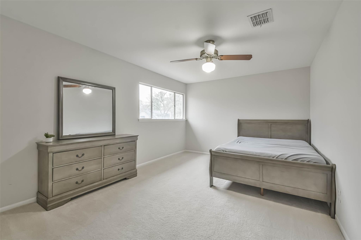
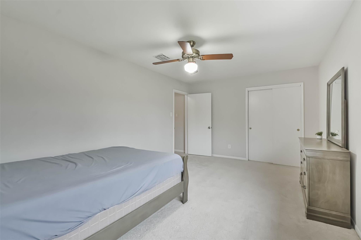
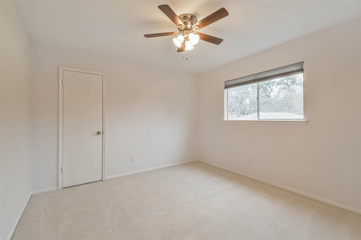
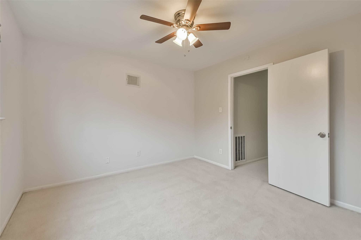
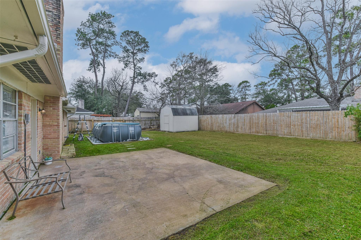
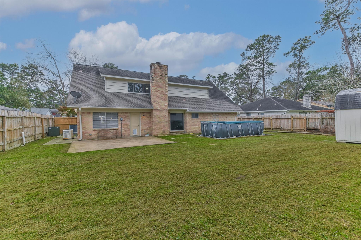
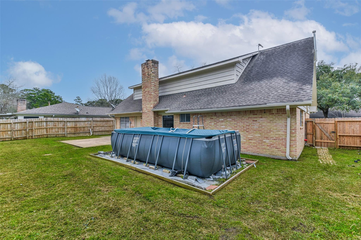
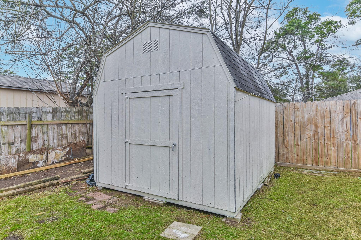
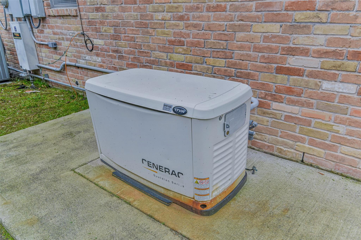
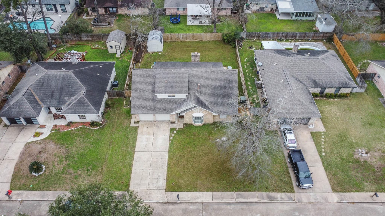
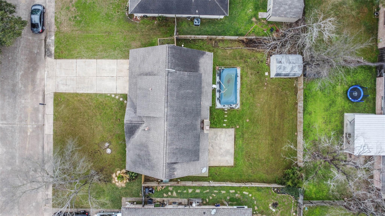
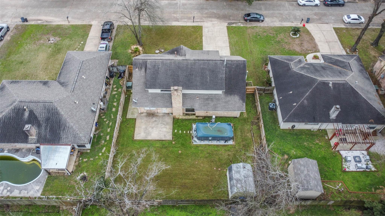
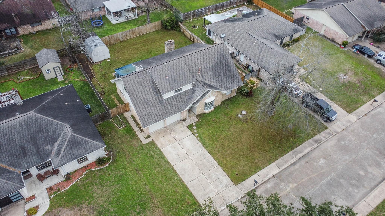
With 4 huge bedrooms, 2 baths, multiple living spaces, large backyard and GENERATOR, this lovely home provides many opportunities for relaxation or entertaining. From the entry, ceramic tile flows throughout the main living areas, from a formal living with wide bay window, to a formal dining, kitchen, breakfast area, and family room with picture window, wood burning brick fireplace with gas connections, and accent brick wall. The kitchen boasts granite counters and updated backsplash, while still retaining the character of the original. The downstairs bedroom is large enough for a king-size bed, as are the other 3 expansive bedrooms upstairs, giving the option of the primary bedroom downstairs or up. From the back door, with its recent pet door, an oversized yard is ready for any activity with a spacious patio and a shed. The location is so convenient, close to 249 and 99, shopping at Vintage Park, and walking distance to Krahn Elementary and the neighborhood pool.
Listing Information
Facts & Features
Location
Community Information
Architecture
Features & Amenities
Property Features
Square Footage
Tax & Financial Information
Schools
Krahn Elementary
Assigned school for this home
Doerre Intermediate
Assigned school for this home
Klein Cain High School
Assigned school for this home
Blackshear Elementary
Theiss Elementary
Brill Elementary
Klein High School
Hassler Elementary
School ratings are provided for informational purposes only and are subject to change. Attendance boundaries are for reference only — contact the school or district directly to verify enrollment eligibility.
Historical Data
Price History
| Date | Event | Price |
|---|---|---|
| 08/10/2026 | Price change | $269,999 |
| 02/27/2025 | Listed for sale | $300,000 |
Listed by Juliann Dalton · RE/MAX Universal · 2818941000
Listing information provided exclusively for consumers' personal, non-commercial use and may not be used for any purpose other than to identify prospective properties consumers may be interested in purchasing. Information deemed reliable but not guaranteed by the MLS. The listing broker’s offer of compensation is made only to participants of the MLS where the listing is filed. Copyright 2026, Houston Association of REALTORS. All rights reserved.
Last Updated: August 12, 2026 at 4:02 PM | Source: Houston Association of REALTORS | MLS#: 25852403

Similar Homes For Sale In Spring
Start Your Real Estate Journey
Whether you have questions about this listing, want to schedule a showing, or just want to talk through your options, Shannon Miles is here to help. Reach out and expect a response within one business day.
How can I help?
Shannon Miles is here to help. Reach out and expect a response within one business day.
Thanks — Shannon Miles will be in touch shortly.
Make A Plan For Your Purchase
Know what you can afford before you start shopping — then run the numbers on any home you have in mind.
How much house can I afford?
- Principal & interest
- Property taxes
- Homeowner's insurance
- HOA dues
If your monthly savings are applied to the loan principal.
Enter your income, debts, and down payment to see how much home you may qualify for. Estimates only — not a lending decision.
Want to know more?
Shannon Miles is here to help. Reach out and expect a response within one business day.
✓ Thanks — Shannon Miles will be in touch shortly.