
2748 Masters Dr
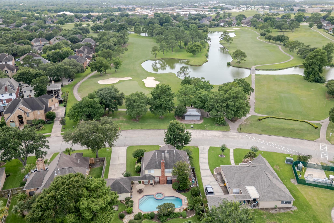
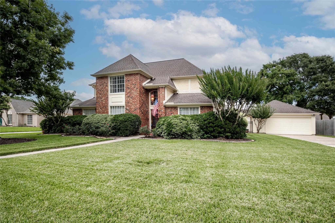
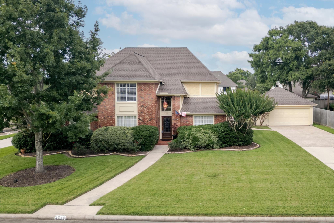
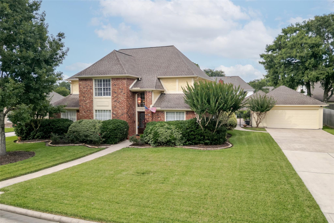
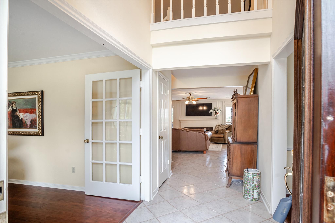
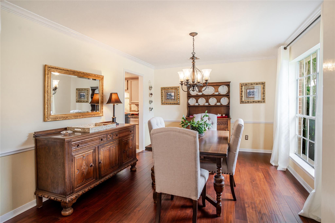
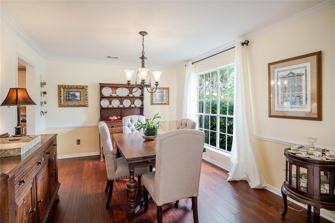
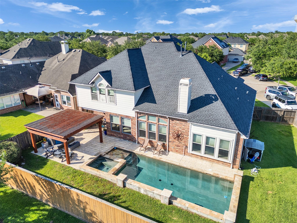
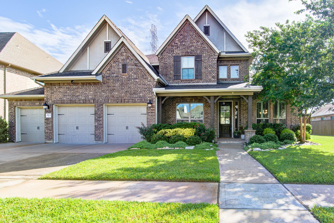
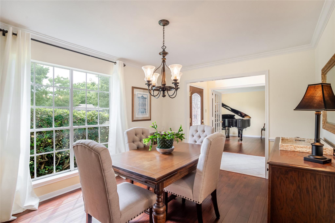
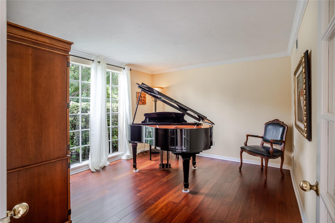
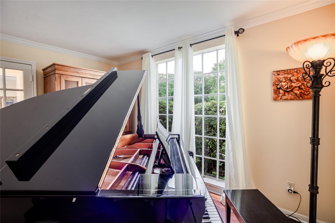
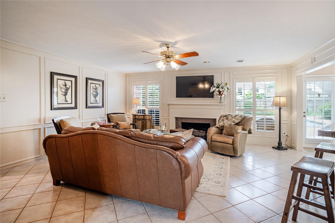
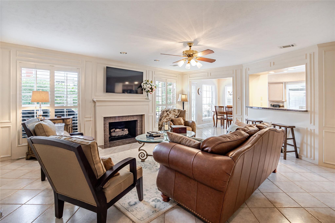
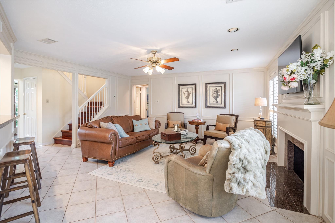
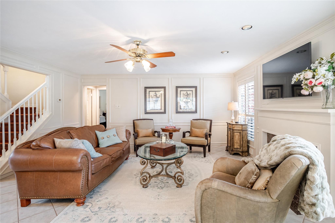
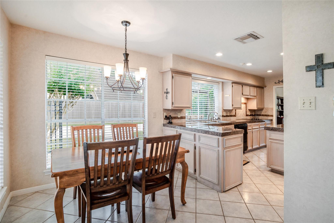
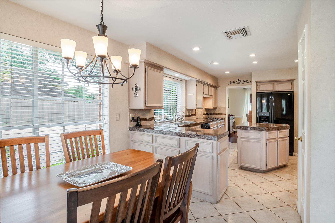
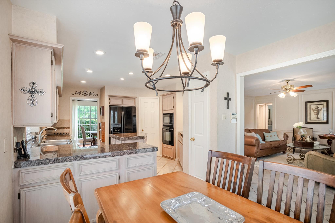
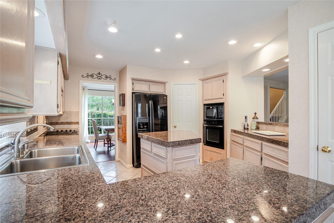
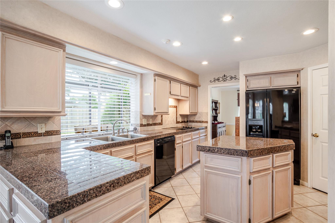
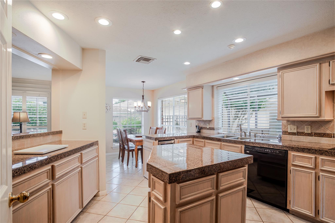
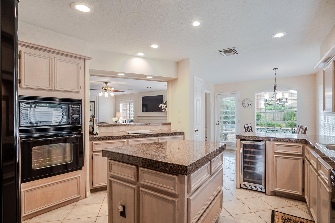
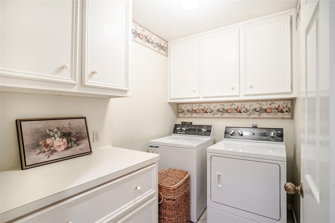
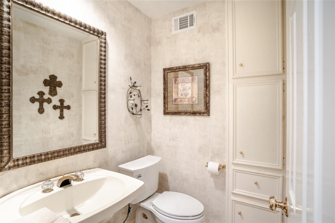
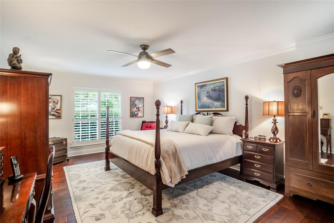
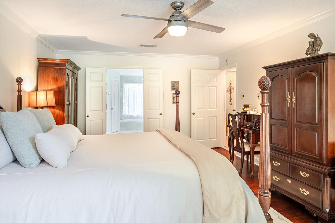
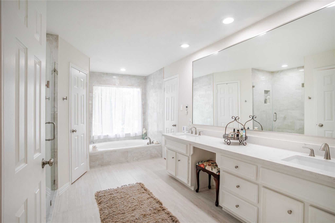
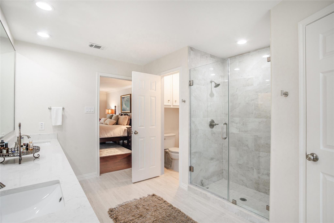
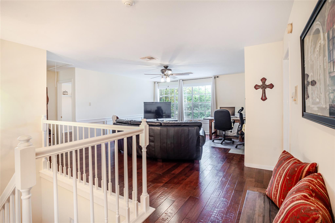
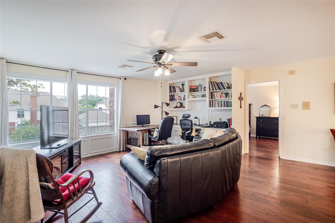
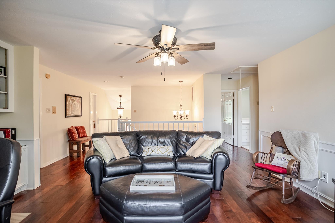
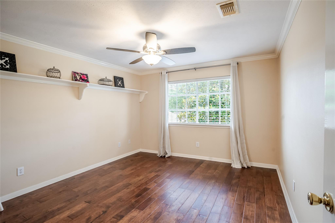
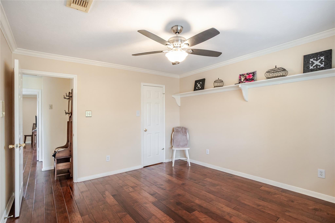
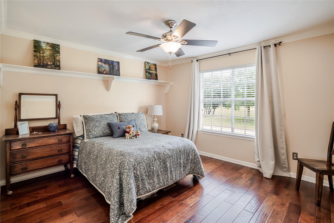
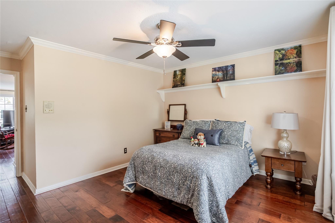
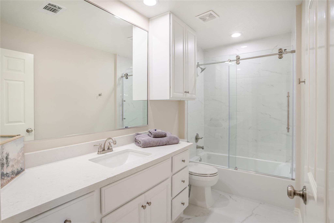
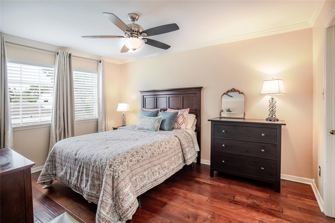
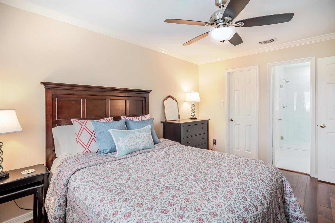
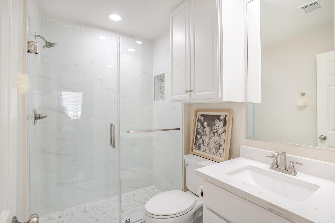
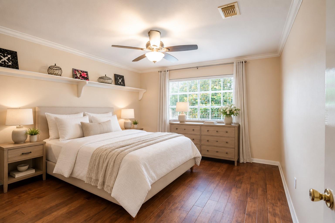
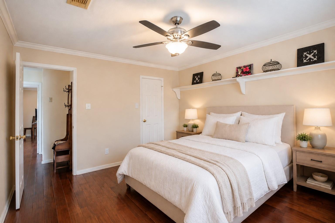
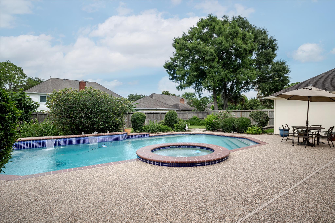
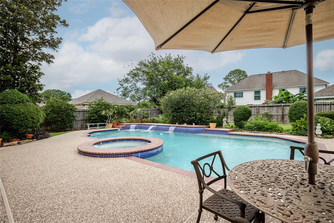
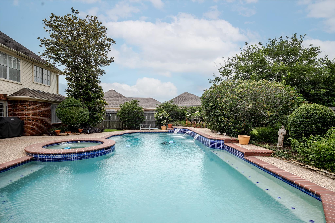
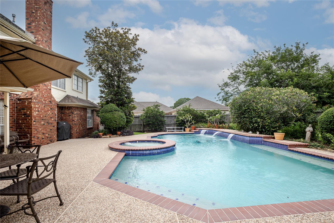
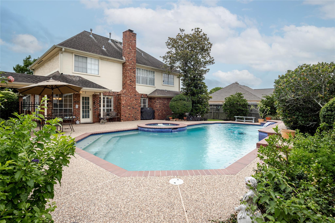
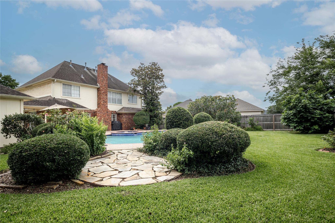
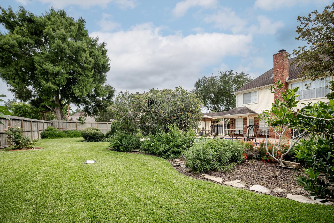
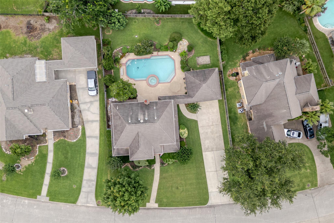
Experience refined luxury living in the highly sought-after gated community of South Shore Harbour! Step outside to your own resort-style backyard oasis featuring a sparkling pool with waterfall features, spa, and 1,000 sq ft of decking surrounded by lush greenery and flowers — with pool views from both levels, perfect for entertaining. Enjoy unobstructed golf course views with a direct sightline to Hole 8 on the South Course and stunning west-facing sunsets. Detached 2-car garage with double wide driveway, Hardie plank siding and gutters. Downstairs primary suite boasts a quartz remodeled bath and two walk-in closets with built-in dressers and cabinets. Laundry room off master with half bath. Large game room with built-in desk and shelves overlooking the pool. All upstairs bathrooms remodeled with quartz countertops and glass enclosures. Walk-in closets with built-ins in 3 upstairs bedrooms plus shelving throughout. Floored attic and large upstairs closet for extra storage.SEE TODAY!
Listing Information
Facts & Features
Location
Community Information
Architecture
Features & Amenities
Property Features
Square Footage
Tax & Financial Information
Schools
Clear Creek Intermediate
Assigned school for this home
Clear Creek High School
Assigned school for this home
League City Intermediate
Sandra Mossman Elementary
Clear Falls High School
Bayside Intermediate
I W And Eleanor Hyde Elementary
Bay Area Charter Middle
School ratings are provided for informational purposes only and are subject to change. Attendance boundaries are for reference only — contact the school or district directly to verify enrollment eligibility.
Historical Data
Price History
| Date | Event | Price |
|---|---|---|
| 06/02/2026 | Listed for sale | $580,000 |
Listed by Marie Janke · Janke & Co Properties · 2816862088
Listing information provided exclusively for consumers' personal, non-commercial use and may not be used for any purpose other than to identify prospective properties consumers may be interested in purchasing. Information deemed reliable but not guaranteed by the MLS. The listing broker’s offer of compensation is made only to participants of the MLS where the listing is filed. Copyright 2026, Houston Association of REALTORS. All rights reserved.
Last Updated: September 11, 2026 at 1:18 AM | Source: Houston Association of REALTORS | MLS#: 25790852

Similar Homes For Sale In League City
Start Your Real Estate Journey
Whether you have questions about this listing, want to schedule a showing, or just want to talk through your options, Shannon Miles is here to help. Reach out and expect a response within one business day.
How can I help?
Shannon Miles is here to help. Reach out and expect a response within one business day.
Thanks — Shannon Miles will be in touch shortly.
Make A Plan For Your Purchase
Know what you can afford before you start shopping — then run the numbers on any home you have in mind.
How much house can I afford?
- Principal & interest
- Property taxes
- Homeowner's insurance
- HOA dues
If your monthly savings are applied to the loan principal.
Enter your income, debts, and down payment to see how much home you may qualify for. Estimates only — not a lending decision.
Want to know more?
Shannon Miles is here to help. Reach out and expect a response within one business day.
✓ Thanks — Shannon Miles will be in touch shortly.