
8711 Sendera Dr
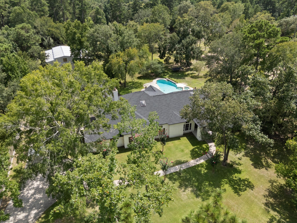
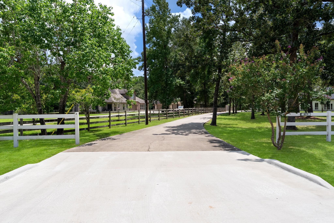
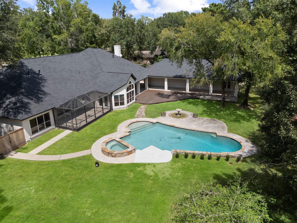
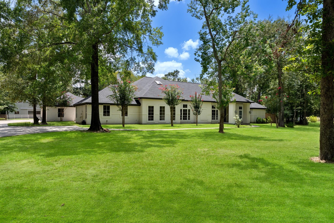
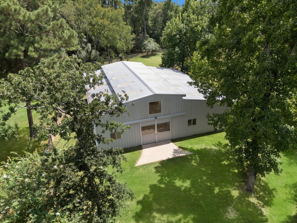
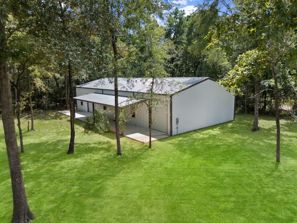
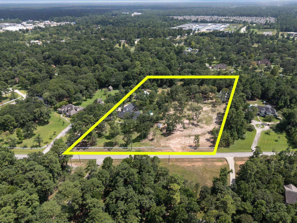
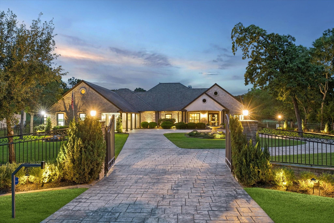
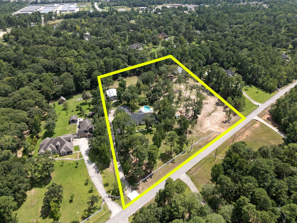
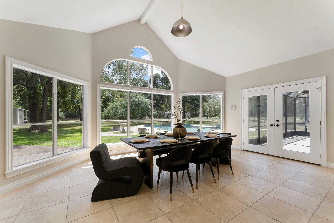
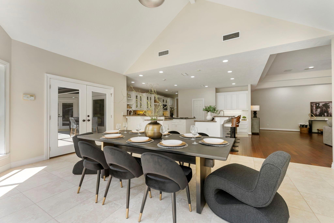
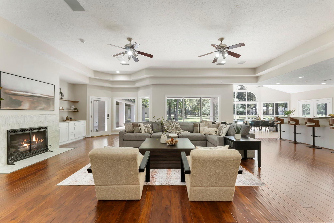
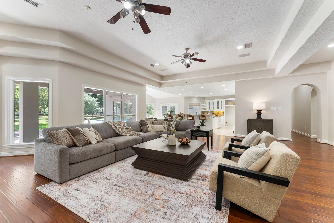
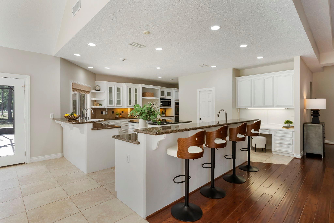
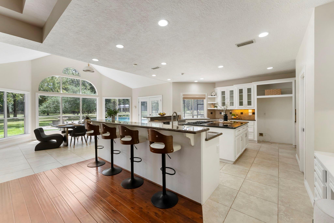
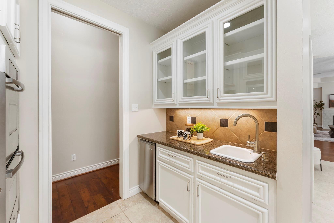
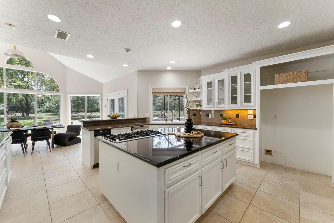
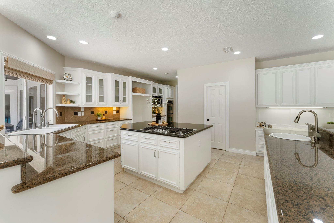
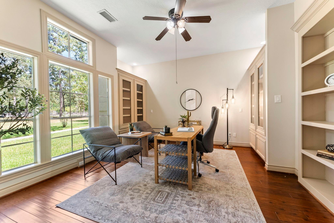
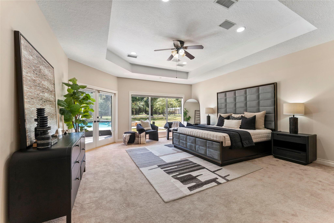
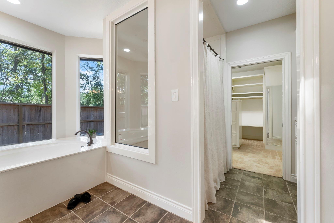
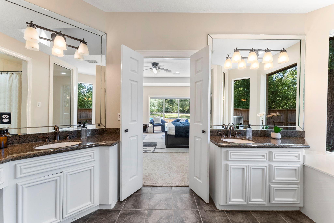
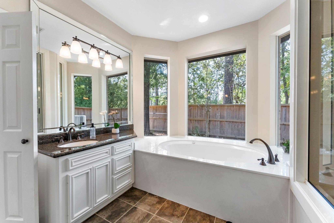
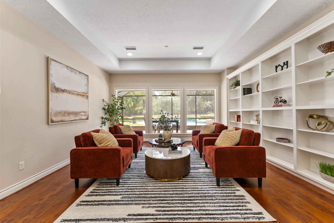
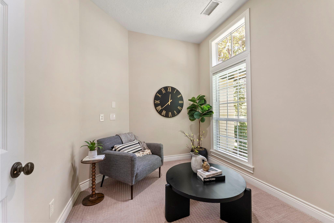
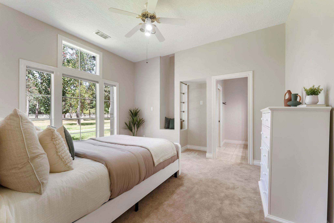
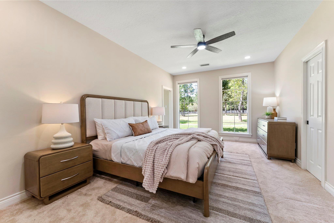
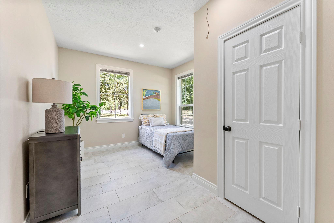
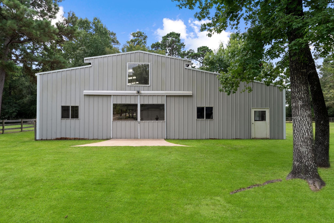
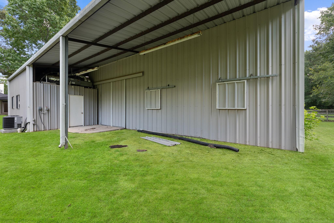
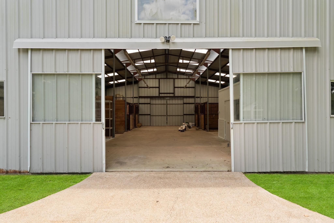
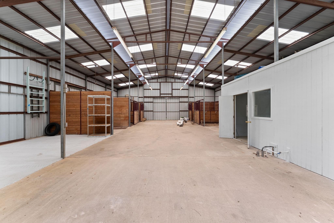
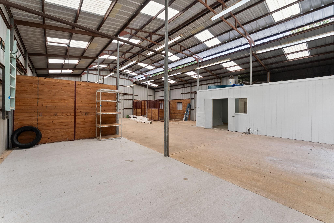
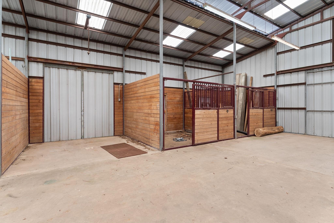
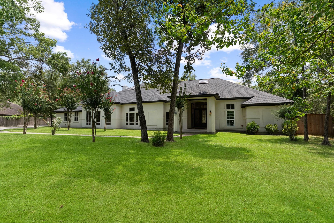
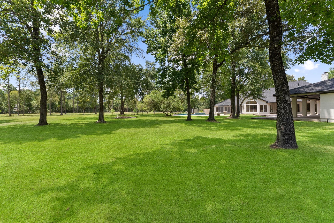
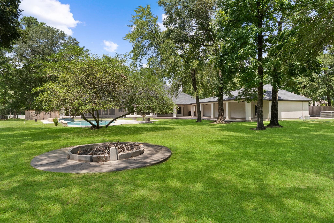
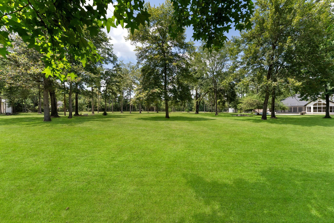
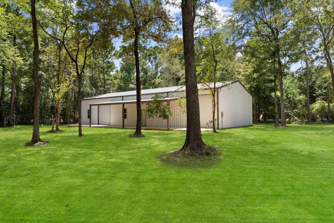
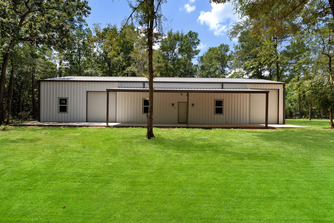
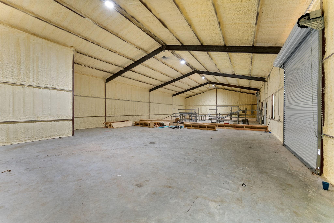
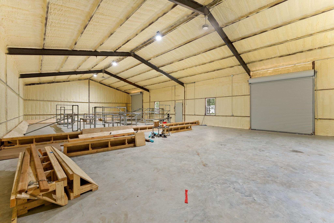
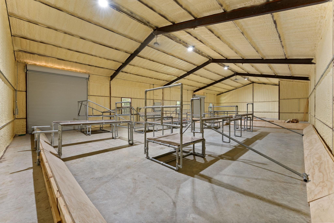
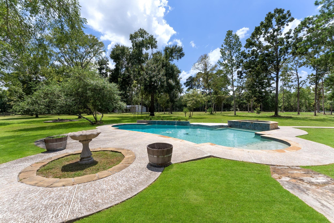
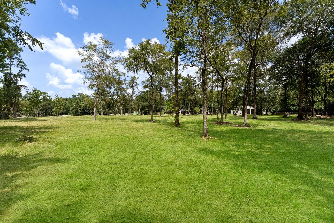
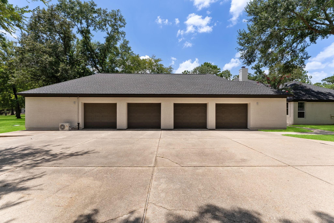
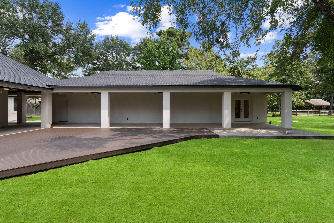
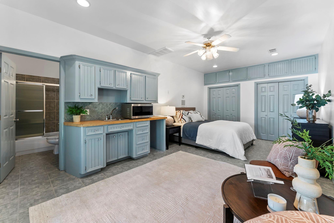
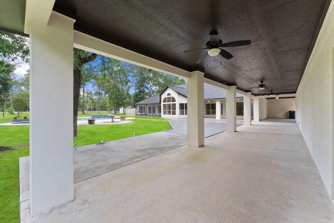
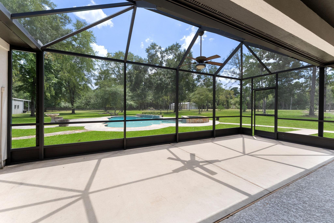
Experience the ultimate blend of sophisticated country living and functional design on this exceptional 5.3-acre equestrian estate. The journey begins down a long, tree-lined driveway, leading to a stunning one-story residence featuring a spacious, open floor plan perfect for entertaining. Versatility abounds with separate guest quarters located off the four-car garage, ideal for a private office or long-term visitors. Equestrian enthusiasts will appreciate the top-tier amenities, including a 4-stall barn (expandable to 6) with a full bath, tack room, and cross-fenced pastures. Best of all, enjoy direct access to the community’s extensive riding trails right from your backyard. A massive, newly added workshop provides incredible space for hobbies or equipment storage. Whether you’re a competitive rider or seeking a serene retreat with room to breathe, this property offers a rare lifestyle opportunity where every detail has been thoughtfully considered. See Virtual Tour video links
Listing Information
Facts & Features
Location
Community Information
Architecture
Features & Amenities
Property Features
Square Footage
Tax & Financial Information
Schools
Tough Elementary
Bear Branch J H
Mitchell Intermediate
Deretchin Elementary
Galatas Elementary
Buckalew Elementary
Cedric C Smith
Stewart Elementary
School ratings are provided for informational purposes only and are subject to change. Attendance boundaries are for reference only — contact the school or district directly to verify enrollment eligibility.
Historical Data
Price History
| Date | Event | Price |
|---|---|---|
| 07/31/2026 | Listed for sale | $1,525,000 |
Listed by Rebekah Snipp · Compass RE Texas, LLC - The Woodlands · 8328994788
Listing information provided exclusively for consumers' personal, non-commercial use and may not be used for any purpose other than to identify prospective properties consumers may be interested in purchasing. Information deemed reliable but not guaranteed by the MLS. The listing broker’s offer of compensation is made only to participants of the MLS where the listing is filed. Copyright 2026, Houston Association of REALTORS. All rights reserved.
Last Updated: September 11, 2026 at 9:55 PM | Source: Houston Association of REALTORS | MLS#: 25323224

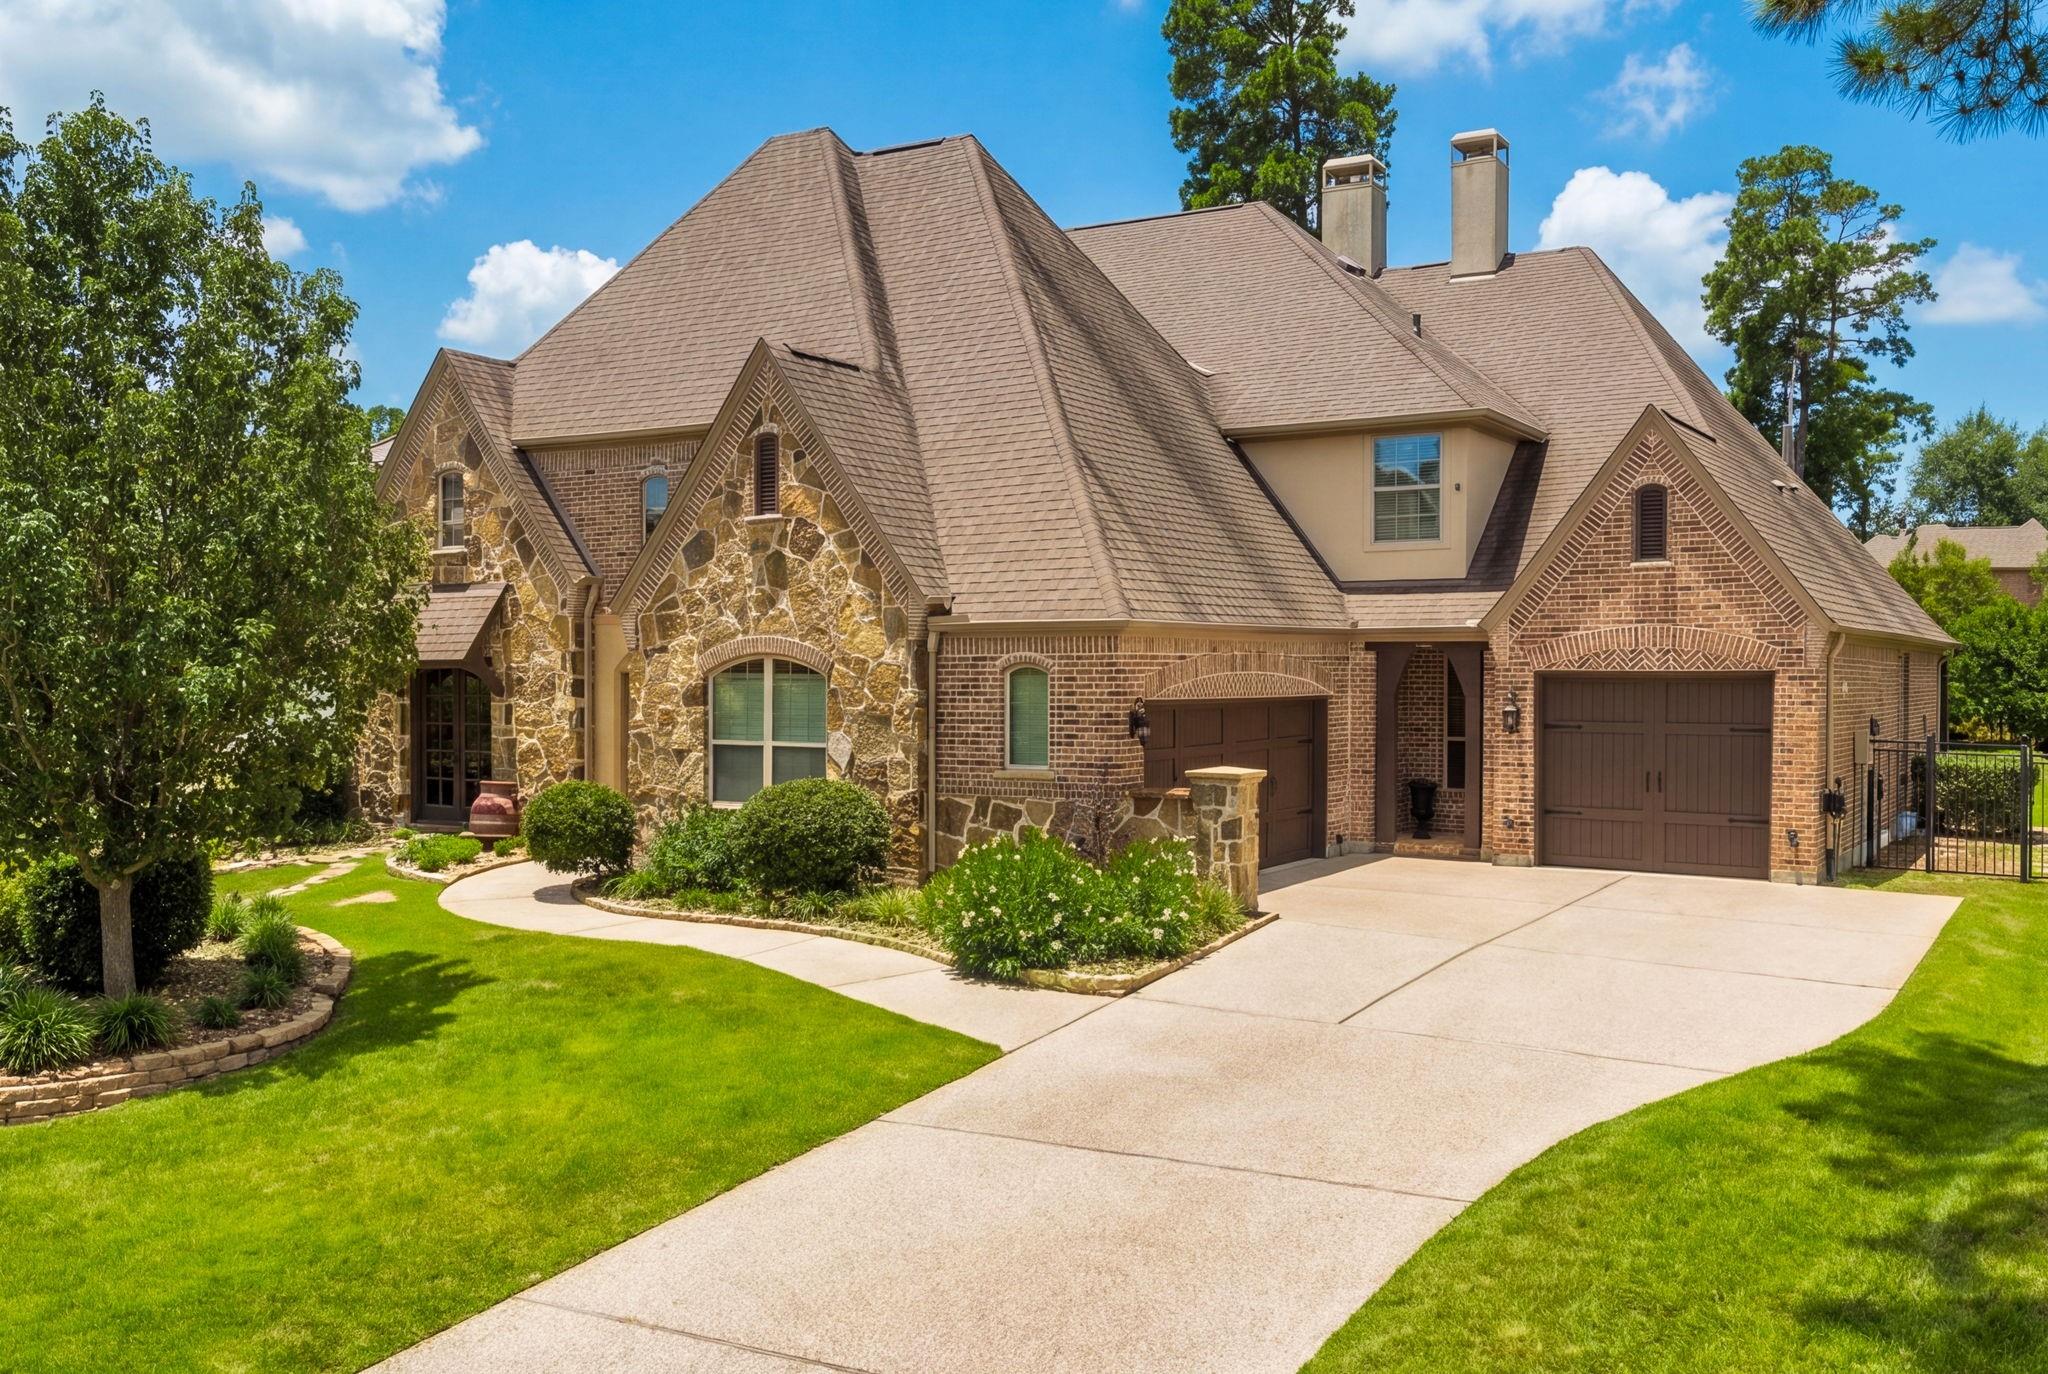
Similar Homes For Sale In Magnolia
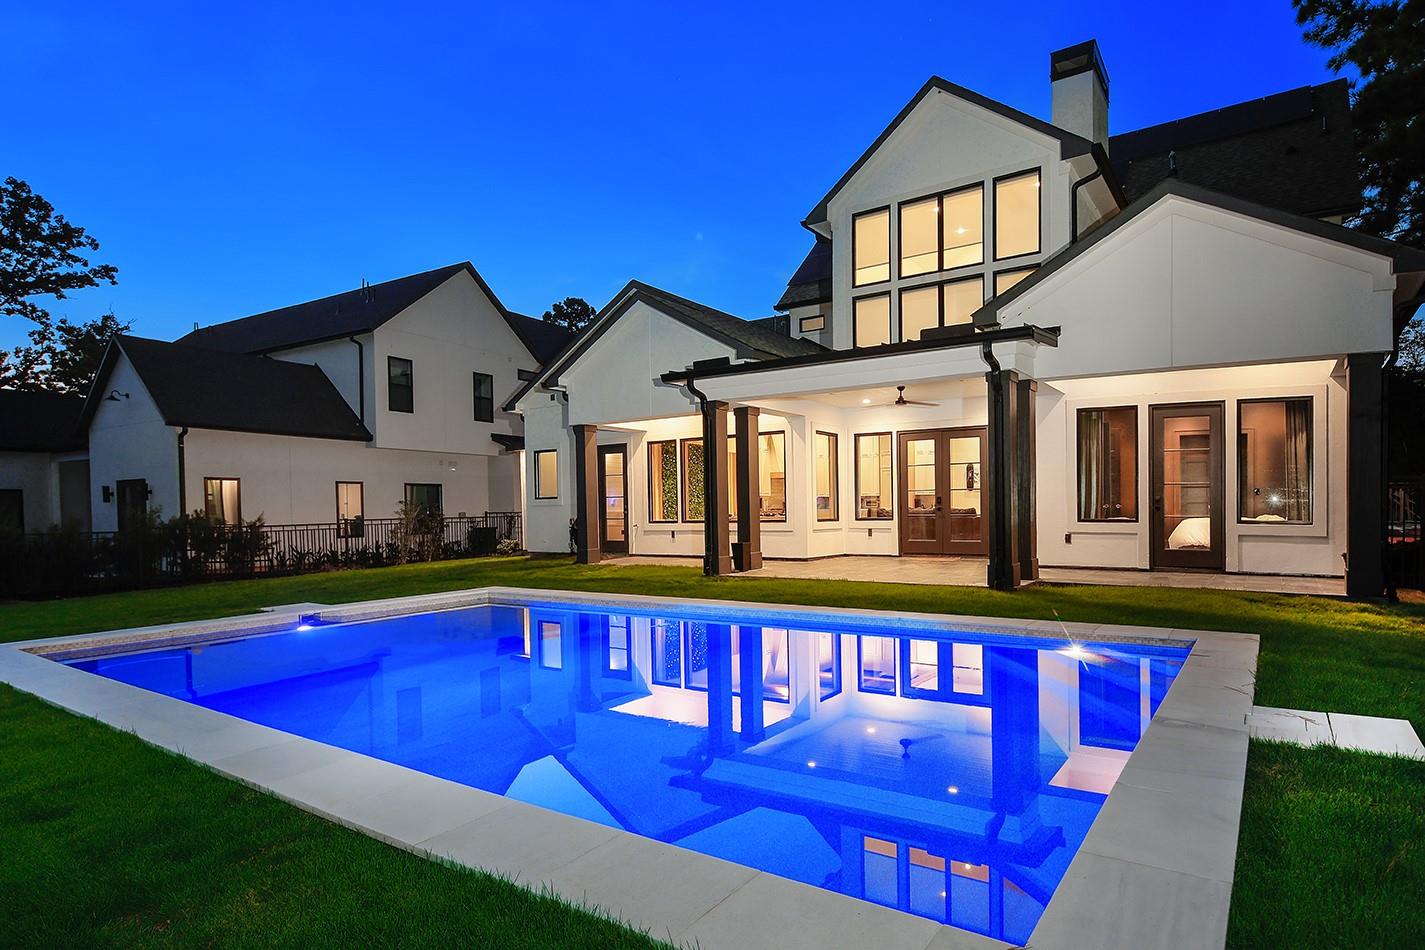
Start Your Real Estate Journey
Whether you have questions about this listing, want to schedule a showing, or just want to talk through your options, Shannon Miles is here to help. Reach out and expect a response within one business day.
How can I help?
Shannon Miles is here to help. Reach out and expect a response within one business day.
Thanks — Shannon Miles will be in touch shortly.
Make A Plan For Your Purchase
Know what you can afford before you start shopping — then run the numbers on any home you have in mind.
How much house can I afford?
- Principal & interest
- Property taxes
- Homeowner's insurance
- HOA dues
If your monthly savings are applied to the loan principal.
Enter your income, debts, and down payment to see how much home you may qualify for. Estimates only — not a lending decision.
Want to know more?
Shannon Miles is here to help. Reach out and expect a response within one business day.
✓ Thanks — Shannon Miles will be in touch shortly.