
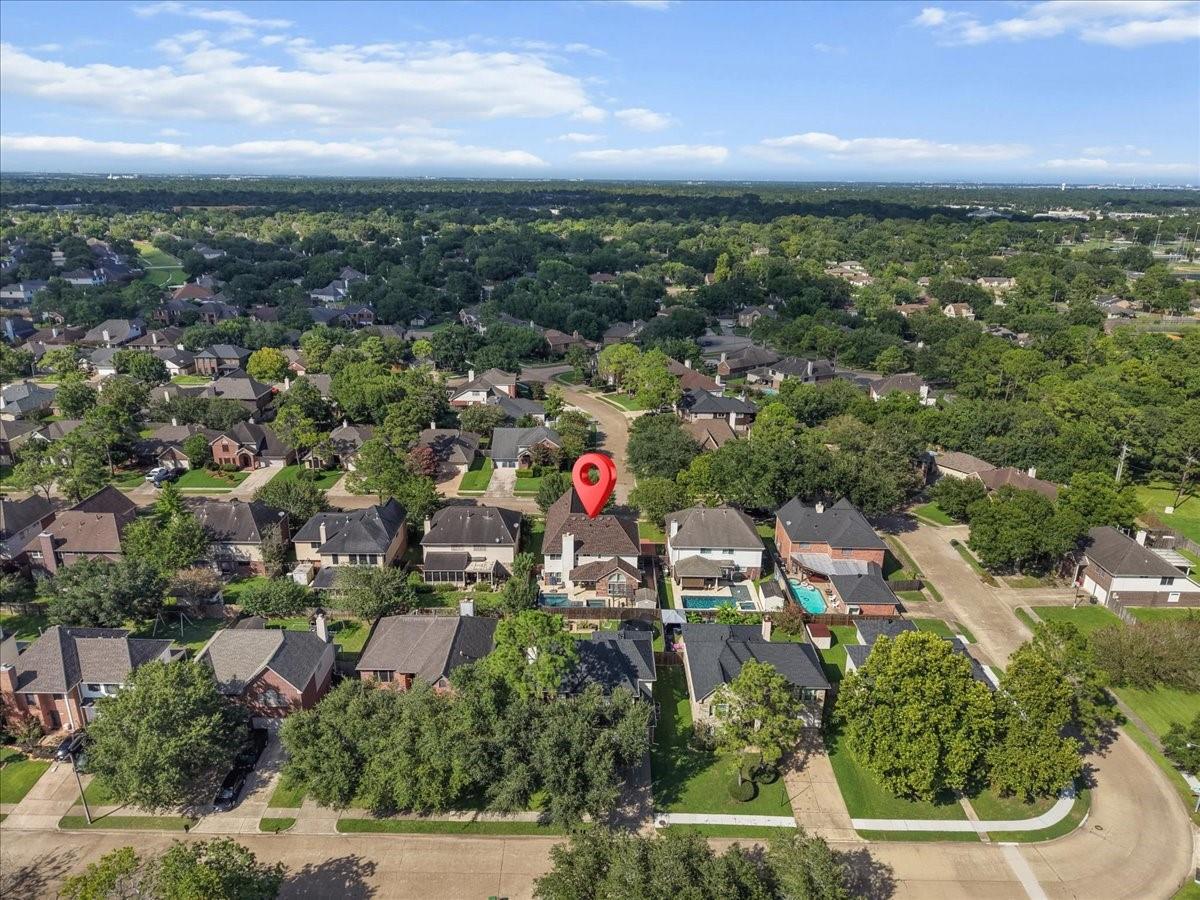
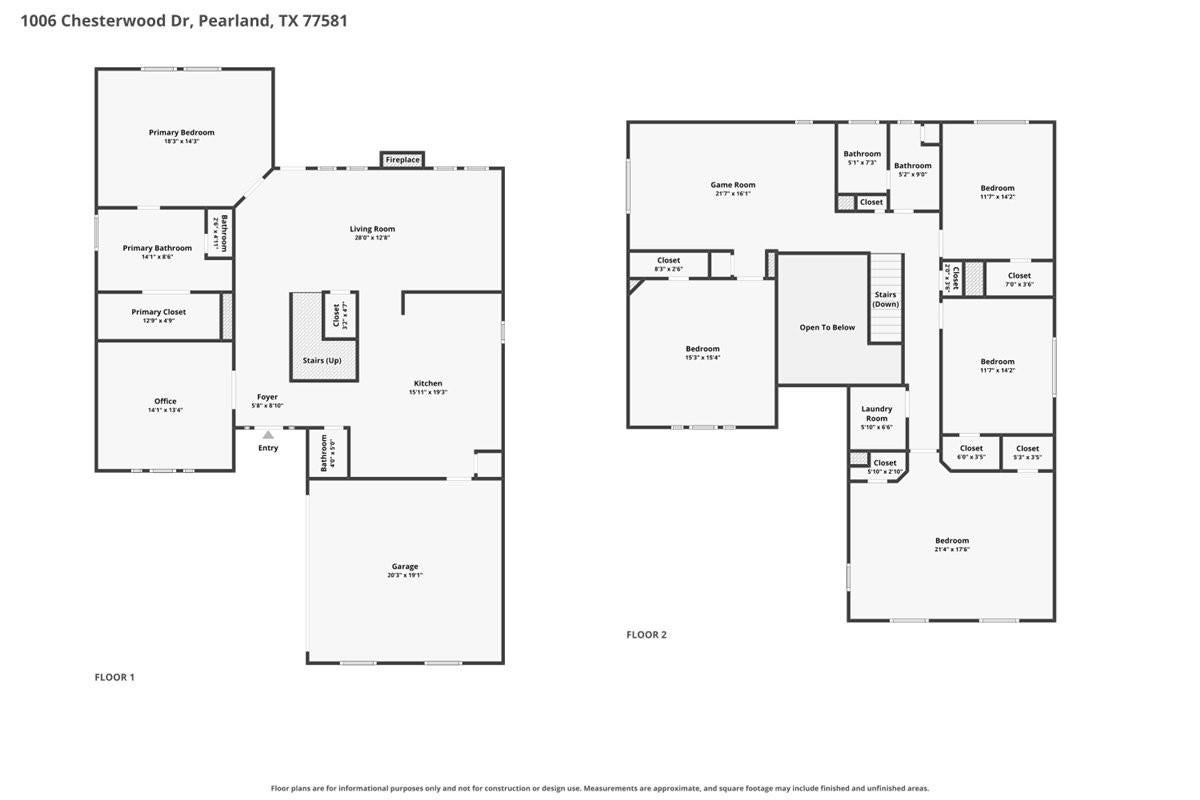
1006 Chesterwood Dr
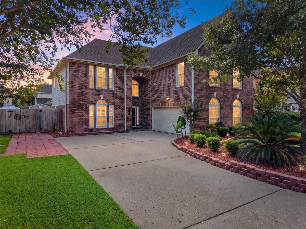
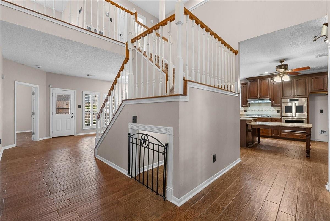
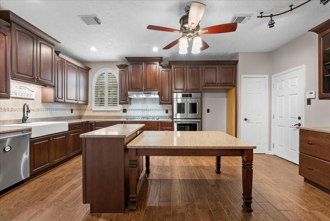
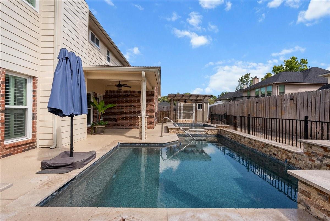
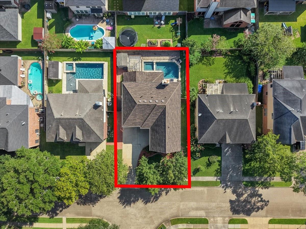
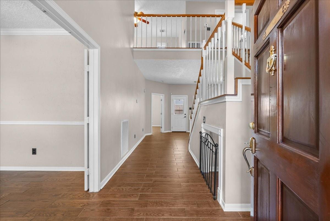
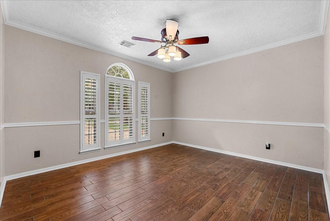
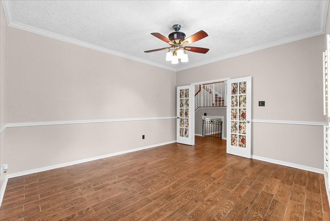
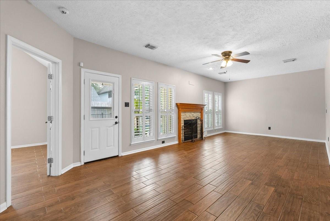
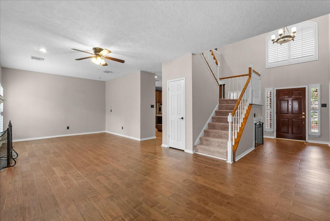
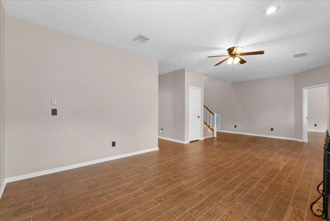
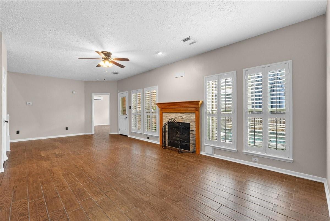
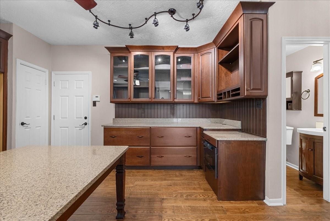
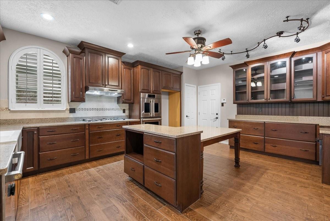
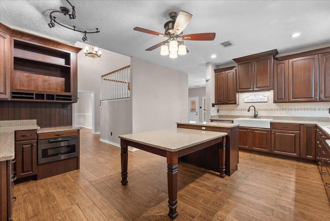
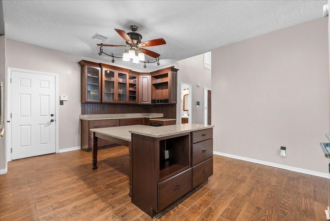
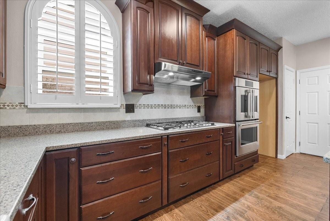
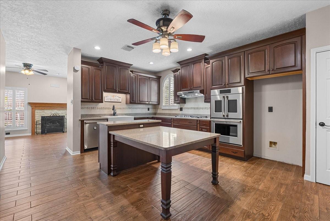
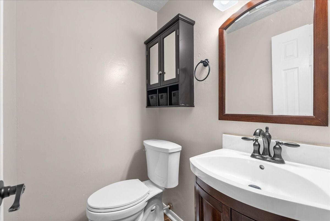
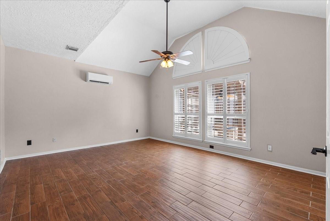
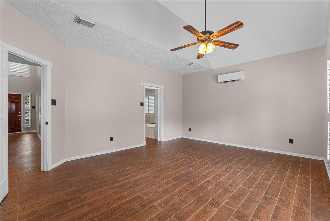
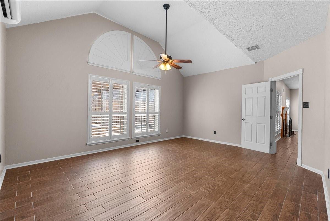
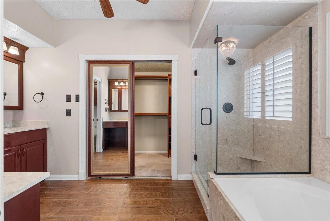
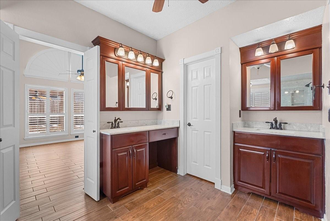
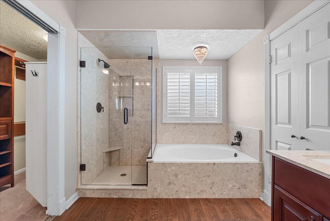
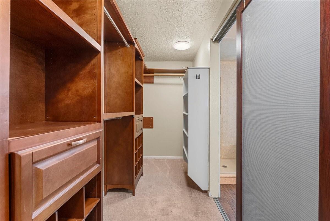
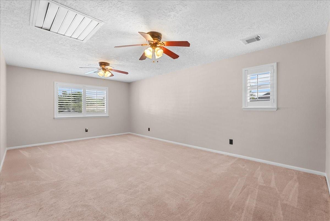
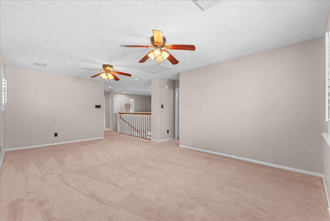
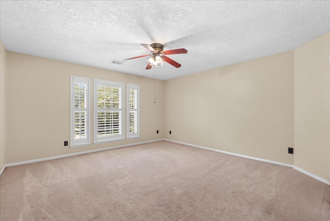
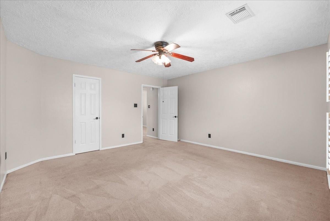
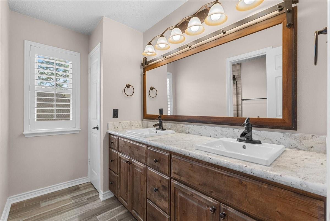
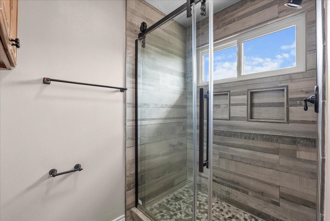
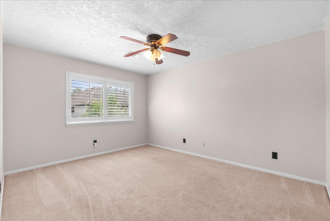
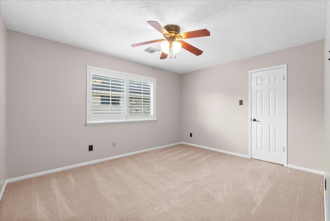
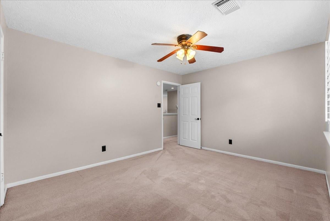
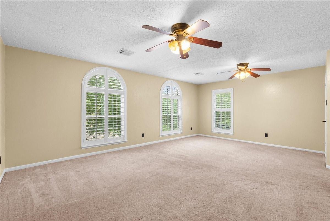
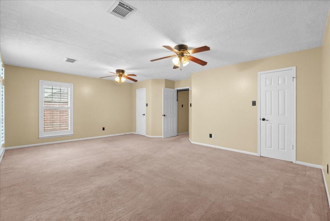
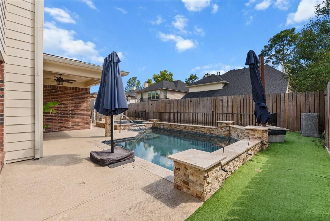
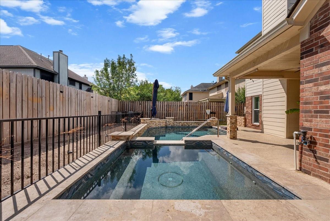
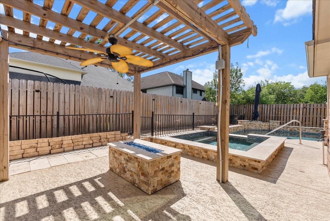
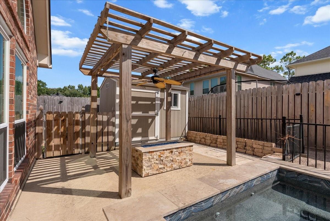
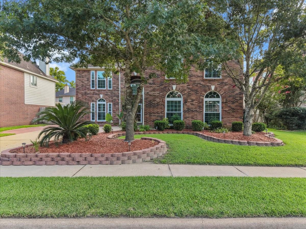
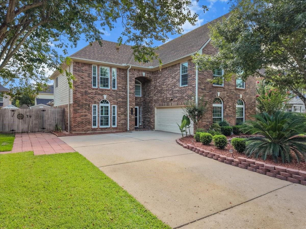
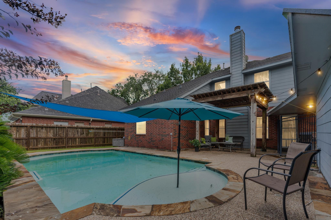
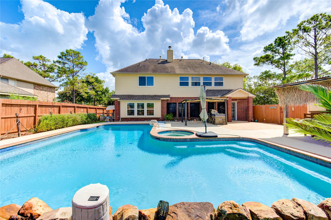
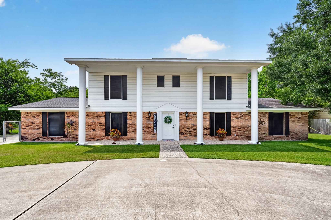
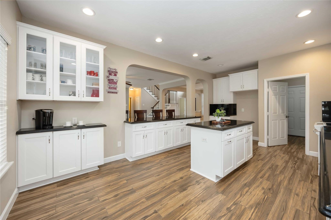
Welcome home to this stunning 5-bedroom, 2.5-bath residence that perfectly blends comfort, style, and functionality. From the moment you arrive, you'll be captivated by its exceptional curb appeal and inviting exterior. Inside, you'll find a dream kitchen designed to impress, featuring generous counter space, abundant cabinetry, and an ideal layout for preparing meals, entertaining guests, or gathering. The spacious floor plan offers five well-appointed bedrooms, providing plenty of room for guests, or a home office.Step outside into your own private backyard oasis, where a sparkling pool creates the perfect setting for relaxing weekends, summer barbecues, and unforgettable gatherings. Don't miss the opportunity to make this exceptional property your forever home—schedule your private showing today! NOTE: Electrical panel replaced and wired for portable generator and house generator. Additioal info in seller's disclosure.
Listing Information
Facts & Features
Location
Community Information
Architecture
Features & Amenities
Property Features
Square Footage
Tax & Financial Information
Schools
Rustic Oak Elementary
Assigned school for this home
Pearland High School
Assigned school for this home
Windsong Intermediate
Friendswood High School
Clear Brook High School
Shadycrest Elementary
Arlyne & Alan Weber Elementary
Westwood Elementary
School ratings are provided for informational purposes only and are subject to change. Attendance boundaries are for reference only — contact the school or district directly to verify enrollment eligibility.
Historical Data
Price History
| Date | Event | Price |
|---|---|---|
| 08/31/2026 | Price change | $475,000 |
| 07/30/2026 | Listed for sale | $499,900 |
Listed by Nichol Polk · THE Realty Partnership, LLC · 8325397554
Listing information provided exclusively for consumers' personal, non-commercial use and may not be used for any purpose other than to identify prospective properties consumers may be interested in purchasing. Information deemed reliable but not guaranteed by the MLS. The listing broker’s offer of compensation is made only to participants of the MLS where the listing is filed. Copyright 2026, Houston Association of REALTORS. All rights reserved.
Last Updated: September 17, 2026 at 12:18 AM | Source: Houston Association of REALTORS | MLS#: 2442325

Similar Homes For Sale In Pearland
Start Your Real Estate Journey
Whether you have questions about this listing, want to schedule a showing, or just want to talk through your options, Shannon Miles is here to help. Reach out and expect a response within one business day.
How can I help?
Shannon Miles is here to help. Reach out and expect a response within one business day.
Thanks — Shannon Miles will be in touch shortly.
Make A Plan For Your Purchase
Know what you can afford before you start shopping — then run the numbers on any home you have in mind.
How much house can I afford?
- Principal & interest
- Property taxes
- Homeowner's insurance
- HOA dues
If your monthly savings are applied to the loan principal.
Enter your income, debts, and down payment to see how much home you may qualify for. Estimates only — not a lending decision.
Want to know more?
Shannon Miles is here to help. Reach out and expect a response within one business day.
✓ Thanks — Shannon Miles will be in touch shortly.