

4626 Silhouette Dr
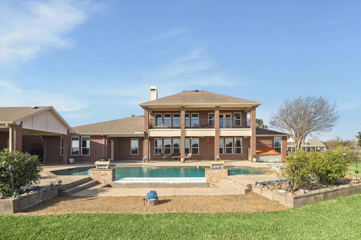
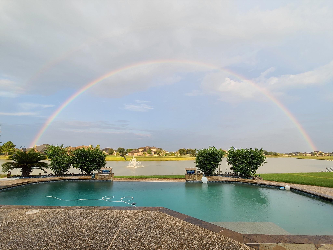
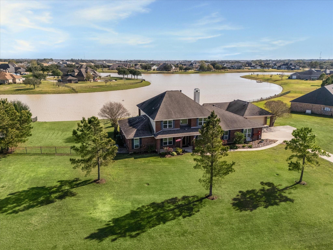
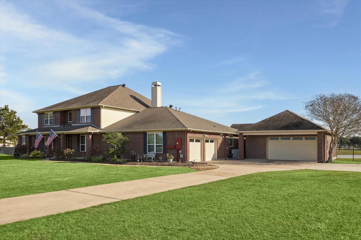
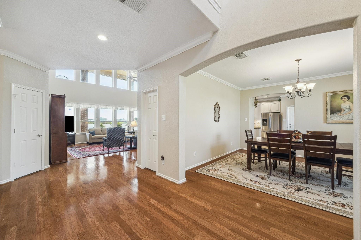
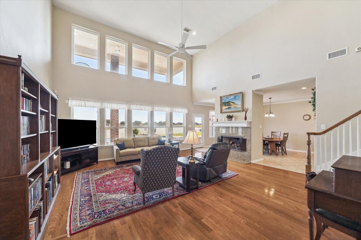
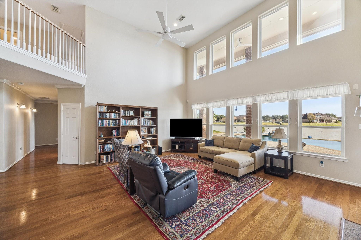
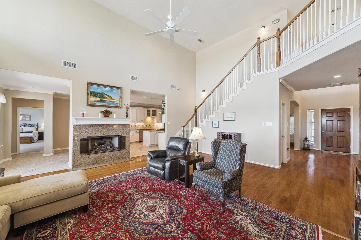
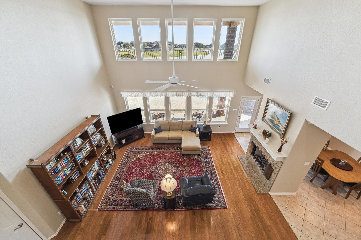
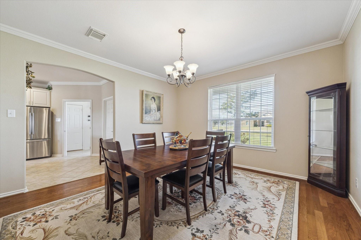
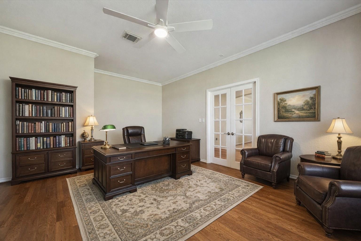
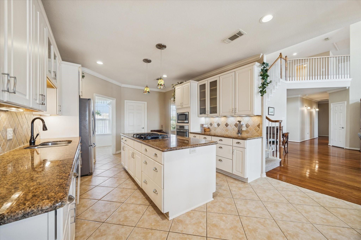
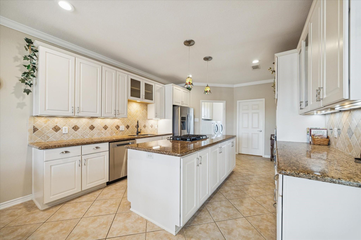
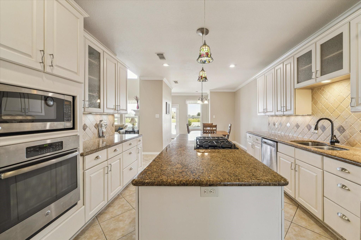
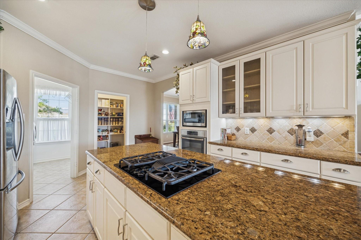
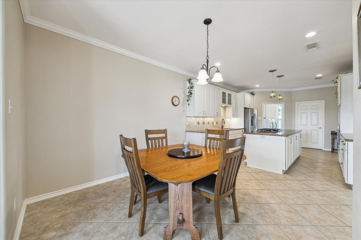
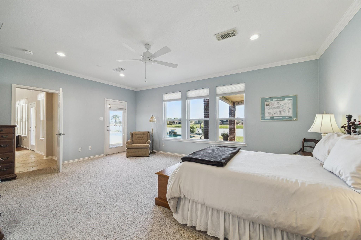
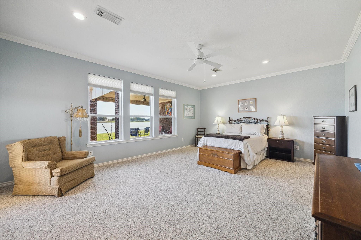
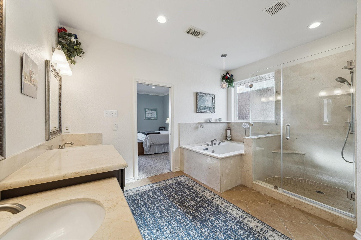
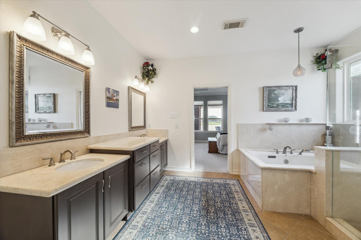
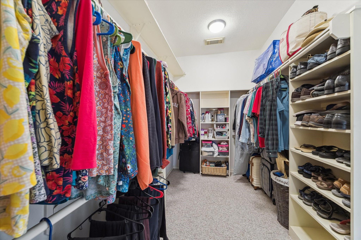
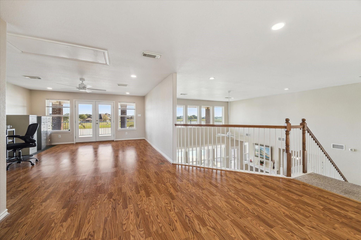
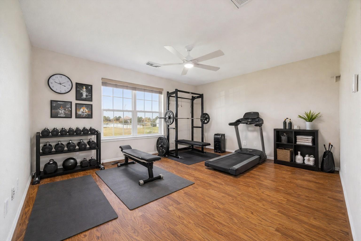
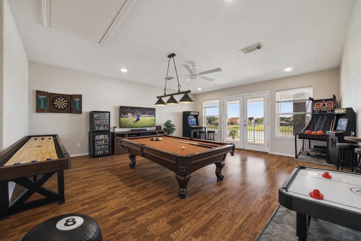
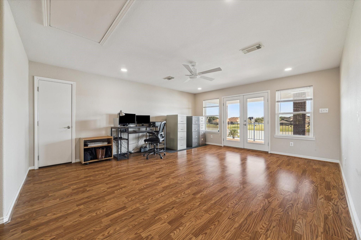
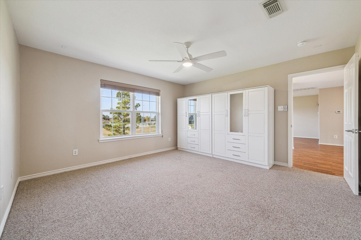
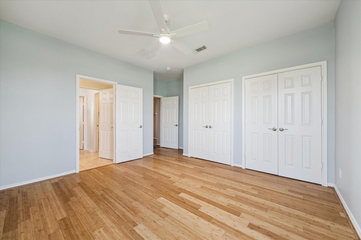
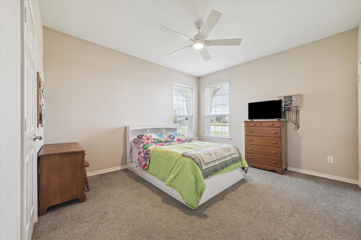
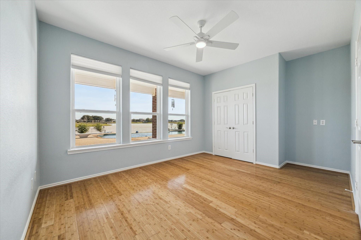
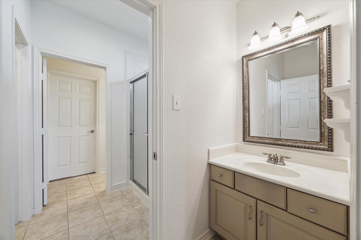
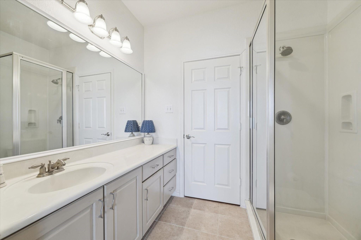
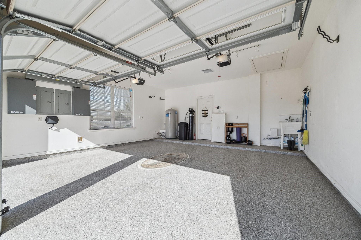
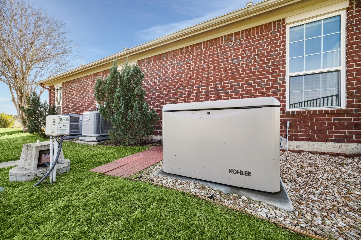
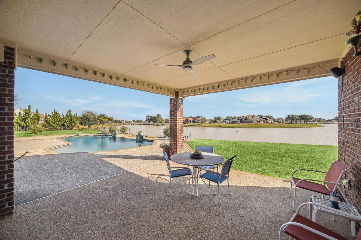
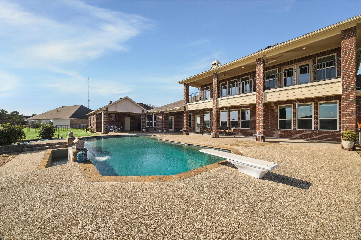
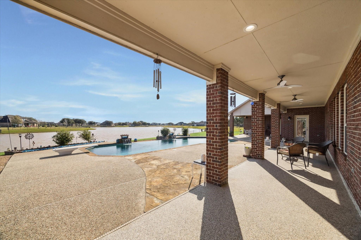
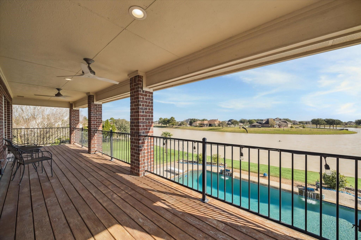
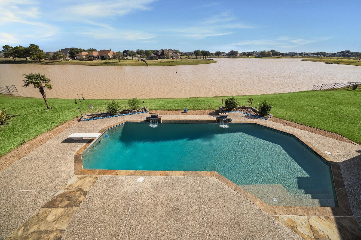
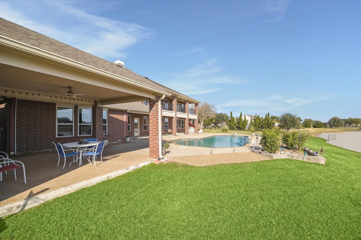
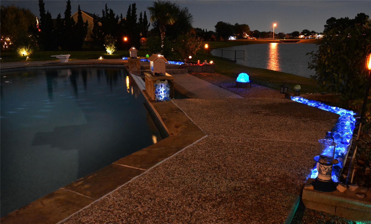
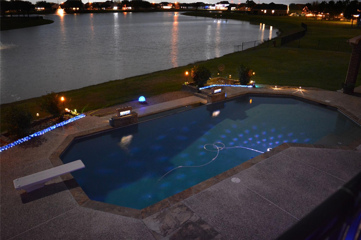
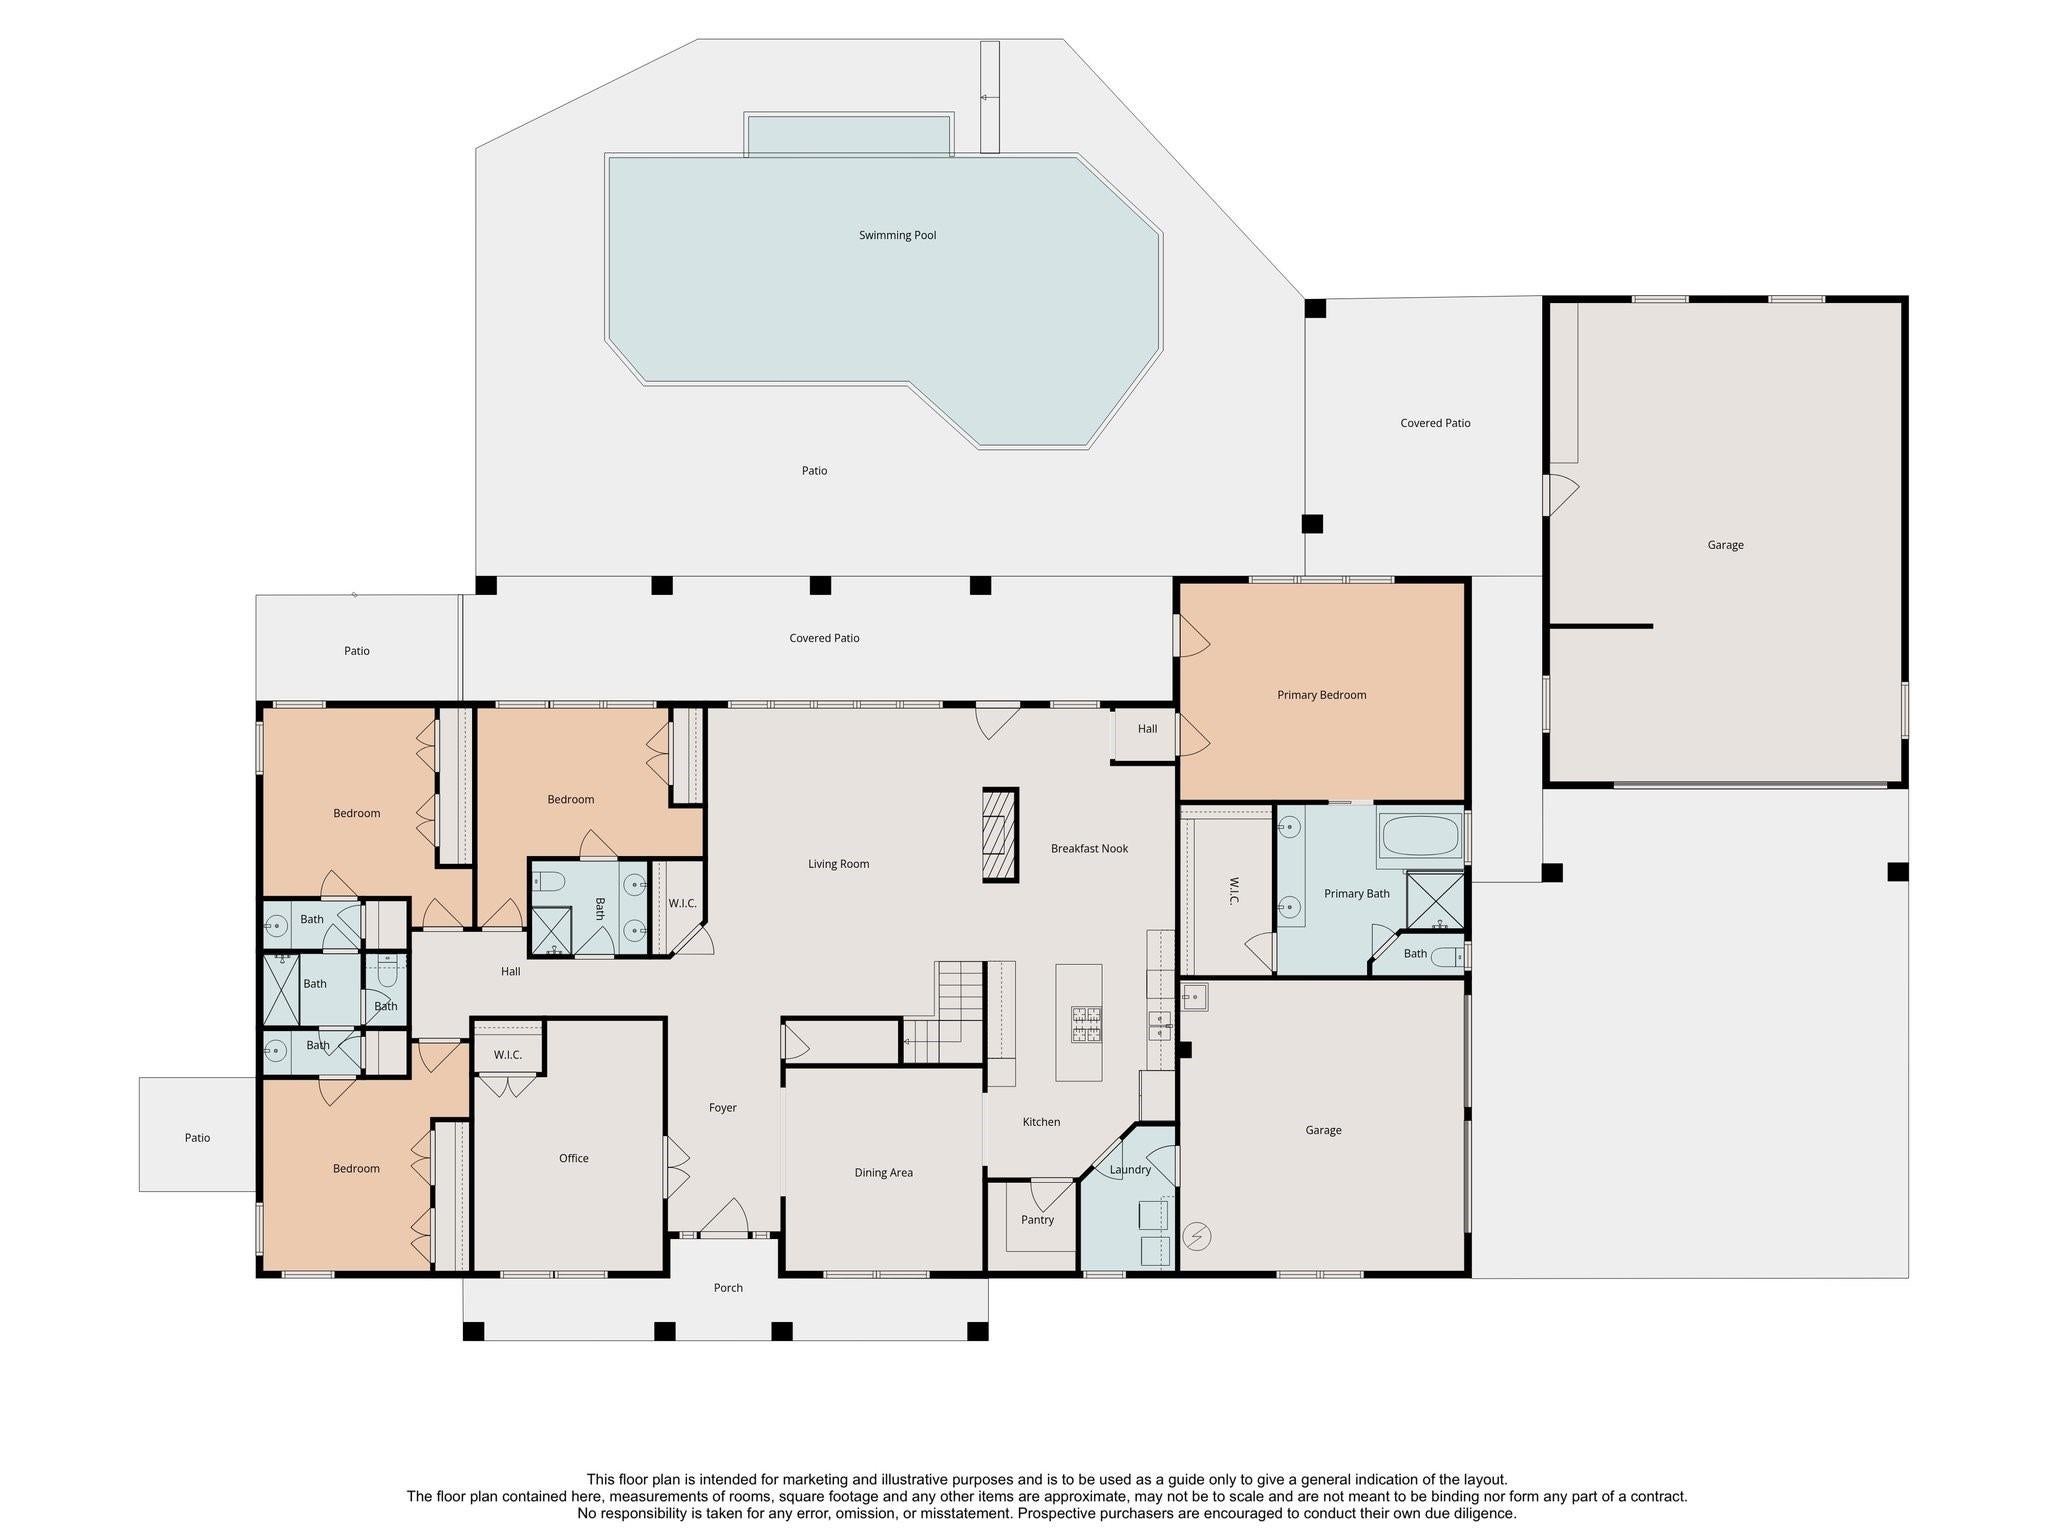
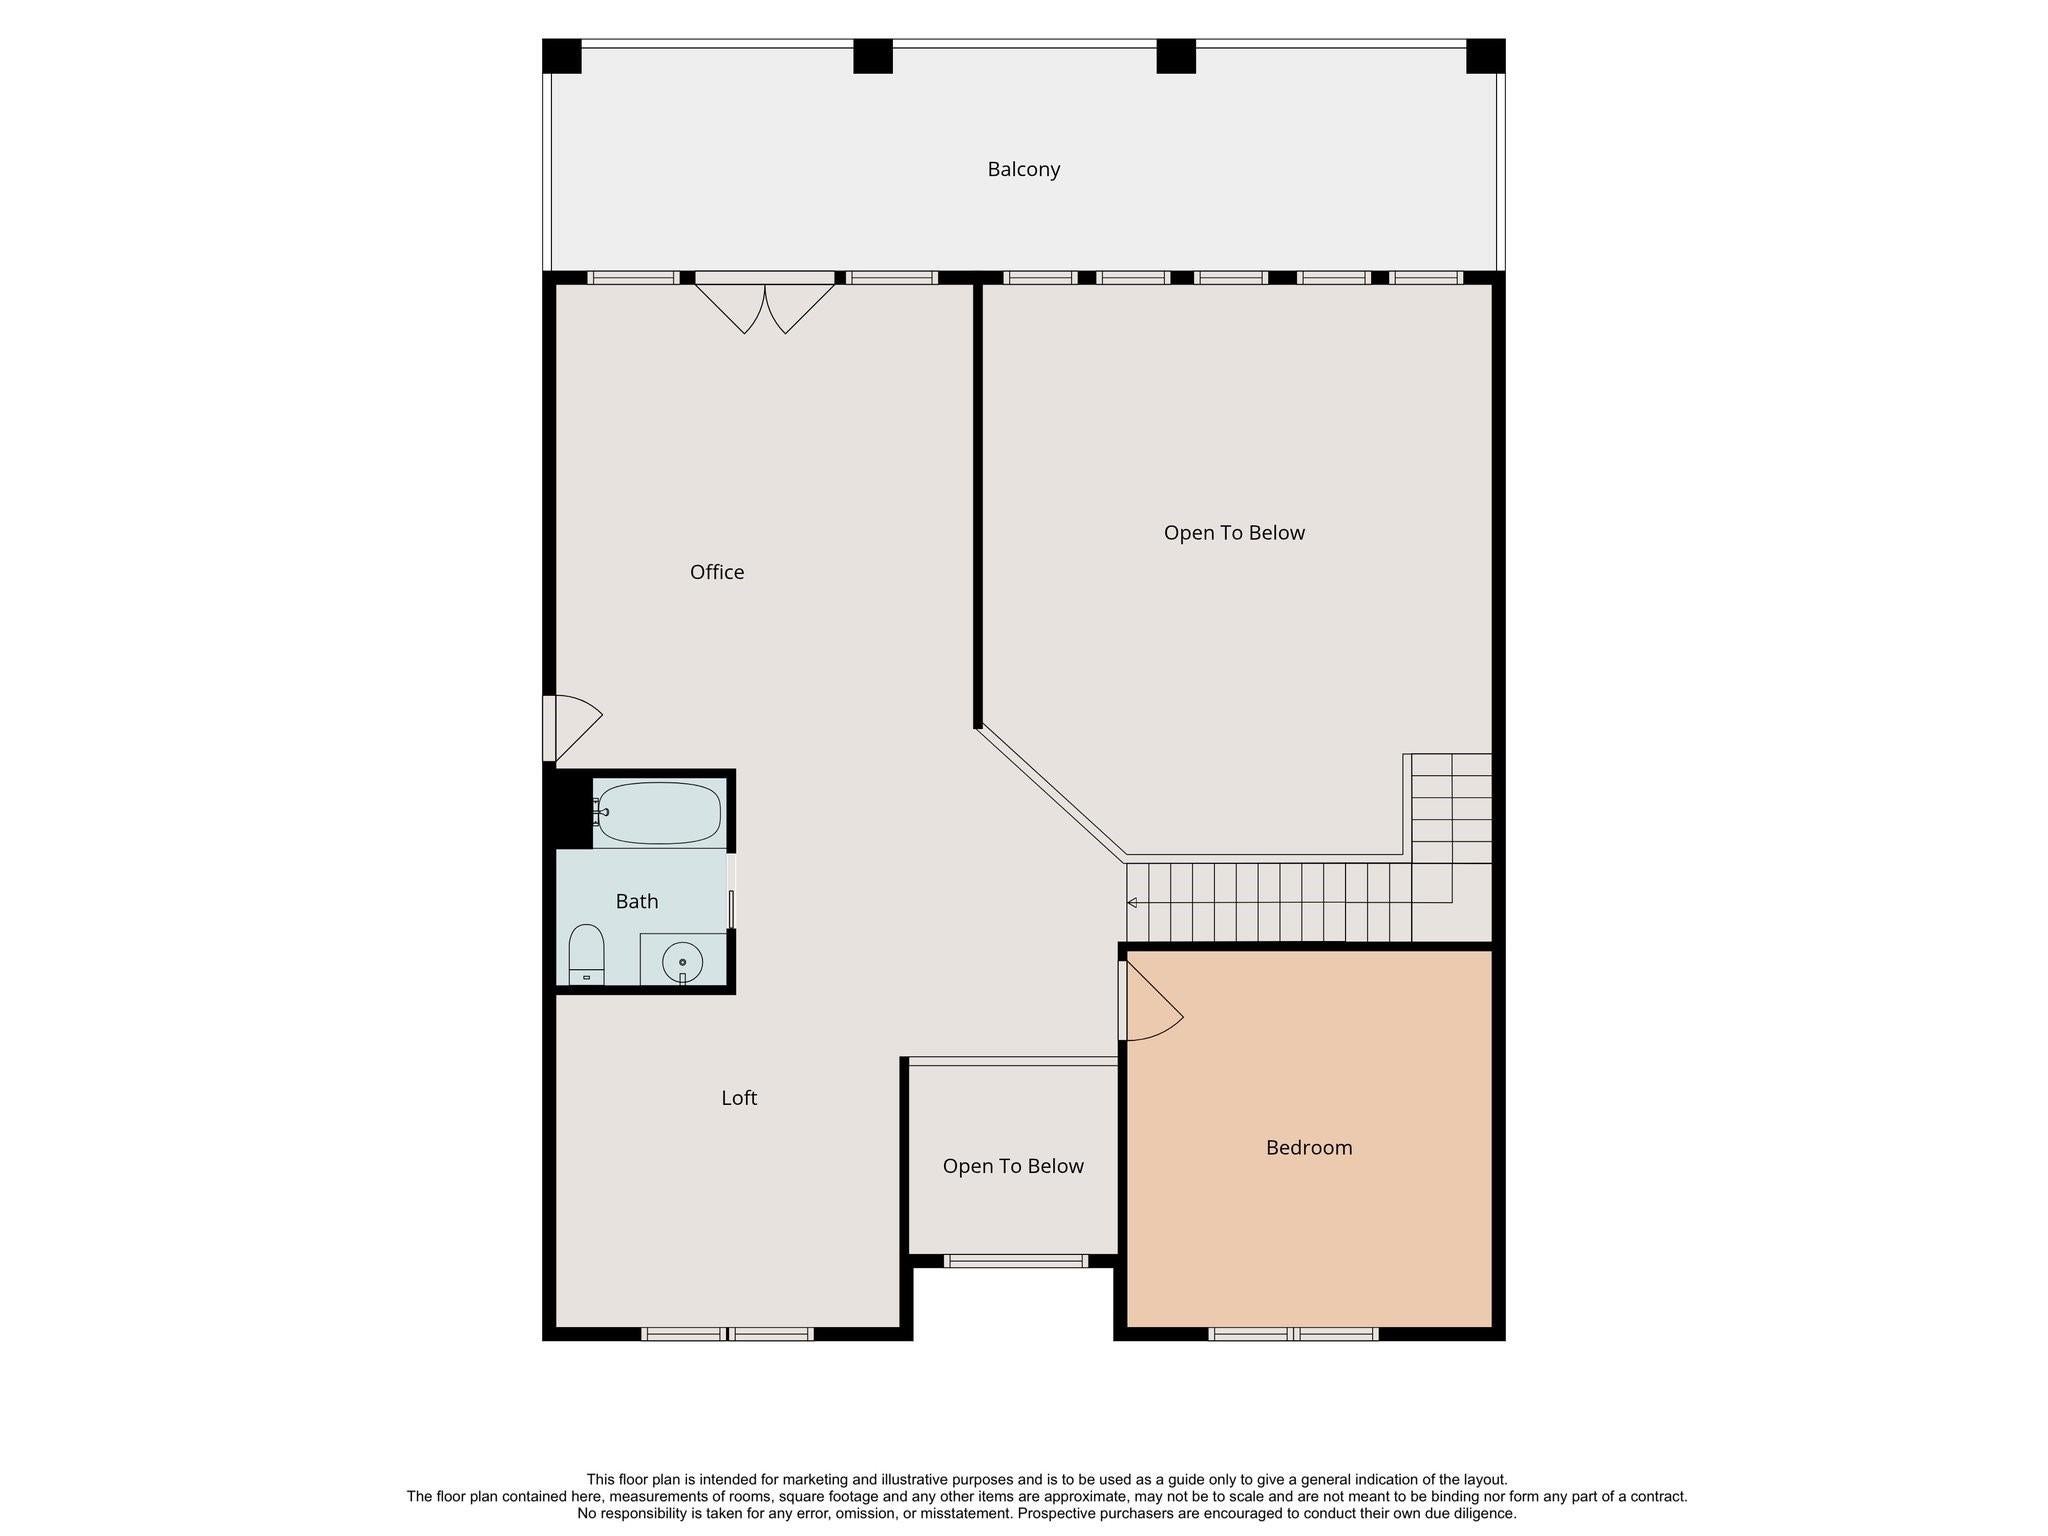
Beautiful home with a lake as your back yard neighbor! Enjoy the freedom of owning an acre of land in wonderful neighborhood. Great views of the pool and lake from covered patio and from inside the house. Two story living room, elegant formal dining room, great kitchen, private study and 4 bedrooms downstairs. Large primary bedroom with nice bathroom and big closet. Unpstairs offers a bedroom, bathroom, a flex room and game rooom. Step out on the expansive upstairs deck and breath in the scene. An attached two carage with epoxied flooring plus another expanded two car garage. Whole house gas generator. Well and septic. Current owner replaced windows, installed tankless hot water heater, redid the primary bathroom, installed a water softener, whole house gas generator and more during the time they owned the home (per owner) No MUD means no mud taxes!
Listing Information
Facts & Features
Location
Community Information
Architecture
Features & Amenities
Property Features
Square Footage
Tax & Financial Information
Schools
Katy Elementary
Katy J H
Bethke Elementary
Zelma Hutsell Elementary
Project Tyke
Harris County School For Accelerated Learning
Opport Awareness Center
Aristoi Classical Upper School
School ratings are provided for informational purposes only and are subject to change. Attendance boundaries are for reference only — contact the school or district directly to verify enrollment eligibility.
Historical Data
Price History
| Date | Event | Price |
|---|---|---|
| 07/29/2026 | Price change | $799,000 |
| 06/04/2026 | Listed for sale | $875,000 |
Listed by Estelle Elles · Bernstein Realty · 7139321032
Listing information provided exclusively for consumers' personal, non-commercial use and may not be used for any purpose other than to identify prospective properties consumers may be interested in purchasing. Information deemed reliable but not guaranteed by the MLS. The listing broker’s offer of compensation is made only to participants of the MLS where the listing is filed. Copyright 2026, Houston Association of REALTORS. All rights reserved.
Last Updated: August 22, 2026 at 8:17 PM | Source: Houston Association of REALTORS | MLS#: 23917134

Similar Homes For Sale In Katy
Start Your Real Estate Journey
Whether you have questions about this listing, want to schedule a showing, or just want to talk through your options, Shannon Miles is here to help. Reach out and expect a response within one business day.
How can I help?
Shannon Miles is here to help. Reach out and expect a response within one business day.
Thanks — Shannon Miles will be in touch shortly.
Make A Plan For Your Purchase
Know what you can afford before you start shopping — then run the numbers on any home you have in mind.
How much house can I afford?
- Principal & interest
- Property taxes
- Homeowner's insurance
- HOA dues
If your monthly savings are applied to the loan principal.
Enter your income, debts, and down payment to see how much home you may qualify for. Estimates only — not a lending decision.
Want to know more?
Shannon Miles is here to help. Reach out and expect a response within one business day.
✓ Thanks — Shannon Miles will be in touch shortly.