
14902 Cactus Wren Dr
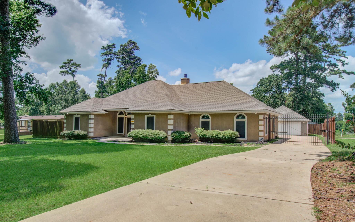
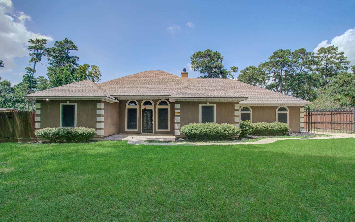
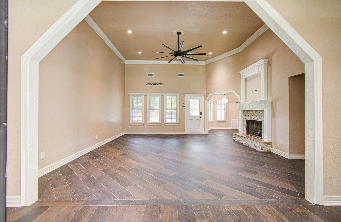
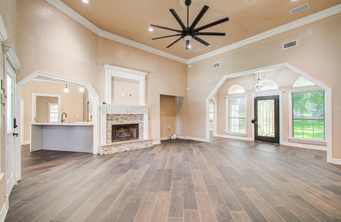
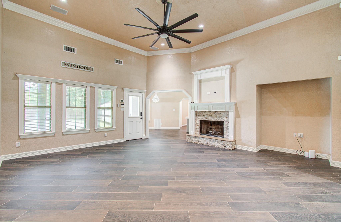
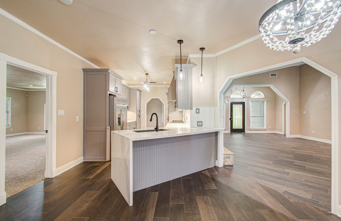
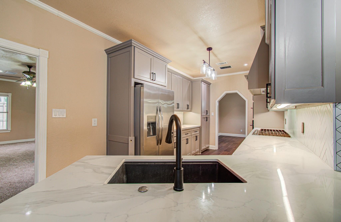
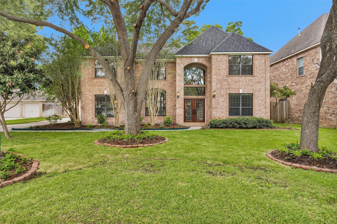
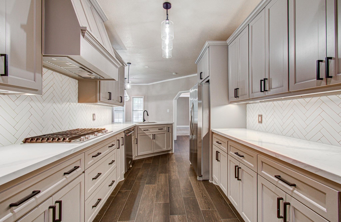
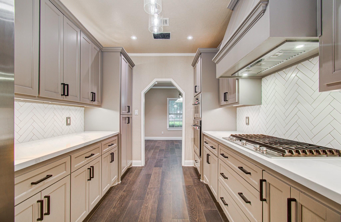
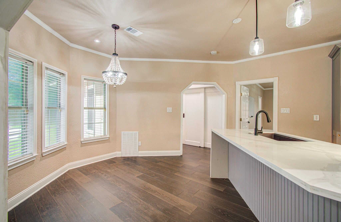
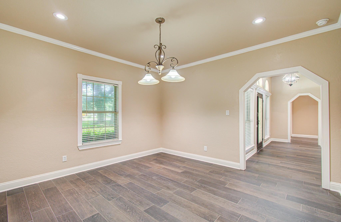
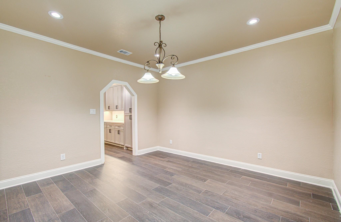
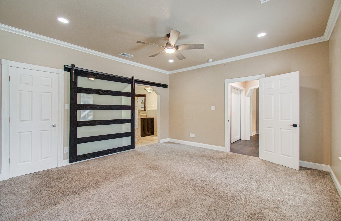
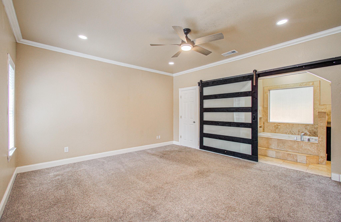
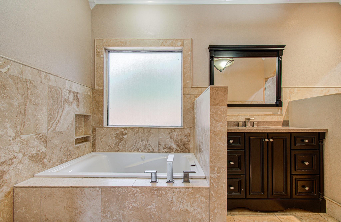
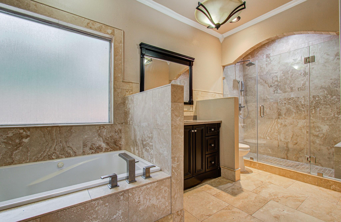
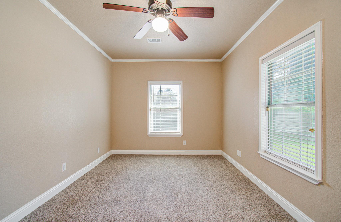
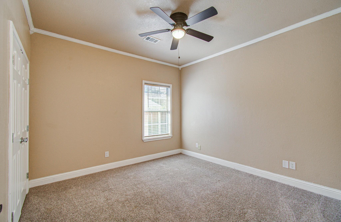
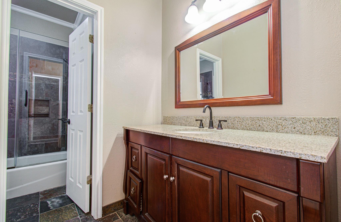
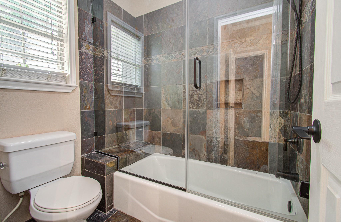
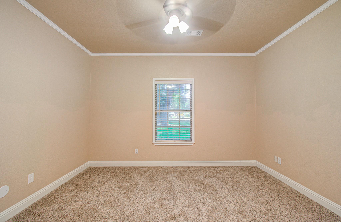
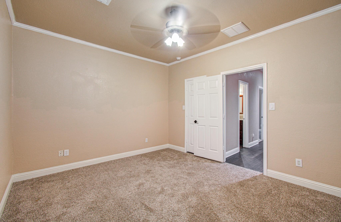
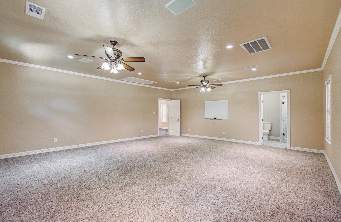
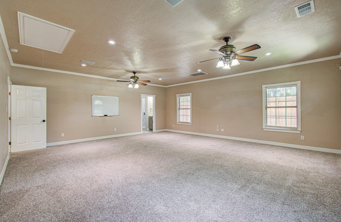
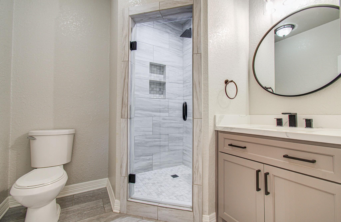
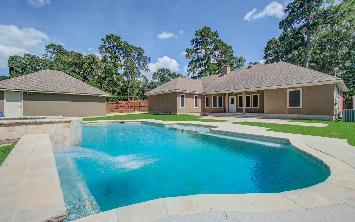
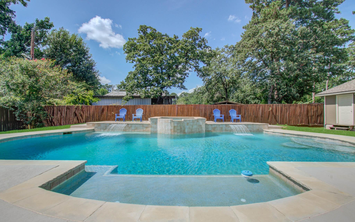
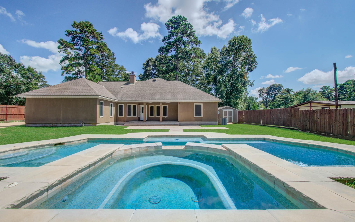
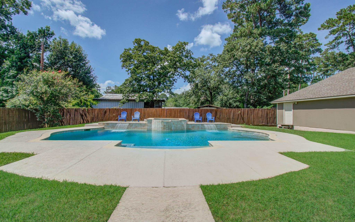
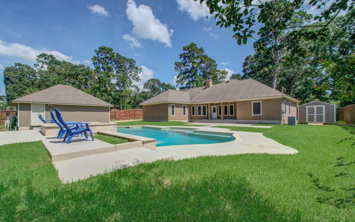
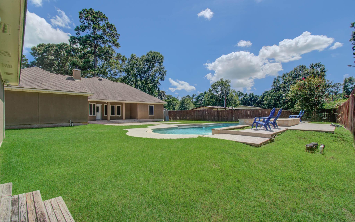
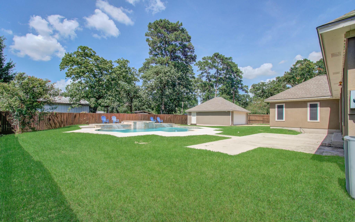
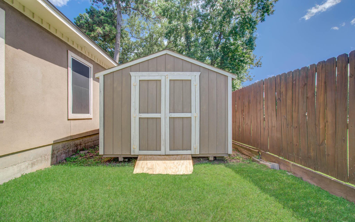
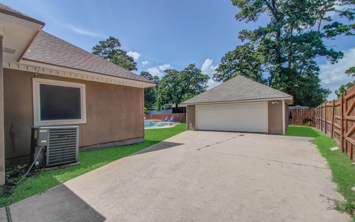
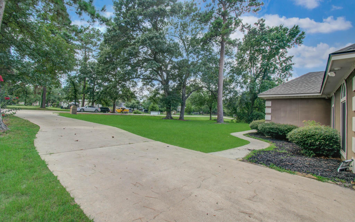
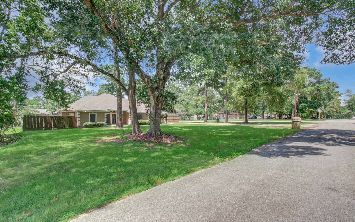
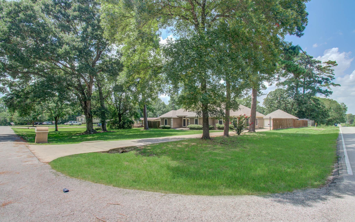
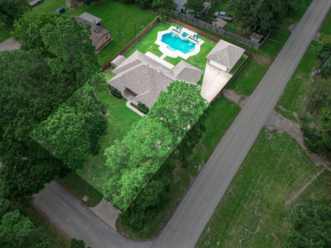
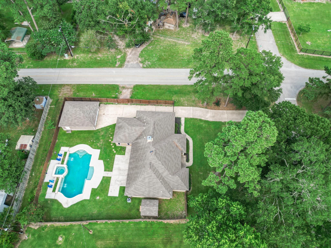
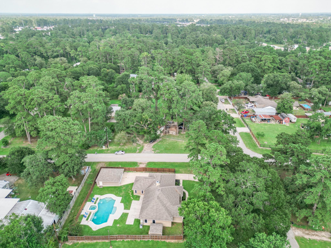
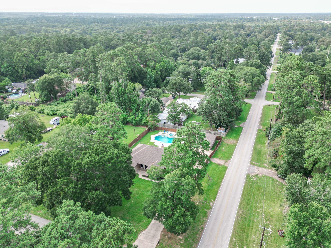
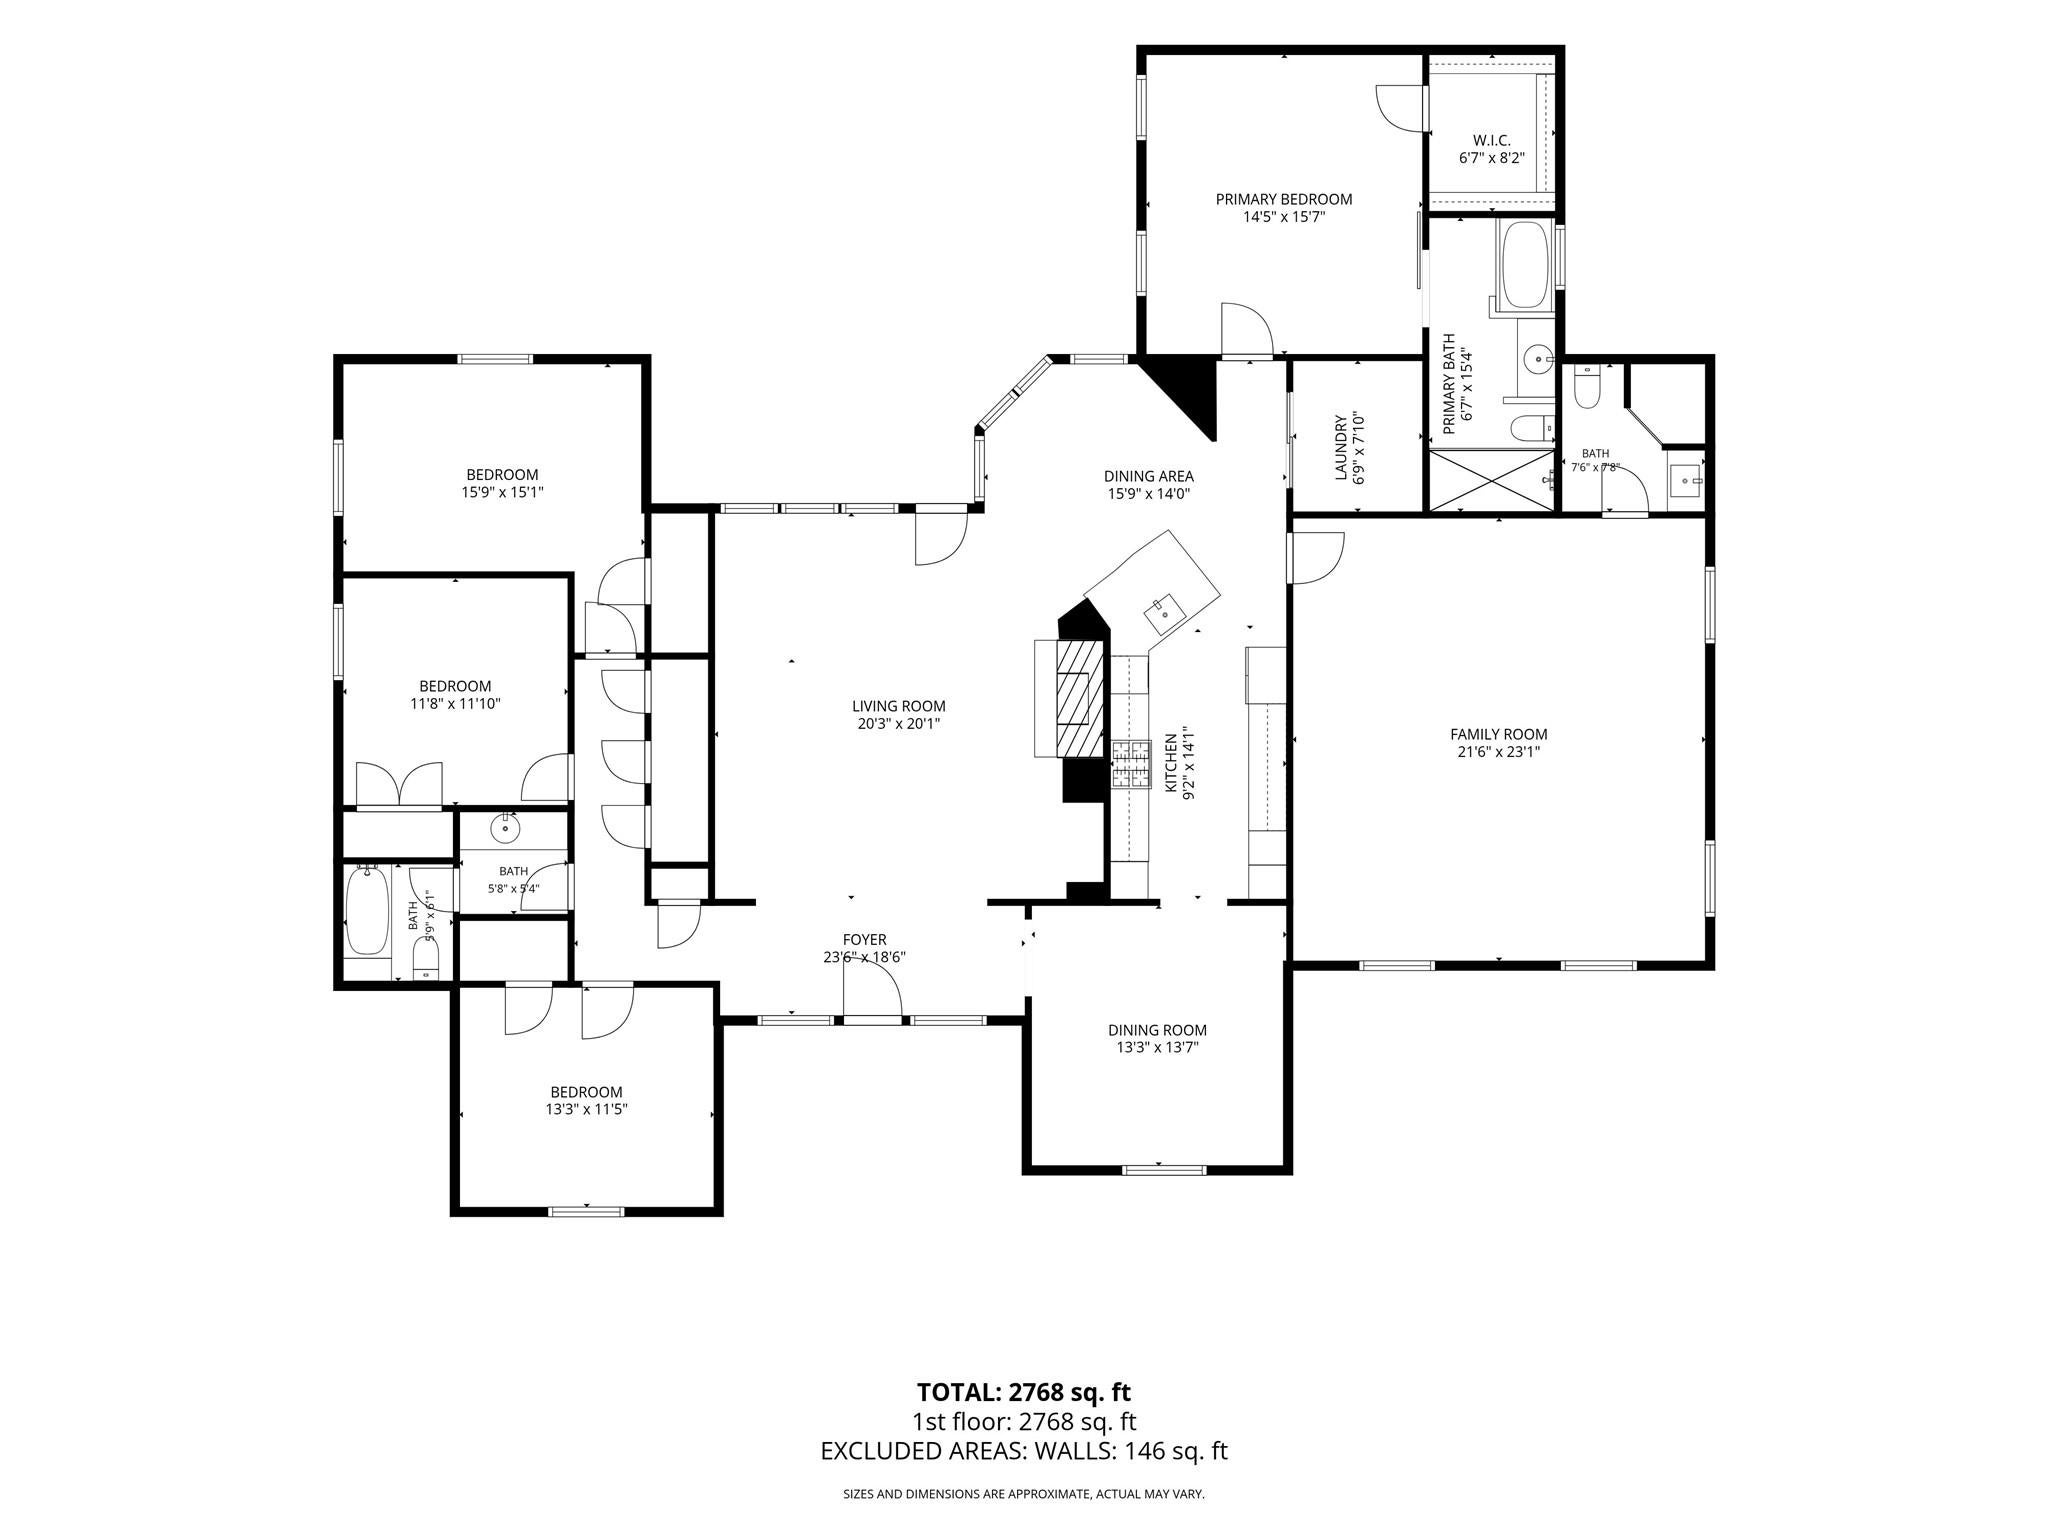
No HOA! Unlimited Potential for Home Based Business in this Custom Home on a 1/2 Acre Unrestricted Lot! This home is perfect for a plumber/electrician/tradesman who seeks quiet country living, close proximity to major freeways (99, 249) + the ability to have service trucks/inventory at home! Property could also be suitable as daycare, homeschooling, assisted living etc. Lots to love about the home: soaring living area w/13 ft ceiling, chef's kitchen w/kitchen aide appliances, quartz counter top w/waterfall edge, custom cabinetry. Primary bedroom w/huge custom barn door, bathroom has jetted tub, oversized separate shower. 3 Additional bedrooms, a bathroom & multiple hall closets. HUGE 24x22 Gameroom perfect as conference room or convert to an in-law unit as it has its own private full bath w/shower! 18x8 covered patio outside + a GORGEOUS pool w/water fall features & separate hot tub. Oversized 27x24 detached garage. Storage shed. Gated driveway for security. Dream big - see it today!
Listing Information
Facts & Features
Location
Community Information
Architecture
Features & Amenities
Property Features
Square Footage
Tax & Financial Information
Schools
Decker Prairie Elementary
Assigned school for this home
Tomball High School
Assigned school for this home
Grand Oaks Elementary
Tomball Elementary
Tomball J H
Comquest Academy
Tomball Star Academy
Bernshausen Elementary
School ratings are provided for informational purposes only and are subject to change. Attendance boundaries are for reference only — contact the school or district directly to verify enrollment eligibility.
Historical Data
Price History
| Date | Event | Price |
|---|---|---|
| 08/07/2026 | Price change | $535,000 |
| 06/24/2026 | Listed for sale | $549,900 |
Listed by Jennifer Chatham · Keller Williams Realty Professionals · 2814443900
Listing information provided exclusively for consumers' personal, non-commercial use and may not be used for any purpose other than to identify prospective properties consumers may be interested in purchasing. Information deemed reliable but not guaranteed by the MLS. The listing broker’s offer of compensation is made only to participants of the MLS where the listing is filed. Copyright 2026, Houston Association of REALTORS. All rights reserved.
Last Updated: August 31, 2026 at 4:17 PM | Source: Houston Association of REALTORS | MLS#: 23599342

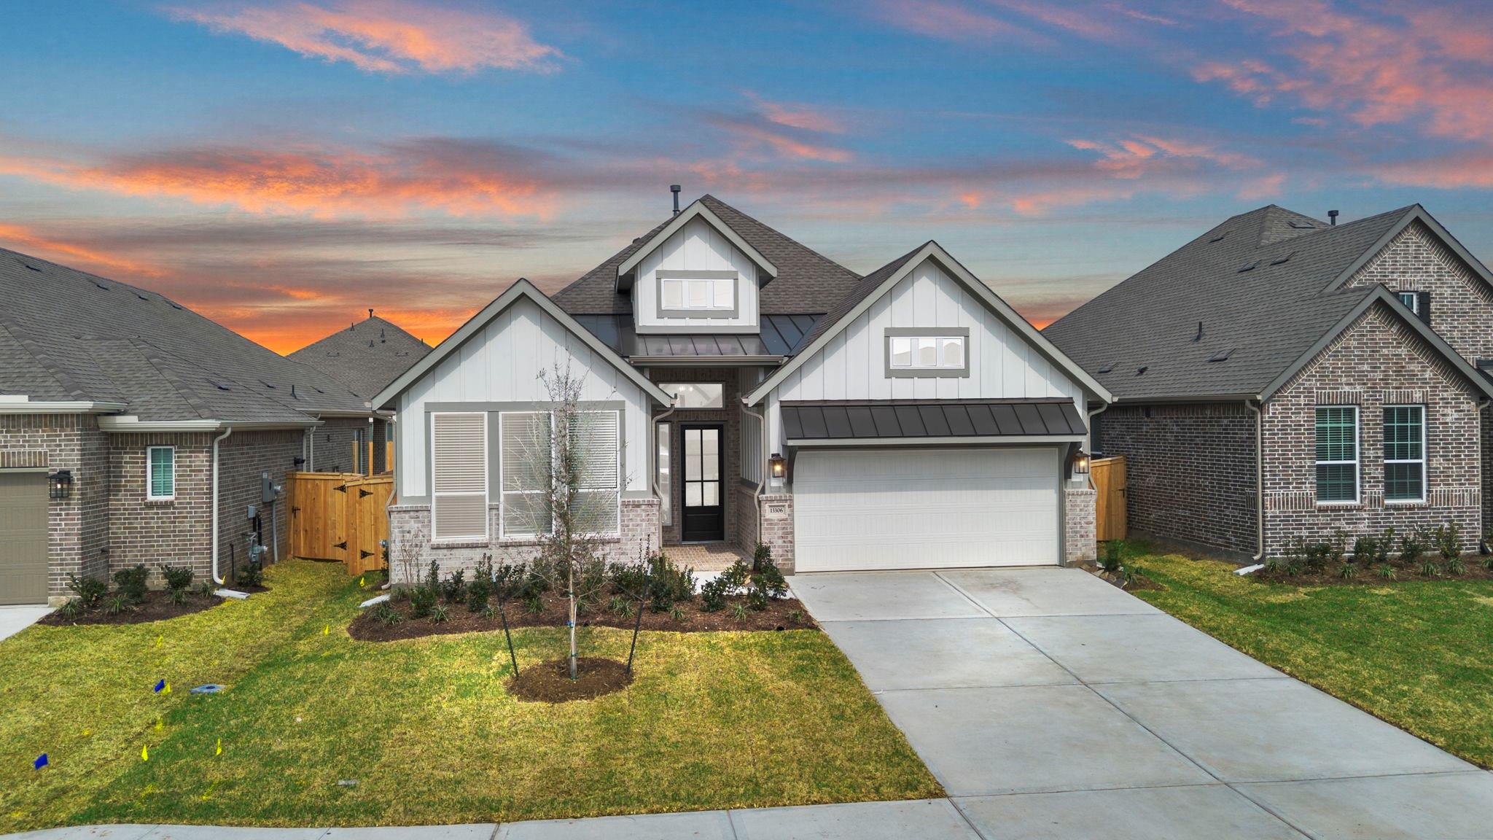
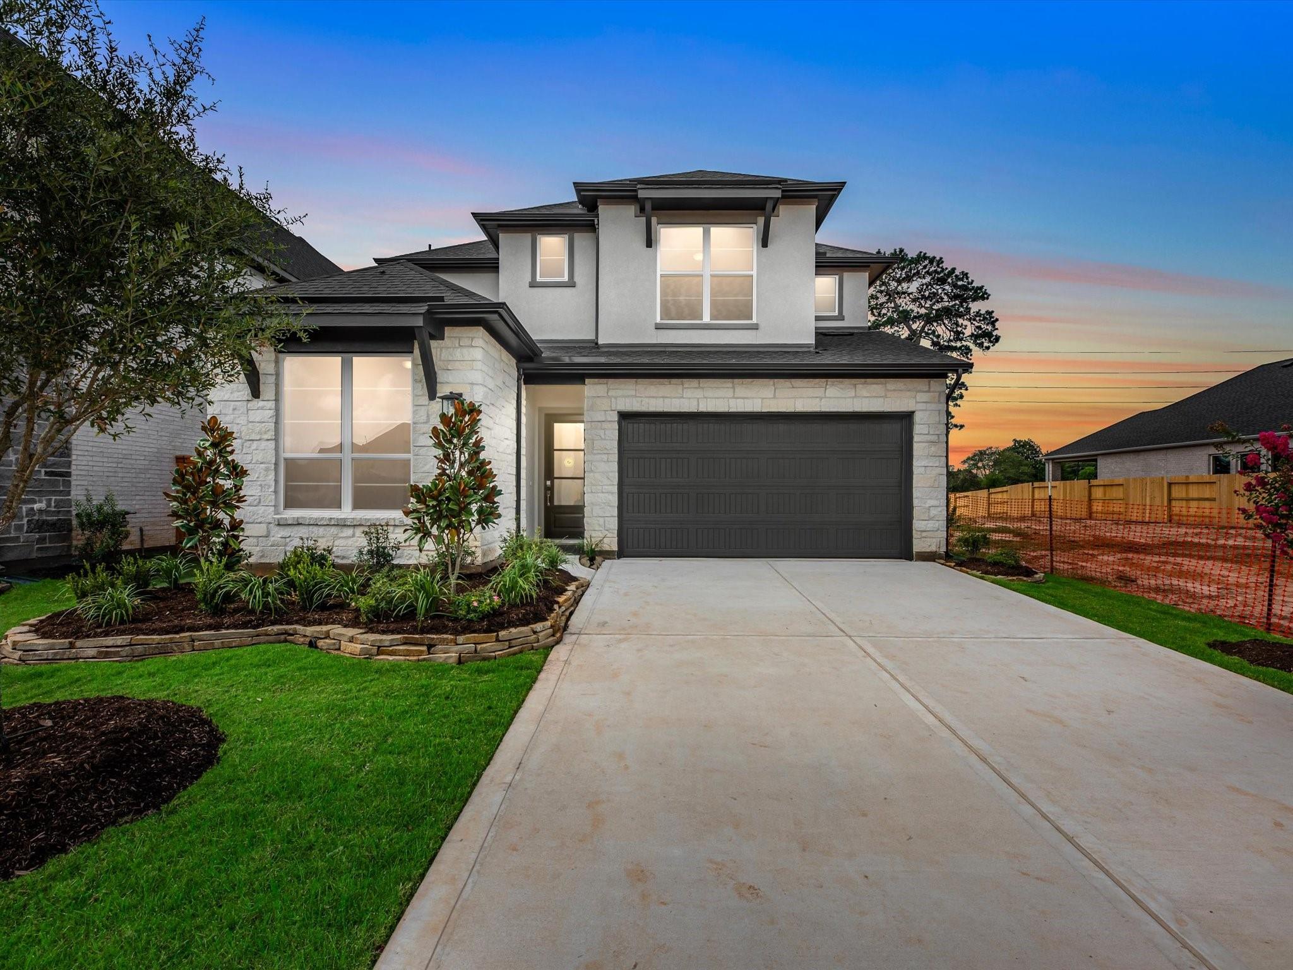
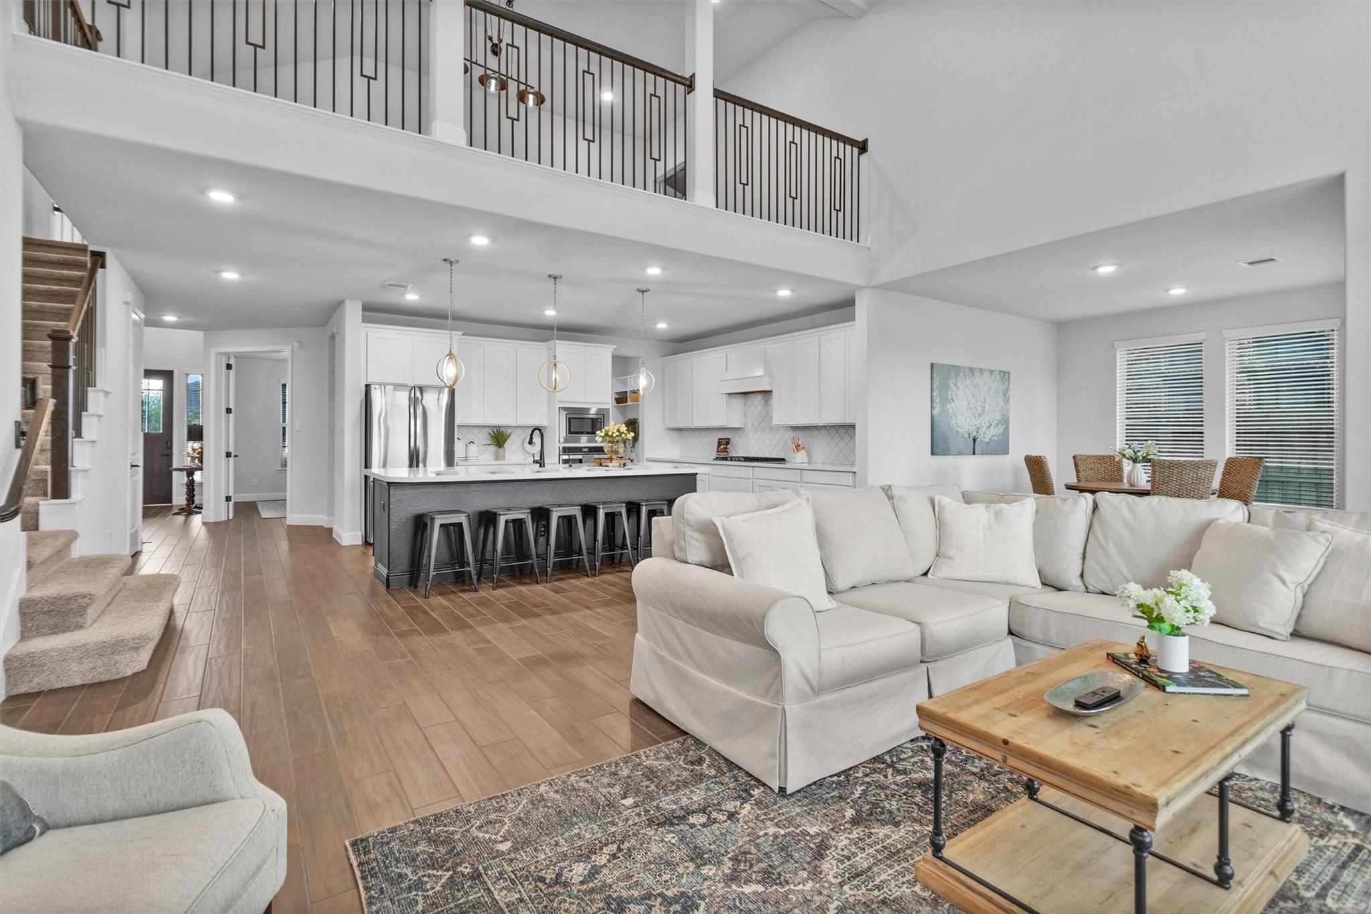
Similar Homes For Sale In Tomball
Start Your Real Estate Journey
Whether you have questions about this listing, want to schedule a showing, or just want to talk through your options, Shannon Miles is here to help. Reach out and expect a response within one business day.
How can I help?
Shannon Miles is here to help. Reach out and expect a response within one business day.
Thanks — Shannon Miles will be in touch shortly.
Make A Plan For Your Purchase
Know what you can afford before you start shopping — then run the numbers on any home you have in mind.
How much house can I afford?
- Principal & interest
- Property taxes
- Homeowner's insurance
- HOA dues
If your monthly savings are applied to the loan principal.
Enter your income, debts, and down payment to see how much home you may qualify for. Estimates only — not a lending decision.
Want to know more?
Shannon Miles is here to help. Reach out and expect a response within one business day.
✓ Thanks — Shannon Miles will be in touch shortly.