
5034 Tangle Ln
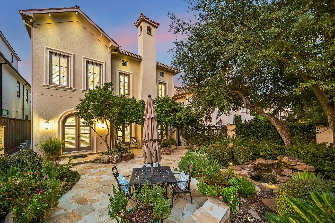
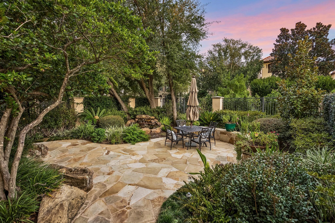
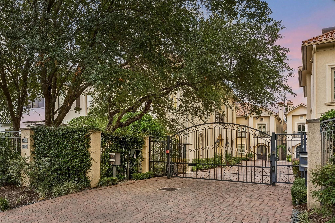
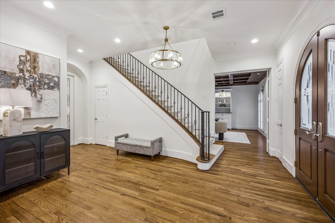
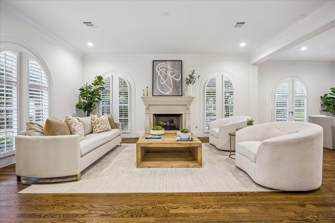
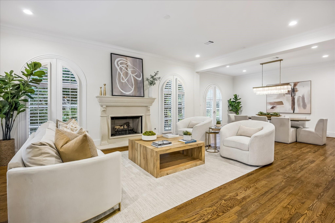
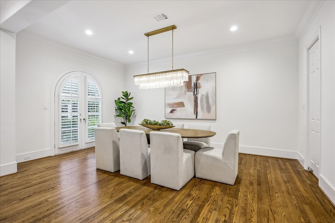
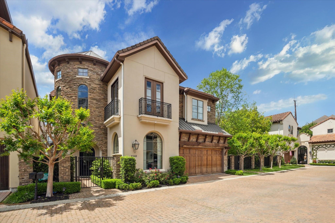
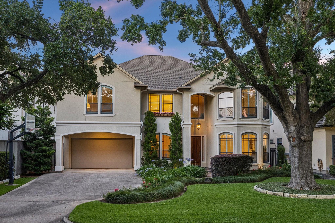
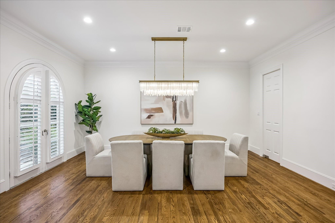
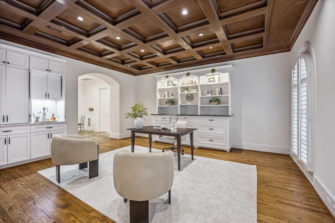
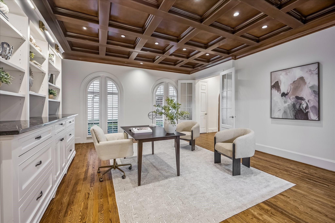
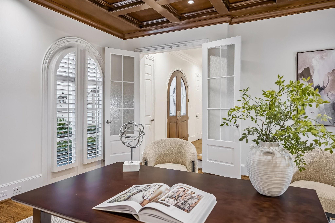
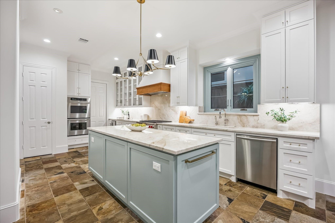
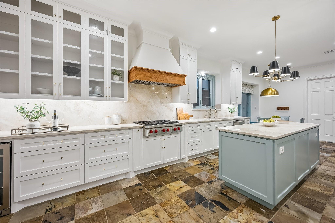
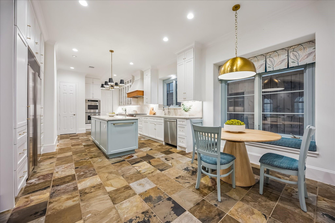
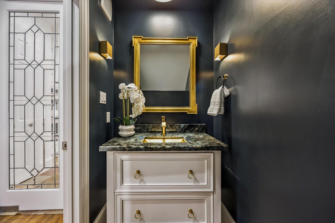
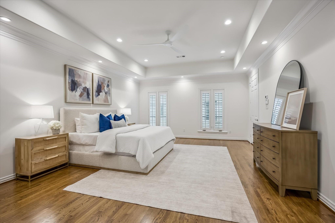
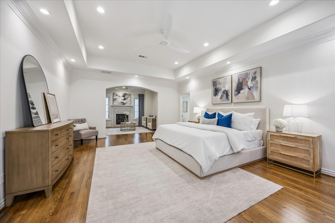
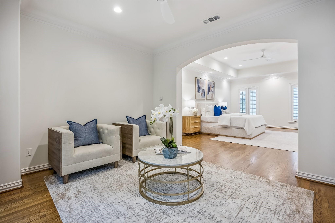
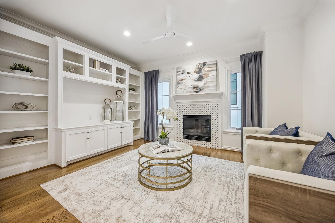
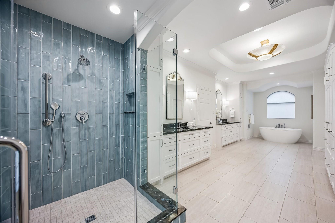
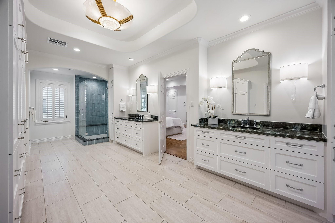
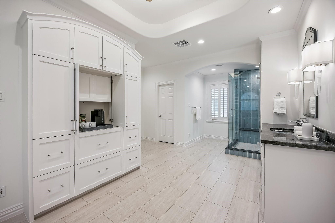
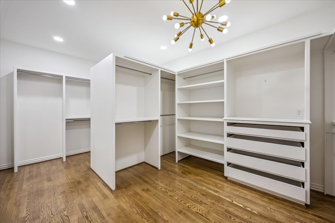
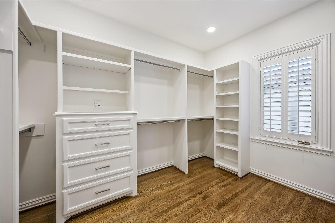
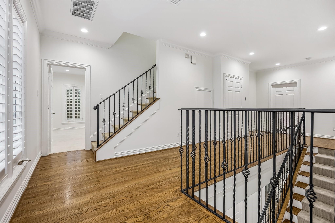
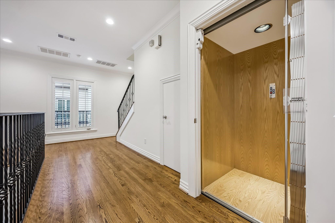
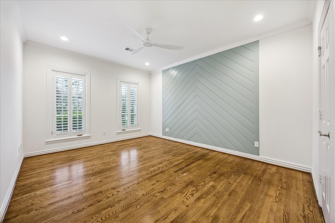
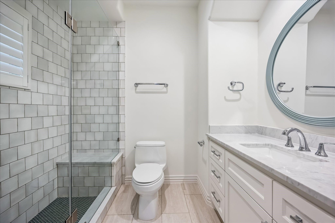
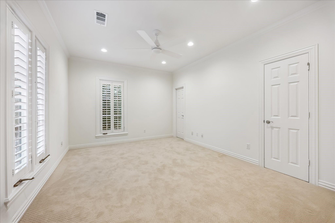
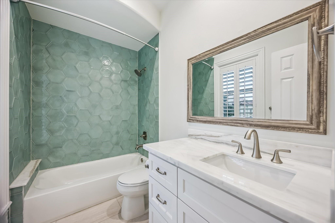
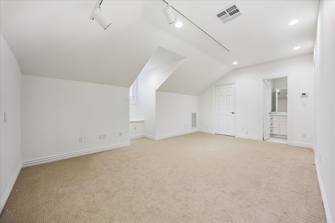
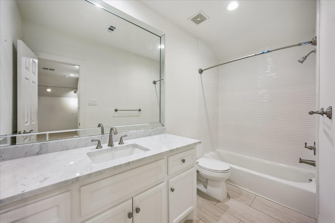
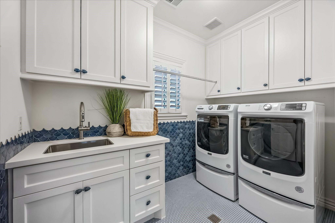
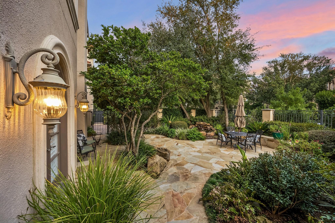
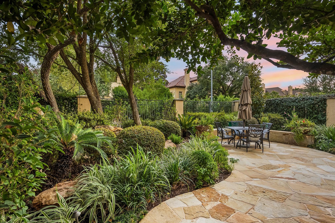
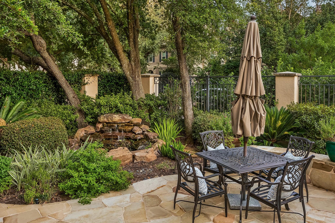
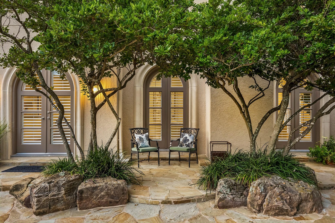
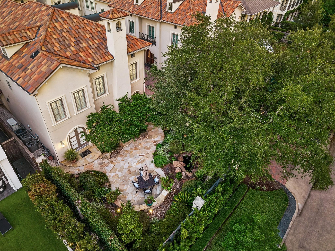
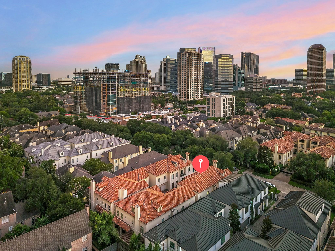
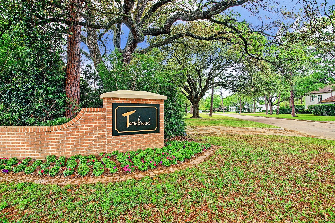
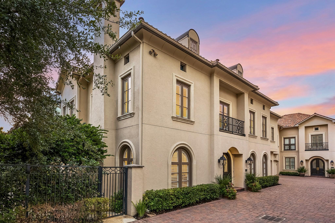
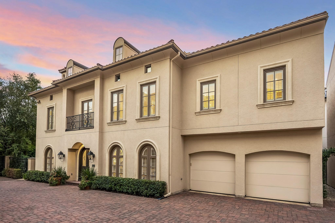
Refined Tanglewood living in an intimate gated enclave. Extensively renovated with approximately $350K in improvements, this exceptional 3/4 bedroom residence pairs timeless architecture with sophisticated interiors. Formal living and dining rooms overlook the fully fenced gardens, while a richly detailed study features a stained-wood coffered ceiling, extensive built-ins and custom coffee bar. The reimagined kitchen offers Wolf gas range, Sub-Zero refrigeration, Taj Mahal surfaces and extensive custom cabinetry. Upstairs, the expansive primary retreat includes a separate fireside sitting room/private study, luxurious remodeled bath and two substantial custom dressing rooms, plus two additional ensuite bedrooms and an oversized, beautifully appointed utility room. A third-floor suite with full bath offers an additional bedroom, game room or guest retreat. Elevator, whole-house generator, plantation shutters and private motor court complete this remarkable Tanglewood residence.
Listing Information
Open Houses
-
Sunday, September 2012:00 PM – 1:00 PM
Facts & Features
Location
Community Information
Architecture
Features & Amenities
Property Features
Square Footage
Tax & Financial Information
Schools
Briargrove Elementary
Assigned school for this home
Tanglewood Middle
Assigned school for this home
School At St George Place
T H Rogers School
Mandarin Immersion Magnet School
Caroline School/Easter Seals Childrens Therapy
River Oaks Baptist School
Mariner Montessori
School ratings are provided for informational purposes only and are subject to change. Attendance boundaries are for reference only — contact the school or district directly to verify enrollment eligibility.
Historical Data
Price History
| Date | Event | Price |
|---|---|---|
| 09/05/2026 | Listed for sale | $1,895,000 |
Listed by Fiona Gilmour · Keller Williams Realty Metropolitan · 7136218001
Listing information provided exclusively for consumers' personal, non-commercial use and may not be used for any purpose other than to identify prospective properties consumers may be interested in purchasing. Information deemed reliable but not guaranteed by the MLS. The listing broker’s offer of compensation is made only to participants of the MLS where the listing is filed. Copyright 2026, Houston Association of REALTORS. All rights reserved.
Last Updated: September 17, 2026 at 5:38 PM | Source: Houston Association of REALTORS | MLS#: 22991383

Similar Homes For Sale In Houston


Start Your Real Estate Journey
Whether you have questions about this listing, want to schedule a showing, or just want to talk through your options, Shannon Miles is here to help. Reach out and expect a response within one business day.
How can I help?
Shannon Miles is here to help. Reach out and expect a response within one business day.
Thanks — Shannon Miles will be in touch shortly.
Make A Plan For Your Purchase
Know what you can afford before you start shopping — then run the numbers on any home you have in mind.
How much house can I afford?
- Principal & interest
- Property taxes
- Homeowner's insurance
- HOA dues
If your monthly savings are applied to the loan principal.
Enter your income, debts, and down payment to see how much home you may qualify for. Estimates only — not a lending decision.
Want to know more?
Shannon Miles is here to help. Reach out and expect a response within one business day.
✓ Thanks — Shannon Miles will be in touch shortly.