
21602 Royal Melbourne Ct
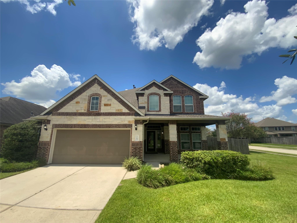
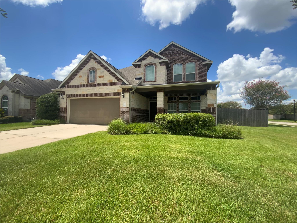
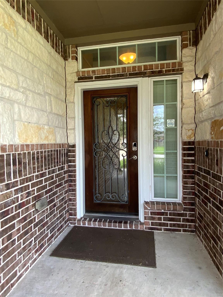
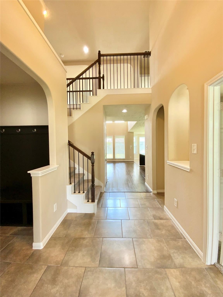
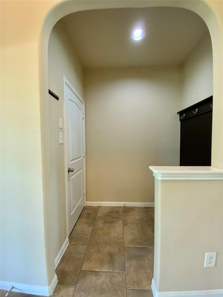
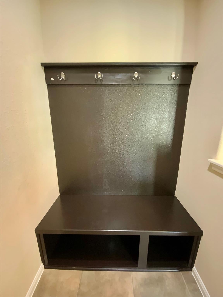
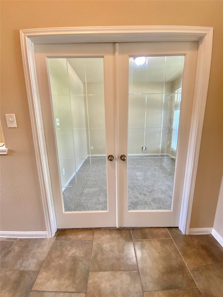
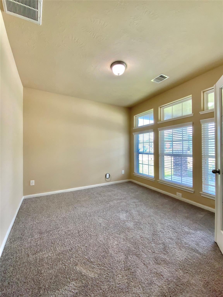
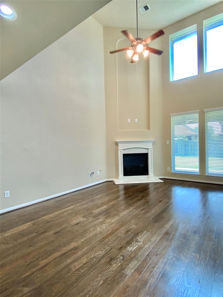
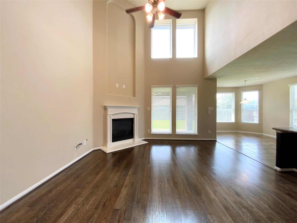
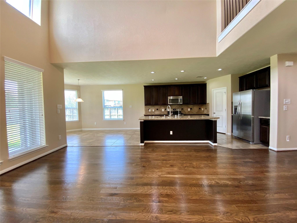
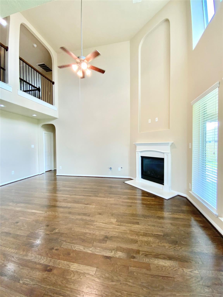
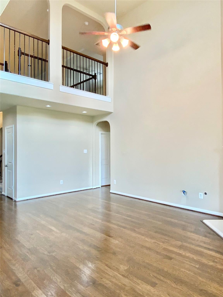
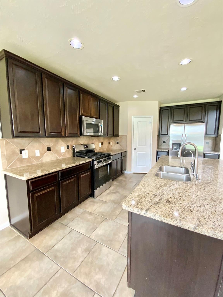
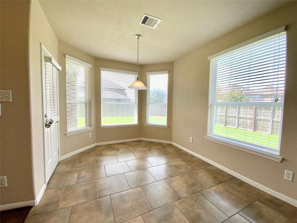
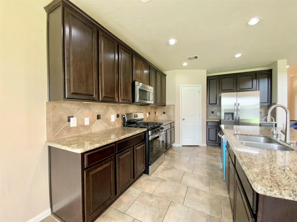
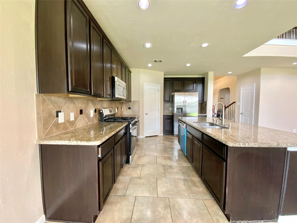
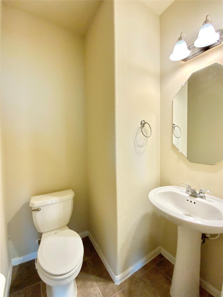
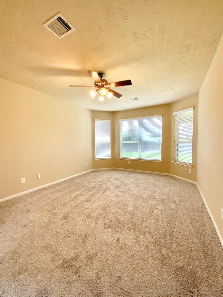
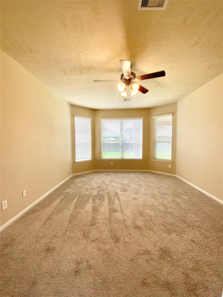
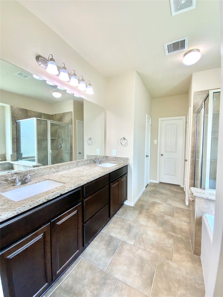
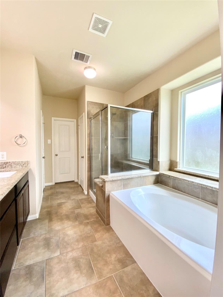
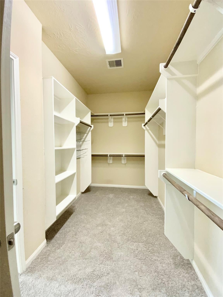
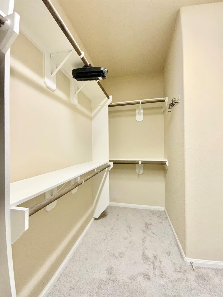
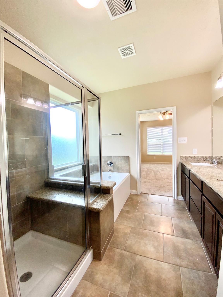
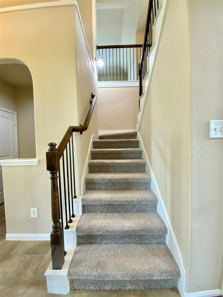
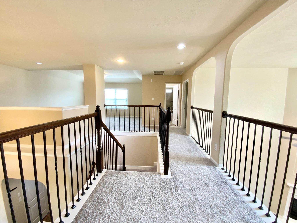
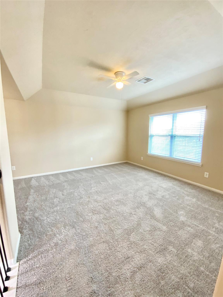
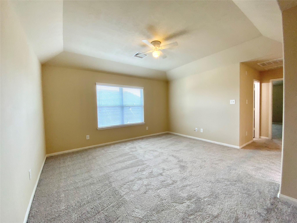
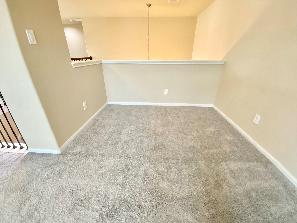
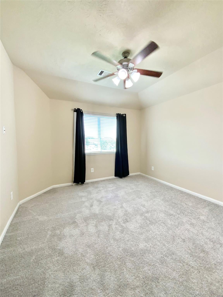
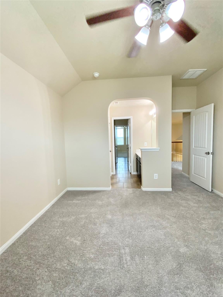
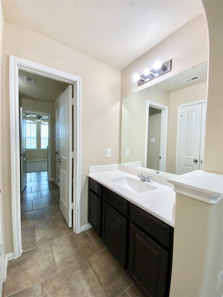
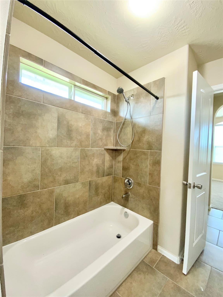
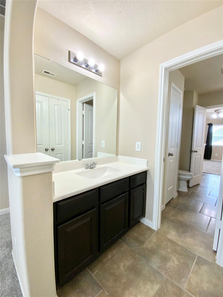
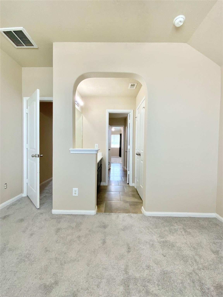
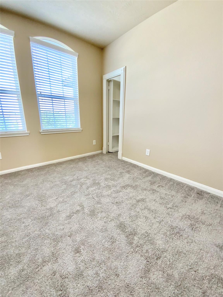
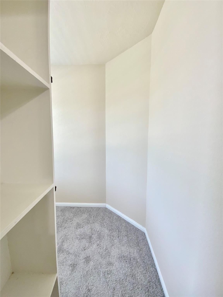
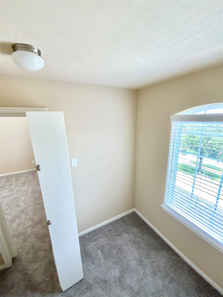
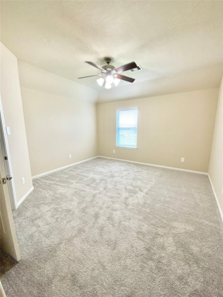
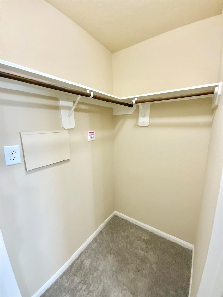
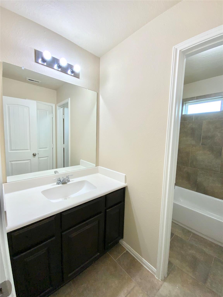
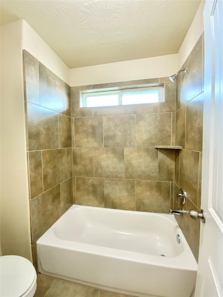
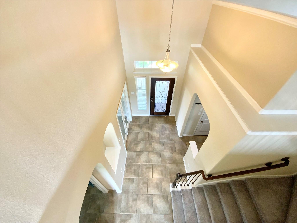
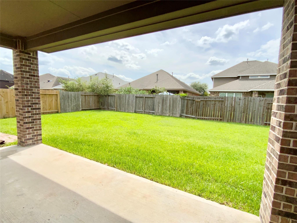
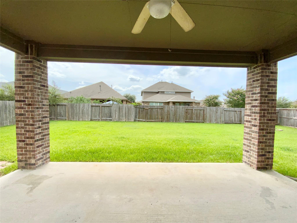
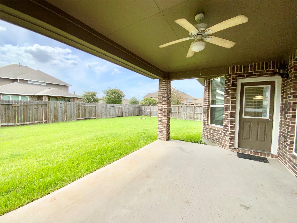
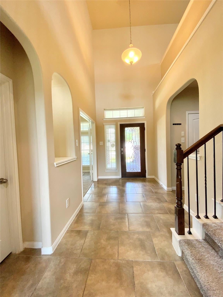
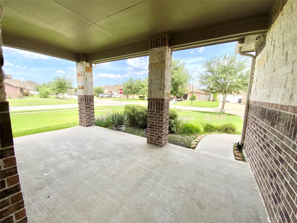
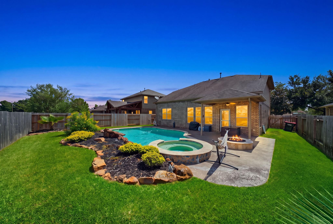
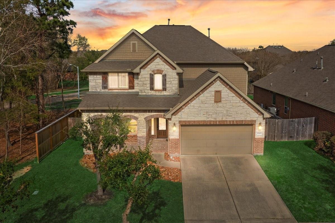
Welcome to 21602 Royal Melbourne Ct. a fantastic home that checks all the boxes on an oversized corner lot. This four bedroom, three full bath, one half bath home features an amazing brick paved front covered porch and a very large covered back patio awaiting you, your family and your guests. NEW Carpet in all carpeted areas, Real Hardwood floors in the living room, FRESH PAINT throughout. Grand entry with separate entry/mudroom from the garage. Two story ceilings in Foyer and Living Area makes the home feel spacious yet warm and inviting. Space and storage abound in this floor plan with an office, a bonus room, a study nook adjacent to the oversized game room. Walk in closets for all bedrooms, large utility room and abundant under the stair storage. Garage extension makes for a great area for tools along side the whole house water softener. Smart home features throughout. Motion sensor lights in all kid areas to ensure lights get turned off. All appliances included.
Listing Information
Facts & Features
Location
Community Information
Architecture
Features & Amenities
Property Features
Square Footage
Tax & Financial Information
Schools
Pine Valley Middle
Assigned school for this home
Woodridge Forest Middle
White Oak Middle
Project Restore
Oakley Elementary
Porter High School
Highlands Elementary
Brookwood Forest Elementary
School ratings are provided for informational purposes only and are subject to change. Attendance boundaries are for reference only — contact the school or district directly to verify enrollment eligibility.
Historical Data
Price History
| Date | Event | Price |
|---|---|---|
| 08/02/2026 | Listed for sale | $375,000 |
Listed by Sean Towery · Bob Leonhardt Realty, LLC · 2815500550
Listing information provided exclusively for consumers' personal, non-commercial use and may not be used for any purpose other than to identify prospective properties consumers may be interested in purchasing. Information deemed reliable but not guaranteed by the MLS. The listing broker’s offer of compensation is made only to participants of the MLS where the listing is filed. Copyright 2026, Houston Association of REALTORS. All rights reserved.
Last Updated: August 16, 2026 at 7:42 PM | Source: Houston Association of REALTORS | MLS#: 22980184

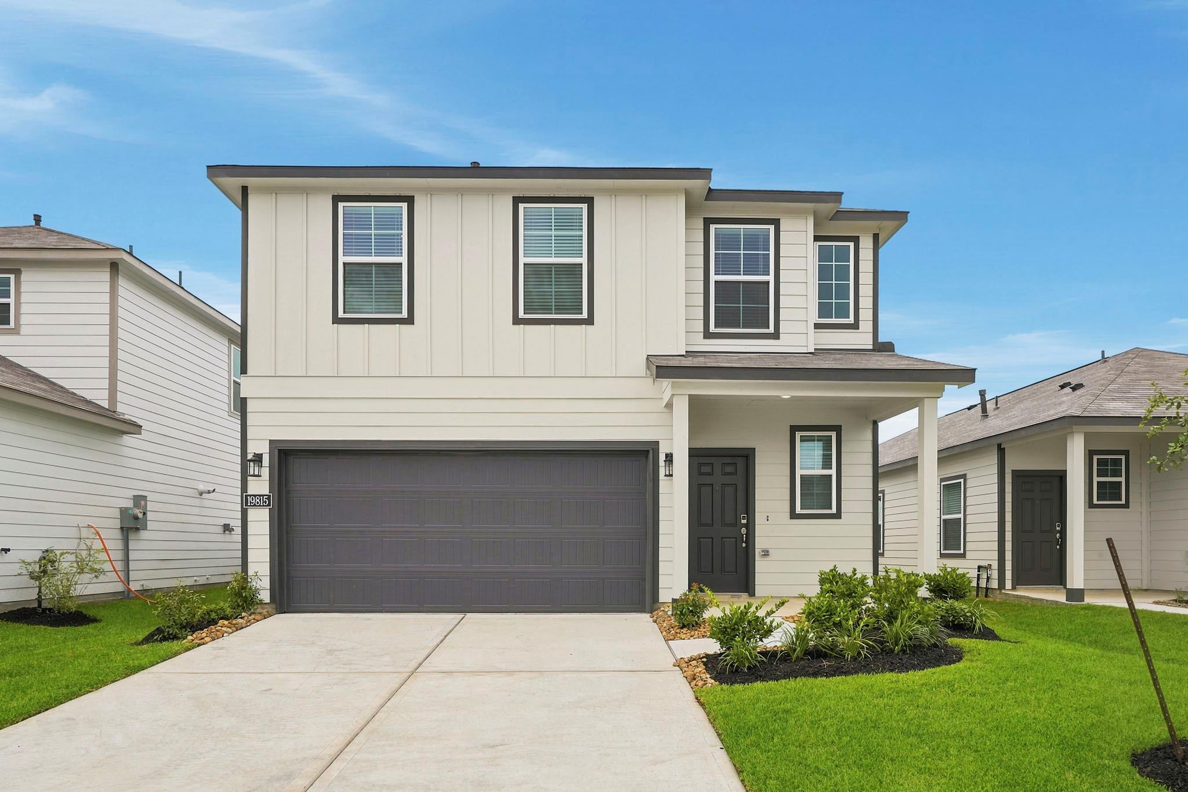
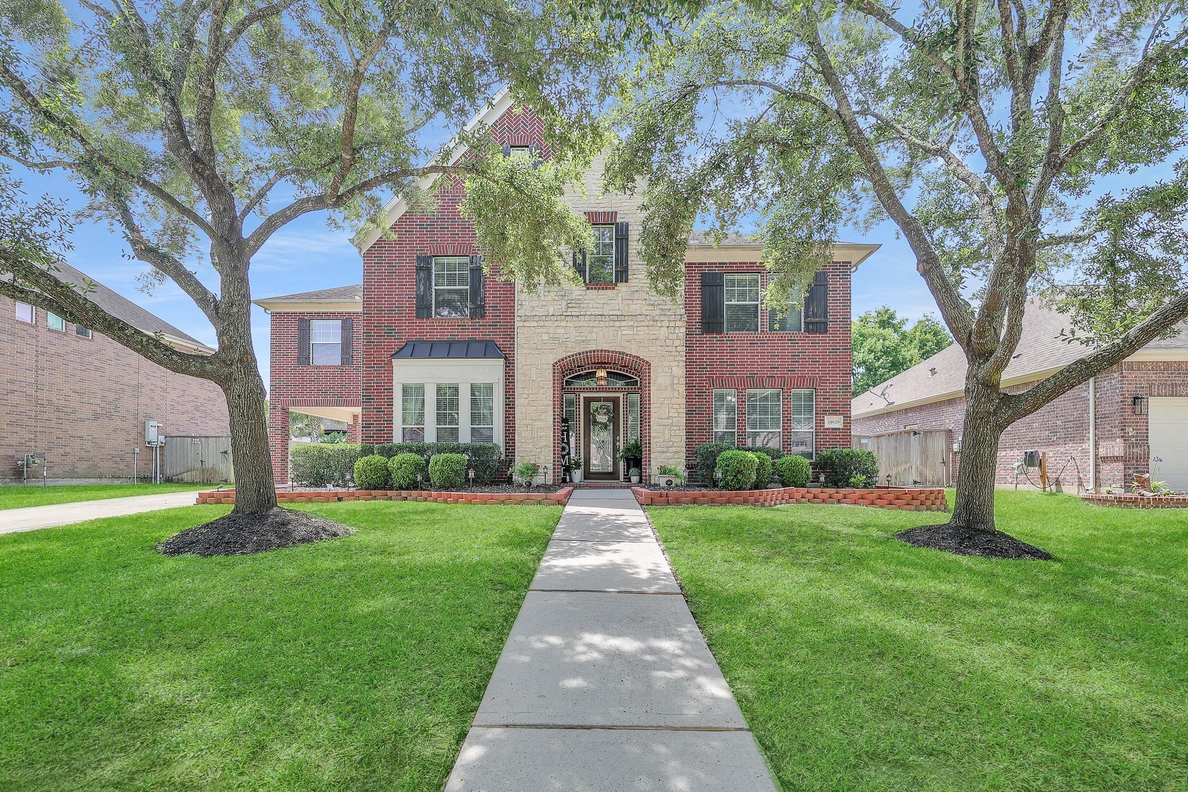
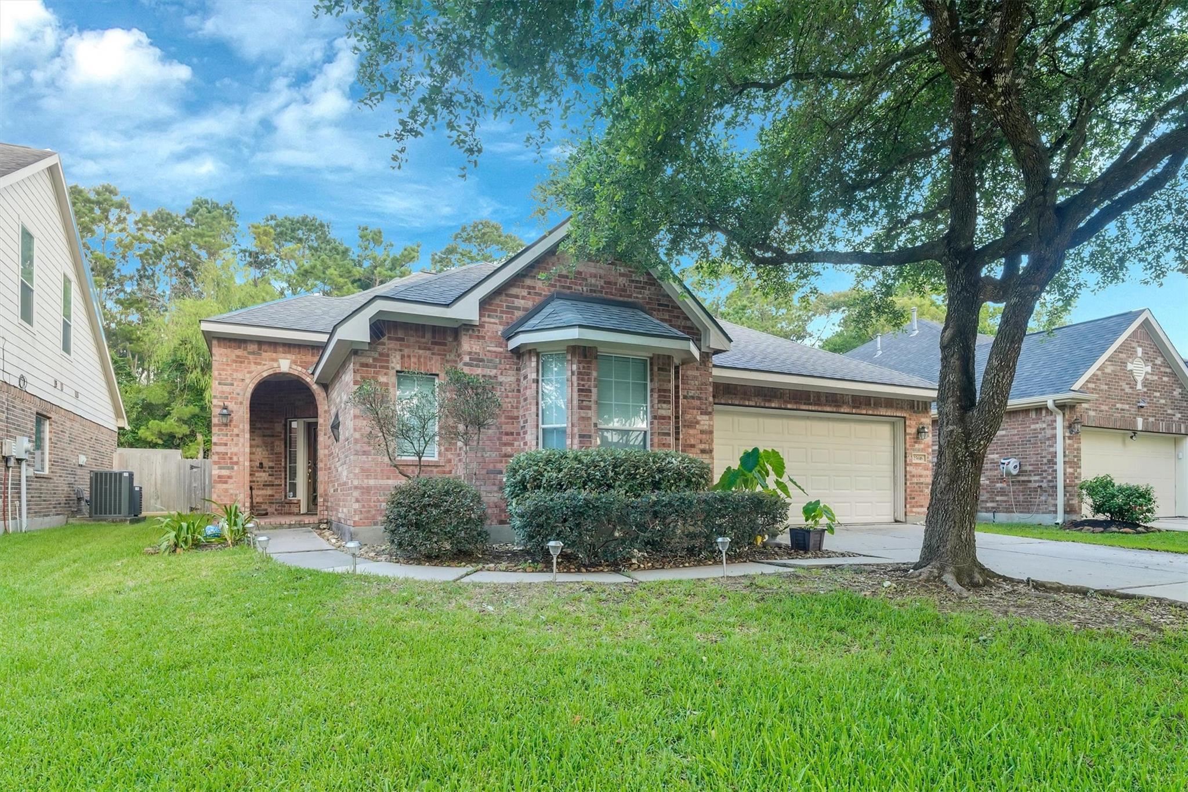
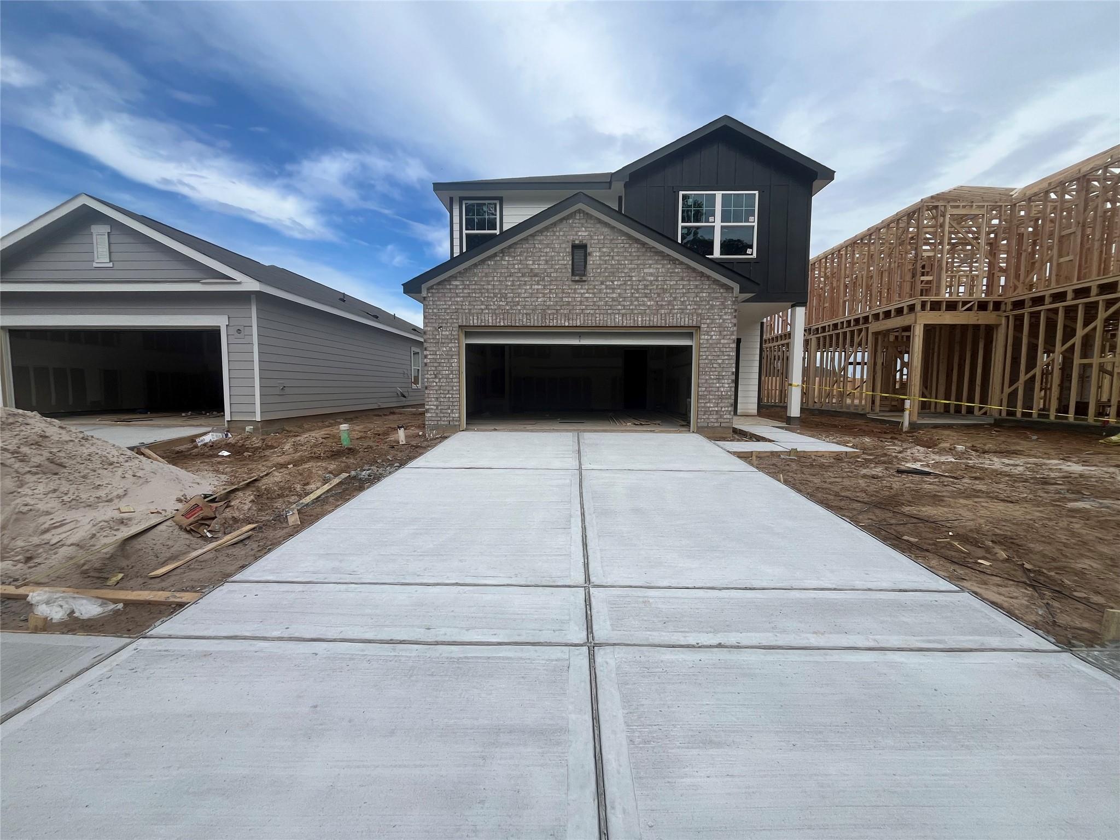
Similar Homes For Sale In Porter
Start Your Real Estate Journey
Whether you have questions about this listing, want to schedule a showing, or just want to talk through your options, Shannon Miles is here to help. Reach out and expect a response within one business day.
How can I help?
Shannon Miles is here to help. Reach out and expect a response within one business day.
Thanks — Shannon Miles will be in touch shortly.
Make A Plan For Your Purchase
Know what you can afford before you start shopping — then run the numbers on any home you have in mind.
How much house can I afford?
- Principal & interest
- Property taxes
- Homeowner's insurance
- HOA dues
If your monthly savings are applied to the loan principal.
Enter your income, debts, and down payment to see how much home you may qualify for. Estimates only — not a lending decision.
Want to know more?
Shannon Miles is here to help. Reach out and expect a response within one business day.
✓ Thanks — Shannon Miles will be in touch shortly.