
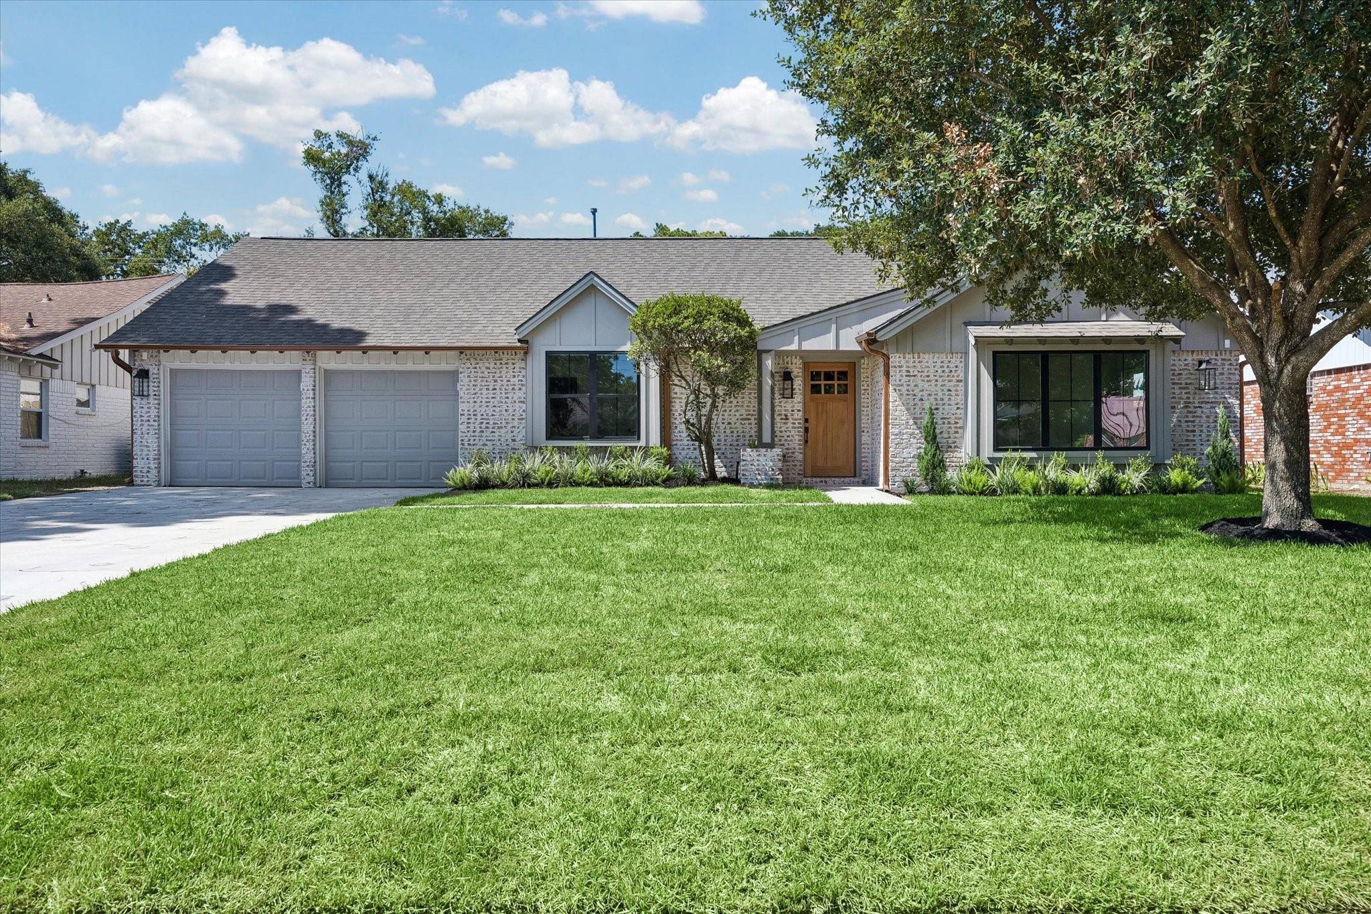
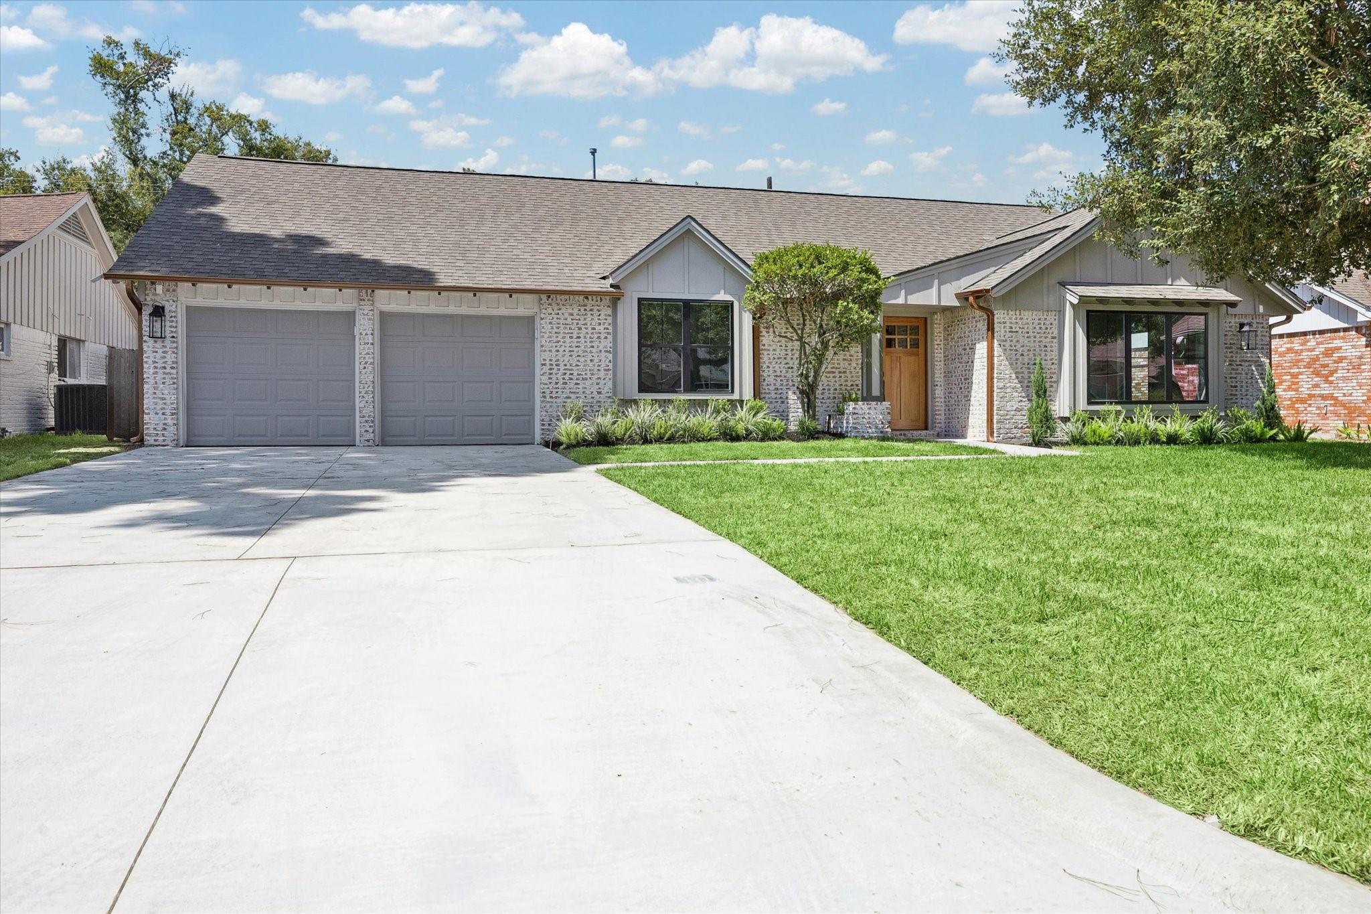
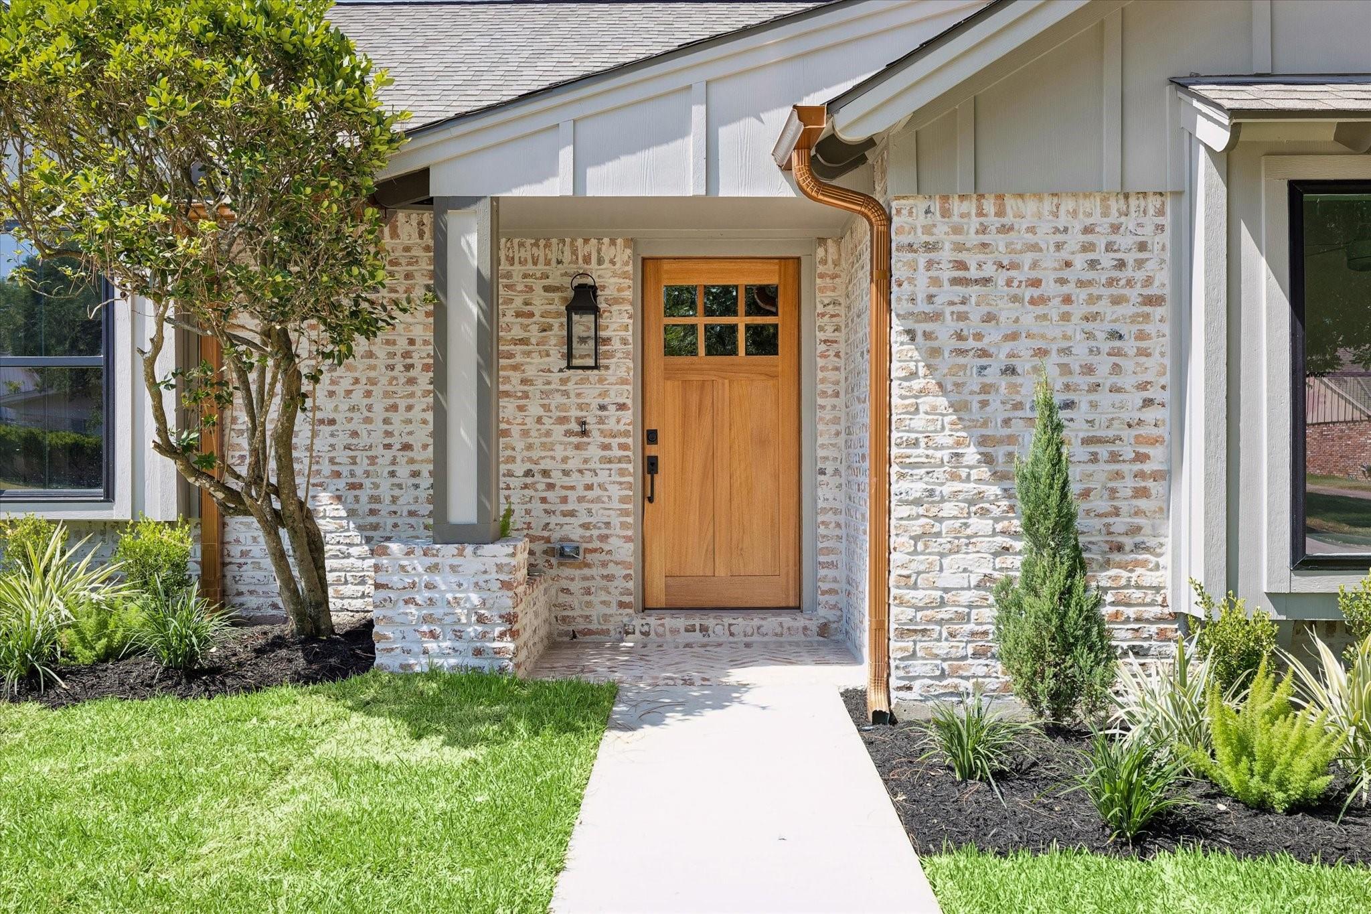
10422 Timberoak Dr
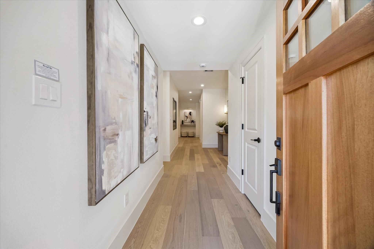
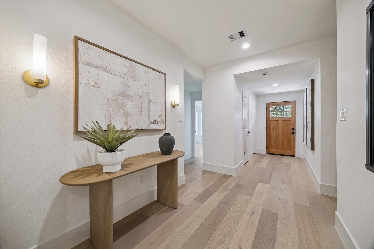
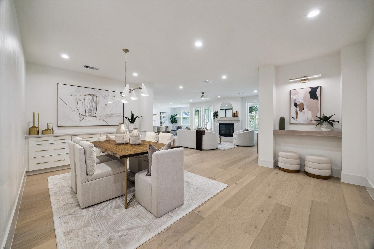
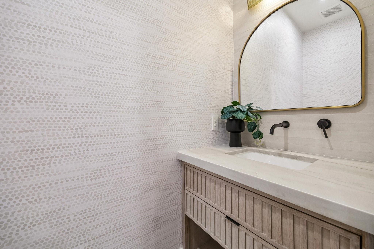
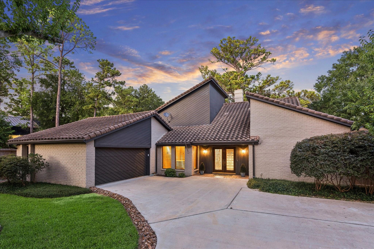
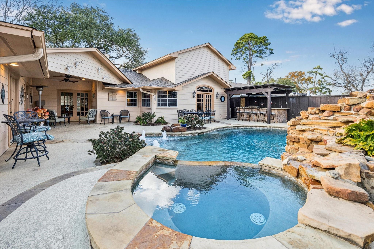
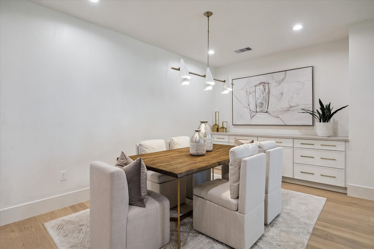
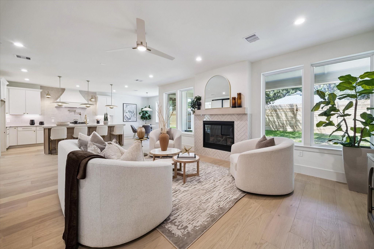
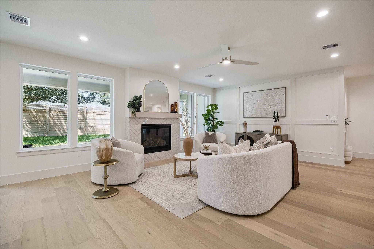
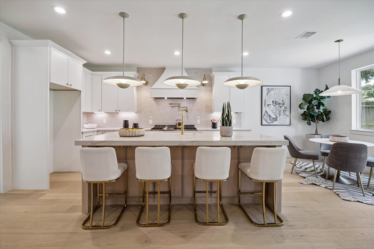
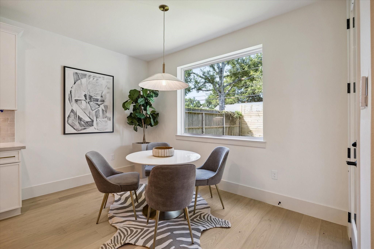
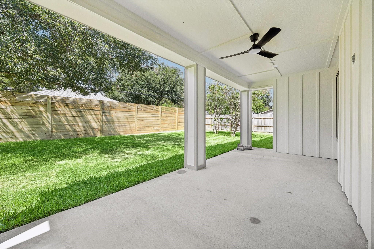
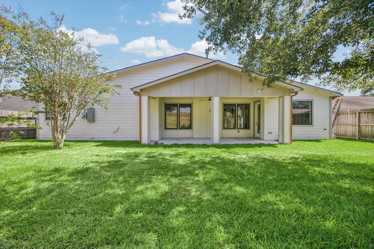
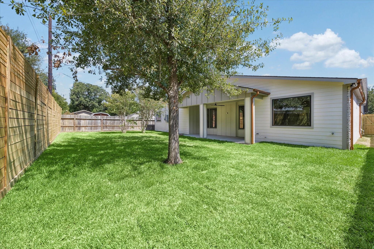
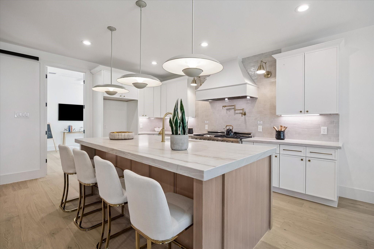
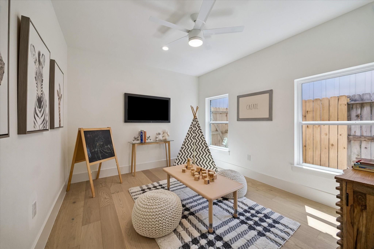
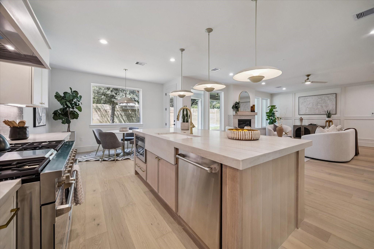
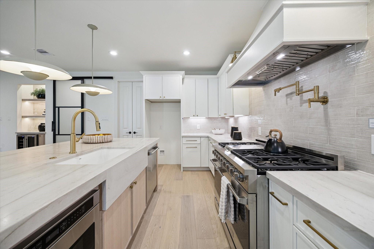
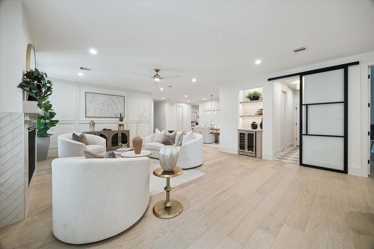
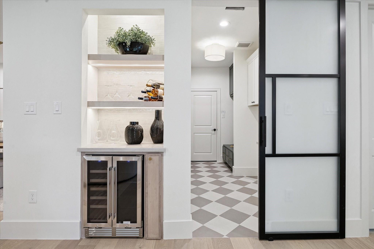
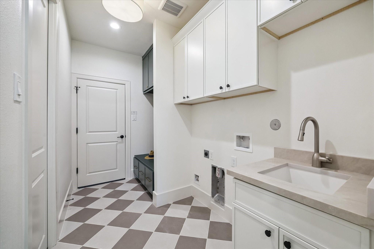
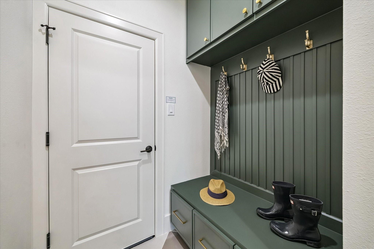
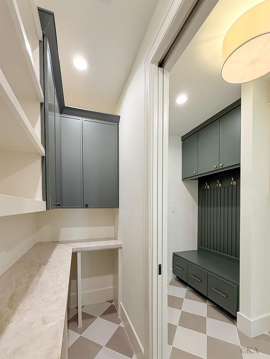
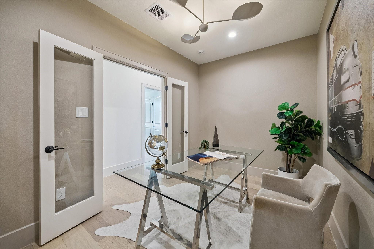
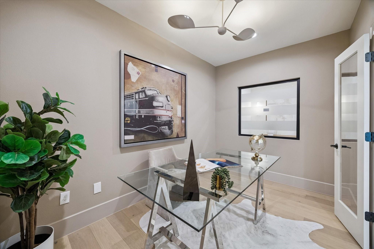
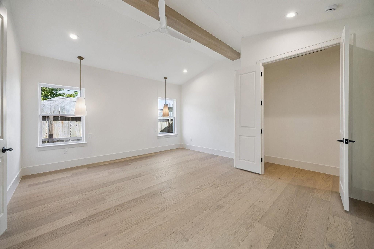
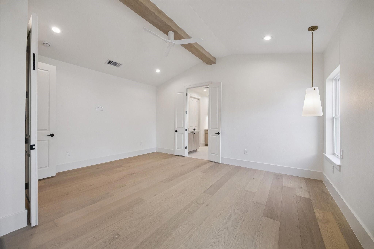
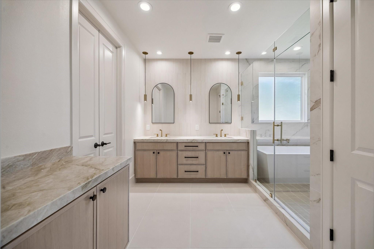
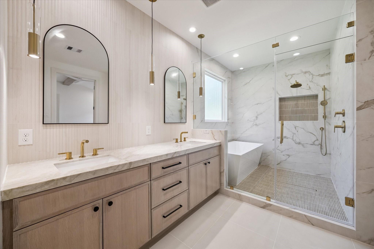
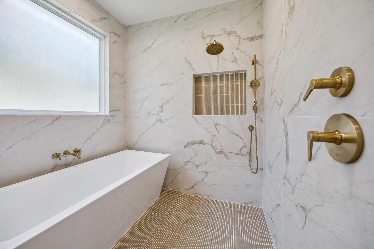
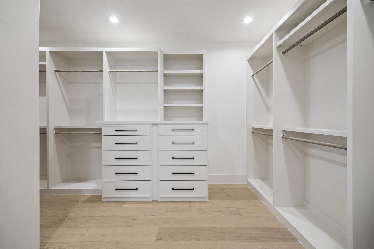
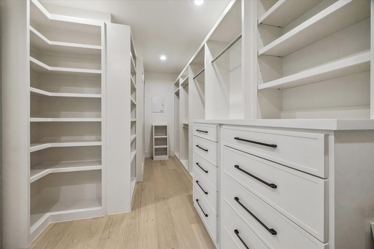
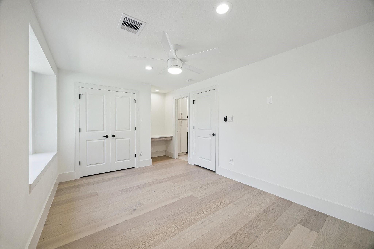
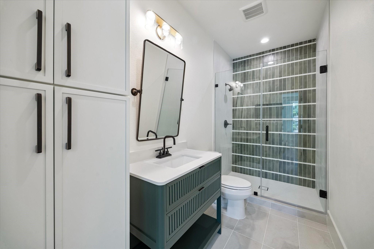
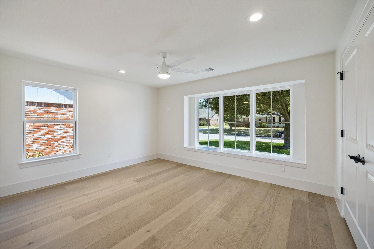
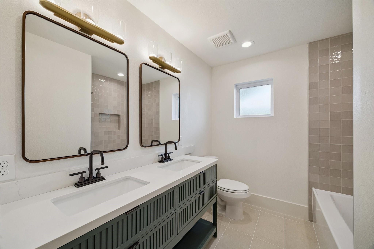
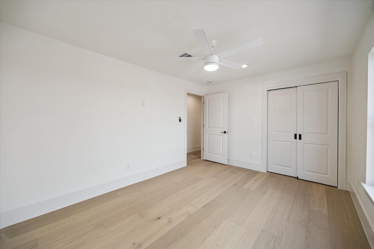
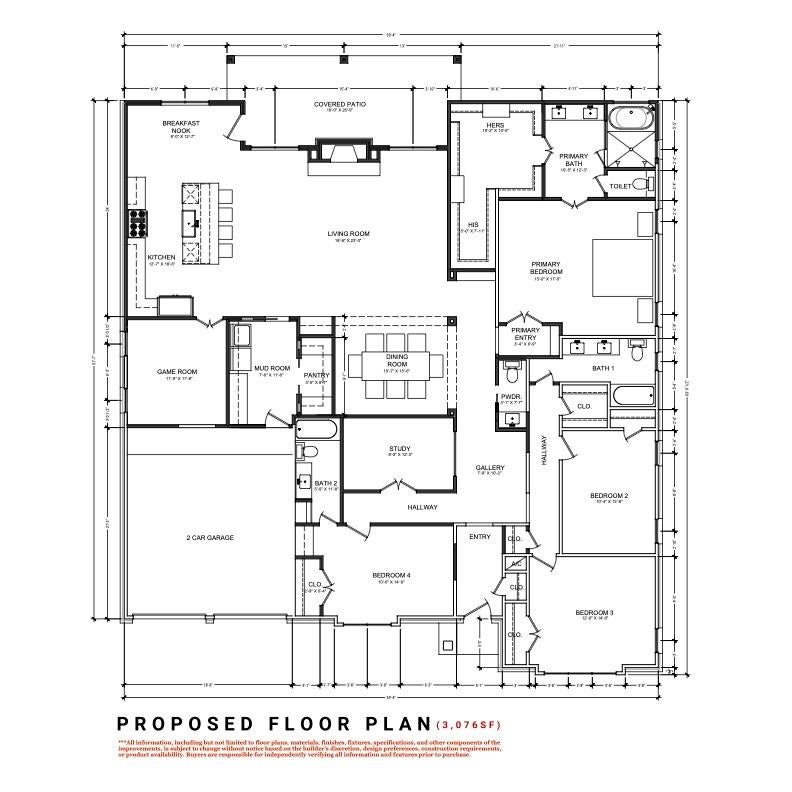
Discover an exceptional opportunity to own in one of Spring Branch's most coveted enclaves. Transformed by T. Hobson Homes, this residence pairs timeless craftsmanship w/ modern sophistication: a spacious game room, home office, mudroom, expansive covered patio, a 9' island, quartz counters, checkered tile, raised ceilings, custom wainscoting, curated Visual Comfort lighting, handcrafted white oak cabinetry, Thor appliance package w/ 48" range beneath a hand-plastered Roman clay vent hood, & an LED-illuminated dry bar. Updated MEP throughout. The primary suite sets the mood w/ pendant bedside lights, a pitched wood-beamed ceiling, & a spa-like bath w/ rich quartz counters, concealed medicine-cabinet mirrors, a frameless shower, & a soaking tub accented by floor-to-ceiling marble. Lifestyle & craftsmanship welcomes you home within effortless reach of I-10, Beltway 8, CityCentre, Memorial City Mall, the Galleria, premier dining, shopping, entertainment, & miles of scenic trails & parks.
Listing Information
Facts & Features
Location
Community Information
Architecture
Features & Amenities
Property Features
Square Footage
Tax & Financial Information
Schools
Shadow Oaks Elementary
Assigned school for this home
Spring Oaks Middle
Assigned school for this home
Spring Woods High School
Assigned school for this home
Pine Shadows Elementary
The Tiger Trail School
Westwood Elementary
Woodview Elementary
Spring Woods Middle
School ratings are provided for informational purposes only and are subject to change. Attendance boundaries are for reference only — contact the school or district directly to verify enrollment eligibility.
Historical Data
Price History
| Date | Event | Price |
|---|---|---|
| 08/26/2026 | Listed for sale | $965,000 |
Listed by Heather Niemeyer · Camelot Realty Group · 7136609186
Listing information provided exclusively for consumers' personal, non-commercial use and may not be used for any purpose other than to identify prospective properties consumers may be interested in purchasing. Information deemed reliable but not guaranteed by the MLS. The listing broker’s offer of compensation is made only to participants of the MLS where the listing is filed. Copyright 2026, Houston Association of REALTORS. All rights reserved.
Last Updated: September 6, 2026 at 5:18 AM | Source: Houston Association of REALTORS | MLS#: 21420634

Similar Homes For Sale In Houston


Start Your Real Estate Journey
Whether you have questions about this listing, want to schedule a showing, or just want to talk through your options, Shannon Miles is here to help. Reach out and expect a response within one business day.
How can I help?
Shannon Miles is here to help. Reach out and expect a response within one business day.
Thanks — Shannon Miles will be in touch shortly.
Make A Plan For Your Purchase
Know what you can afford before you start shopping — then run the numbers on any home you have in mind.
How much house can I afford?
- Principal & interest
- Property taxes
- Homeowner's insurance
- HOA dues
If your monthly savings are applied to the loan principal.
Enter your income, debts, and down payment to see how much home you may qualify for. Estimates only — not a lending decision.
Want to know more?
Shannon Miles is here to help. Reach out and expect a response within one business day.
✓ Thanks — Shannon Miles will be in touch shortly.