
9812 Chaparral Pass
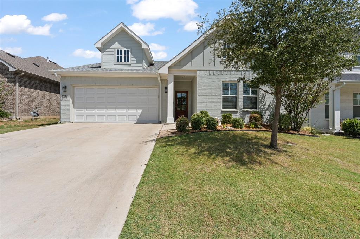
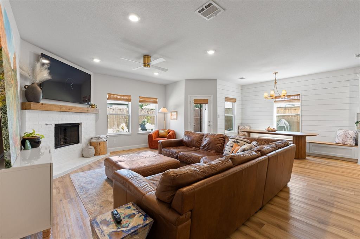
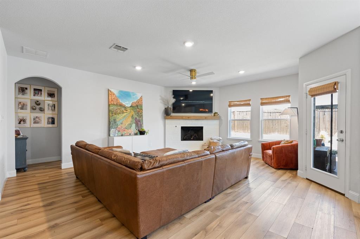
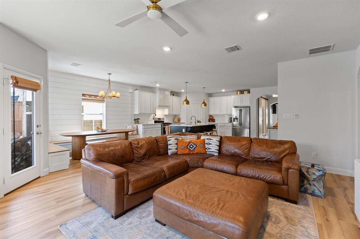
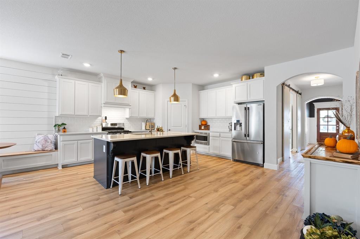
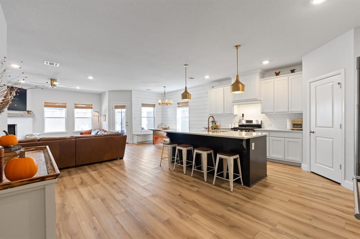
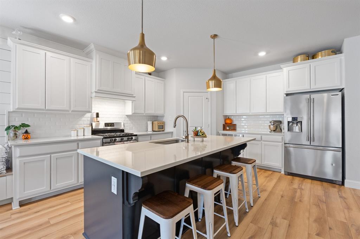
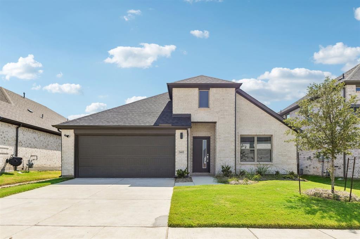
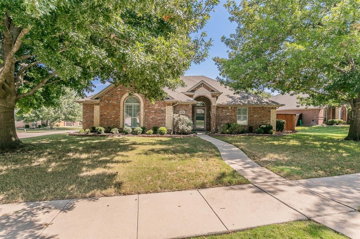
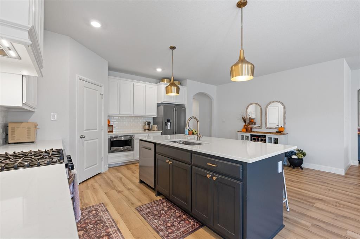
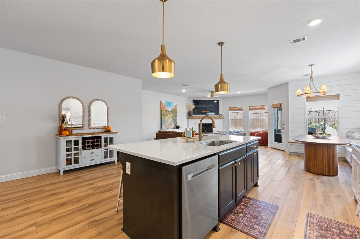
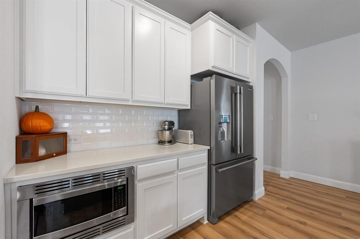
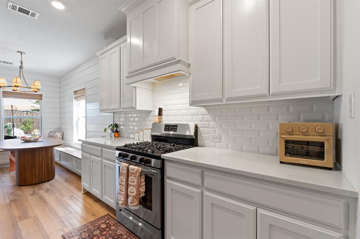
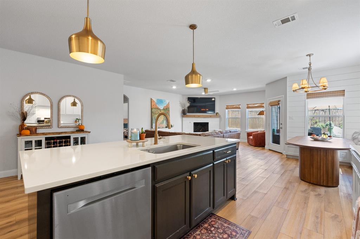
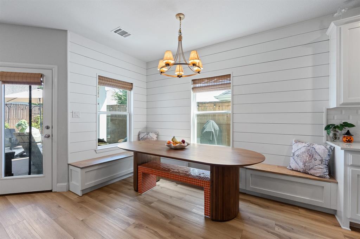
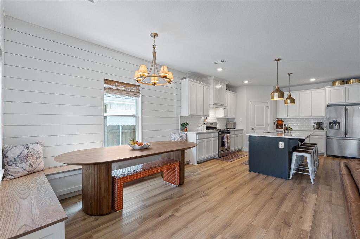
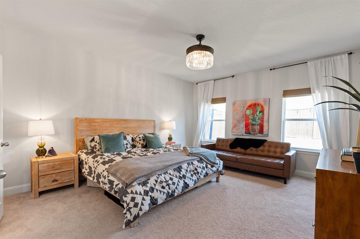
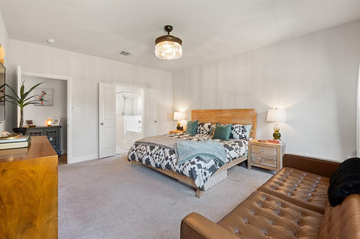
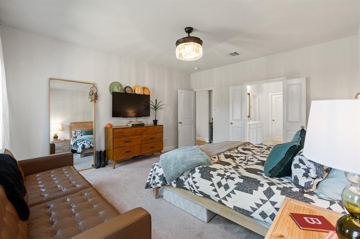
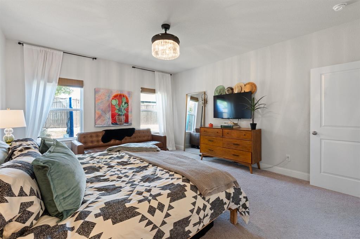
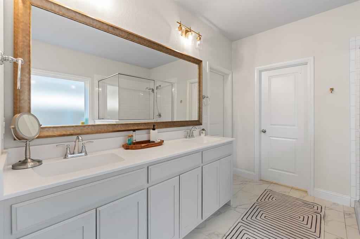
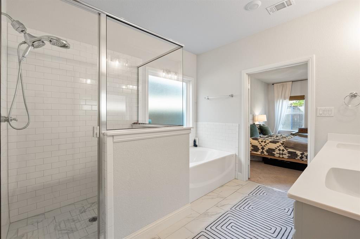
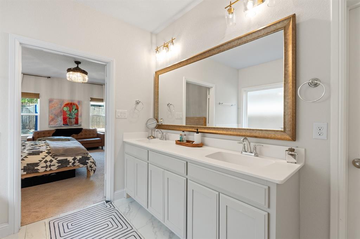
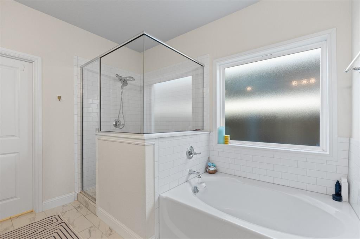
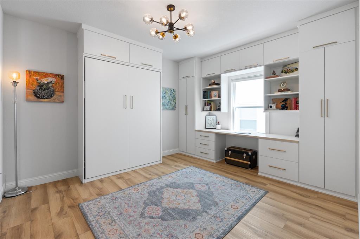
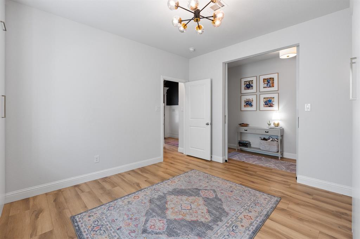
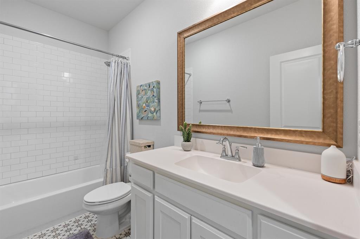
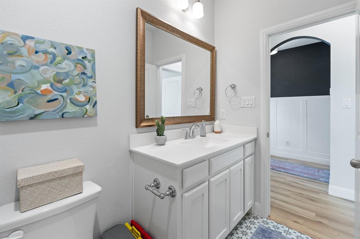
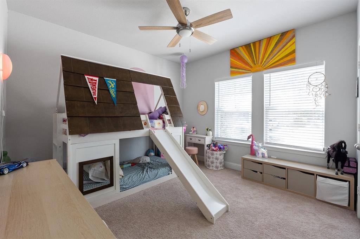
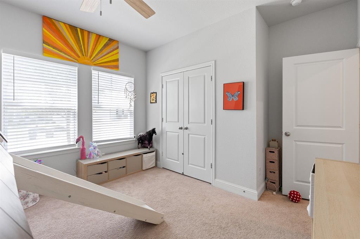
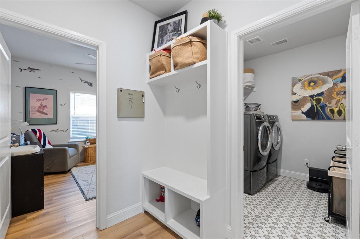
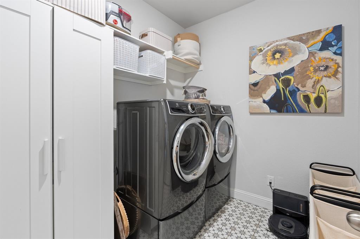
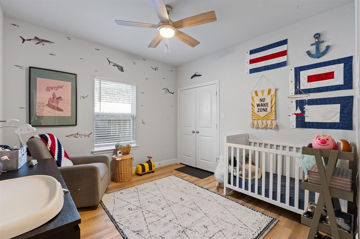
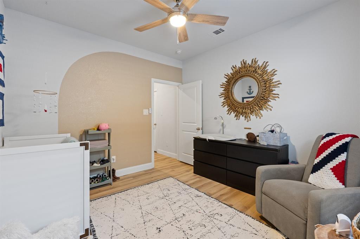
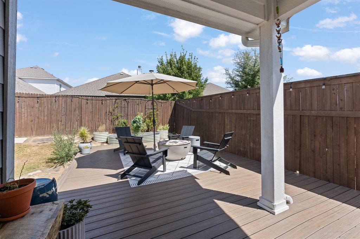
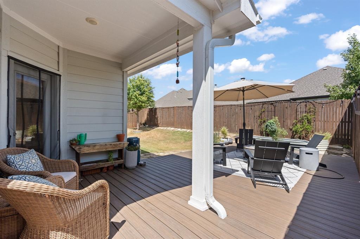
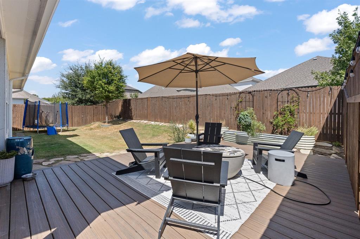
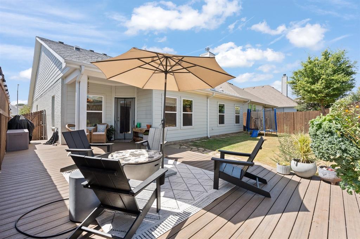
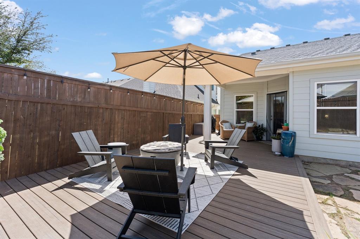
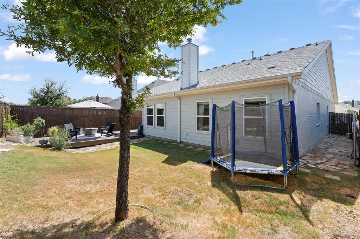
RARE FINANCING OPPORTUNITY! Seller currently has an FHA loan with a 3.25% interest rate that may be assumable by a qualified buyer, subject to lender servicer approval and applicable FHA requirements. Welcome to this beautifully upgraded 4-bedroom, 2-bath home in highly sought-after Skyline Ranch. Built in 2021 and offering approximately 1,931 square feet, this home combines the benefits of newer construction with custom features that set it apart. The bright, open-concept kitchen features an oversized island, quartz countertops, rich cabinetry, stainless steel appliances, and stylish pendant lighting. It flows seamlessly into the living and dining areas, where a custom built-in storage bench and shiplap accent wall add character, seating, and functionality. One secondary bedroom is a true standout, featuring an impressive custom built-in wall system with extensive cabinetry, open shelving, a dedicated workspace, and integrated Murphy bed. Accessed through stylish barn doors, this versatile room works beautifully as a bedroom, office, guest room, or flex space. The spacious primary suite offers an ensuite bath with a custom tiled shower, garden tub, dual-sink vanity, and beautifully selected finishes. Outside, enjoy a large, low-maintenance composite deck that expands the home’s entertaining space and provides the perfect setting for outdoor dining, grilling, or relaxing. Complete with a 2-car garage, modern finishes, custom upgrades, and an inviting open floor plan, this Skyline Ranch home offers personality, functionality, and thoughtful design throughout.
Listing Information
Facts & Features
Location
Community Information
Architecture
Features & Amenities
Property Features
Square Footage
Tax & Financial Information
Schools
Uplift Elevate Preparatory Middle
Leonard Middle
Ridglea Hills Elementary
Applied Learning Academy
Benbrook Elementary
Westpark Elementary
Willoughby House
Western Hills Elementary
School ratings are provided for informational purposes only and are subject to change. Attendance boundaries are for reference only — contact the school or district directly to verify enrollment eligibility.
Historical Data
Price History
| Date | Event | Price |
|---|---|---|
| 09/17/2026 | Listed for sale | $420,000 |
Listed by Heather Cross · Blue Owl Real Estate
Listing information provided exclusively for consumers' personal, non-commercial use and may not be used for any purpose other than to identify prospective properties consumers may be interested in purchasing. Information deemed reliable but not guaranteed by the MLS. The listing broker’s offer of compensation is made only to participants of the MLS where the listing is filed. Copyright 2026, North Texas Real Estate Information Systems (NTREIS). All rights reserved.
Last Updated: September 18, 2026 at 5:13 AM | Source: North Texas Real Estate Information Systems (NTREIS) | MLS#: 21389653

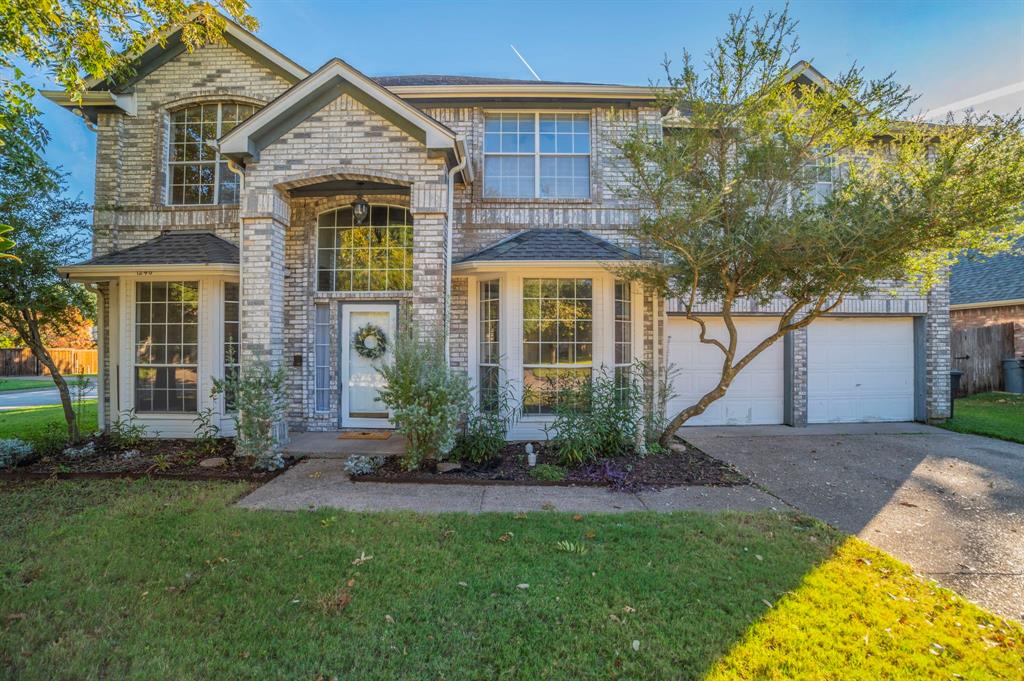
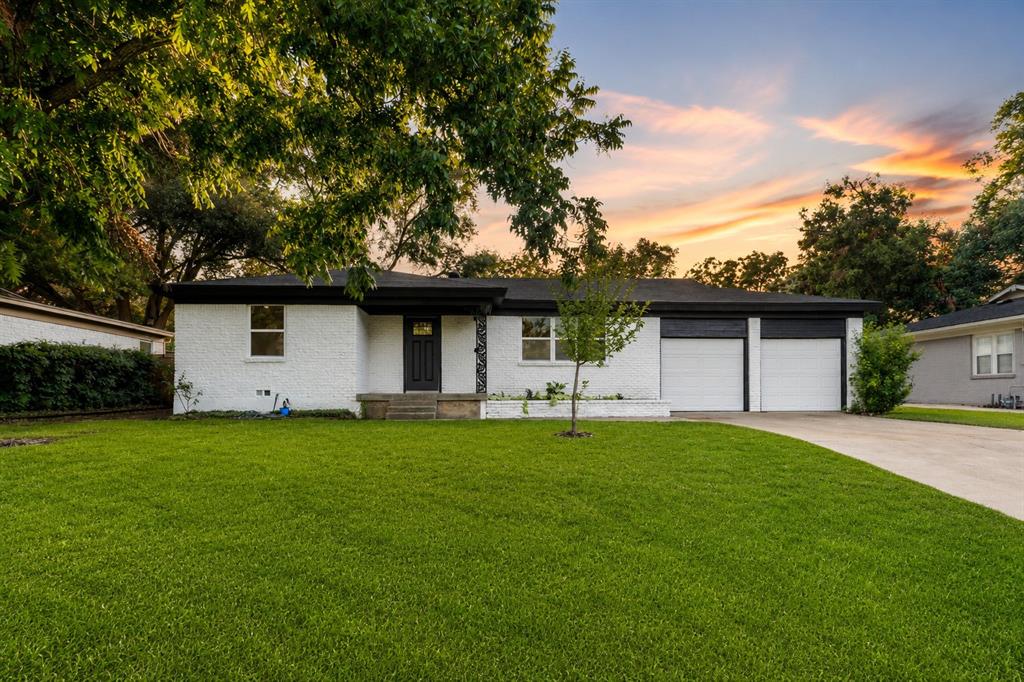
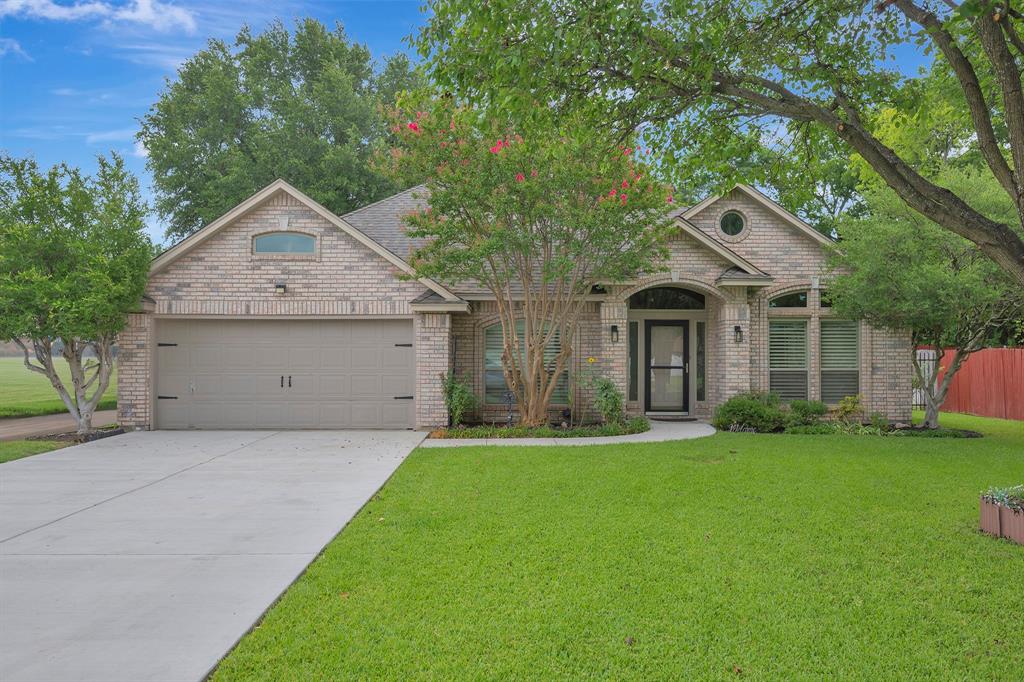
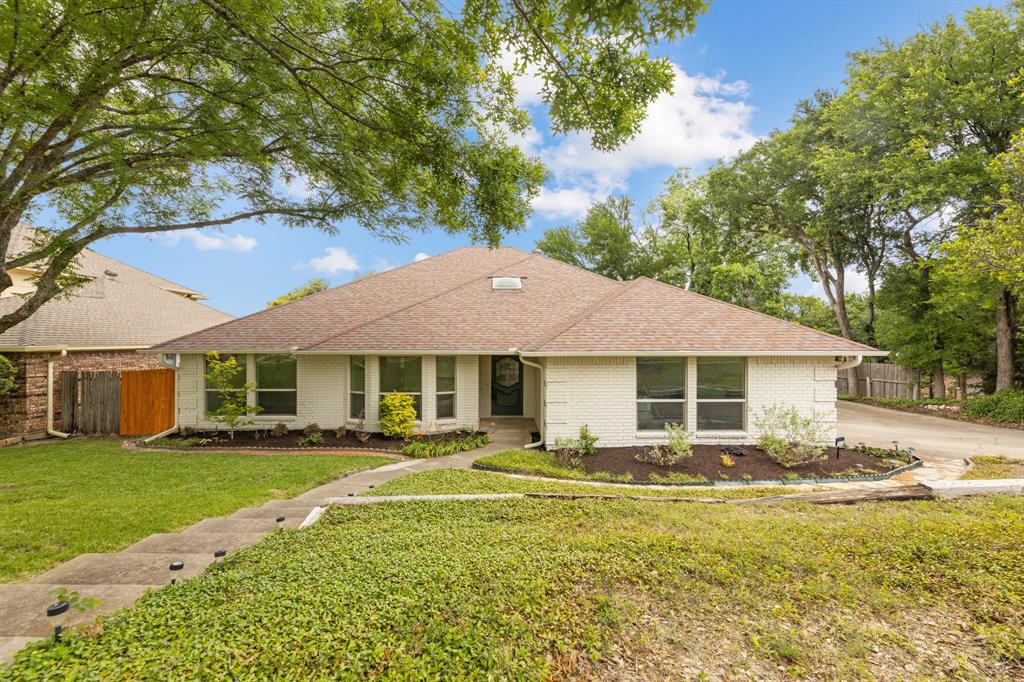
Similar Homes For Sale In Fort Worth
Start Your Real Estate Journey
Whether you have questions about this listing, want to schedule a showing, or just want to talk through your options, Shannon Miles is here to help. Reach out and expect a response within one business day.
How can I help?
Shannon Miles is here to help. Reach out and expect a response within one business day.
Thanks — Shannon Miles will be in touch shortly.
Make A Plan For Your Purchase
Know what you can afford before you start shopping — then run the numbers on any home you have in mind.
How much house can I afford?
- Principal & interest
- Property taxes
- Homeowner's insurance
- HOA dues
If your monthly savings are applied to the loan principal.
Enter your income, debts, and down payment to see how much home you may qualify for. Estimates only — not a lending decision.
Want to know more?
Shannon Miles is here to help. Reach out and expect a response within one business day.
✓ Thanks — Shannon Miles will be in touch shortly.