
9400 Osprey Ave
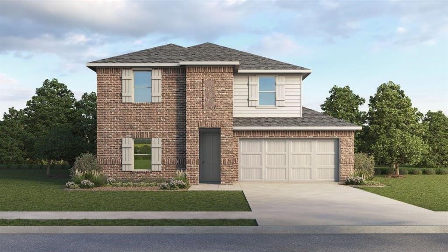
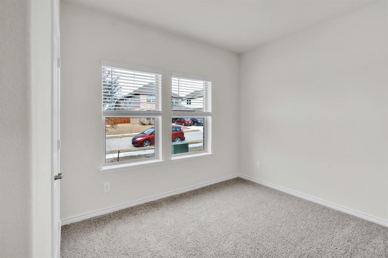
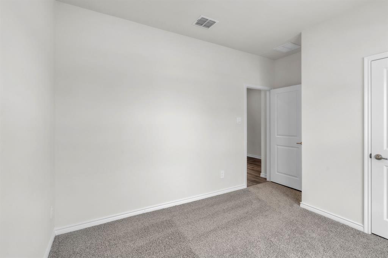
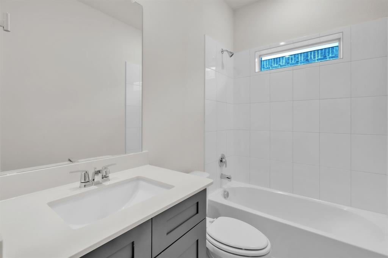
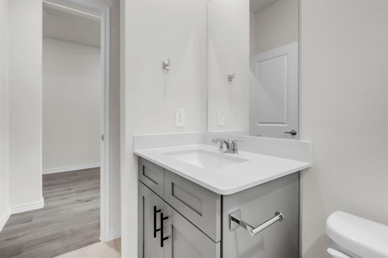
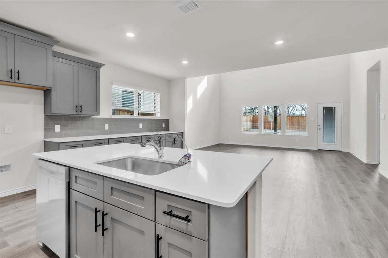
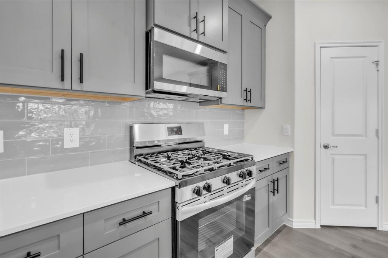
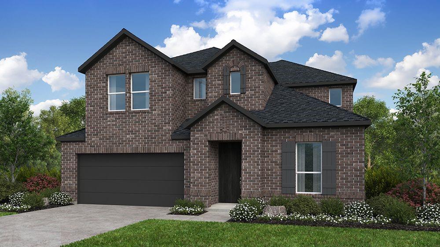
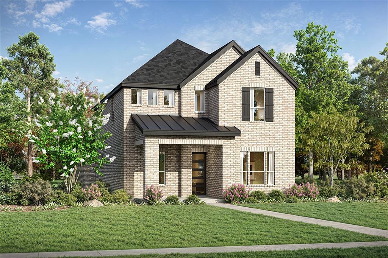
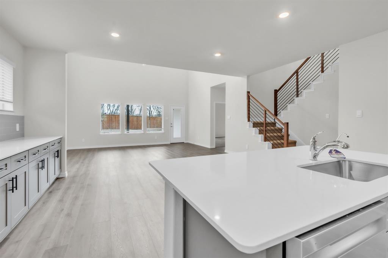
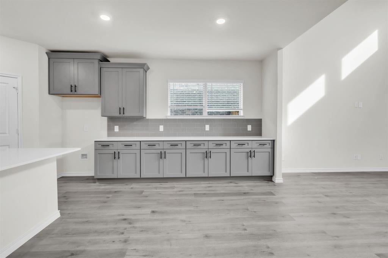
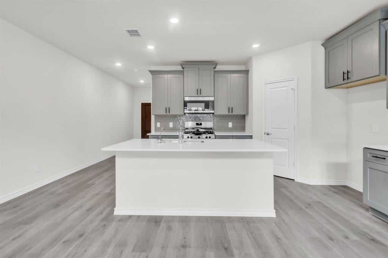
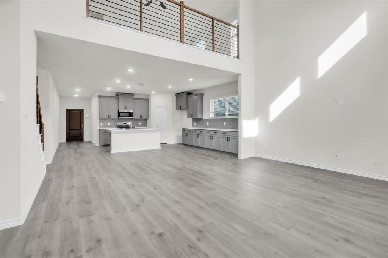
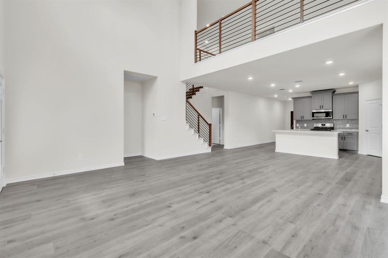
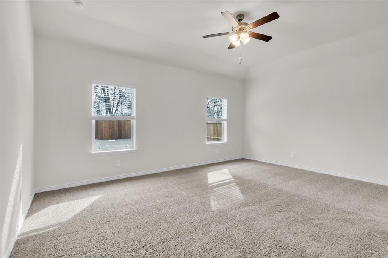
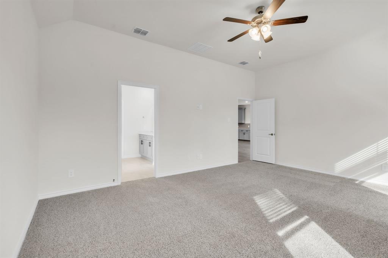
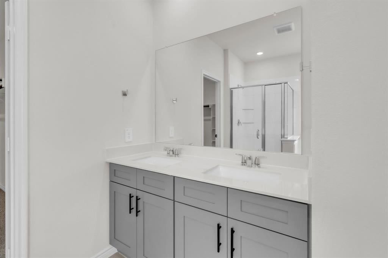
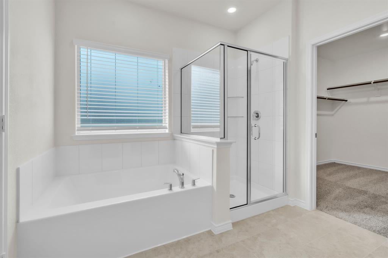
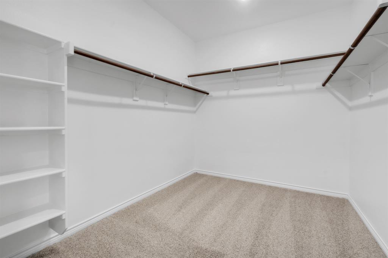
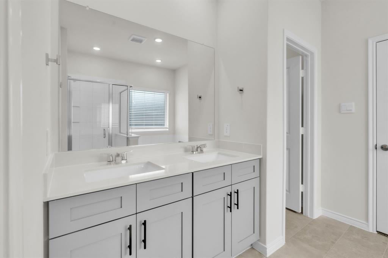
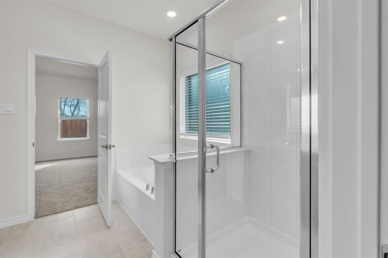
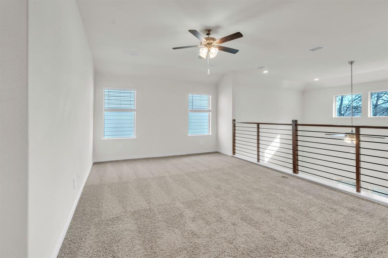
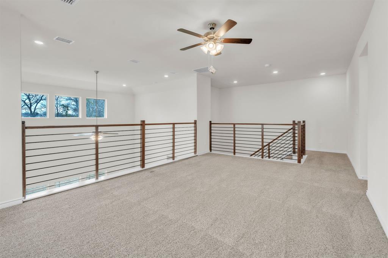
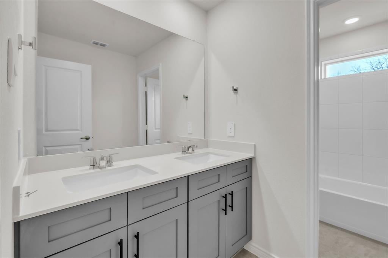
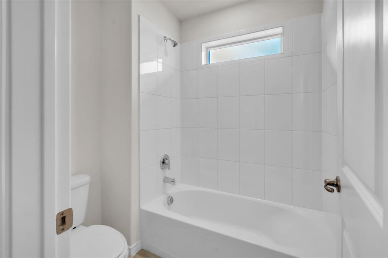
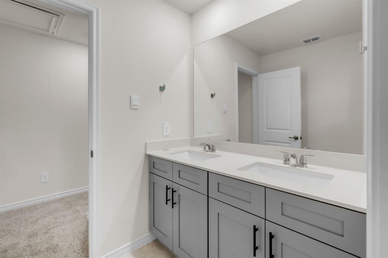
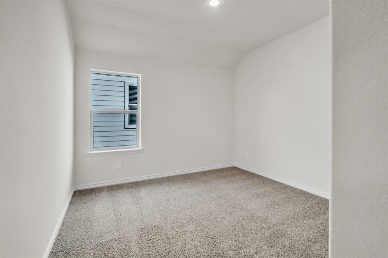
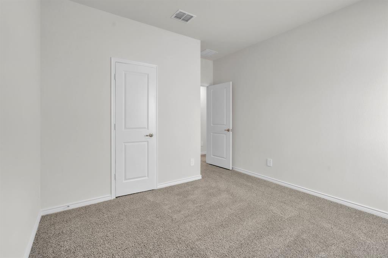
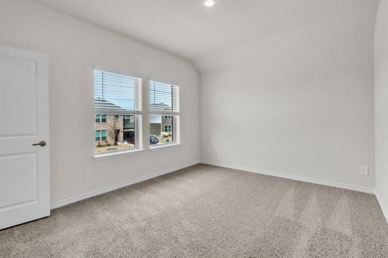
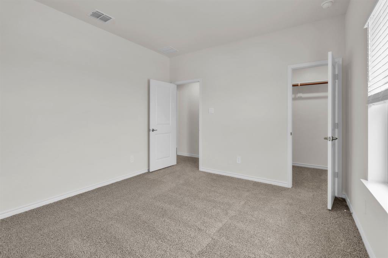
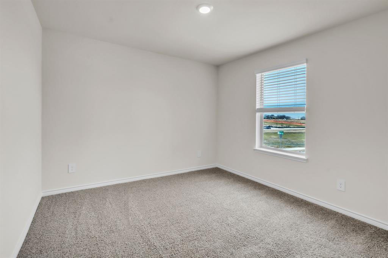
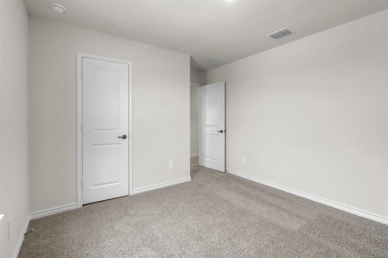
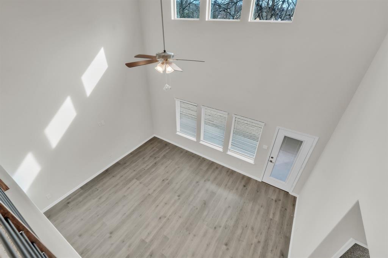
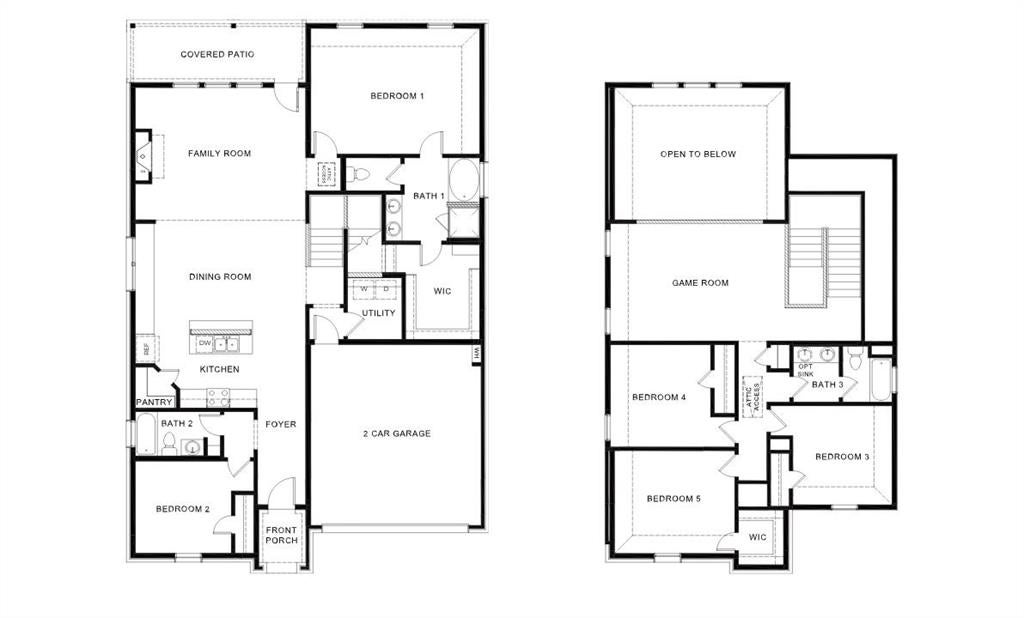
Welcome to 9400 Osprey Ave., the Holly Floor Plan, a stunning 5-bedroom, 3-bathroom home spanning 2,733 sq. ft. that perfectly balances modern design with everyday comfort. As you step inside, you’re welcomed into a spacious and inviting foyer that flows seamlessly into the heart of the home. To your left, a cozy guest bedroom or office sits conveniently near a full bathroom, perfect for visitors or a productive work-from-home setup. The main living space is open-concept, blending the living room, dining area, and kitchen into one harmonious area ideal for entertaining or relaxing with family. Large windows fill the space with natural light, highlighting the luxurious finishes and modern flooring. The kitchen is a chef’s dream, featuring an oversized center island, ample countertop space, sleek cabinetry, and state-of-the-art appliances Ascending the staircase, you’ll find yourself in an open loft area, perfect for a media room, game room, or secondary living space. The double-height ceiling overlooking the living room below adds a sense of openness and grandeur. The second floor houses three additional bedrooms, each with spacious closets and easy access to a full bathroom. These rooms are ideal for kids, guests, or flex spaces like a home gym or hobby room. One of the bedrooms even offers extra privacy, making it an excellent option for older children or extended family. See the Holly floorplan today!
Listing Information
Facts & Features
Location
Community Information
Architecture
Features & Amenities
Property Features
Square Footage
Tax & Financial Information
Schools
Founders Classical Academy Of Prosper
Dowell Middle
Mike And Janie Reeves Elementary
Scott Elementary
Cynthia A Cockrell Elementary
Lizzie Nell Cundiff McClure Elementary
Sonntag Elementary
Jim And Betty Hughes Elementary
School ratings are provided for informational purposes only and are subject to change. Attendance boundaries are for reference only — contact the school or district directly to verify enrollment eligibility.
Historical Data
Price History
| Date | Event | Price |
|---|---|---|
| 09/14/2026 | Listed for sale | $597,990 |
Listed by Kristapher Haney · Keller Williams Realty Lone St · 5128681771
Listing information provided exclusively for consumers' personal, non-commercial use and may not be used for any purpose other than to identify prospective properties consumers may be interested in purchasing. Information deemed reliable but not guaranteed by the MLS. The listing broker’s offer of compensation is made only to participants of the MLS where the listing is filed. Copyright 2026, North Texas Real Estate Information Systems (NTREIS). All rights reserved.
Last Updated: September 15, 2026 at 5:13 AM | Source: North Texas Real Estate Information Systems (NTREIS) | MLS#: 21386498

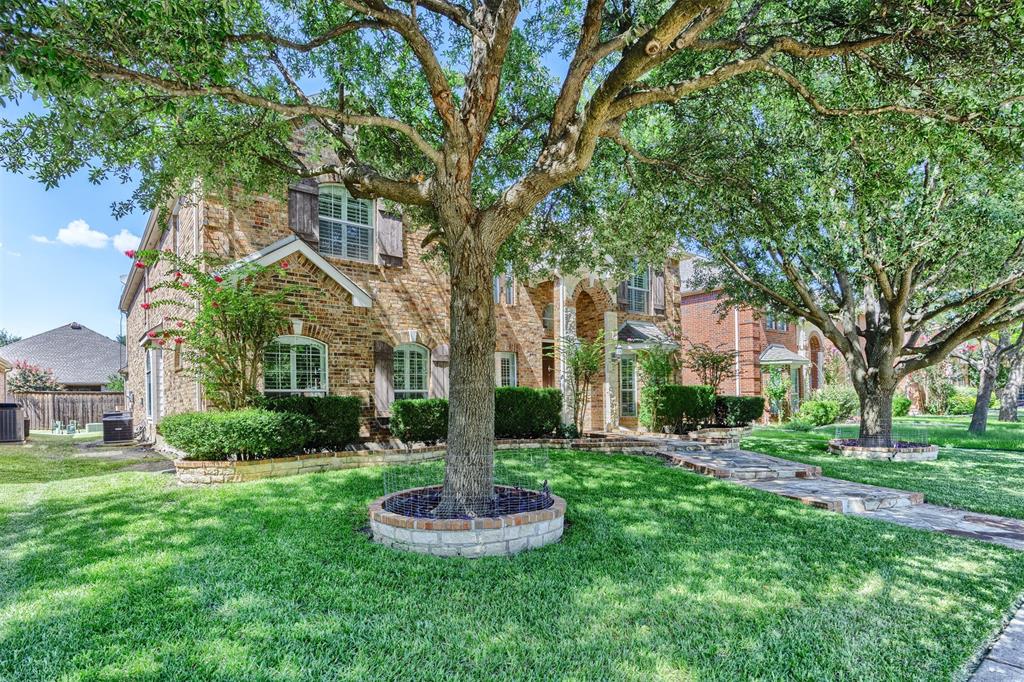
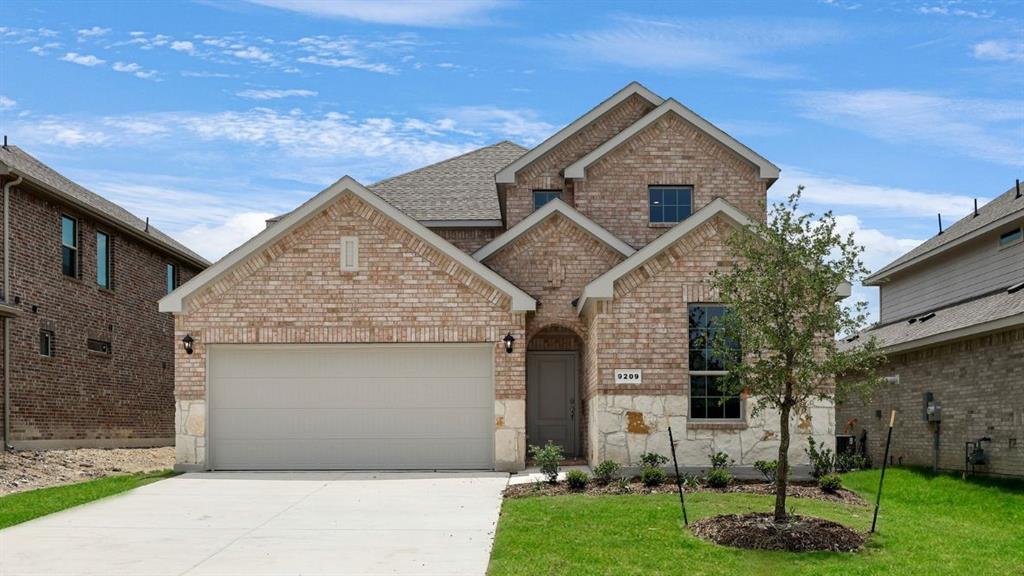
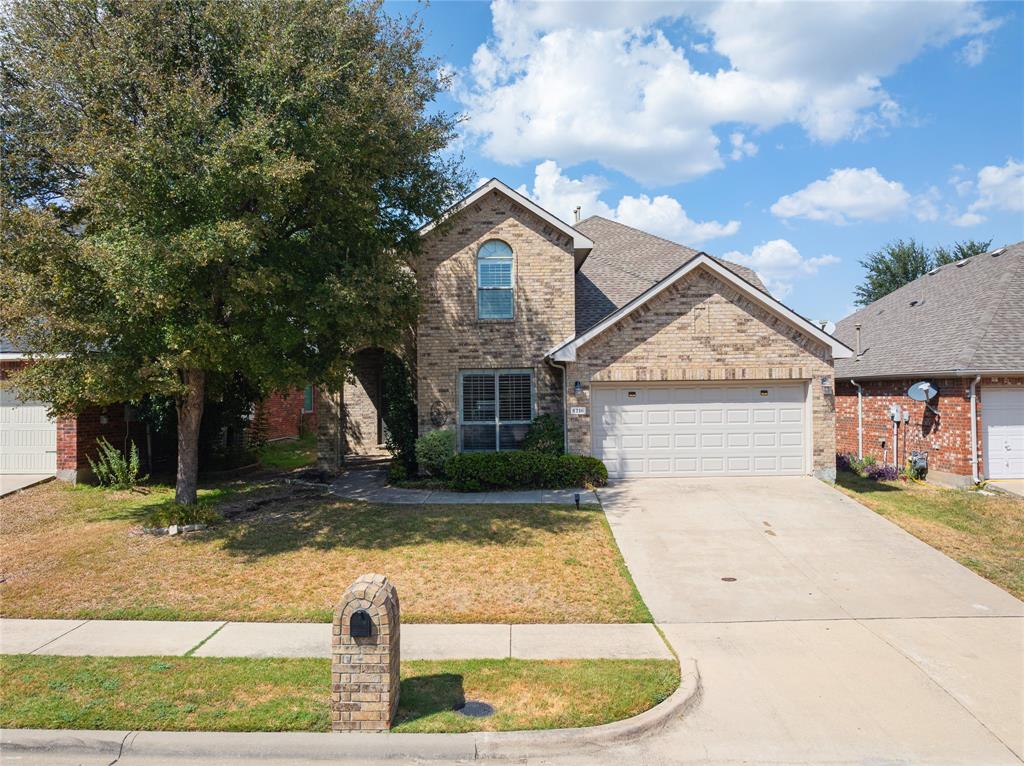
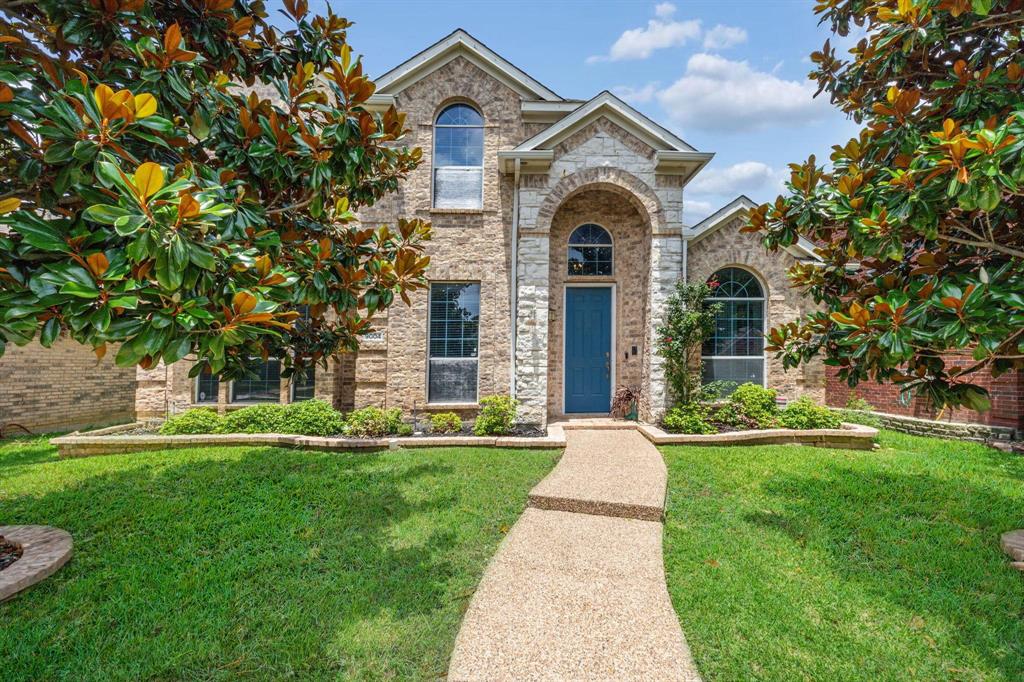
Similar Homes For Sale In Mckinney
Start Your Real Estate Journey
Whether you have questions about this listing, want to schedule a showing, or just want to talk through your options, Shannon Miles is here to help. Reach out and expect a response within one business day.
How can I help?
Shannon Miles is here to help. Reach out and expect a response within one business day.
Thanks — Shannon Miles will be in touch shortly.
Make A Plan For Your Purchase
Know what you can afford before you start shopping — then run the numbers on any home you have in mind.
How much house can I afford?
- Principal & interest
- Property taxes
- Homeowner's insurance
- HOA dues
If your monthly savings are applied to the loan principal.
Enter your income, debts, and down payment to see how much home you may qualify for. Estimates only — not a lending decision.
Want to know more?
Shannon Miles is here to help. Reach out and expect a response within one business day.
✓ Thanks — Shannon Miles will be in touch shortly.