
1710 Driskell
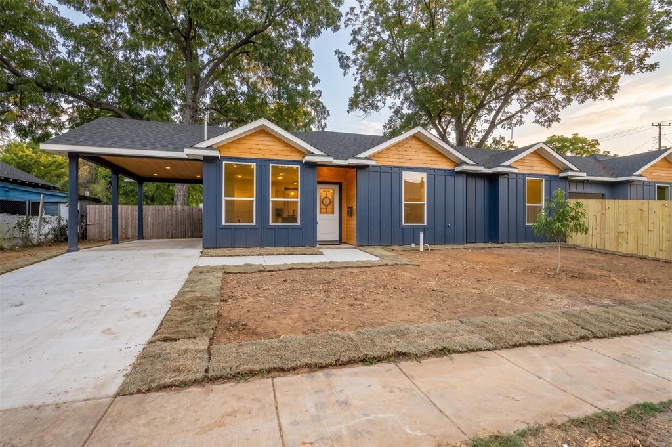
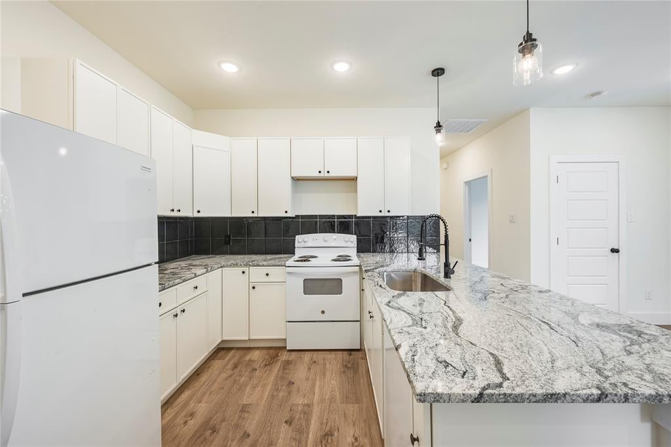
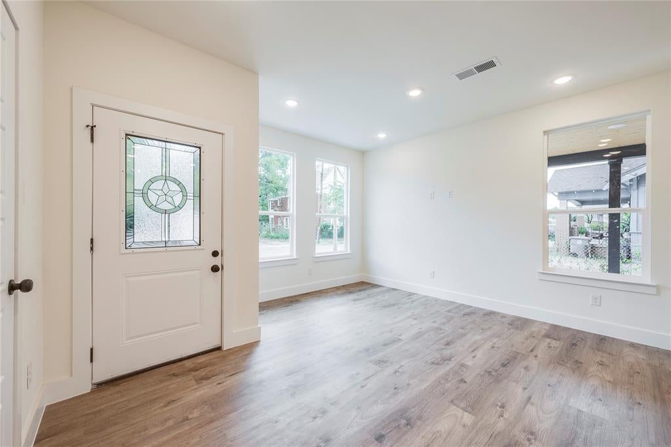
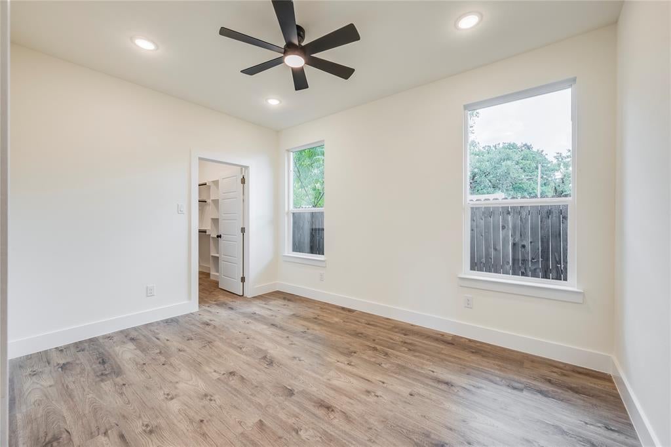
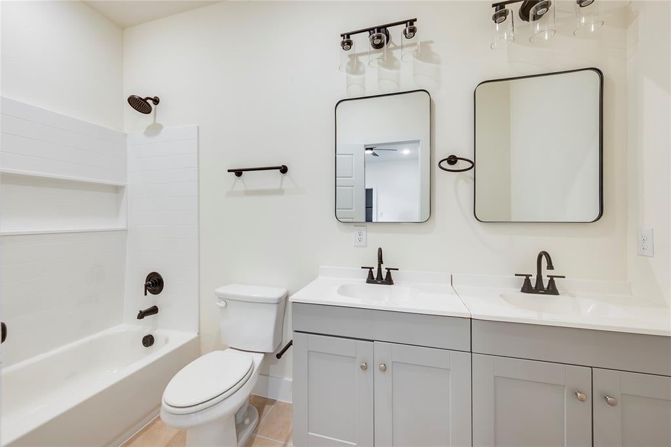
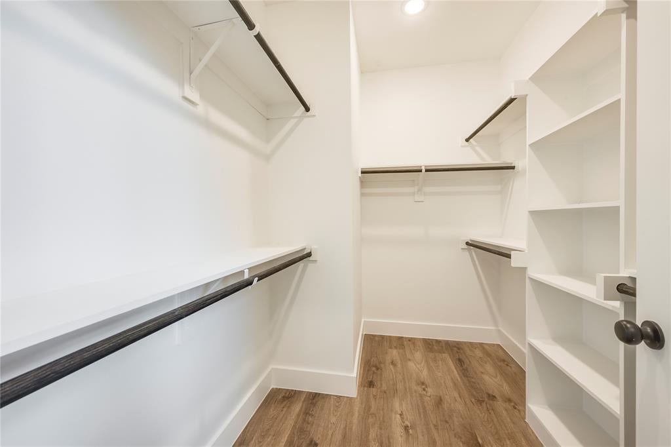
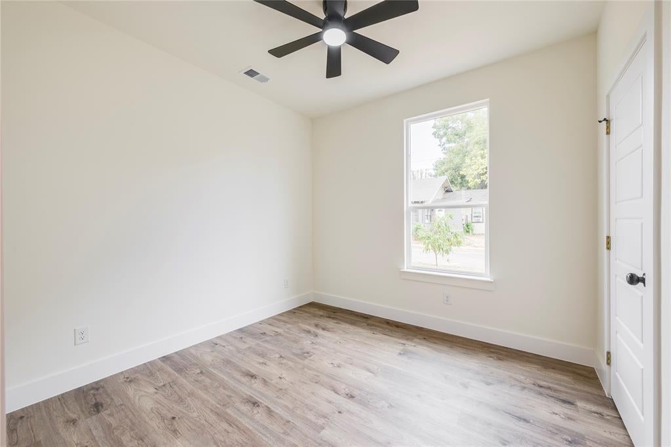
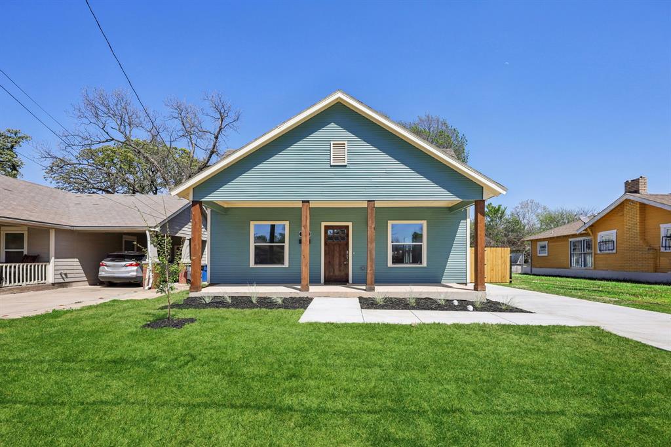
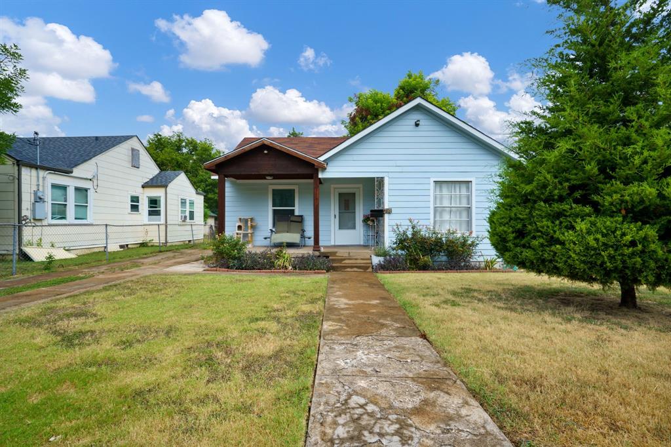
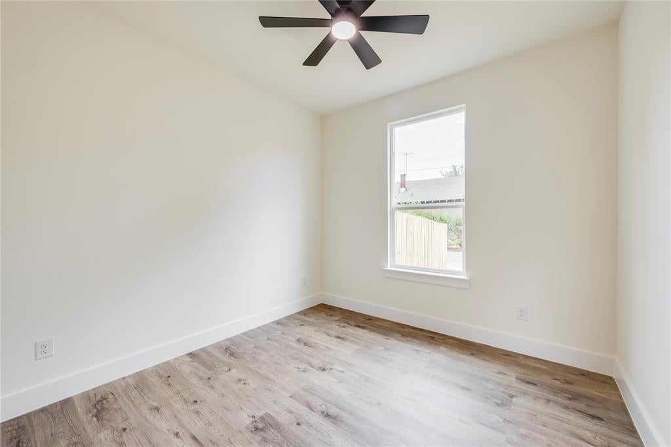
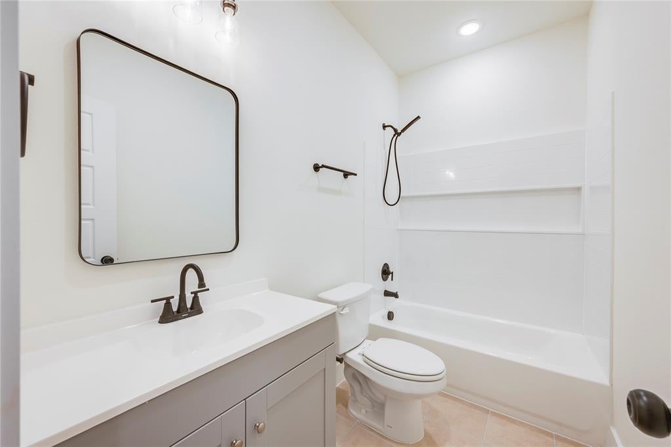
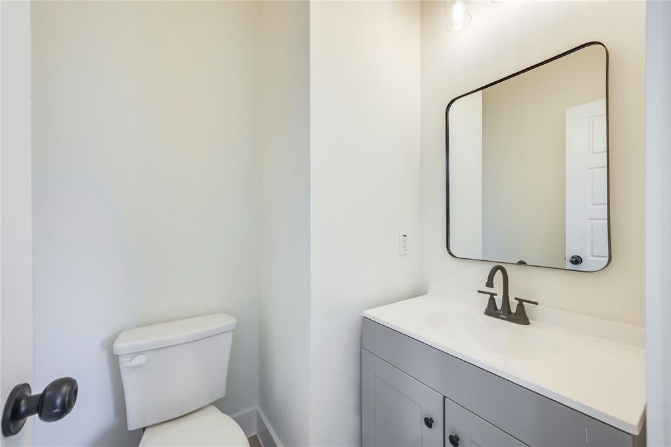
Welcome to this newly constructed modern farmhouse ranch featuring striking blue board-and-batten siding accented by warm cedar gables. The attached covered carport provides convenient parking and can easily double as a fantastic covered entertainment space for outdoor gatherings. Step through the decorative leaded glass front door into a bright, open-concept floor plan highlighted by large windows, recessed lighting, high baseboards, and durable wood-look LVP flooring flowing seamlessly throughout the home. The beautiful kitchen is the heart of the home, boasting white shaker cabinets, granite countertops, a stainless farm sink with a modern black coiled faucet, and elegant glass pendant lighting. Brand-new stainless steel appliances will be installed prior to closing. The primary suite serves as a comfortable retreat complete with a ceiling fan, recessed lighting, and a spacious walk-in closet. The stylish en-suite bath includes a grey double vanity, framed mirrors, and sleek black fixtures. A rare find at this price point, the home includes a convenient additional half bath for guests, along with a full secondary bath featuring a tub.shower combo and matching grey cabinetry. This move-in-ready property perfectly blends modern upgrades with everyday comfort.
Listing Information
Facts & Features
Location
Community Information
Architecture
Features & Amenities
Property Features
Square Footage
Tax & Financial Information
Schools
James Madison High School
H S Thompson Learning Center
St Anthony School
Franklin D Roosevelt H S Of Innovation
Irma Rangel Young Womens Leadership Middle
Joseph J Rhoads Learning Center
Charles Rice Learning Center
Dr Martin Luther King Junior Arts Academy
School ratings are provided for informational purposes only and are subject to change. Attendance boundaries are for reference only — contact the school or district directly to verify enrollment eligibility.
Historical Data
Price History
| Date | Event | Price |
|---|---|---|
| 09/14/2026 | Listed for sale | $229,900 |
Listed by Anish Thakrar · Corey Simpson & Associates · 4699192647
Listing information provided exclusively for consumers' personal, non-commercial use and may not be used for any purpose other than to identify prospective properties consumers may be interested in purchasing. Information deemed reliable but not guaranteed by the MLS. The listing broker’s offer of compensation is made only to participants of the MLS where the listing is filed. Copyright 2026, North Texas Real Estate Information Systems (NTREIS). All rights reserved.
Last Updated: September 15, 2026 at 5:13 AM | Source: North Texas Real Estate Information Systems (NTREIS) | MLS#: 21386325

Similar Homes For Sale In Dallas
Start Your Real Estate Journey
Whether you have questions about this listing, want to schedule a showing, or just want to talk through your options, Shannon Miles is here to help. Reach out and expect a response within one business day.
How can I help?
Shannon Miles is here to help. Reach out and expect a response within one business day.
Thanks — Shannon Miles will be in touch shortly.
Make A Plan For Your Purchase
Know what you can afford before you start shopping — then run the numbers on any home you have in mind.
How much house can I afford?
- Principal & interest
- Property taxes
- Homeowner's insurance
- HOA dues
If your monthly savings are applied to the loan principal.
Enter your income, debts, and down payment to see how much home you may qualify for. Estimates only — not a lending decision.
Want to know more?
Shannon Miles is here to help. Reach out and expect a response within one business day.
✓ Thanks — Shannon Miles will be in touch shortly.