
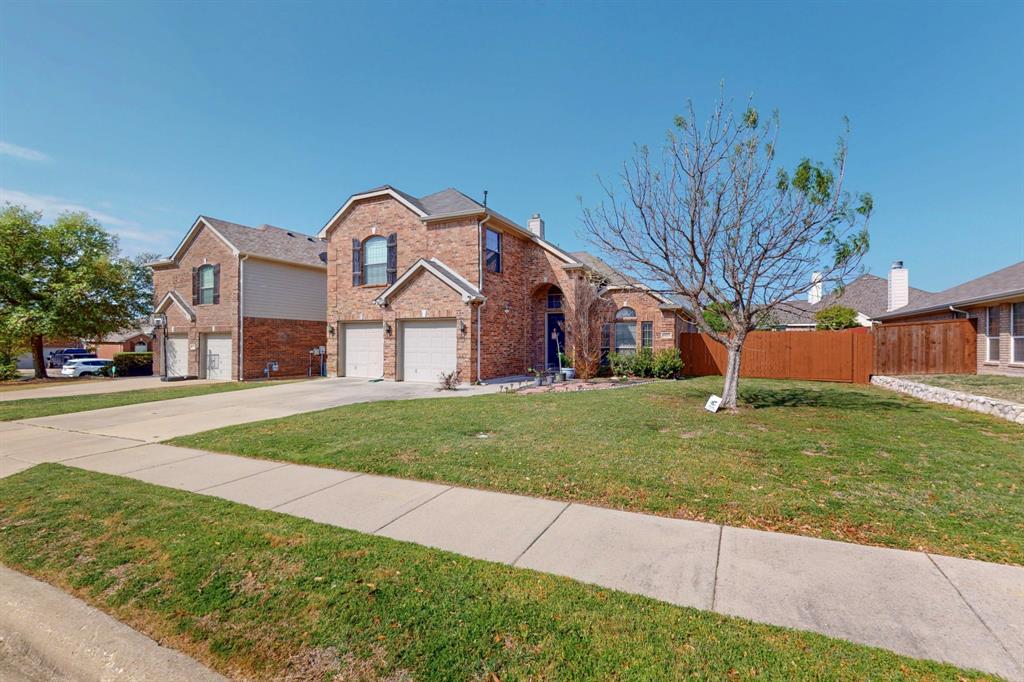
5316 Bedfordshire Dr
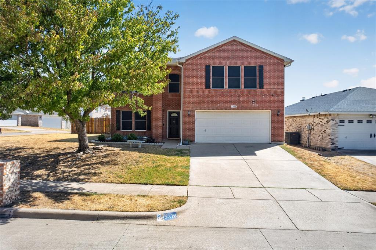
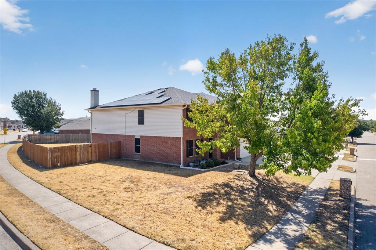
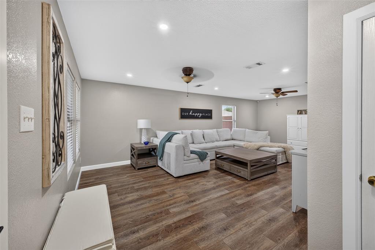
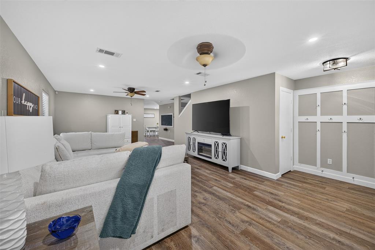
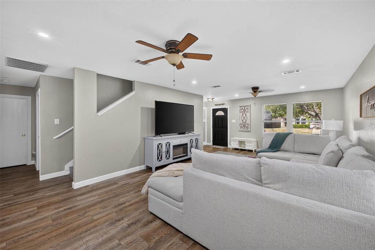
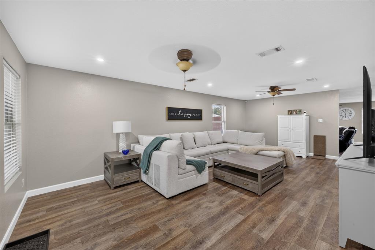
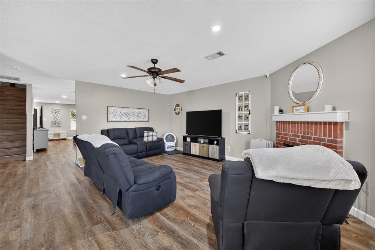
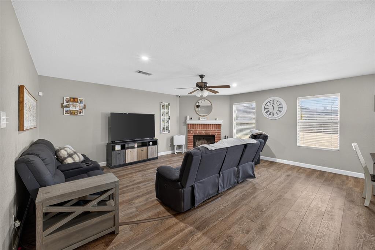
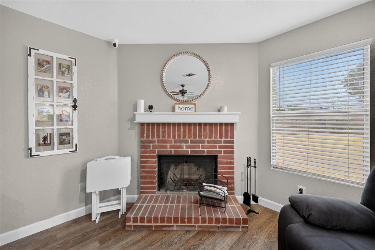
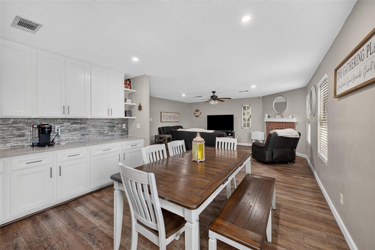
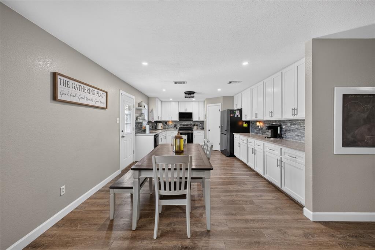
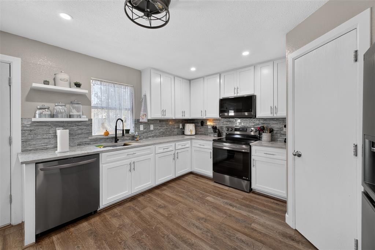
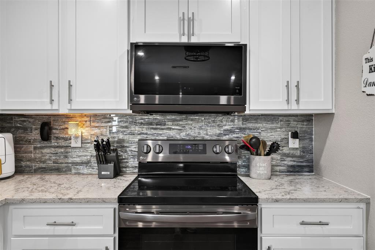
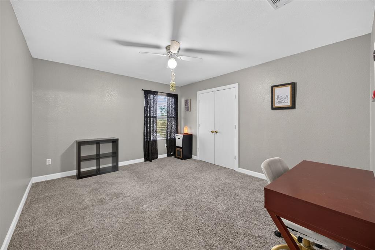
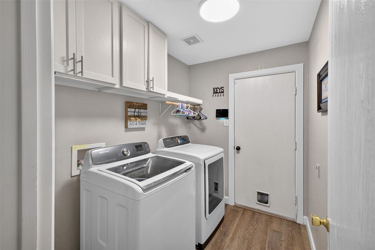
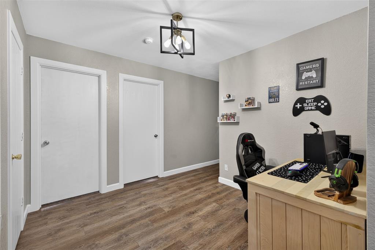
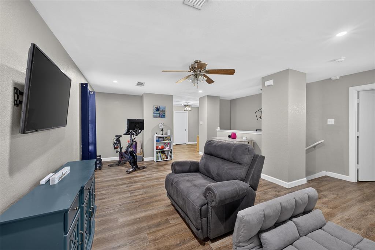
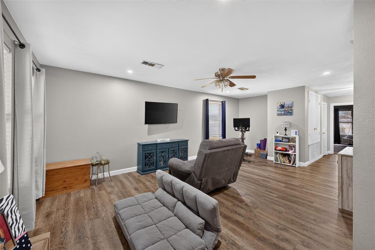
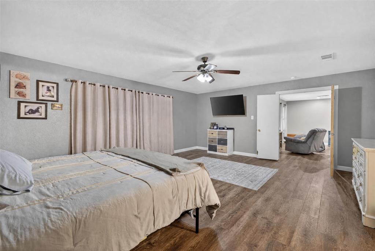
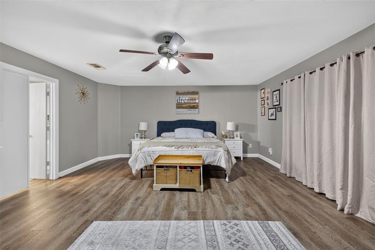
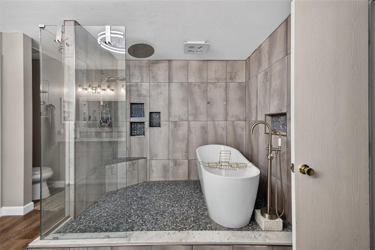
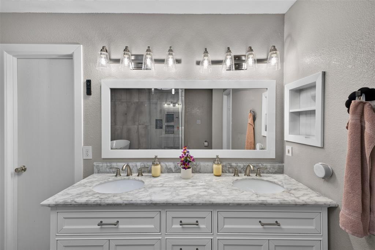
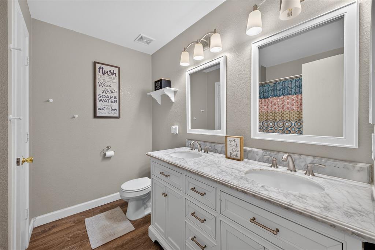
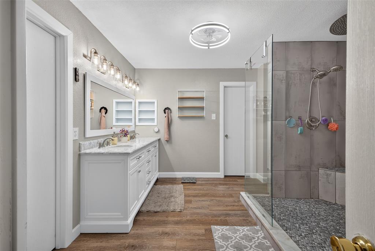
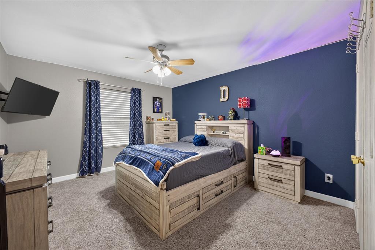
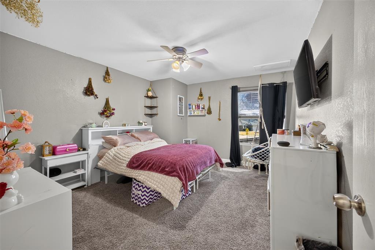
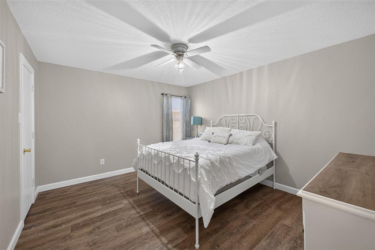
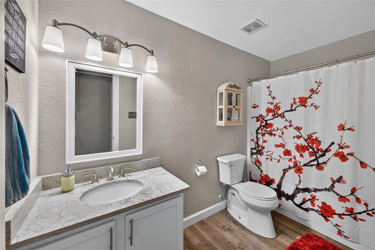
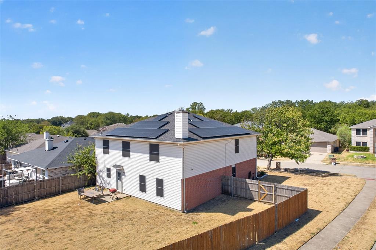
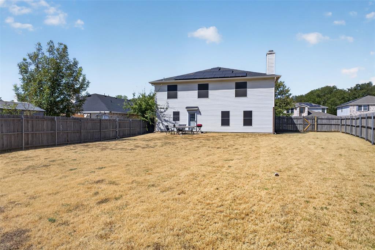
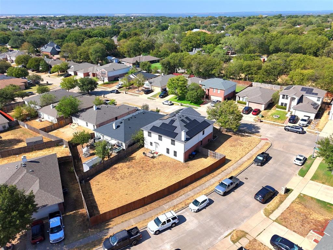
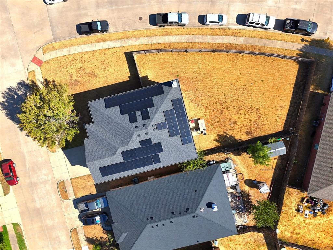
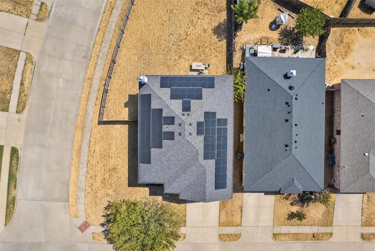
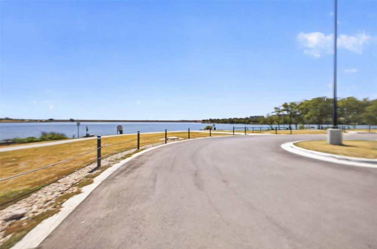
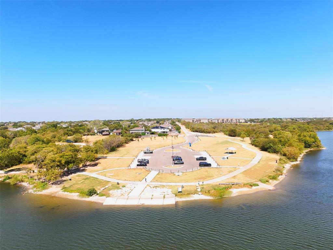
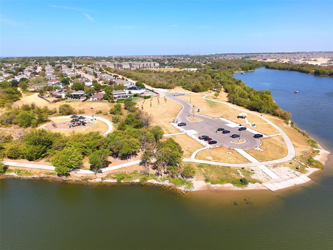
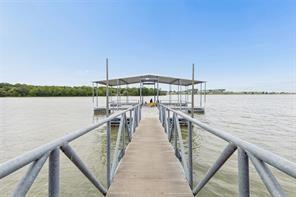
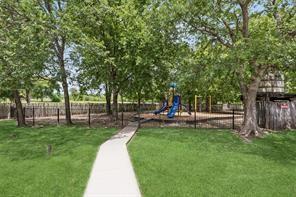
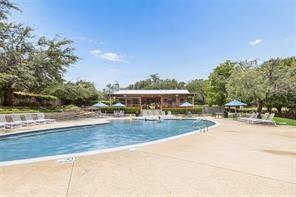
Spacious, updated, and packed with lifestyle appeal, 5316 Bedfordshire Drive is the kind of home buyers can grow into and truly enjoy. This 5-bedroom, 3-bath home offers a flexible two-story layout with generous living spaces, room for entertaining, working from home, guests, or a game room. The updated kitchen features crisp white cabinetry, ample counter space, modern backsplash, recessed lighting, and an easy flow into the dining and living areas. The main living room is warm and inviting with a classic brick fireplace, while wood-look flooring adds both style and durability throughout much of the first floor. Outside, the oversized corner lot offers a large fenced backyard with plenty of space for kids, pets, gatherings, or future outdoor upgrades. Solar panels add energy efficiency, and the attached 2-car garage provides everyday convenience. Even better, the community offers access to pools, playgrounds, and nearby lake recreation, giving buyers more than just a home — it’s a lifestyle. Conveniently located near shopping, dining, major roadways, and Marine Creek Reservoir, this home combines space, updates, and location in one impressive package. Come see why 5316 Bedfordshire Drive is ready to be your next home.
Listing Information
Open Houses
-
Saturday, September 192:00 PM – 5:00 PM
Facts & Features
Location
Community Information
Architecture
Features & Amenities
Property Features
Square Footage
Tax & Financial Information
Schools
Marine Creek Middle
N A Howry Steam Academy
Marine Creek Leadership Academy
Chisholm Trail High School
Remington Point Elementary
Creekview Middle
Dozier Elementary
Educational Willkie Middle
School ratings are provided for informational purposes only and are subject to change. Attendance boundaries are for reference only — contact the school or district directly to verify enrollment eligibility.
Historical Data
Price History
| Date | Event | Price |
|---|---|---|
| 09/14/2026 | Listed for sale | $419,900 |
Listed by Mikaela Camacho · eXp Realty, LLC · 8885197431
Listing information provided exclusively for consumers' personal, non-commercial use and may not be used for any purpose other than to identify prospective properties consumers may be interested in purchasing. Information deemed reliable but not guaranteed by the MLS. The listing broker’s offer of compensation is made only to participants of the MLS where the listing is filed. Copyright 2026, North Texas Real Estate Information Systems (NTREIS). All rights reserved.
Last Updated: September 14, 2026 at 11:13 PM | Source: North Texas Real Estate Information Systems (NTREIS) | MLS#: 21385532

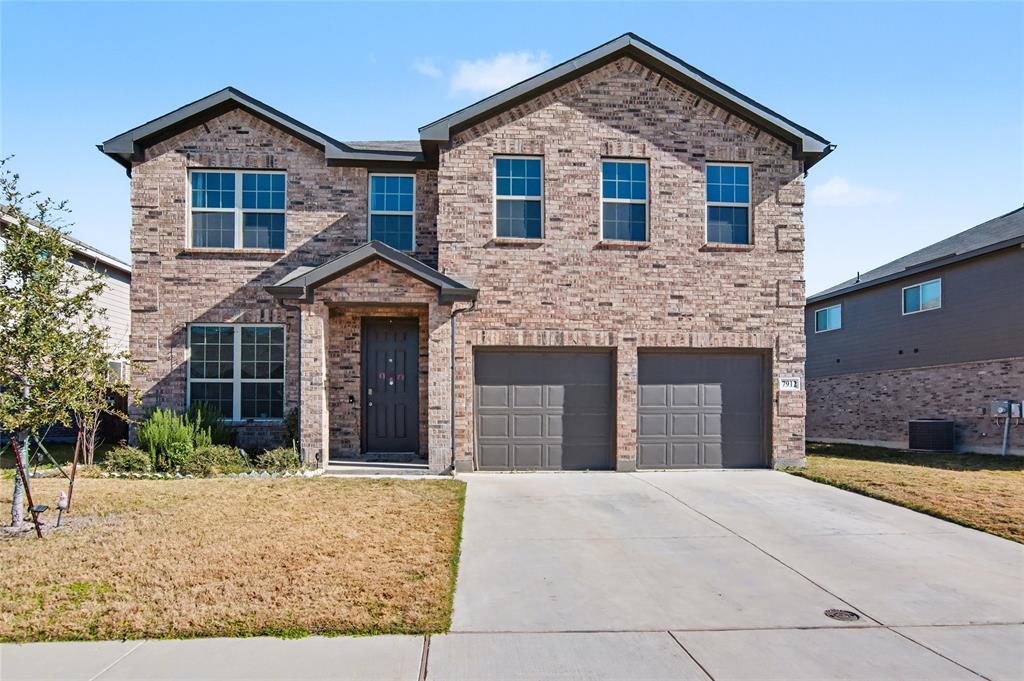
Similar Homes For Sale In Fort Worth
 New Listing
Start Your Real Estate Journey
Whether you have questions about this listing, want to schedule a showing, or just want to talk through your options, Shannon Miles is here to help. Reach out and expect a response within one business day.
How can I help?
Shannon Miles is here to help. Reach out and expect a response within one business day.
Thanks — Shannon Miles will be in touch shortly.
Make A Plan For Your Purchase
Know what you can afford before you start shopping — then run the numbers on any home you have in mind.
How much house can I afford?
- Principal & interest
- Property taxes
- Homeowner's insurance
- HOA dues
If your monthly savings are applied to the loan principal.
Enter your income, debts, and down payment to see how much home you may qualify for. Estimates only — not a lending decision.
Want to know more?
Shannon Miles is here to help. Reach out and expect a response within one business day.
✓ Thanks — Shannon Miles will be in touch shortly.