
1721 Clem Castle Dr
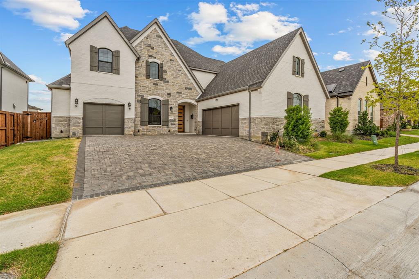
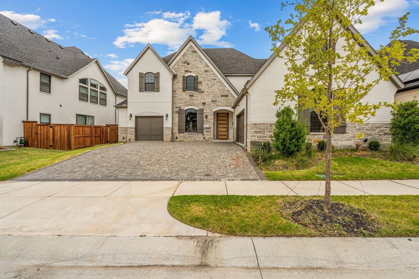
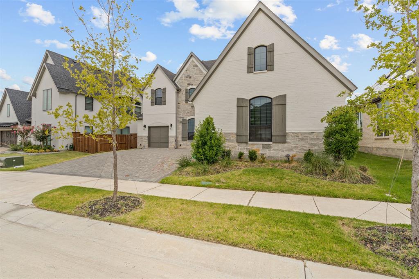
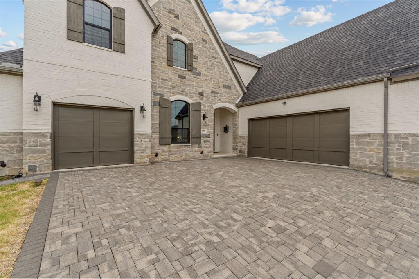
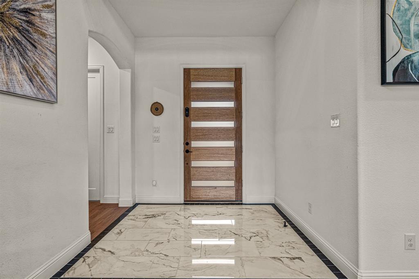
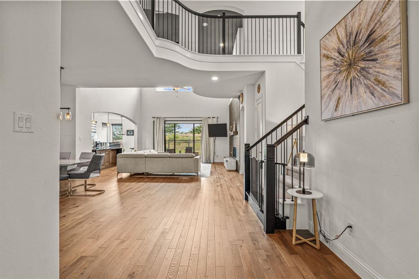
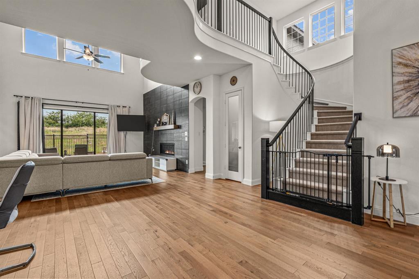
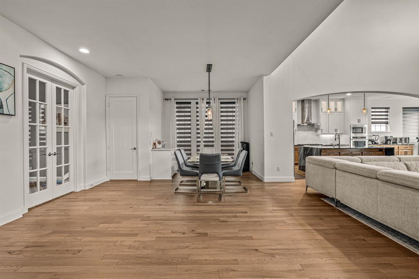
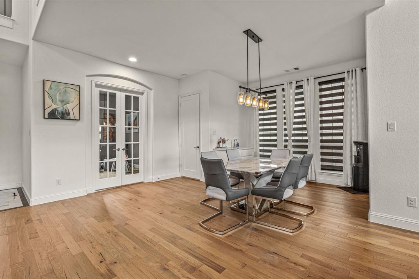
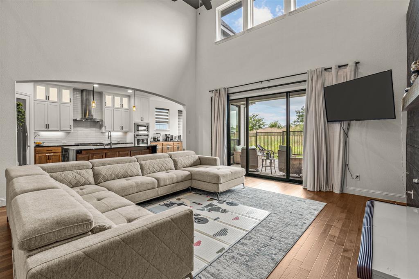
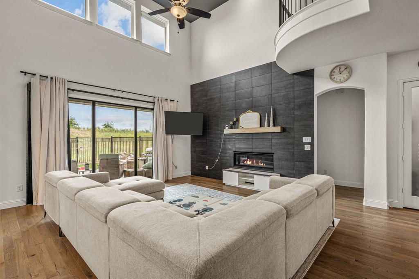
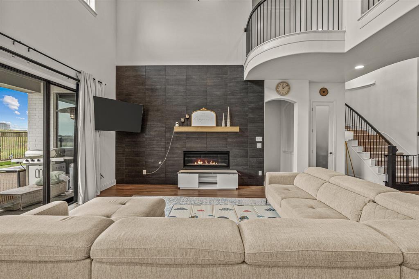
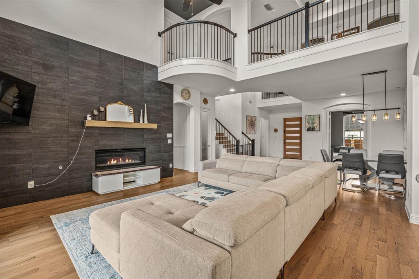
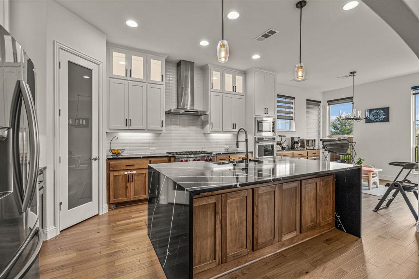
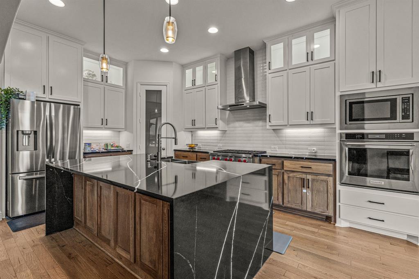
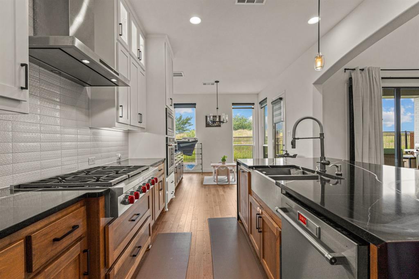
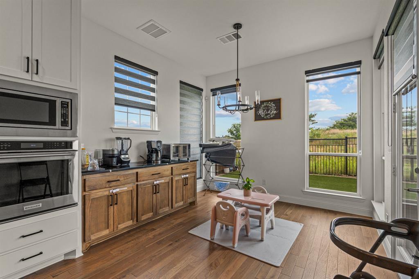
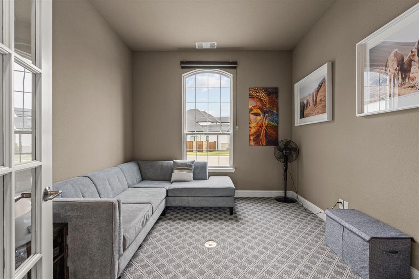
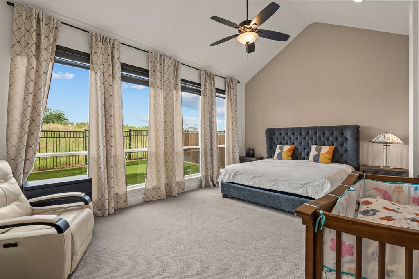
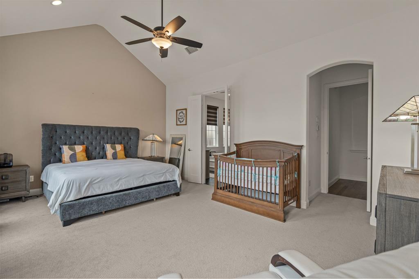
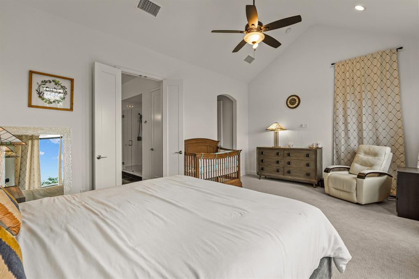
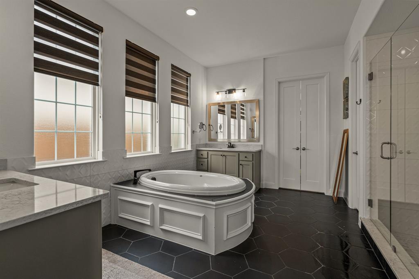
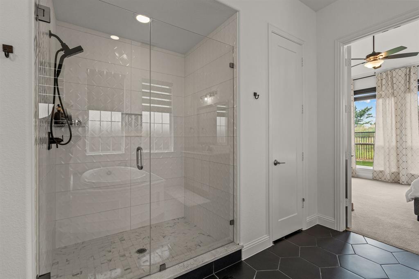
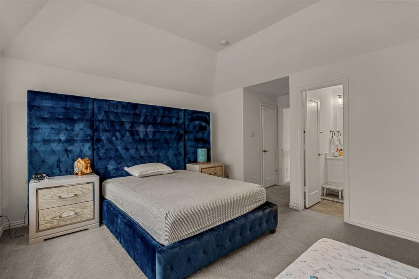
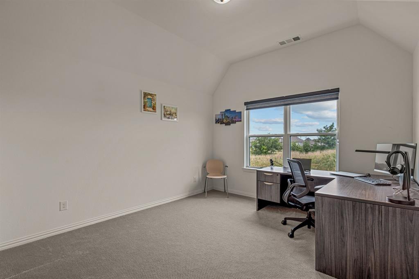
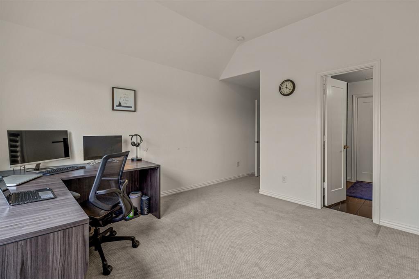
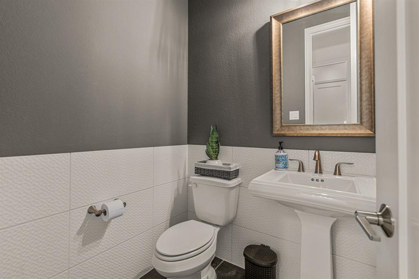
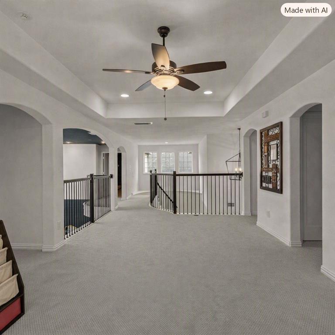
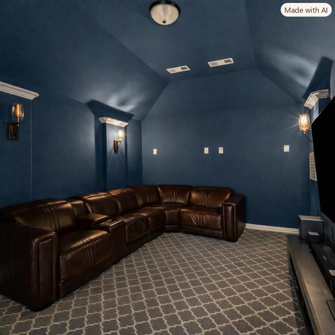
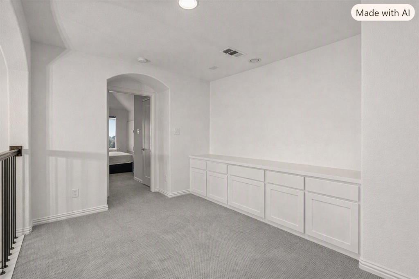
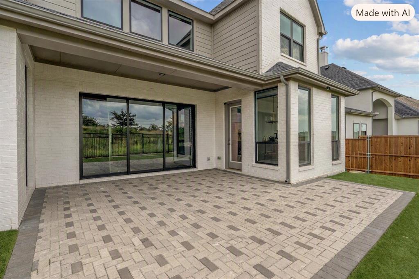
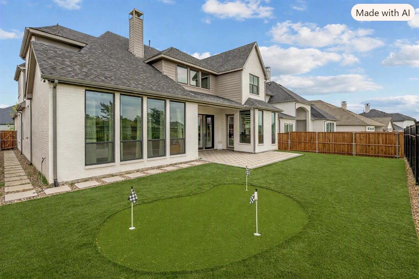
A fully custom American Legend Homes build (2022), crafted on special request from top to bottom. This residence delivers scale, sophistication, and multi-generational comfort in one of Castle Hills’ most desirable enclaves — North Pointe. Every detail was selected and upgraded during construction, creating a one-of-a-kind home with elevated finishes and expanded structural options. 5 Bedrooms — All full-size, including a private in-laws suite with its own custom layout. 5.5 Bathrooms — Spa-inspired designs with premium tile, fixtures, and storage. Media Room — Perfect for movie nights, gaming, or entertainment. Dedicated Office — Ideal for remote work or creative projects. Extended Garage — A rare upgrade: 6 feet deeper than standard, offering space for larger vehicles, storage, or a workshop. In-Laws Suite — Thoughtfully designed for privacy, comfort, and multi-generational living. Evergreen Turf Backyard, Green Space Backyard — Professionally installed turf keeps the yard lush, green, and low-maintenance year-round. Covered Porch — A shaded retreat perfect for morning coffee, grilling, or evening relaxation. Custom Front Pavers — A striking, upgraded entry that enhances curb appeal and sets the tone for the home’s luxury feel.
Listing Information
Facts & Features
Location
Community Information
Architecture
Features & Amenities
Property Features
Square Footage
Tax & Financial Information
Schools
Hebron High School
The Colony High School
Homestead Elementary
Castle Hills Elementary
Arbor Creek Middle
Hebron 9th Grade Center
Independence Elementary
Stem Academy At Polser Elementary
School ratings are provided for informational purposes only and are subject to change. Attendance boundaries are for reference only — contact the school or district directly to verify enrollment eligibility.
Historical Data
Price History
| Date | Event | Price |
|---|---|---|
| 09/14/2026 | Price change | $1,370,000 |
| 09/12/2026 | Listed for sale | $1,439,999 |
Listed by Sam Rajani · Citiwide Properties Corp. · 9728054399
Listing information provided exclusively for consumers' personal, non-commercial use and may not be used for any purpose other than to identify prospective properties consumers may be interested in purchasing. Information deemed reliable but not guaranteed by the MLS. The listing broker’s offer of compensation is made only to participants of the MLS where the listing is filed. Copyright 2026, North Texas Real Estate Information Systems (NTREIS). All rights reserved.
Last Updated: September 14, 2026 at 4:42 AM | Source: North Texas Real Estate Information Systems (NTREIS) | MLS#: 21385234

Similar Homes For Sale In Carrollton
Start Your Real Estate Journey
Whether you have questions about this listing, want to schedule a showing, or just want to talk through your options, Shannon Miles is here to help. Reach out and expect a response within one business day.
How can I help?
Shannon Miles is here to help. Reach out and expect a response within one business day.
Thanks — Shannon Miles will be in touch shortly.
Make A Plan For Your Purchase
Know what you can afford before you start shopping — then run the numbers on any home you have in mind.
How much house can I afford?
- Principal & interest
- Property taxes
- Homeowner's insurance
- HOA dues
If your monthly savings are applied to the loan principal.
Enter your income, debts, and down payment to see how much home you may qualify for. Estimates only — not a lending decision.
Want to know more?
Shannon Miles is here to help. Reach out and expect a response within one business day.
✓ Thanks — Shannon Miles will be in touch shortly.