
1805 Holm Oak St
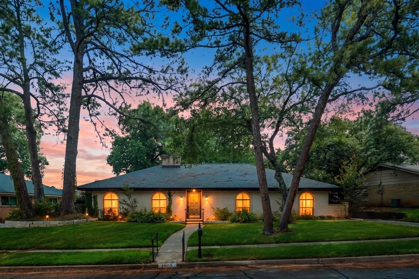
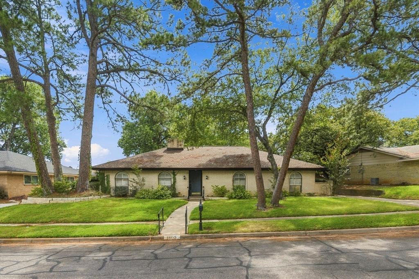
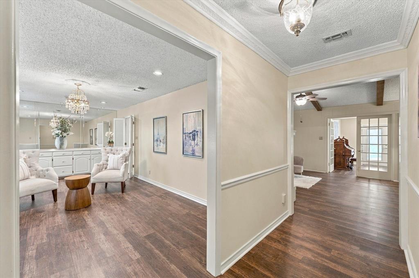
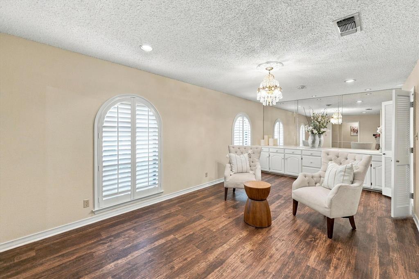
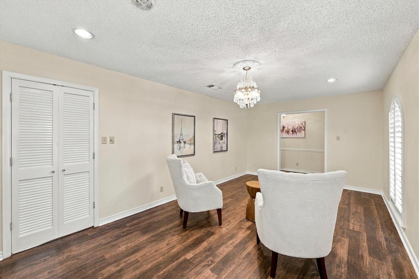
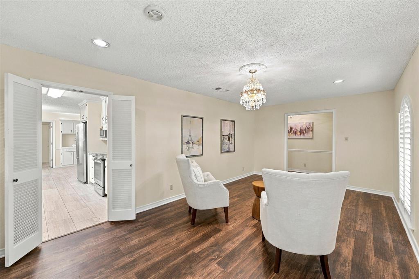
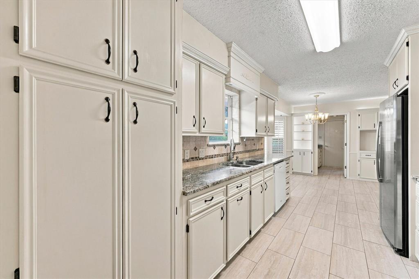
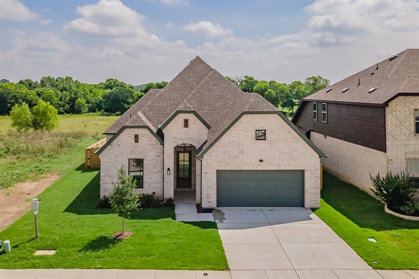
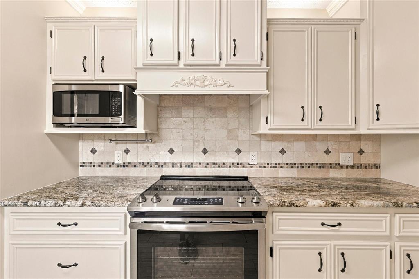
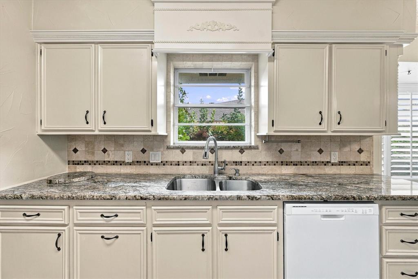
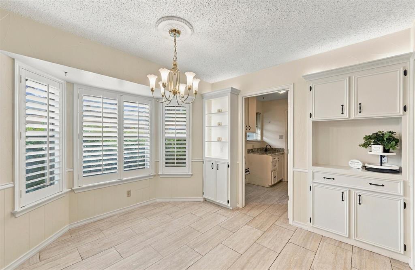
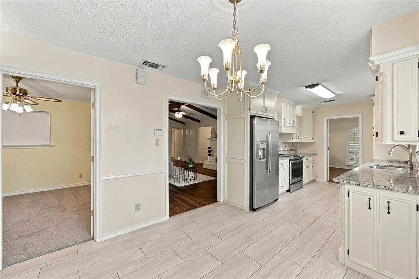
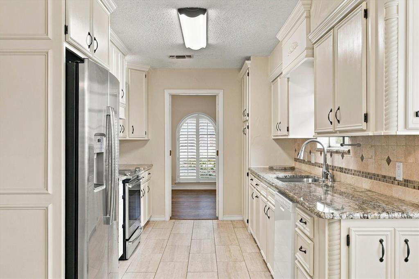
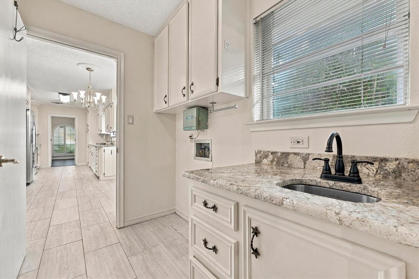
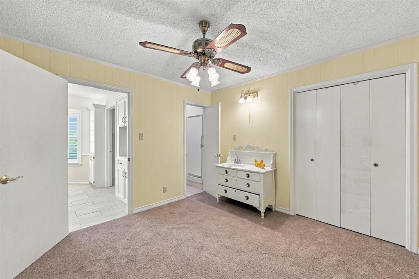
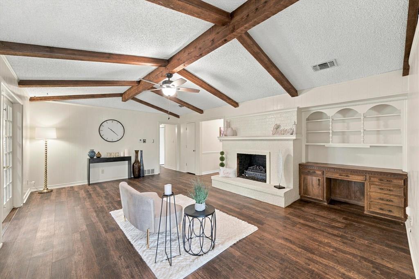
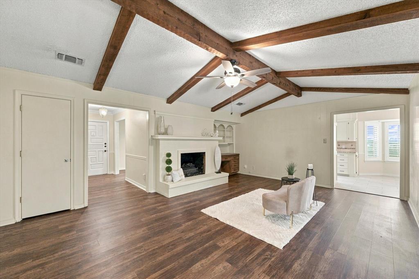
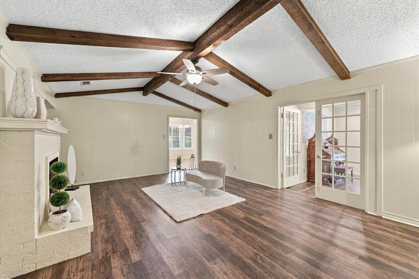
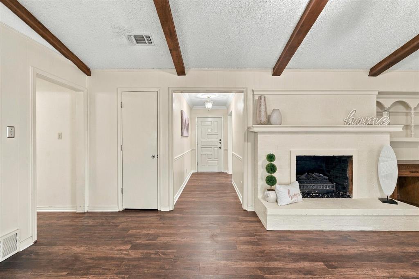
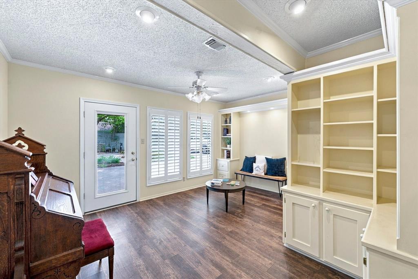
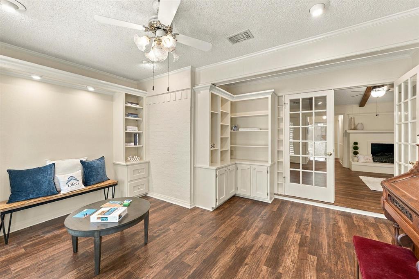
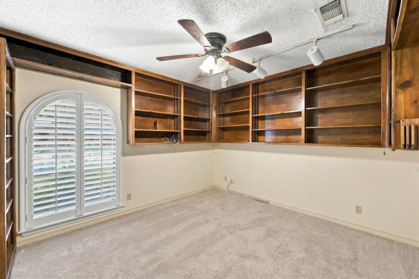
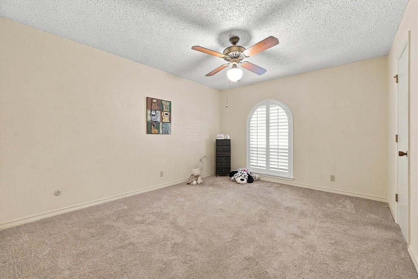
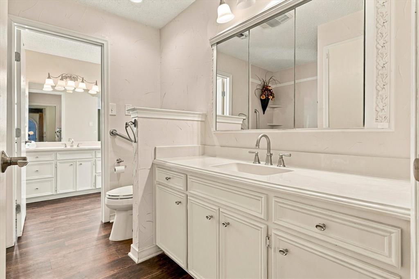
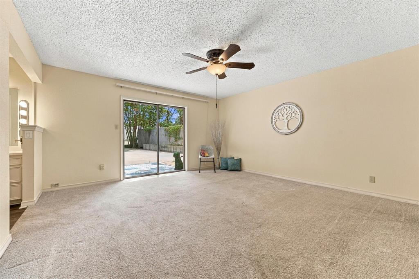
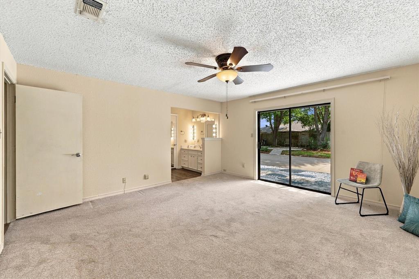
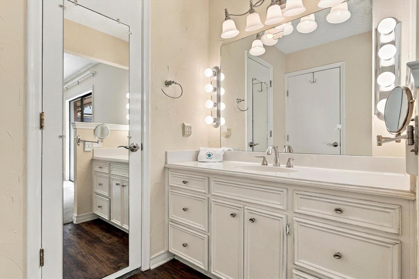
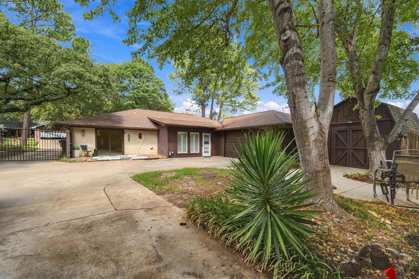
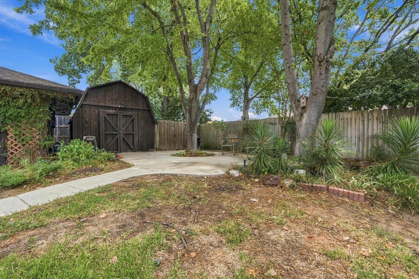
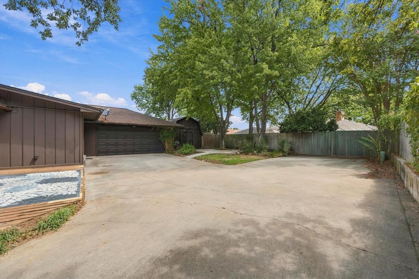
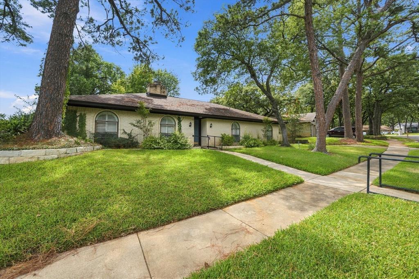
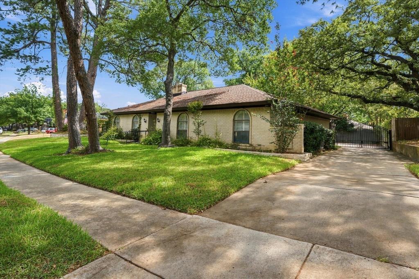
Mature Trees, sidewalks, gated rear entry garage and quick access to Highway 30! Welcome home to 1805 Holm Oak Street in Arlington. Character and Charm blend effortlessly together in this well cared for home. With 4 bedrooms, 3 full bathrooms, 2 living areas and 2 dining areas there is room for everyone. Enjoy the elegance of plantation shutters, the spacious front room with buffet storage and mirrored accent wall and the updated kitchen with granite countertops, new cabinets, new appliances and accent lighting. Wood vinyl plank floors carry thought the living areas and all bedrooms feature newly installed carpet. Looking for a home office, craft room or playroom? The bonus room with french doors, builtin bookshelves, storage and access to the backyard offers just that versatility! Your primary suite has its own access to the backyard with a lovely deck to enjoy. With the gated rear entry adds an additional sense of privacy and serenity to the backyard. Plenty of space to park and play with extra patio areas and a large workshop with electricity.
Listing Information
Facts & Features
Location
Community Information
Architecture
Features & Amenities
Property Features
Square Footage
Tax & Financial Information
Schools
Ignite Community School-Fort Worth
Wimbish Elementary
Butler Elementary
Premier H S Of Arlington
Roquemore Elementary
The Olive Tree Montessori Academy
Premier H S Of South Irving
Shackelford J H
School ratings are provided for informational purposes only and are subject to change. Attendance boundaries are for reference only — contact the school or district directly to verify enrollment eligibility.
Historical Data
Price History
| Date | Event | Price |
|---|---|---|
| 09/13/2026 | Listed for sale | $449,000 |
Listed by Jennifer Thompson · Dynamic Real Estate Group · 8172239452
Listing information provided exclusively for consumers' personal, non-commercial use and may not be used for any purpose other than to identify prospective properties consumers may be interested in purchasing. Information deemed reliable but not guaranteed by the MLS. The listing broker’s offer of compensation is made only to participants of the MLS where the listing is filed. Copyright 2026, North Texas Real Estate Information Systems (NTREIS). All rights reserved.
Last Updated: September 13, 2026 at 11:12 PM | Source: North Texas Real Estate Information Systems (NTREIS) | MLS#: 21385094

Similar Homes For Sale In Arlington
Start Your Real Estate Journey
Whether you have questions about this listing, want to schedule a showing, or just want to talk through your options, Shannon Miles is here to help. Reach out and expect a response within one business day.
How can I help?
Shannon Miles is here to help. Reach out and expect a response within one business day.
Thanks — Shannon Miles will be in touch shortly.
Make A Plan For Your Purchase
Know what you can afford before you start shopping — then run the numbers on any home you have in mind.
How much house can I afford?
- Principal & interest
- Property taxes
- Homeowner's insurance
- HOA dues
If your monthly savings are applied to the loan principal.
Enter your income, debts, and down payment to see how much home you may qualify for. Estimates only — not a lending decision.
Want to know more?
Shannon Miles is here to help. Reach out and expect a response within one business day.
✓ Thanks — Shannon Miles will be in touch shortly.