
509 Waterhouse Lake Dr
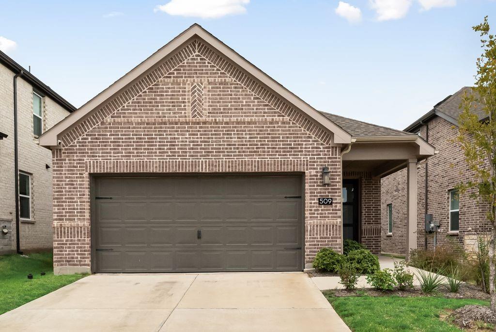
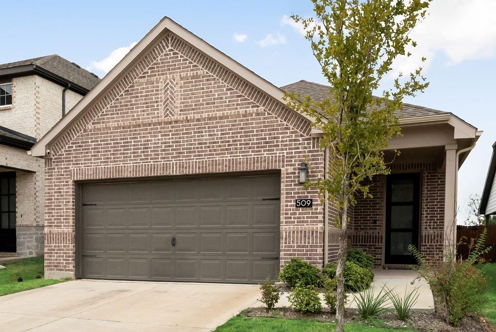
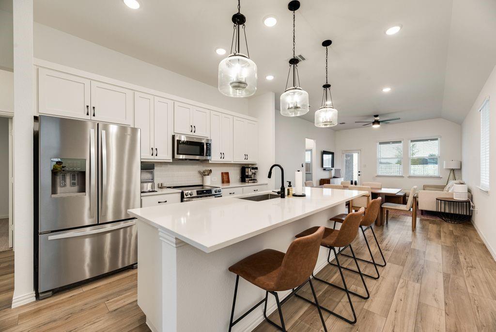
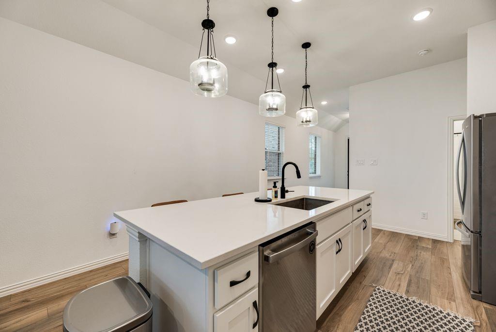
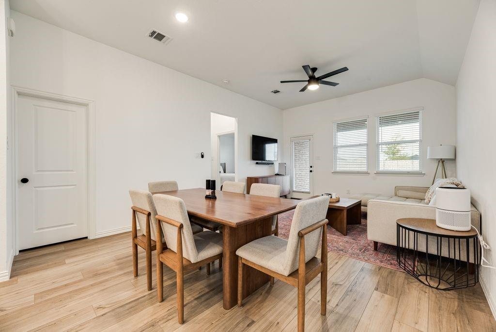
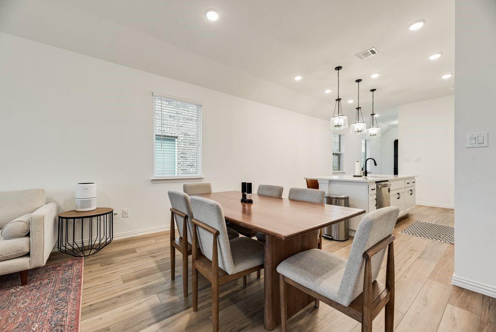
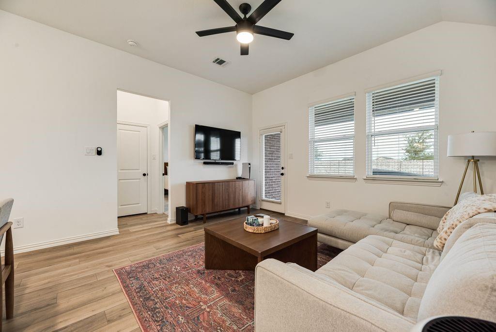
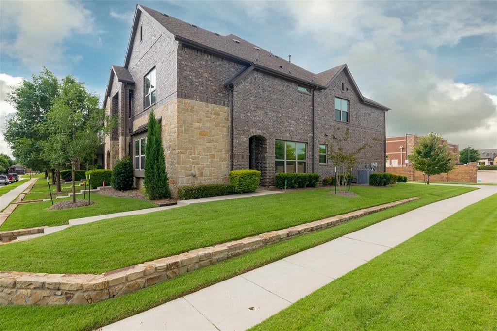
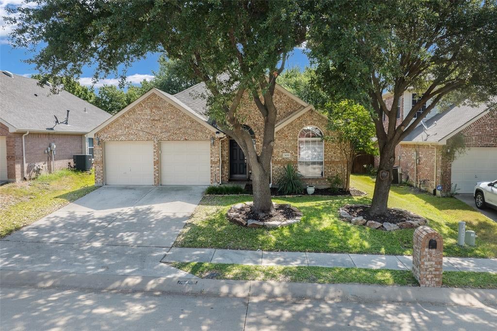
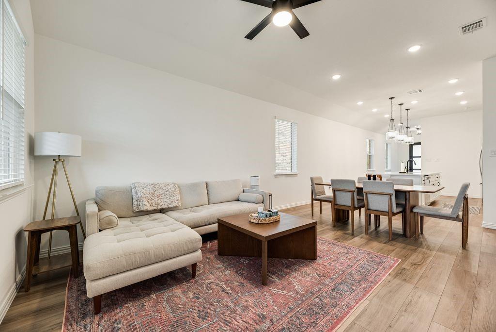
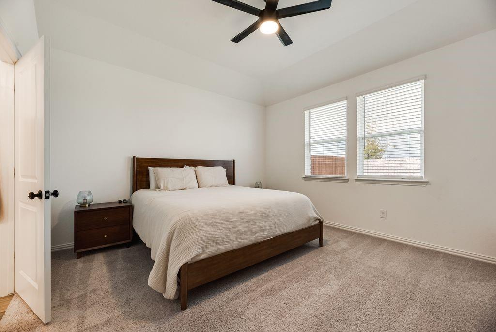
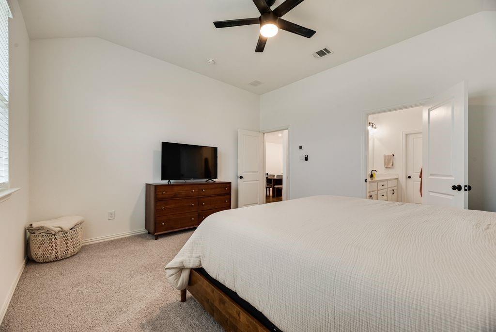
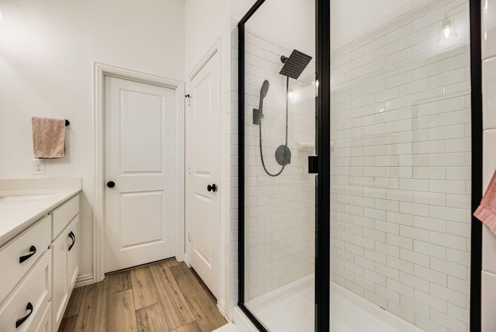
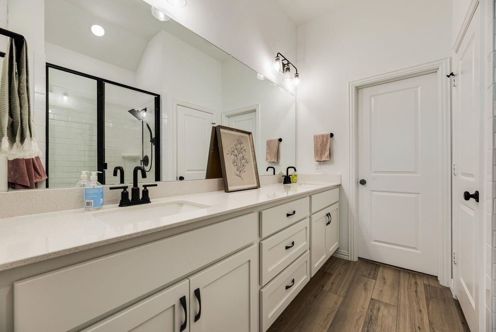
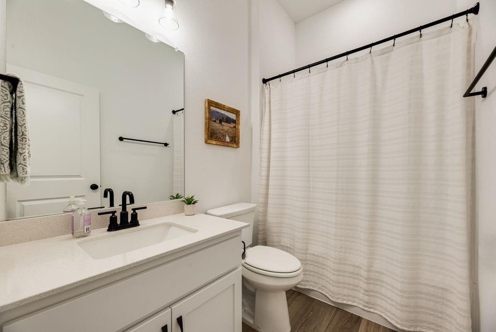
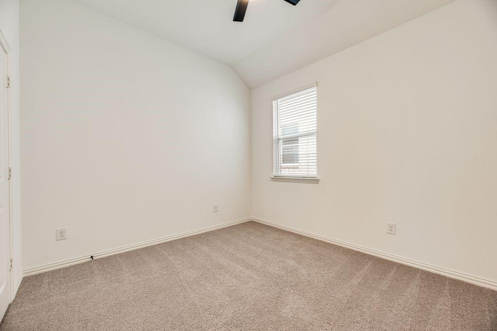
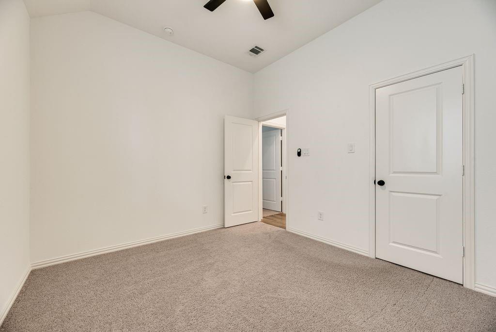
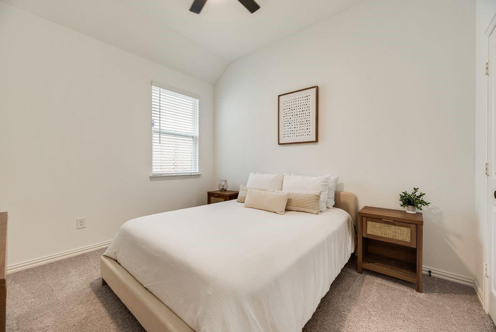
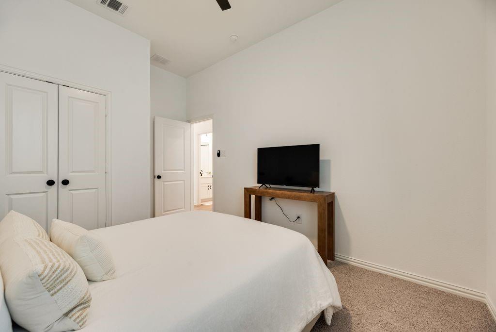
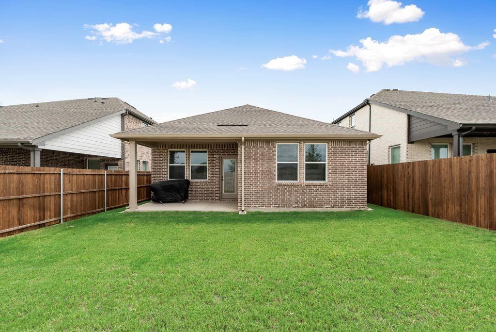
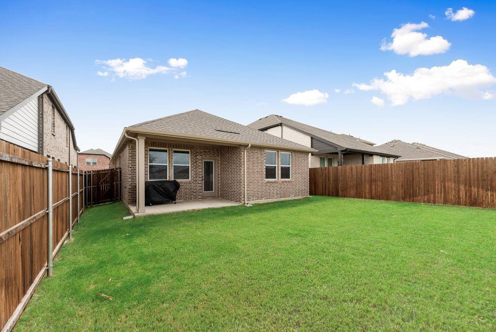
Welcome to this beautifully maintained, modern home featuring a bright, open-concept layout and stylish finishes throughout. The inviting brick exterior creates excellent curb appeal, while the covered front entry adds a welcoming touch. Inside, the spacious kitchen is the centerpiece of the home, offering white cabinetry, sleek quartz countertops, stainless-steel appliances, a large island, and modern pendant lighting. The generous island provides plenty of workspace and casual seating, making the kitchen ideal for both everyday living and entertaining. The kitchen flows seamlessly into the dining and living areas, creating an airy, connected space filled with natural light. Warm wood-look flooring runs throughout the main living areas, complementing the neutral walls and contemporary fixtures. The living room features a comfortable sectional, ceiling fan, and large windows with blinds, while the dining area comfortably acommodates a full-size dining table. The bedroom shown offers a calm, neutral retreat with plush carpeting, a spacious layout, and easy access to the bathroom. The bathroom features a clean, contemporary design with a dual-sink vanity, white cabinetry, and a large glass-enclosed walk-in shower finished with classic white subway tile and modern black fixtures. Overall, the home combines clean contemporary style, functional open living spaces, abundant natural light, and low-maintenance finishes, making it an inviting choice for comfortable modern living.
Listing Information
Facts & Features
Location
Community Information
Architecture
Features & Amenities
Property Features
Square Footage
Tax & Financial Information
Schools
Dowell Middle
Mike And Janie Reeves Elementary
Reuben Johnson Elementary
Roy Lee Walker Elementary
Dr Jack Cockrill Middle
J B Wilmeth Elementary
McKinney Boyd High School
Lizzie Nell Cundiff McClure Elementary
School ratings are provided for informational purposes only and are subject to change. Attendance boundaries are for reference only — contact the school or district directly to verify enrollment eligibility.
Historical Data
Price History
| Date | Event | Price |
|---|---|---|
| 09/12/2026 | Listed for sale | $365,000 |
Listed by Lynn Khaing · Texas Urban Living Realty · 2148237783
Listing information provided exclusively for consumers' personal, non-commercial use and may not be used for any purpose other than to identify prospective properties consumers may be interested in purchasing. Information deemed reliable but not guaranteed by the MLS. The listing broker’s offer of compensation is made only to participants of the MLS where the listing is filed. Copyright 2026, North Texas Real Estate Information Systems (NTREIS). All rights reserved.
Last Updated: September 12, 2026 at 11:13 PM | Source: North Texas Real Estate Information Systems (NTREIS) | MLS#: 21384987

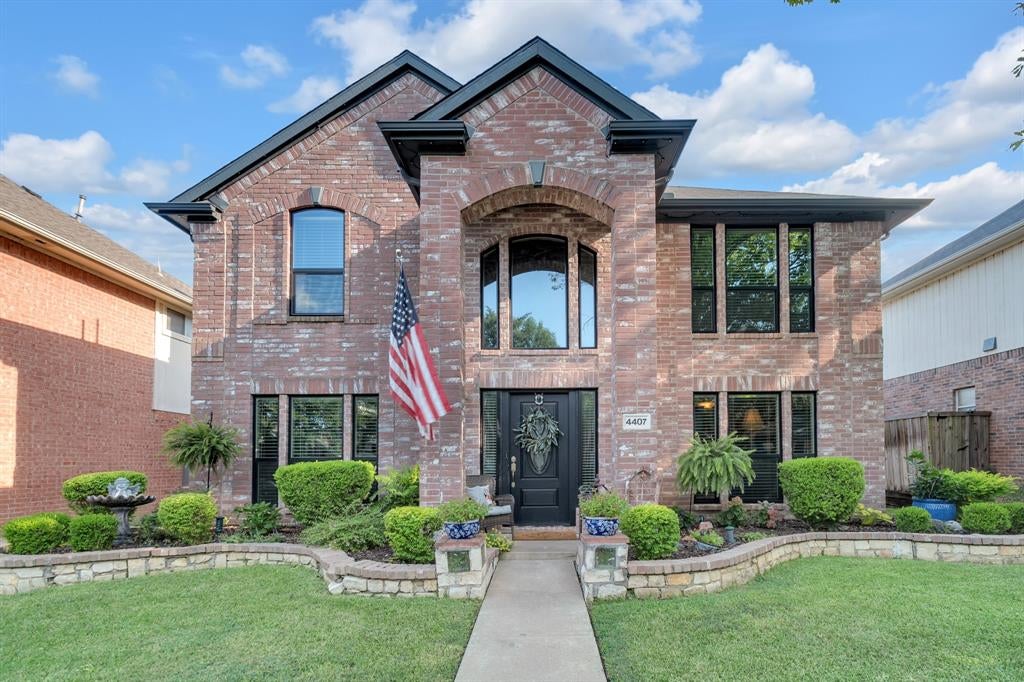
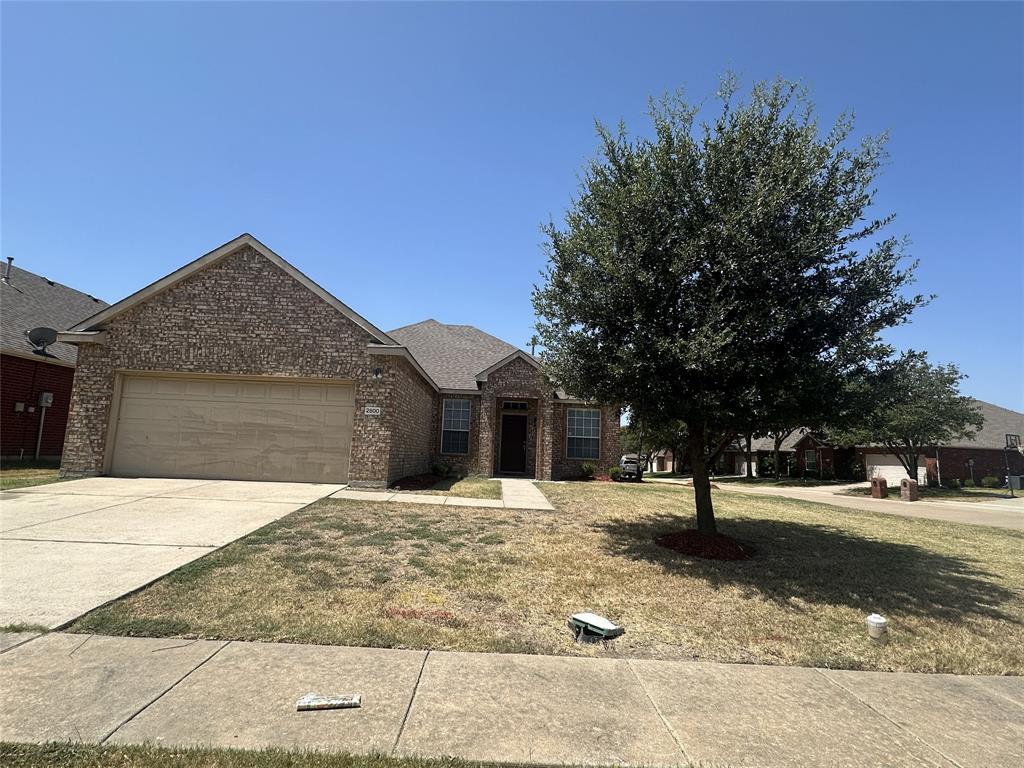
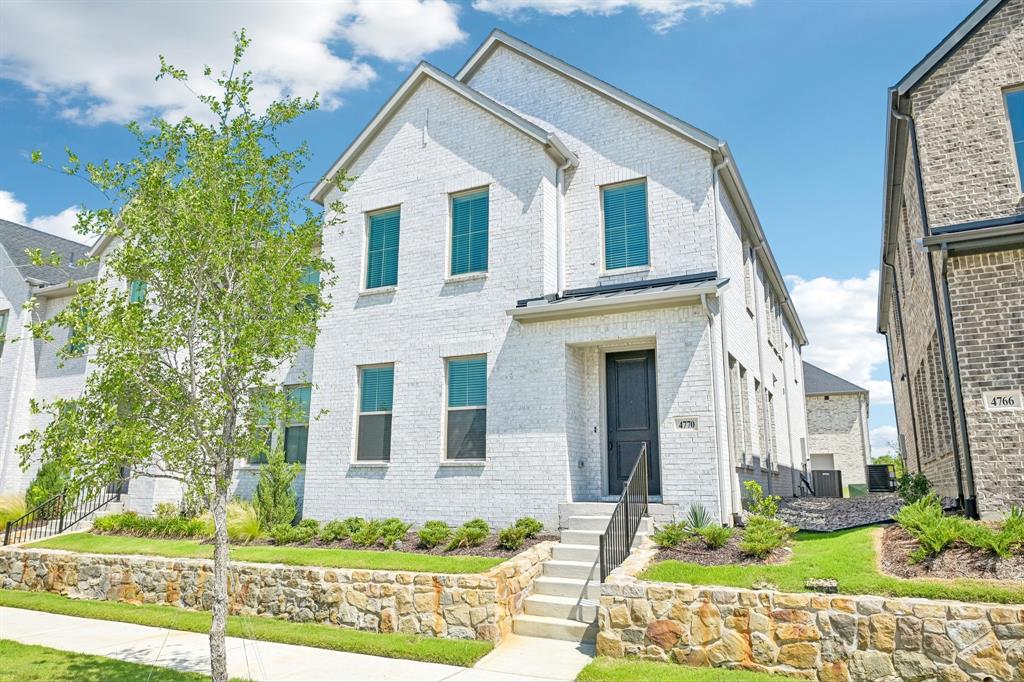
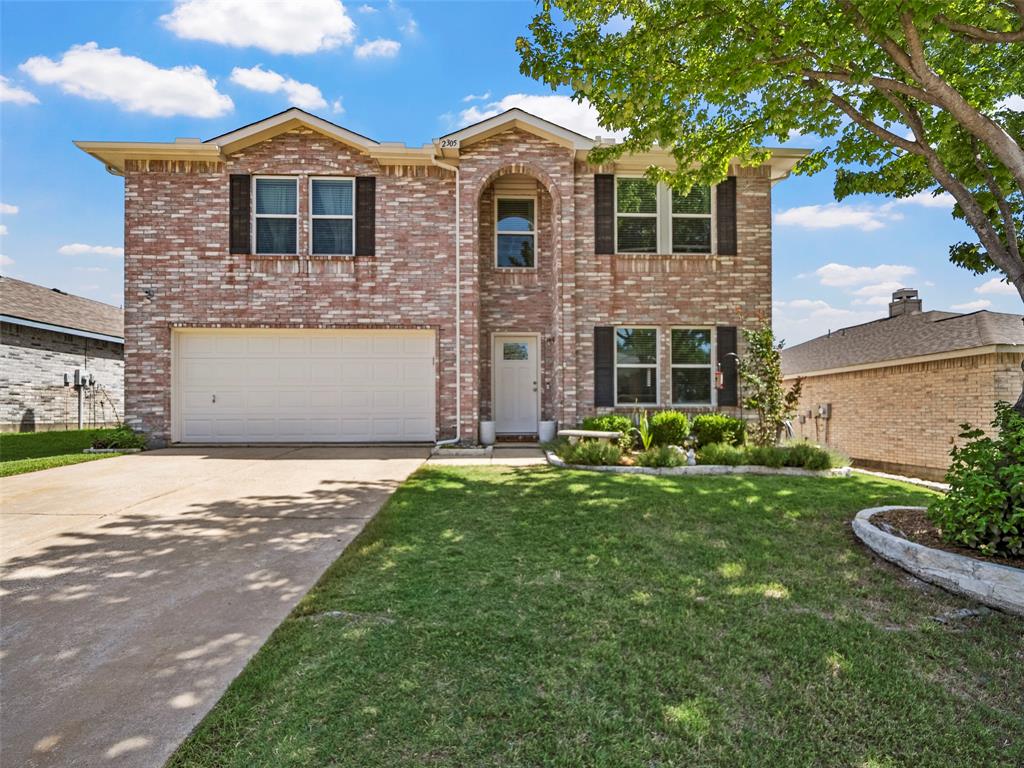
Similar Homes For Sale In Anna
Start Your Real Estate Journey
Whether you have questions about this listing, want to schedule a showing, or just want to talk through your options, Shannon Miles is here to help. Reach out and expect a response within one business day.
How can I help?
Shannon Miles is here to help. Reach out and expect a response within one business day.
Thanks — Shannon Miles will be in touch shortly.
Make A Plan For Your Purchase
Know what you can afford before you start shopping — then run the numbers on any home you have in mind.
How much house can I afford?
- Principal & interest
- Property taxes
- Homeowner's insurance
- HOA dues
If your monthly savings are applied to the loan principal.
Enter your income, debts, and down payment to see how much home you may qualify for. Estimates only — not a lending decision.
Want to know more?
Shannon Miles is here to help. Reach out and expect a response within one business day.
✓ Thanks — Shannon Miles will be in touch shortly.