
8008 Ben Day Murrin Rd
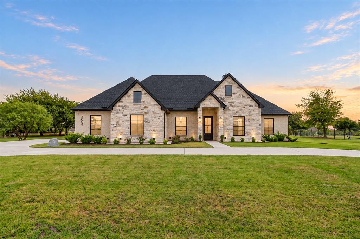
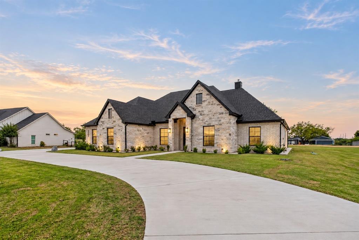
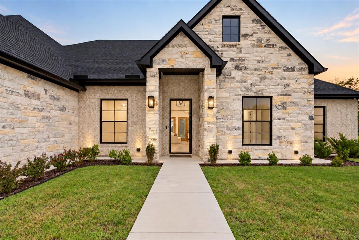
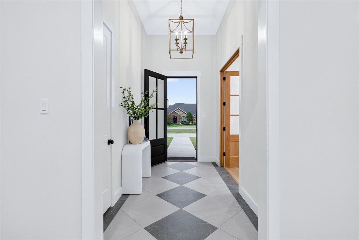
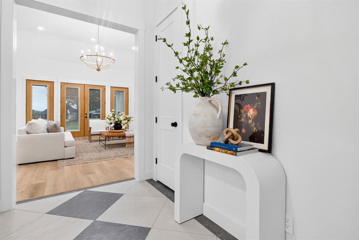
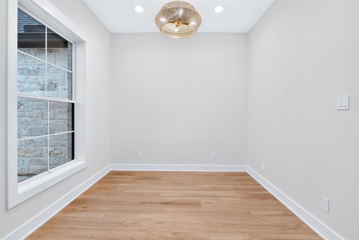
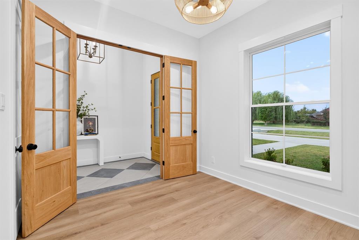
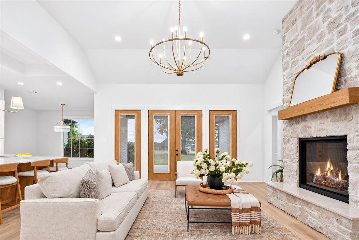
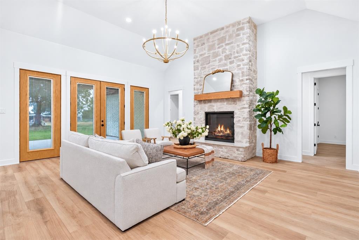
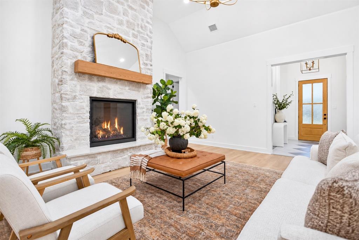
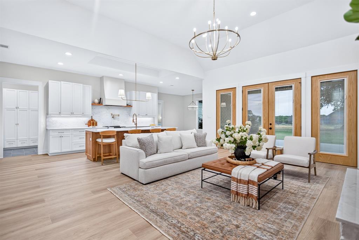
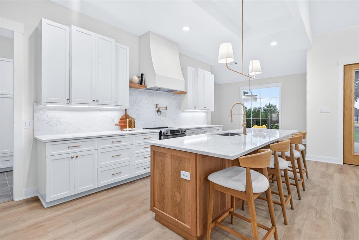
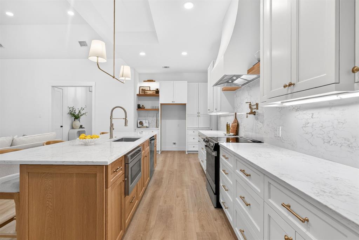
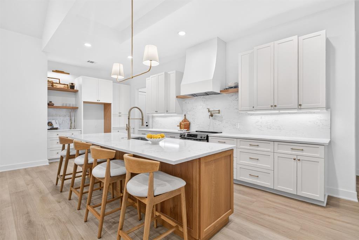
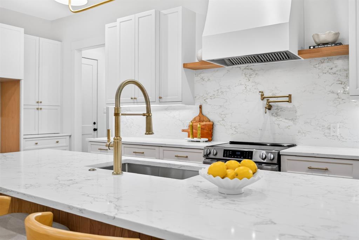
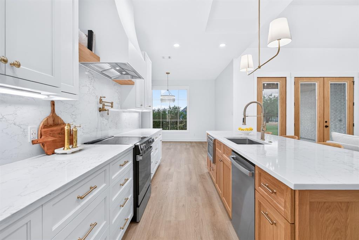
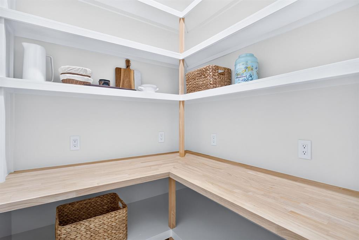
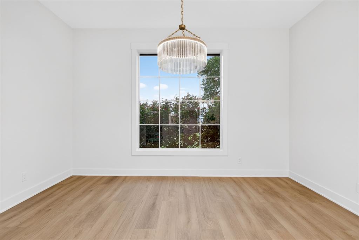
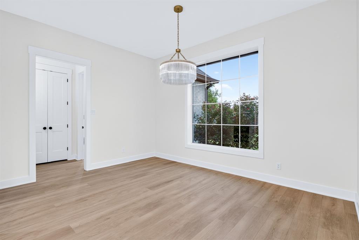
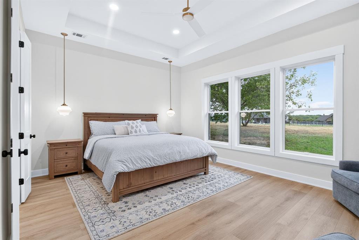
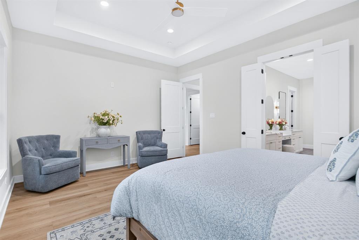
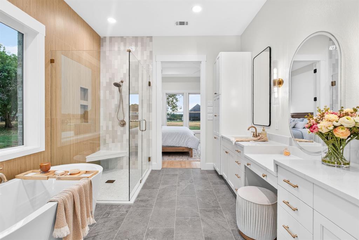
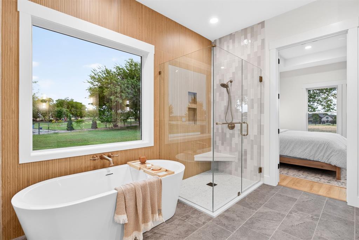
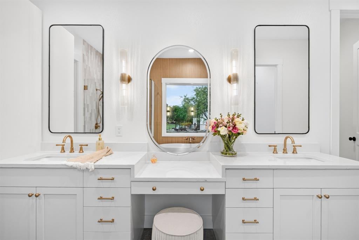
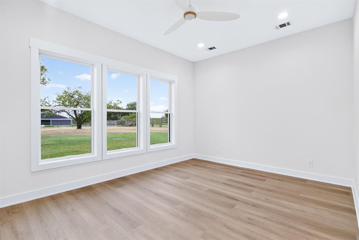
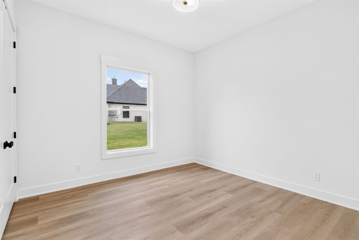
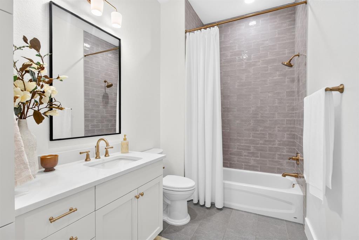
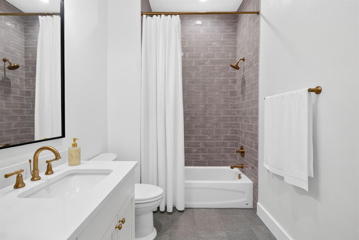
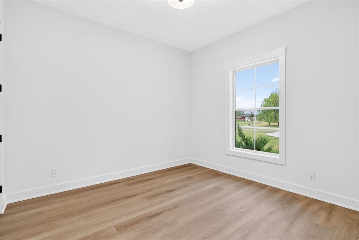
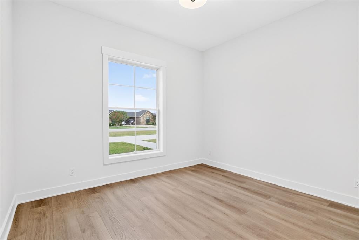
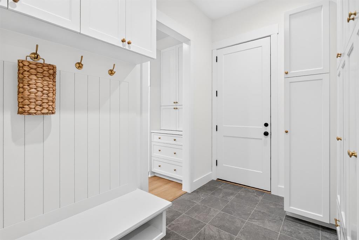
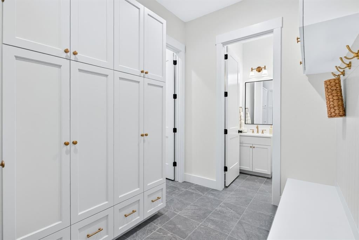
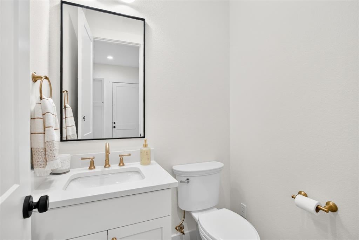
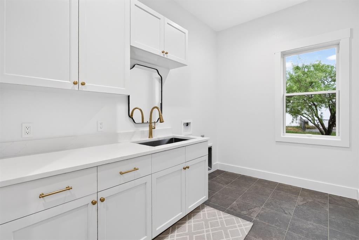
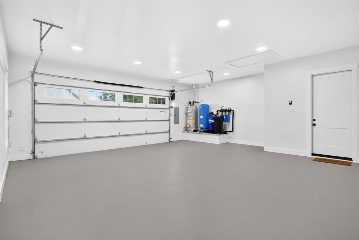
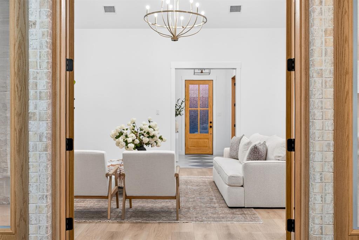
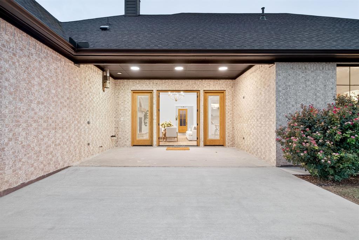
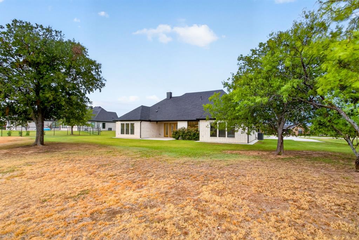
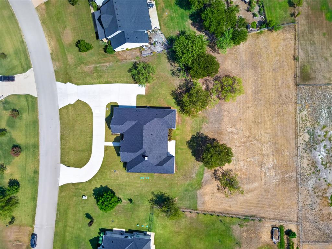
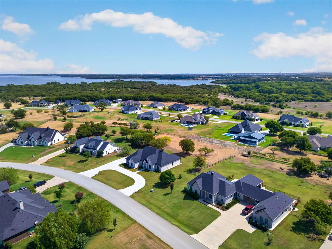
Welcome to this extraordinary custom home with timeless appeal, impeccable finishes, and performance details in Fort Worth's best hidden gem neighborhood for luxury country living - Hencken Ranch Estates! No detail overlooked. Fully foam insulated with additional in-wall interior insulation around hall bath, laundry, powder bath and dining space to primary. Post-tension cable foundation on raised pad site plus separately poured perimeter concrete walk around home. 5-ton Trane heat pump, a 500 gallon buried propane tank, and a Class III hail and wind-resistant shingle roof. Full water filtration and softening system already installed! Tilt-sash energy efficient Marvin brand windows! This is no typical spec home. And we haven't even gotten inside! Wide-plank white oak look luxury waterproof floors; champagne fixtures and hardware; level 4 quartz counters, porcelain tile, custom-ordered soft close tight-set cabinetry throughout. Sophisticated light fixtures combined with exquisite natural light washes every space in the home. Fabulous floor plan: mud area, powder bath and huge laundry room off the garage - open but defined living, kitchen and dining spaces - and a primary suite split from the secondary bedrooms and the dedicated office. The fifth bedroom can also double as a game room or second living area - and is pre-wired for TV! This home is hallmarked by timeless design, and too many special details to mention here. And all located within a peaceful community located minutes to Benbrook Lake and southwest Fort Worth.
Listing Information
Facts & Features
Location
Community Information
Architecture
Features & Amenities
Property Features
Square Footage
Tax & Financial Information
Schools
Summer Creek Middle
June W Davis Elementary
Benbrook Middle/High School
Southwest Christian School
School ratings are provided for informational purposes only and are subject to change. Attendance boundaries are for reference only — contact the school or district directly to verify enrollment eligibility.
Historical Data
Price History
| Date | Event | Price |
|---|---|---|
| 09/12/2026 | Listed for sale | $819,900 |
Listed by Devon Reyes · League Real Estate · 8175239113
Listing information provided exclusively for consumers' personal, non-commercial use and may not be used for any purpose other than to identify prospective properties consumers may be interested in purchasing. Information deemed reliable but not guaranteed by the MLS. The listing broker’s offer of compensation is made only to participants of the MLS where the listing is filed. Copyright 2026, North Texas Real Estate Information Systems (NTREIS). All rights reserved.
Last Updated: September 13, 2026 at 8:08 PM | Source: North Texas Real Estate Information Systems (NTREIS) | MLS#: 21384732

Similar Homes For Sale In Fort Worth
Start Your Real Estate Journey
Whether you have questions about this listing, want to schedule a showing, or just want to talk through your options, Shannon Miles is here to help. Reach out and expect a response within one business day.
How can I help?
Shannon Miles is here to help. Reach out and expect a response within one business day.
Thanks — Shannon Miles will be in touch shortly.
Make A Plan For Your Purchase
Know what you can afford before you start shopping — then run the numbers on any home you have in mind.
How much house can I afford?
- Principal & interest
- Property taxes
- Homeowner's insurance
- HOA dues
If your monthly savings are applied to the loan principal.
Enter your income, debts, and down payment to see how much home you may qualify for. Estimates only — not a lending decision.
Want to know more?
Shannon Miles is here to help. Reach out and expect a response within one business day.
✓ Thanks — Shannon Miles will be in touch shortly.