
5812 Orchard Trail Dr
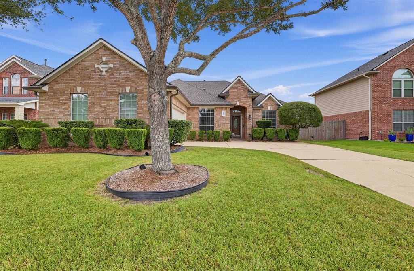
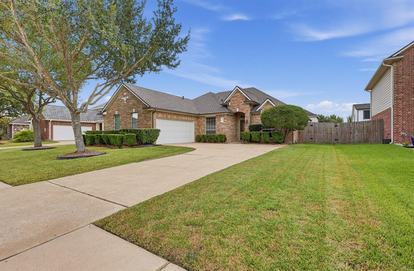
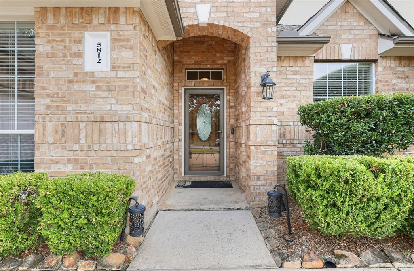
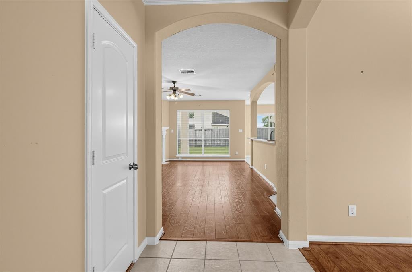
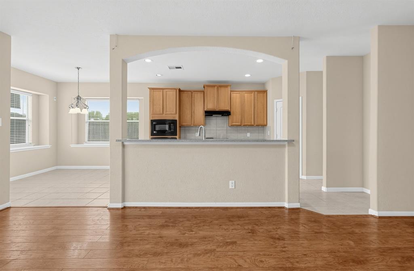
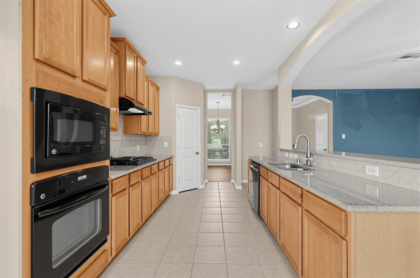
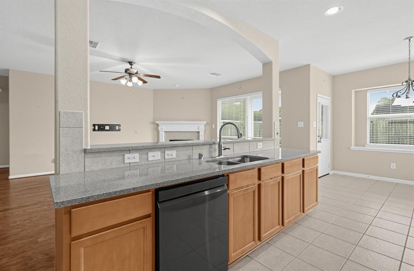
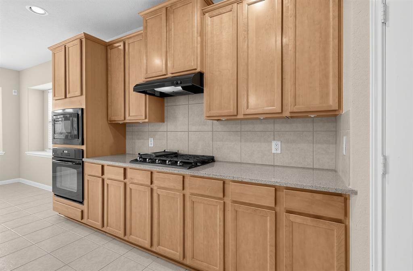
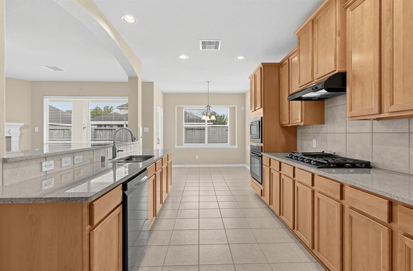
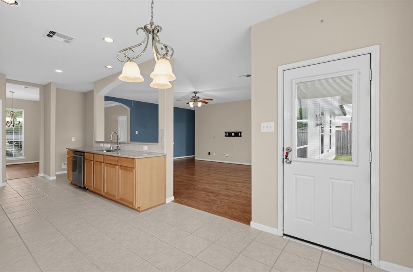
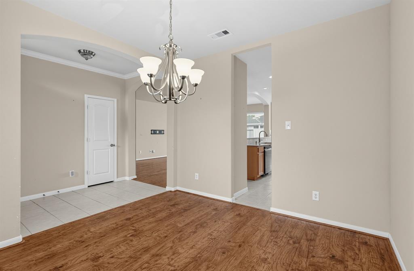
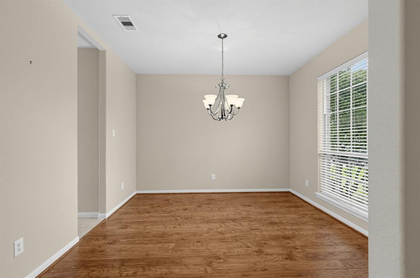
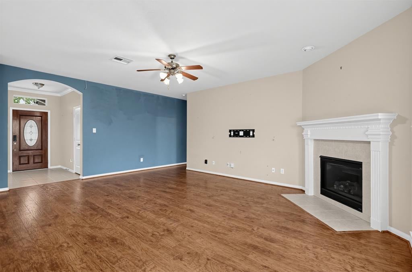
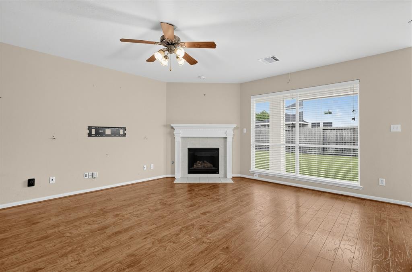
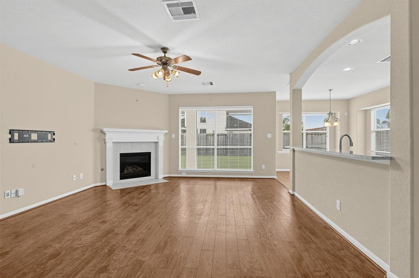
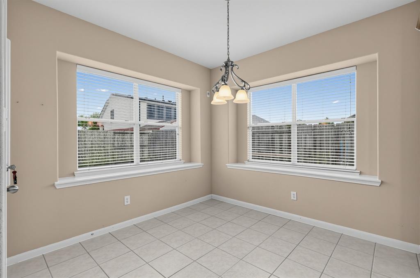
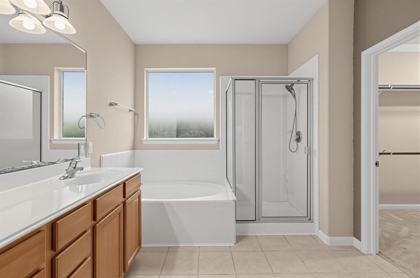
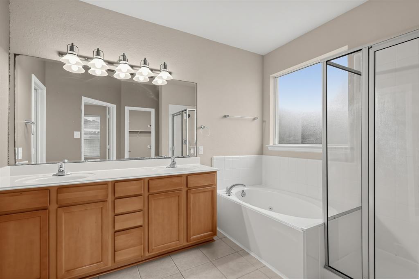
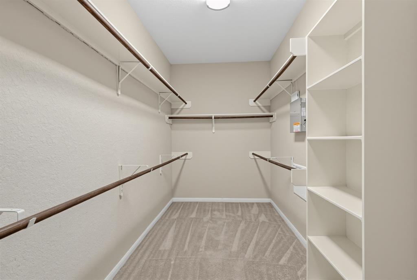
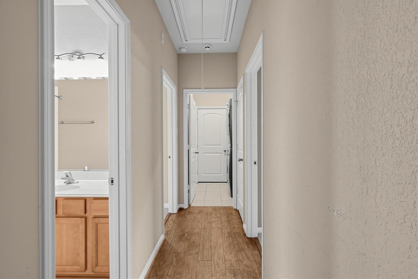
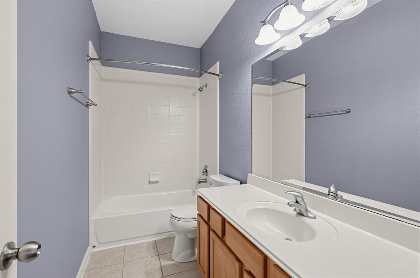
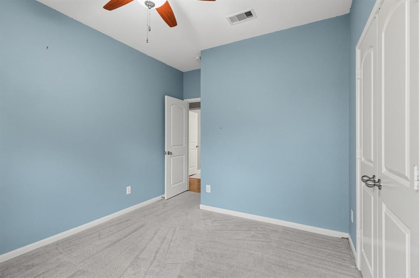
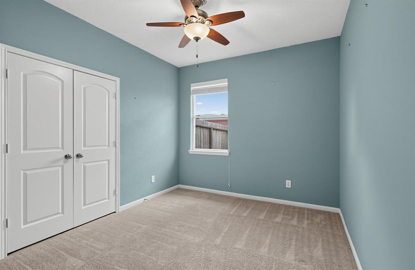
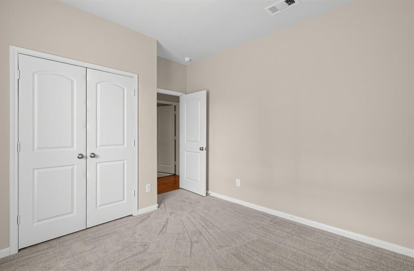
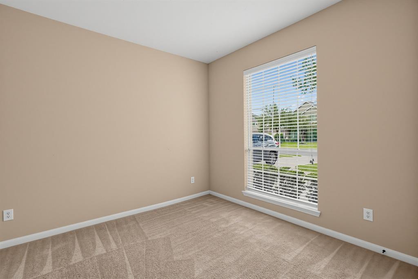
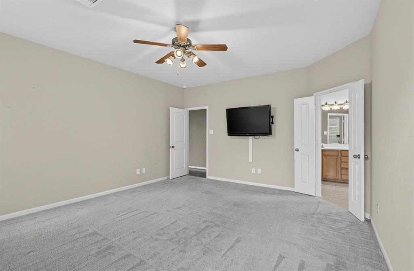
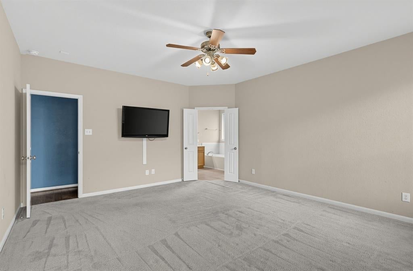
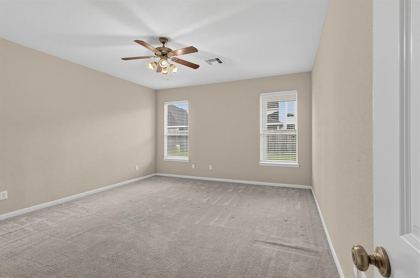
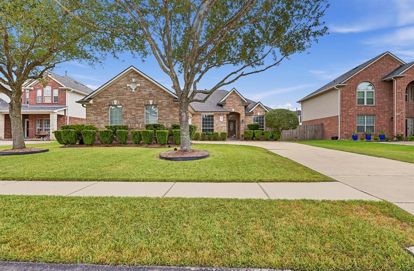
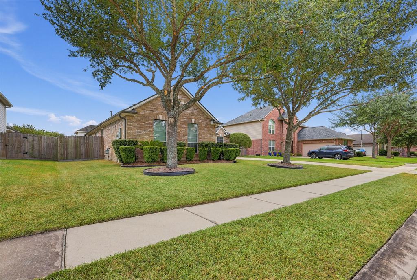
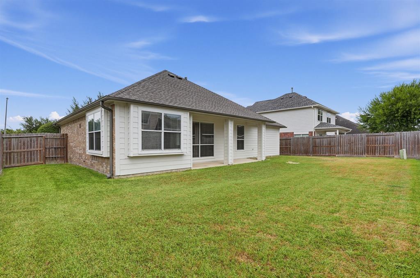
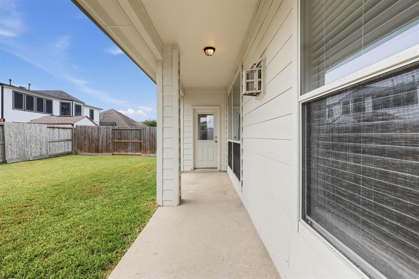
This beautifully maintained single-story brick home with a roof that was replaced in May 2025 combines a classic exterior with an expansive, functional floor plan perfect for modern living. From the manicured front lawn to the spacious, open-concept interiors, this property is ready to welcome its next owners. An inviting covered front entryway opens into a bright foyer with arched architecture and neutral tile flooring. The expansive family room boasts rich hardwood-style flooring, a cozy corner fireplace with a classic white mantel. The large pass-through kitchen seamlessly connects to the living spaces via an elevated breakfast bar. Fully equipped with ample light oak cabinetry, durable granite countertops, an integrated gas cooktop with a range hood, and built-in oven. The adjacent sunlit dining nook features dual picture windows looking out into the backyard. The primary bedroom offers a private sanctuary with plush carpeting, dual windows for excellent natural light, and a massive walk-in closet complete with built-in shelving. The attached primary bathroom features an oversized soaking tub nestled under a frosted window, a separate glass-door shower, and an expansive double-sink vanity with plenty of storage. Additional bedrooms feature large windows with built-in blinds, and ample closet space. The long-extended driveway allows for extra parking and the extended covered patio in the back allows for perfect outdoor dining, relaxation and play. This home is a Must-See and Move-In Ready. Schedule your tour Today!!!
Listing Information
Facts & Features
Location
Community Information
Architecture
Features & Amenities
Property Features
Square Footage
Tax & Financial Information
Schools
Horizon Montessori Pearland - Stem Academy
Barbara Cockrell Elementary
Pearland J H East
Pearland J H West
Rogers Middle
Berry Miller J H
Glenda Dawson High School
E A Lawhon Elementary
School ratings are provided for informational purposes only and are subject to change. Attendance boundaries are for reference only — contact the school or district directly to verify enrollment eligibility.
Historical Data
Price History
| Date | Event | Price |
|---|---|---|
| 09/11/2026 | Listed for sale | $330,000 |
Listed by Edmond Donte James · eXp Realty LLC · 8885197431
Listing information provided exclusively for consumers' personal, non-commercial use and may not be used for any purpose other than to identify prospective properties consumers may be interested in purchasing. Information deemed reliable but not guaranteed by the MLS. The listing broker’s offer of compensation is made only to participants of the MLS where the listing is filed. Copyright 2026, North Texas Real Estate Information Systems (NTREIS). All rights reserved.
Last Updated: September 12, 2026 at 6:12 AM | Source: North Texas Real Estate Information Systems (NTREIS) | MLS#: 21384333

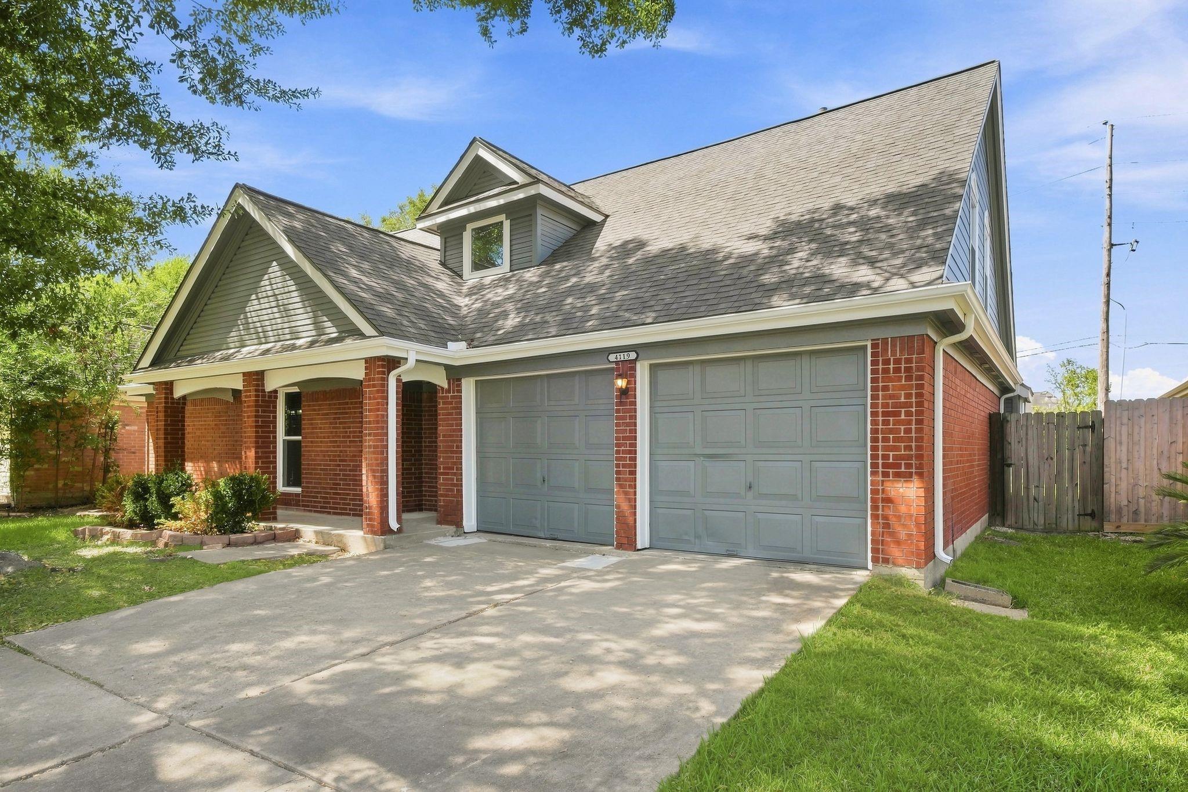
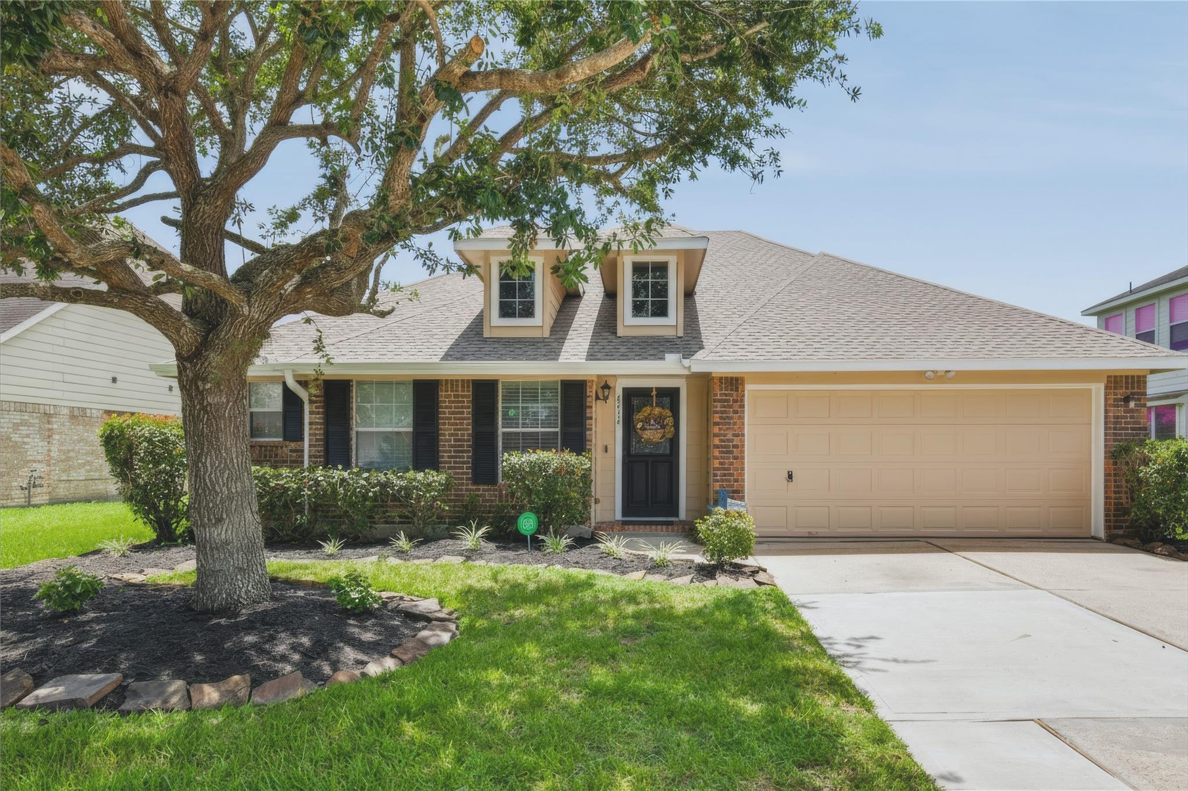
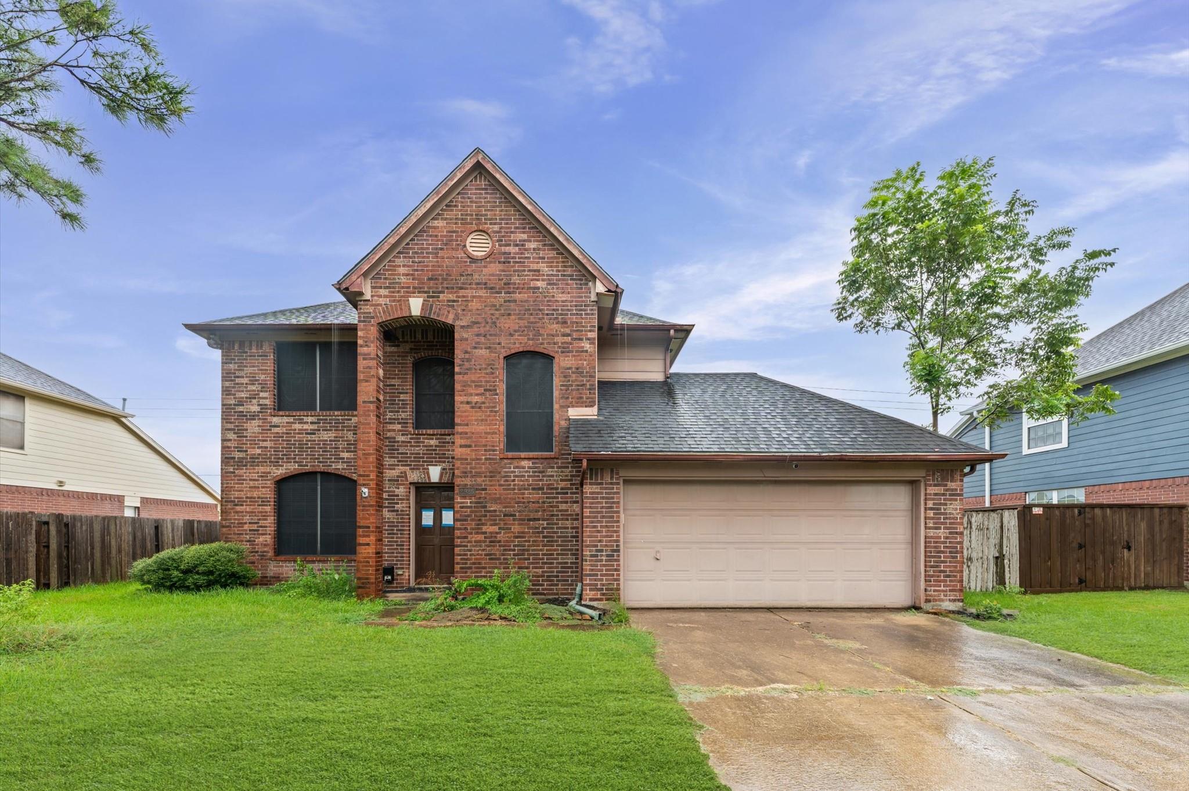
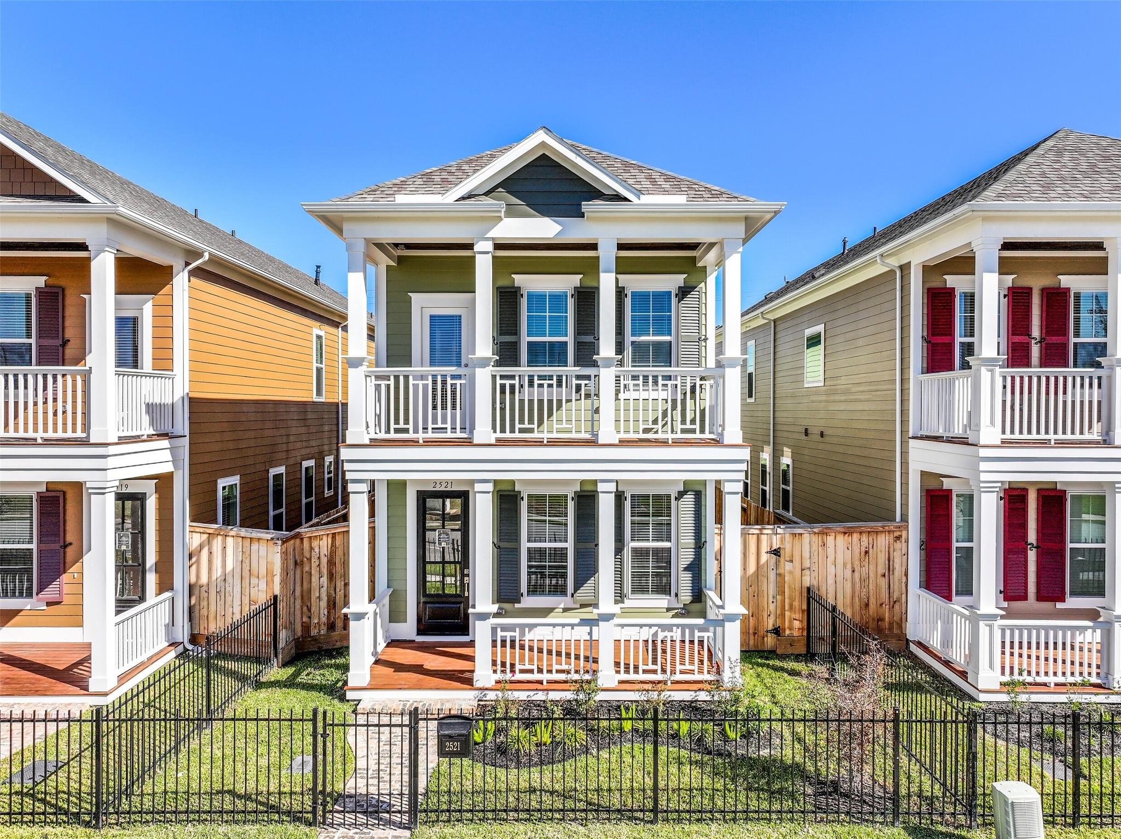
Similar Homes For Sale In Pearland
Start Your Real Estate Journey
Whether you have questions about this listing, want to schedule a showing, or just want to talk through your options, Shannon Miles is here to help. Reach out and expect a response within one business day.
How can I help?
Shannon Miles is here to help. Reach out and expect a response within one business day.
Thanks — Shannon Miles will be in touch shortly.
Make A Plan For Your Purchase
Know what you can afford before you start shopping — then run the numbers on any home you have in mind.
How much house can I afford?
- Principal & interest
- Property taxes
- Homeowner's insurance
- HOA dues
If your monthly savings are applied to the loan principal.
Enter your income, debts, and down payment to see how much home you may qualify for. Estimates only — not a lending decision.
Want to know more?
Shannon Miles is here to help. Reach out and expect a response within one business day.
✓ Thanks — Shannon Miles will be in touch shortly.