
4301 Mimosa Dr
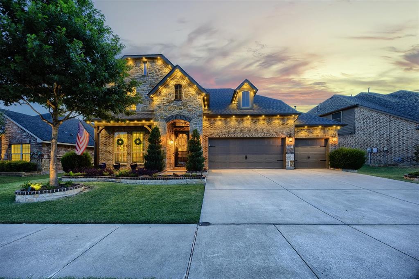
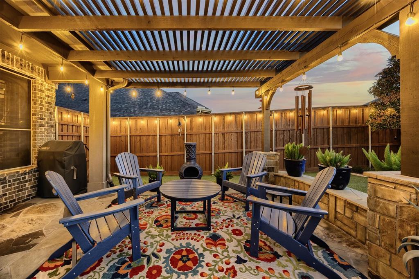
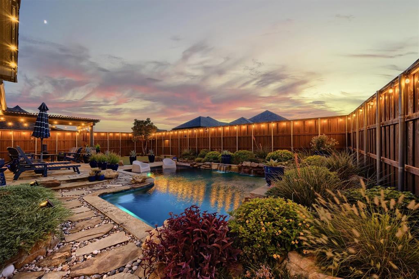
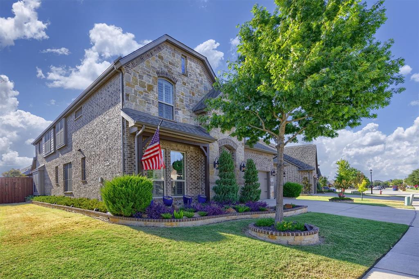
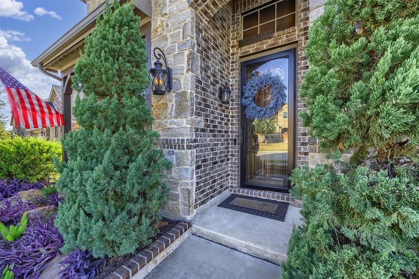
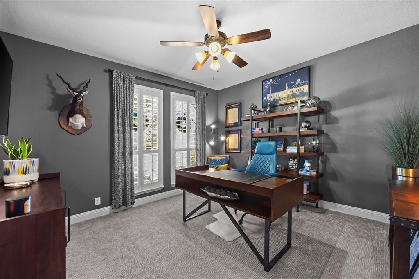
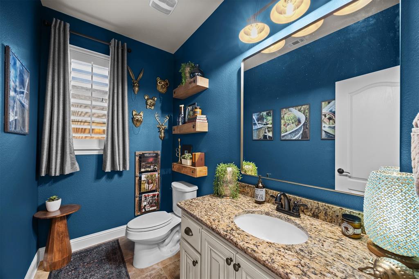
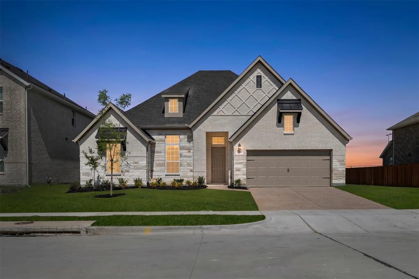
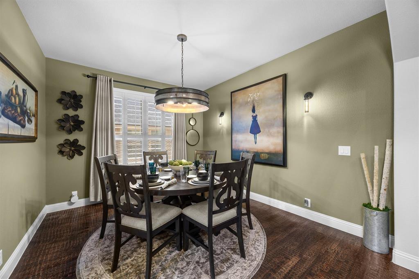
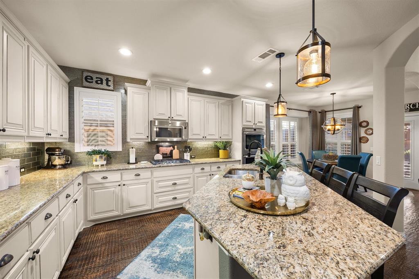
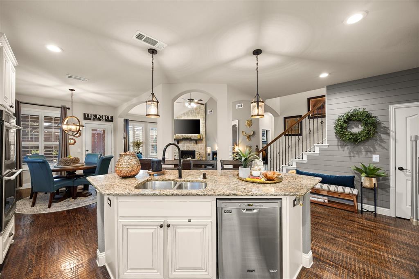
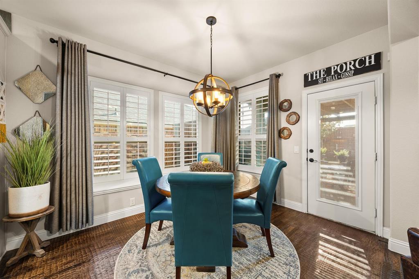
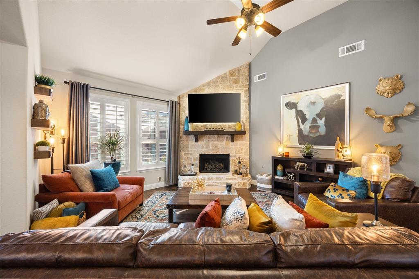
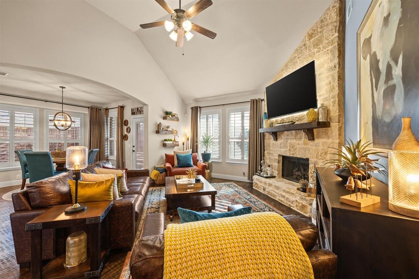
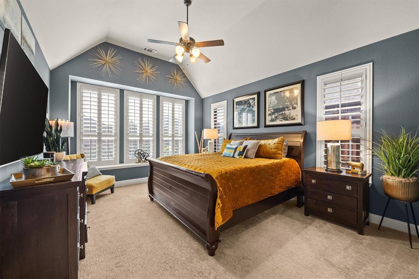
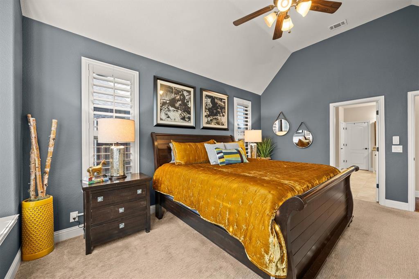
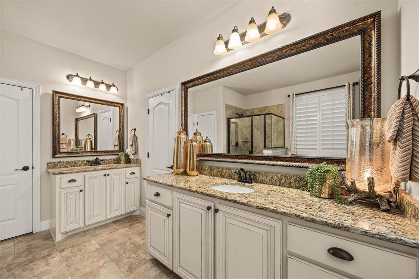
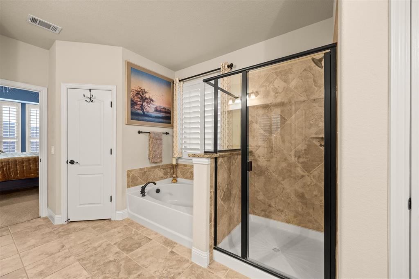
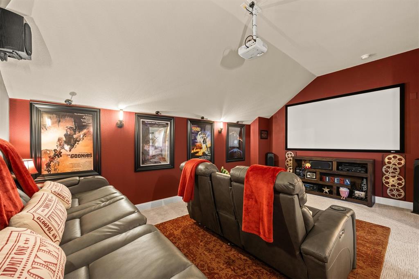
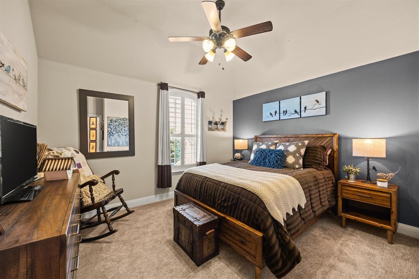
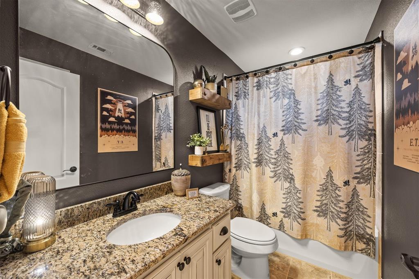
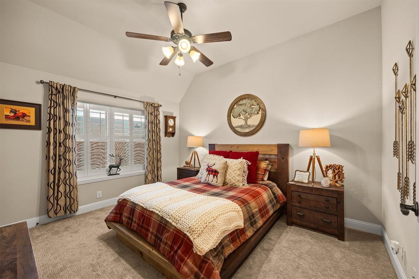
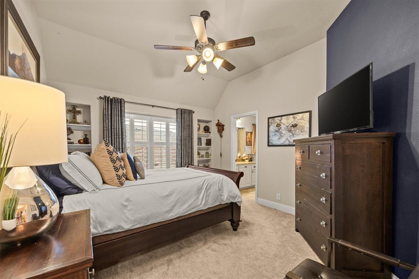
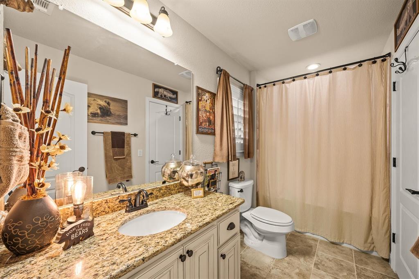
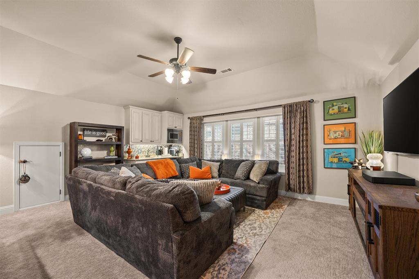
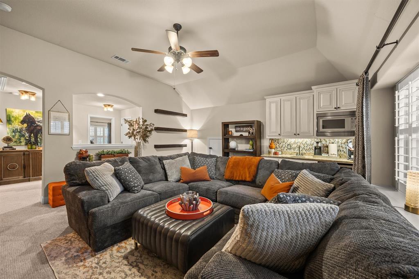
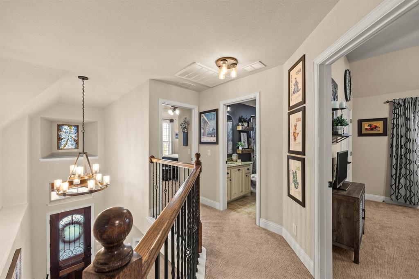
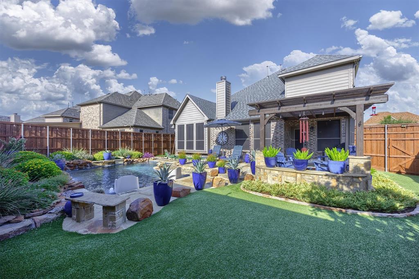
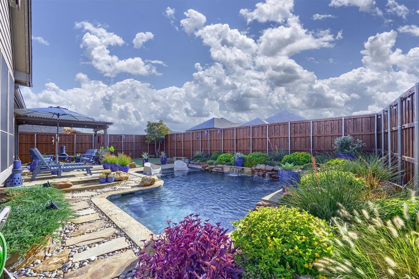
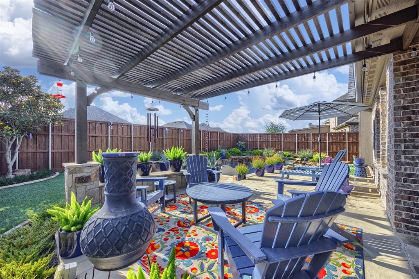
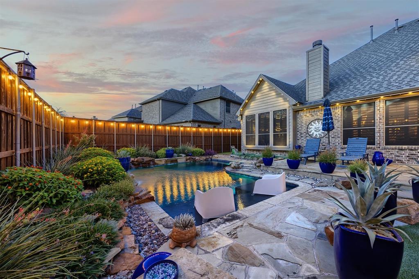
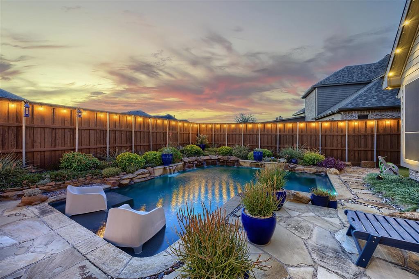
Designed for everyday comfort and memorable entertaining, this beautifully upgraded home offers an impressive combination of thoughtful improvements, inviting living spaces, and exceptional outdoor amenities. Inside, high ceilings and plantation shutters create a light, polished feel, while updated lighting and coordinating ceiling fans add a fresh, cohesive look. The kitchen features a gas range and stylish island with pendant lighting, and the living area is anchored by a gas fireplace. Dual-zone HVAC with Nest smart thermostats provides convenient climate control on both levels. Upstairs, entertaining continues with a convenient wet bar complete with microwave and refrigerator. A dedicated home theater features a professionally installed Pioneer Dolby Atmos surround-sound system, creating an immersive movie-night experience. Professionally installed TV mounts with integrated power access add the finishing touch. The backyard is a true private retreat with custom swimming pool and tranquil fountain with waterfall features. It is surrounded by extensive stonework, custom rock flowerbeds, and low-maintenance synthetic turf. The expanded flagstone patio has built-in bench seating and a freshly stained pergola. An impressive 8 FT board-on-board fence surrounds the backyard with added steel poles for extra durability. The exterior well appointed with a recently installed roof featuring upgraded architectural shingles, updated front and rear light fixtures, custom stone-and-brick flowerbeds, and a custom oversized security storm door. Permanent Gemstone programmable LED lighting extends around the home’s perimeter, allowing the roofline to be illuminated in classic white or customized colors for special occasions—all without installing seasonal lights year after year. With extensive upgrades already completed and exceptional spaces for indoor and outdoor entertaining, this home offers the kind of features that make it enjoyable all year round! New AC unit
Listing Information
Open Houses
-
Sunday, September 203:00 PM – 5:00 PM
Facts & Features
Location
Community Information
Architecture
Features & Amenities
Property Features
Square Footage
Tax & Financial Information
Schools
Harry McKillop Elementary
North Creek Elementary
Willow Wood Elementary
Sue Evelyn Rattan Elementary
Anna Independent School District Early Childhood Center
Anna Education Center
Melissa Middle
Anna High School
School ratings are provided for informational purposes only and are subject to change. Attendance boundaries are for reference only — contact the school or district directly to verify enrollment eligibility.
Historical Data
Price History
| Date | Event | Price |
|---|---|---|
| 09/14/2026 | Price change | $599,000 |
| 09/10/2026 | Listed for sale | $625,000 |
Listed by Caralee Gurney · Coldwell Banker Apex, REALTORS · 9722088797
Listing information provided exclusively for consumers' personal, non-commercial use and may not be used for any purpose other than to identify prospective properties consumers may be interested in purchasing. Information deemed reliable but not guaranteed by the MLS. The listing broker’s offer of compensation is made only to participants of the MLS where the listing is filed. Copyright 2026, North Texas Real Estate Information Systems (NTREIS). All rights reserved.
Last Updated: September 17, 2026 at 10:37 AM | Source: North Texas Real Estate Information Systems (NTREIS) | MLS#: 21383832

Similar Homes For Sale In Melissa
Start Your Real Estate Journey
Whether you have questions about this listing, want to schedule a showing, or just want to talk through your options, Shannon Miles is here to help. Reach out and expect a response within one business day.
How can I help?
Shannon Miles is here to help. Reach out and expect a response within one business day.
Thanks — Shannon Miles will be in touch shortly.
Make A Plan For Your Purchase
Know what you can afford before you start shopping — then run the numbers on any home you have in mind.
How much house can I afford?
- Principal & interest
- Property taxes
- Homeowner's insurance
- HOA dues
If your monthly savings are applied to the loan principal.
Enter your income, debts, and down payment to see how much home you may qualify for. Estimates only — not a lending decision.
Want to know more?
Shannon Miles is here to help. Reach out and expect a response within one business day.
✓ Thanks — Shannon Miles will be in touch shortly.