
9300 Wood Duck Dr
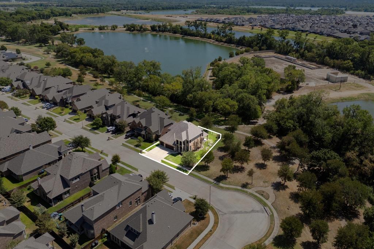
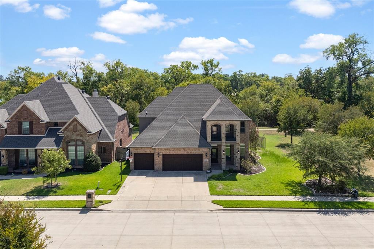
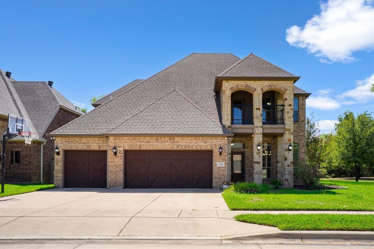
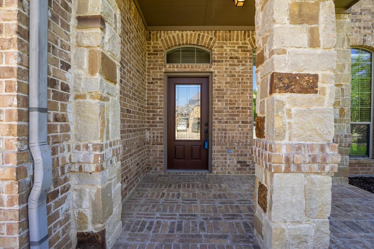
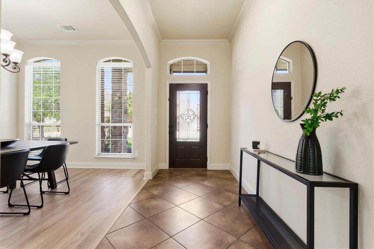
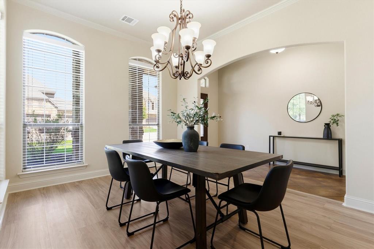
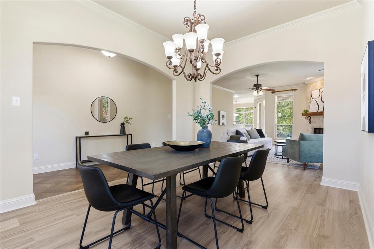
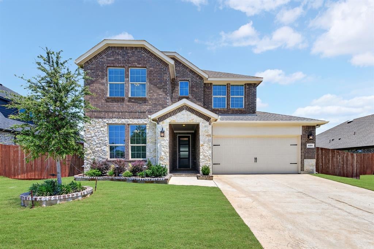
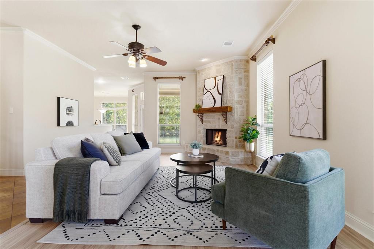
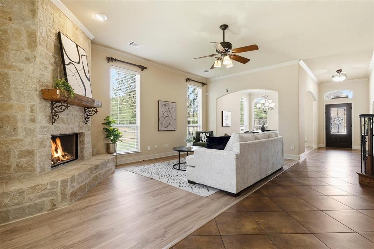
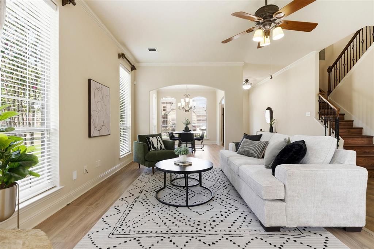
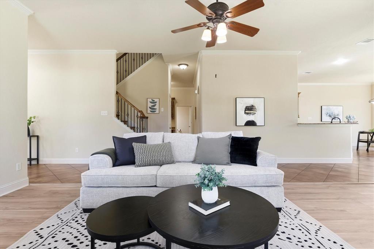
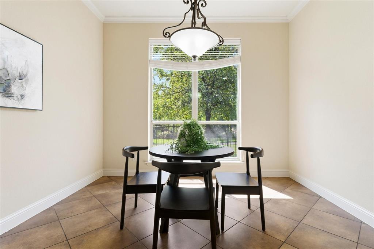
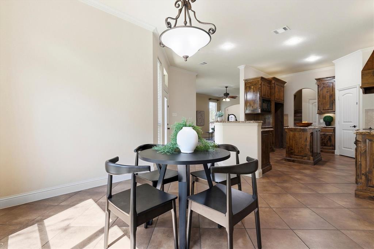
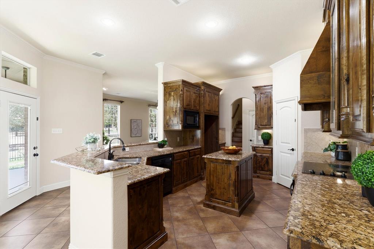
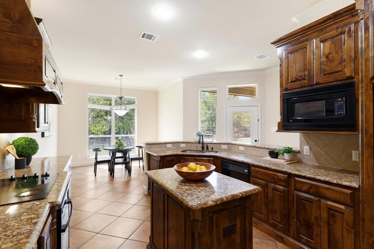
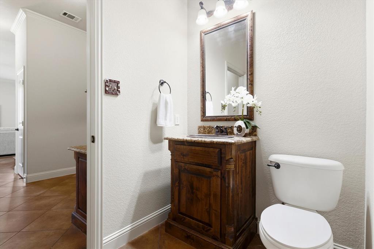
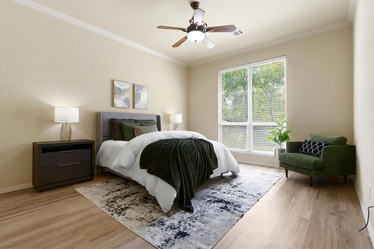
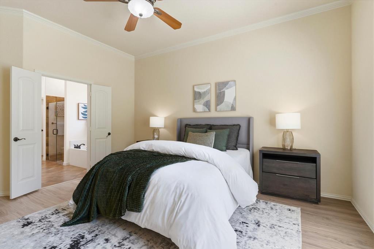
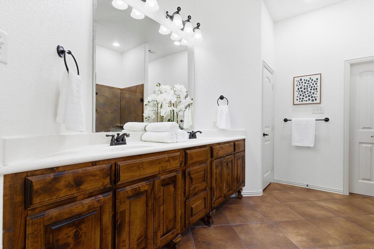
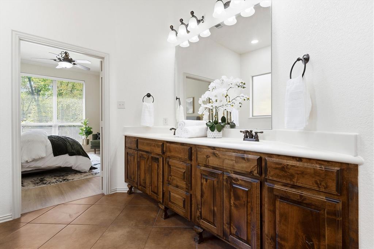
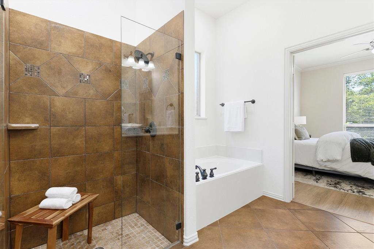
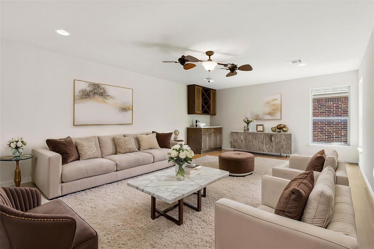
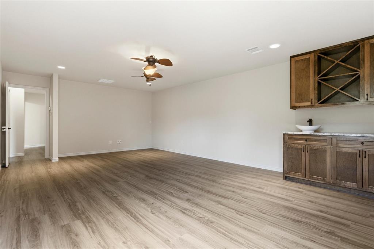
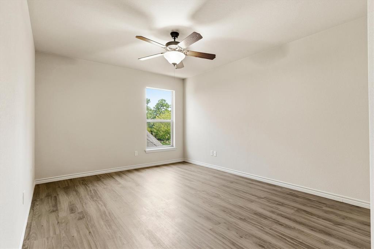
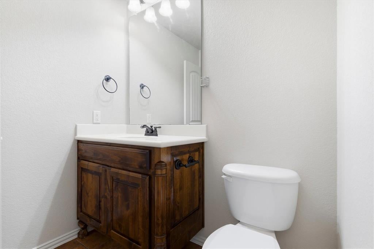
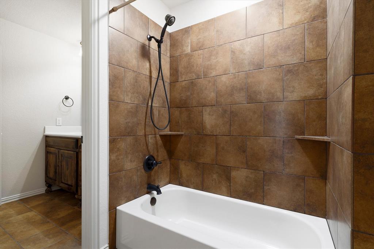
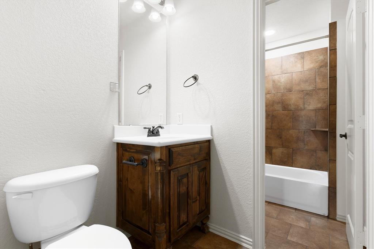
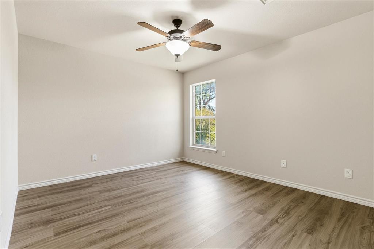
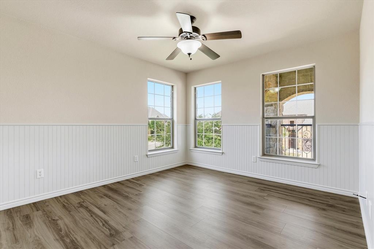
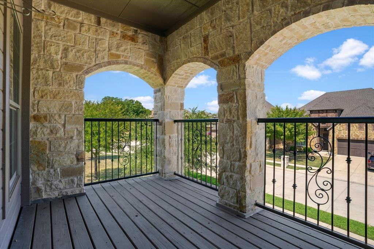
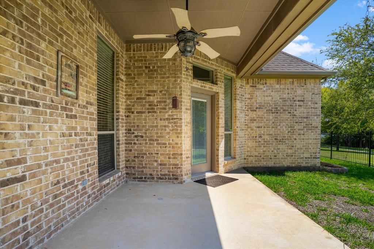
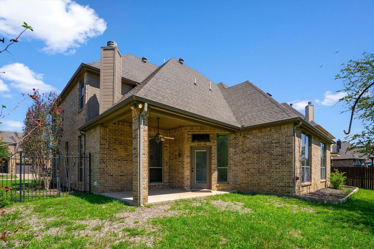
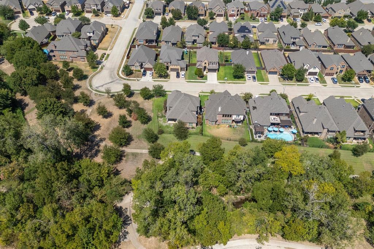
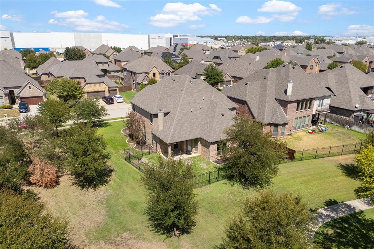
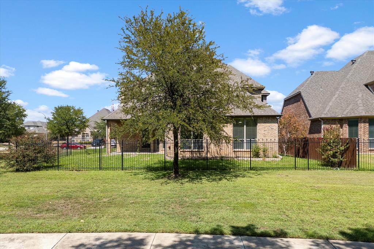
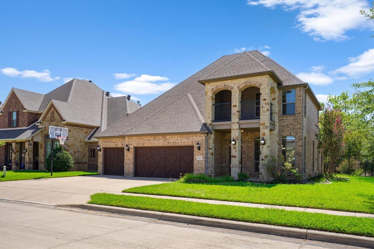
Welcome to 9300 Wood Duck Drive, an exquisite two-story home featuring stunning pond views adjacent to lush green space! As you approach, you'll immediately admire the striking brick and stone exterior accented by a covered front porch and a private second-story balcony. Stepping inside, soaring ceilings welcome you into an open layout with a versatile flex room, a sunlit living area centered around a cozy stone fireplace, and a chef's kitchen showcasing custom cabinetry, granite, an island, and updated appliances. Both the living room and breakfast nook frame picturesque backyard views. Tucked privately at the back, the expansive primary suite offers a luxurious bath with dual vanities, garden tub, separate shower, and a massive walk-in closet. A custom built-in hallway desk provides a great workspace. Upstairs features 3 bedrooms, a spacious entertainment room with a built-in wet bar, and a walk-in attic with incredible future expansion potential. Upgrades include fresh paint, luxury vinyl plank flooring, and a gorgeous wood staircase. A 3-car garage offers ample parking and storage. Enjoy nearby neighborhood walking trails and scenic ponds. Just minutes from the TRE Trinity Lakes Station, shopping, dining, schools, and major highways, providing an exceptionally quick commute to downtown Fort Worth. Priced aggressively to sell... don't miss this phenomenal blend of style and ultimate convenience!
Listing Information
Facts & Features
Location
Community Information
Architecture
Features & Amenities
Property Features
Square Footage
Tax & Financial Information
Schools
River Trails Elementary
Ignite Community School-Fort Worth
The Olive Tree Montessori Academy
Trinity Lakes Elementary
Stonegate Elementary
Keys High School
Hurst J H
Hurst Hills Elementary
School ratings are provided for informational purposes only and are subject to change. Attendance boundaries are for reference only — contact the school or district directly to verify enrollment eligibility.
Historical Data
Price History
| Date | Event | Price |
|---|---|---|
| 09/14/2026 | Listed for sale | $529,900 |
Listed by Megan Phelps · Phelps Realty Group, LLC · 8179992211
Listing information provided exclusively for consumers' personal, non-commercial use and may not be used for any purpose other than to identify prospective properties consumers may be interested in purchasing. Information deemed reliable but not guaranteed by the MLS. The listing broker’s offer of compensation is made only to participants of the MLS where the listing is filed. Copyright 2026, North Texas Real Estate Information Systems (NTREIS). All rights reserved.
Last Updated: September 15, 2026 at 12:22 AM | Source: North Texas Real Estate Information Systems (NTREIS) | MLS#: 21383697

Similar Homes For Sale In Fort Worth

Start Your Real Estate Journey
Whether you have questions about this listing, want to schedule a showing, or just want to talk through your options, Shannon Miles is here to help. Reach out and expect a response within one business day.
How can I help?
Shannon Miles is here to help. Reach out and expect a response within one business day.
Thanks — Shannon Miles will be in touch shortly.
Make A Plan For Your Purchase
Know what you can afford before you start shopping — then run the numbers on any home you have in mind.
How much house can I afford?
- Principal & interest
- Property taxes
- Homeowner's insurance
- HOA dues
If your monthly savings are applied to the loan principal.
Enter your income, debts, and down payment to see how much home you may qualify for. Estimates only — not a lending decision.
Want to know more?
Shannon Miles is here to help. Reach out and expect a response within one business day.
✓ Thanks — Shannon Miles will be in touch shortly.