
915 Wyndham Way
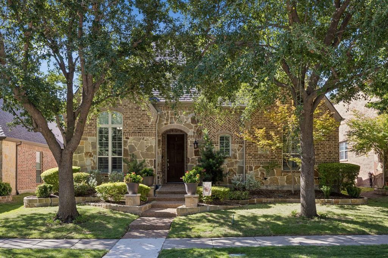
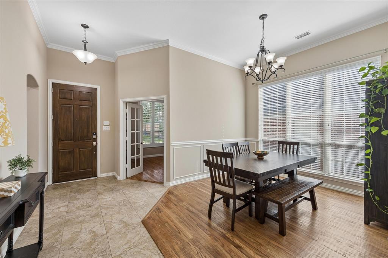
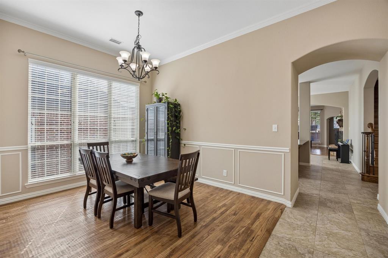
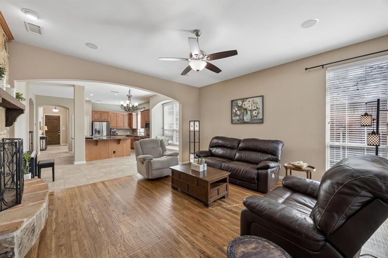
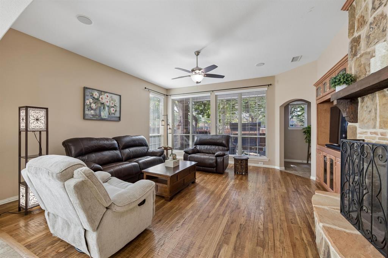
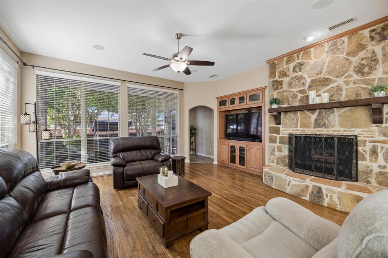
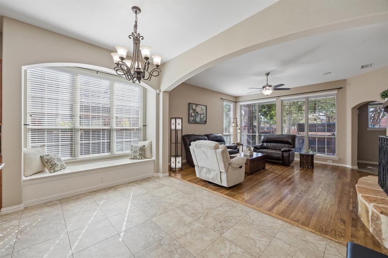
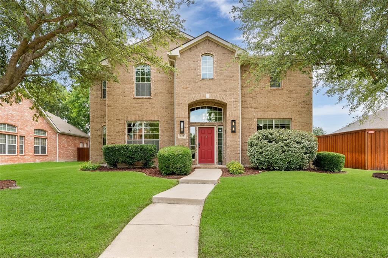
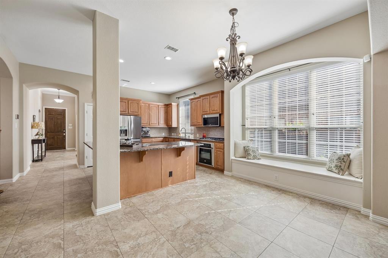
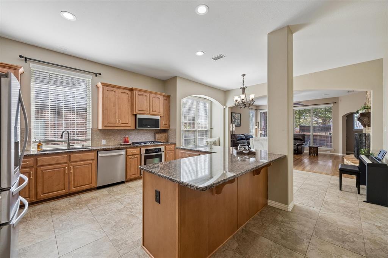
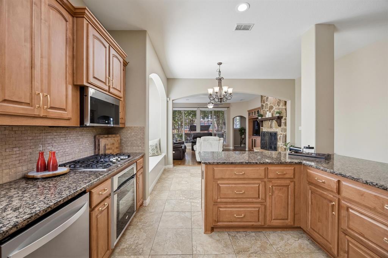
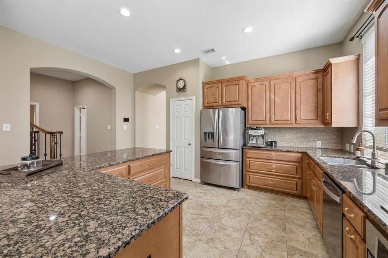
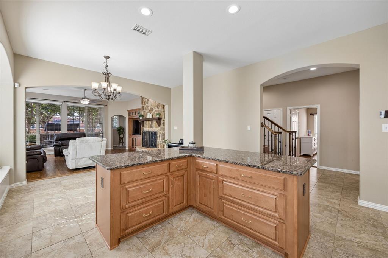
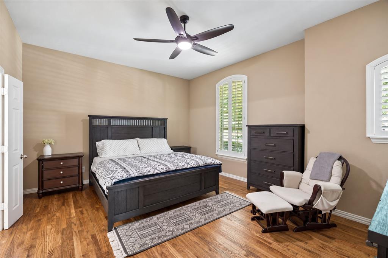
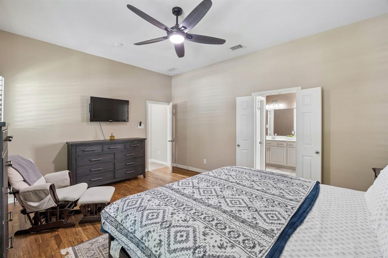
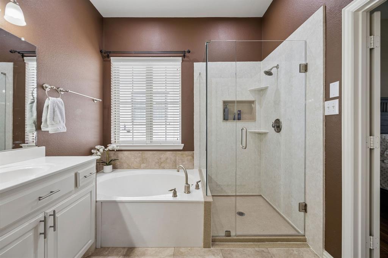
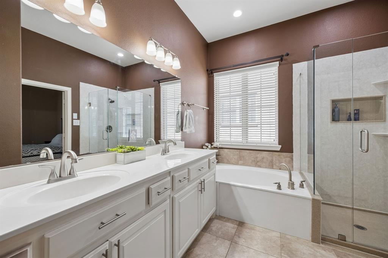
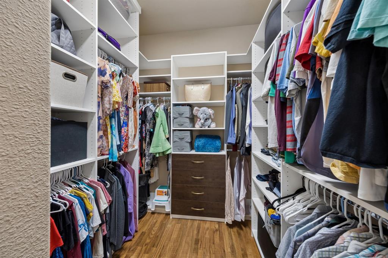
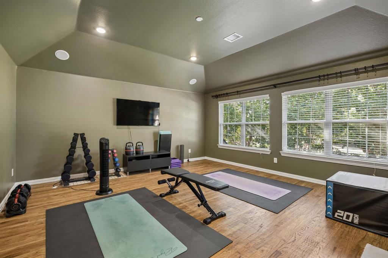
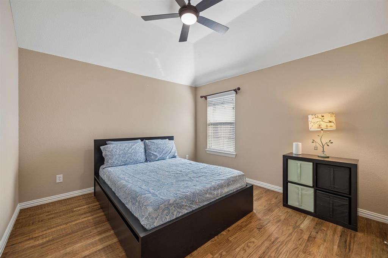
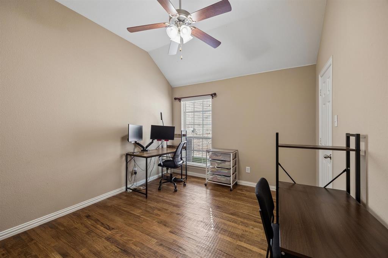
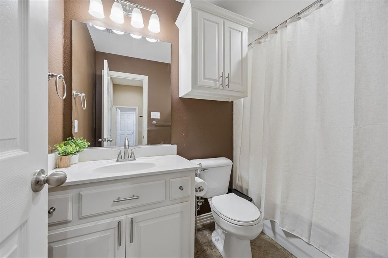
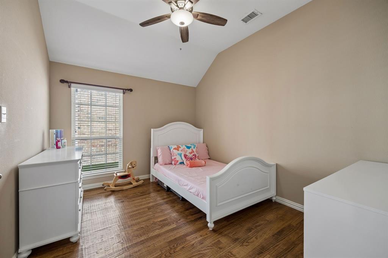
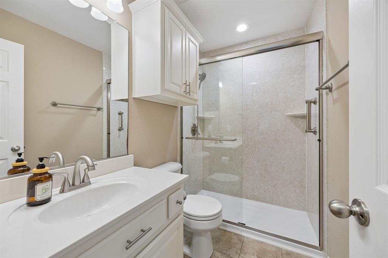
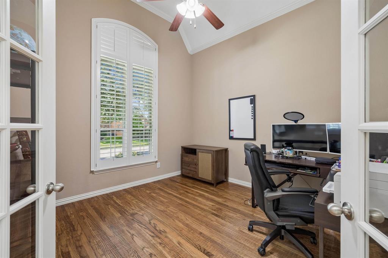
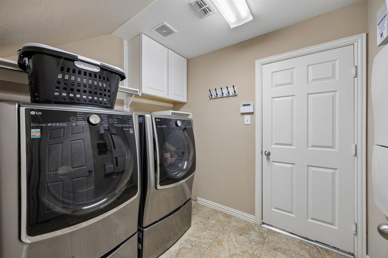
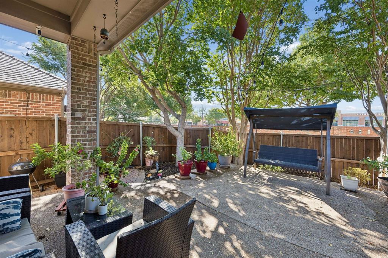
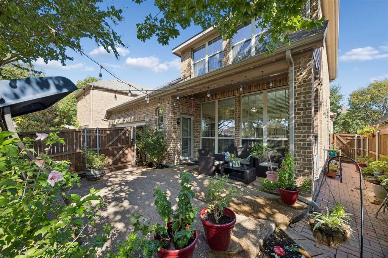
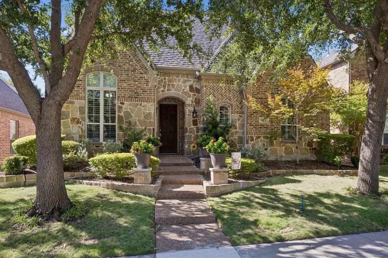
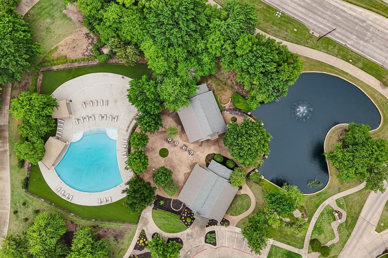
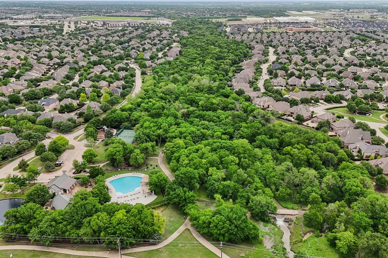
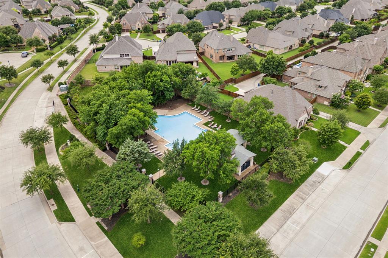
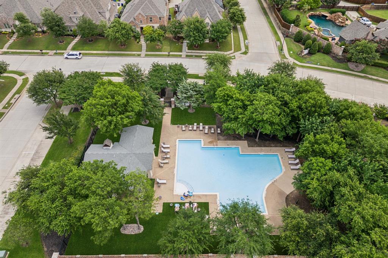
Welcome to 915 Wyndham Way, a beautifully maintained 4-bed, 3-full-bath home in the desirable StarCreek community of Allen. Designed for comfortable living & effortless entertaining, this home offers a thoughtful floor plan with spacious living areas, abundant natural light, & a seamless connection to the outdoors. Many updates throughout the home add to its appeal, while the beautifully landscaped front yard & grounds create a warm & inviting first impression. Low-maintenance tile & wood flooring flow throughout, with tile extending through the entryway & kitchen & warm wood flooring throughout the living areas & bedrooms. The stone fireplace serves as the focal point of the living room, complemented by built-ins that neatly house the TV while providing abundant storage. A wall of windows fills the space with natural light & overlooks the fully paved, low-maintenance patio and backyard, creating an inviting setting for morning coffee, outdoor entertaining, or relaxing at the end of the day. The primary bedroom offers a private retreat with a relaxing garden tub, separate shower, & spacious walk-in closet. 3 beds & 2 full baths are located on the main floor, offering convenient one-level living. Upstairs, a fourth bedroom & full bath accompany the bright & spacious game room, featuring a vaulted ceiling & an abundance of natural light. This versatile upstairs retreat is perfect for movie nights, game days, or a private space for family & friends. A separate office provides an ideal dedicated space for working from home. The garage features an epoxy floor, adding a clean, polished finish that is both durable & easy to maintain. Enjoy the exceptional StarCreek lifestyle, with community pools, clubhouse, tennis courts, and hike & bike trails. Conveniently located near shopping, dining, parks, and major thoroughfares, this home offers a wonderful combination of comfortable living, thoughtful spaces, beautiful landscaping, and an amenity-rich neighborhood lifestyle.
Listing Information
Facts & Features
Location
Community Information
Architecture
Features & Amenities
Property Features
Square Footage
Tax & Financial Information
Schools
Dr E T Boon Elementary
Arthur H McNeil Elementary
Kerr Elementary
Allen High School
James And Margie Marion Elementary
Jenny Preston Elementary
Lowery Freshman Center
Jesse McGowen Elementary
School ratings are provided for informational purposes only and are subject to change. Attendance boundaries are for reference only — contact the school or district directly to verify enrollment eligibility.
Historical Data
Price History
| Date | Event | Price |
|---|---|---|
| 09/16/2026 | Listed for sale | $615,000 |
Listed by Heather Poehler · Keller Williams Realty Allen · 9727475100
Listing information provided exclusively for consumers' personal, non-commercial use and may not be used for any purpose other than to identify prospective properties consumers may be interested in purchasing. Information deemed reliable but not guaranteed by the MLS. The listing broker’s offer of compensation is made only to participants of the MLS where the listing is filed. Copyright 2026, North Texas Real Estate Information Systems (NTREIS). All rights reserved.
Last Updated: September 17, 2026 at 7:13 AM | Source: North Texas Real Estate Information Systems (NTREIS) | MLS#: 21383113

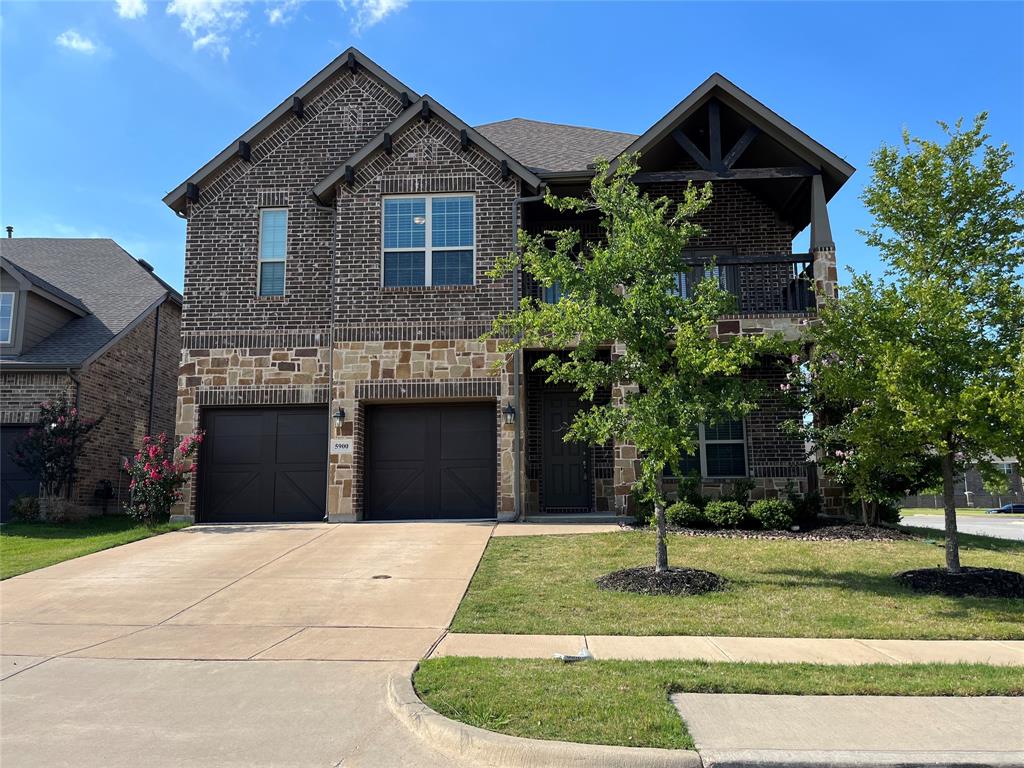
Similar Homes For Sale In Allen



Start Your Real Estate Journey
Whether you have questions about this listing, want to schedule a showing, or just want to talk through your options, Shannon Miles is here to help. Reach out and expect a response within one business day.
How can I help?
Shannon Miles is here to help. Reach out and expect a response within one business day.
Thanks — Shannon Miles will be in touch shortly.
Make A Plan For Your Purchase
Know what you can afford before you start shopping — then run the numbers on any home you have in mind.
How much house can I afford?
- Principal & interest
- Property taxes
- Homeowner's insurance
- HOA dues
If your monthly savings are applied to the loan principal.
Enter your income, debts, and down payment to see how much home you may qualify for. Estimates only — not a lending decision.
Want to know more?
Shannon Miles is here to help. Reach out and expect a response within one business day.
✓ Thanks — Shannon Miles will be in touch shortly.