
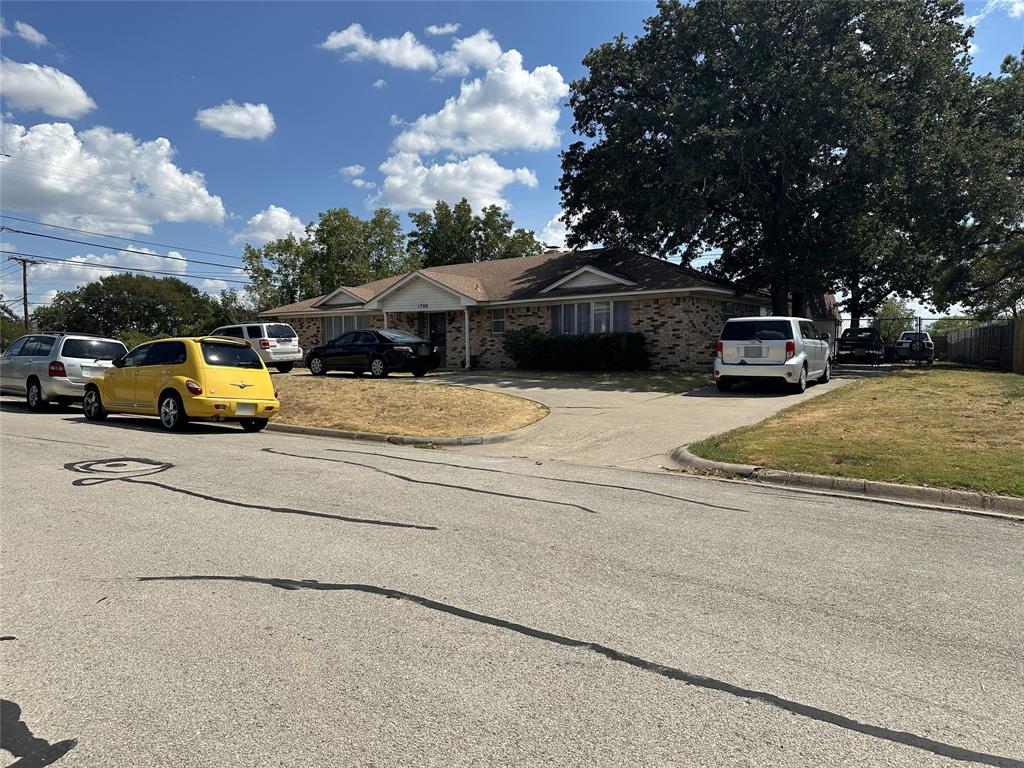
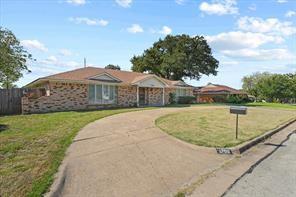
1700 Northcrest Dr
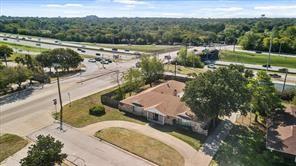
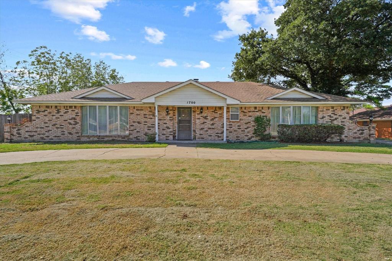
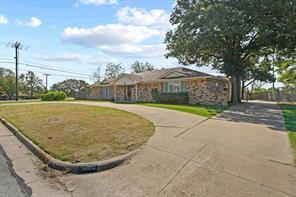
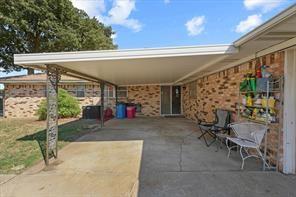
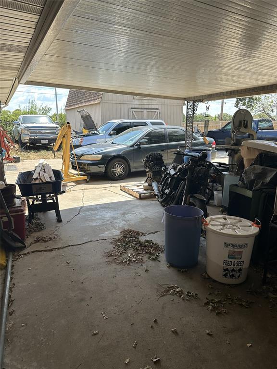
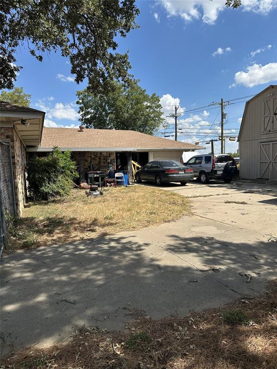
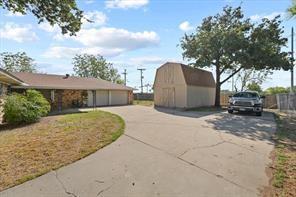
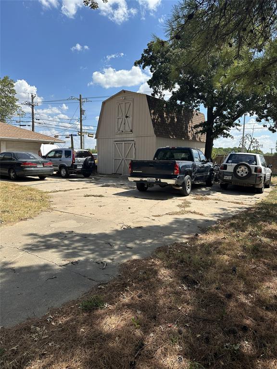
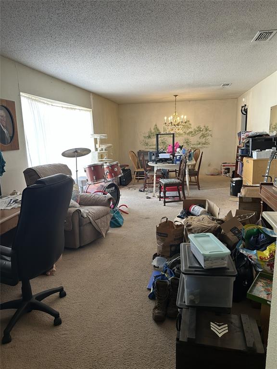
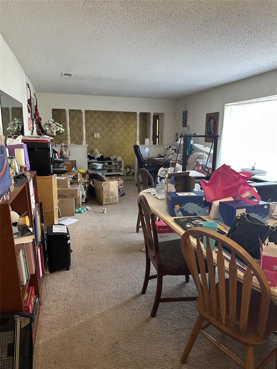
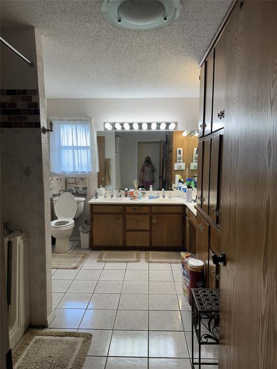
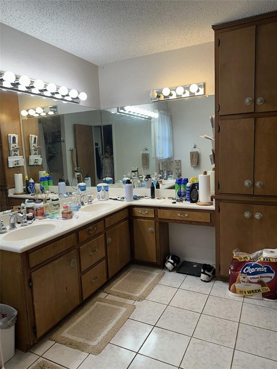
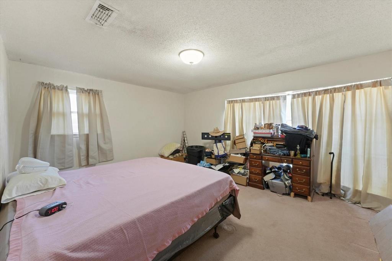
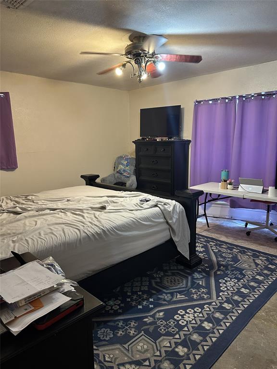
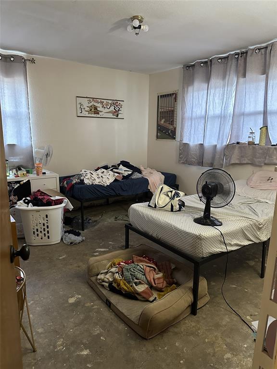
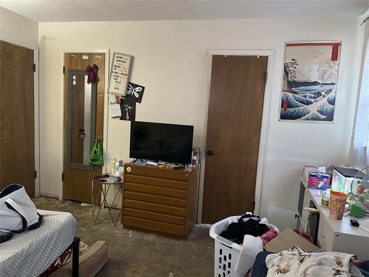
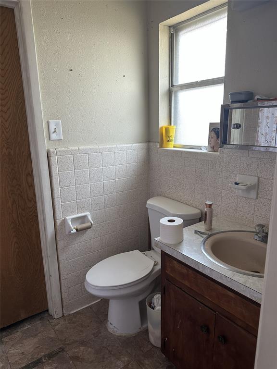
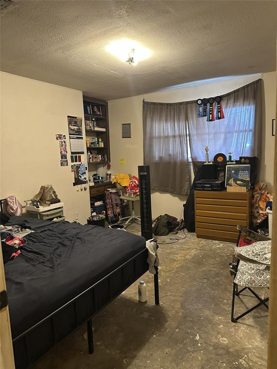
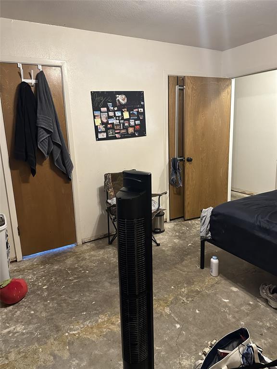
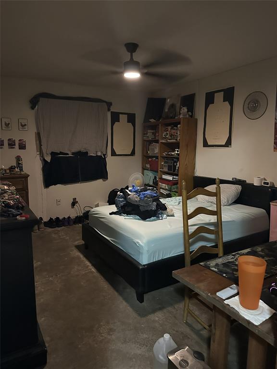
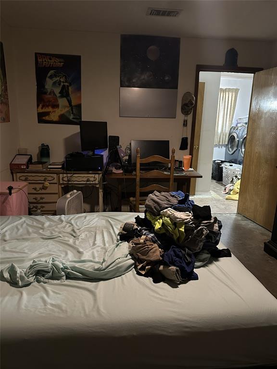
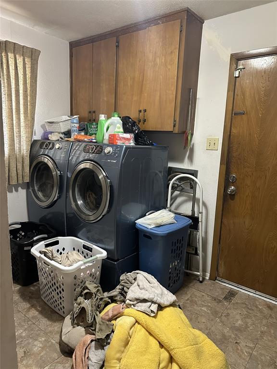
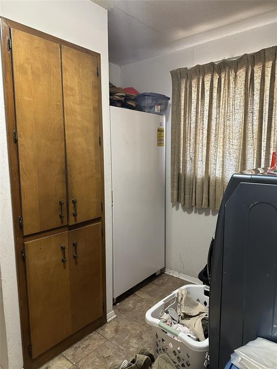
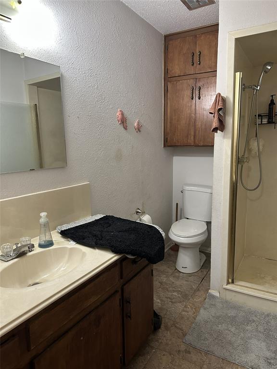
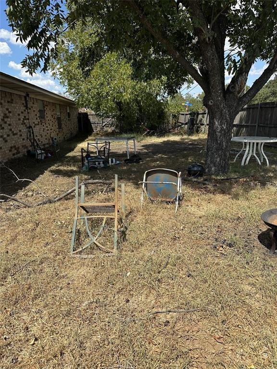
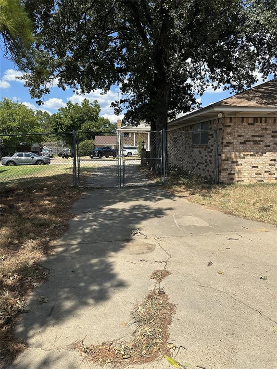
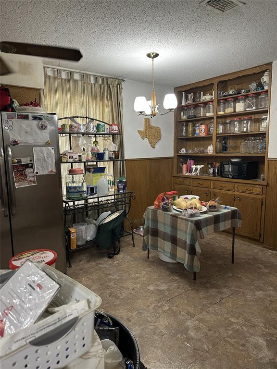
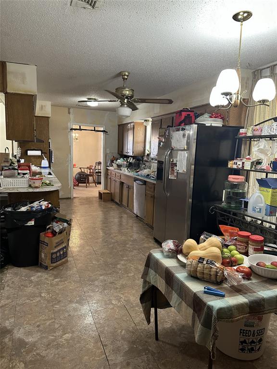
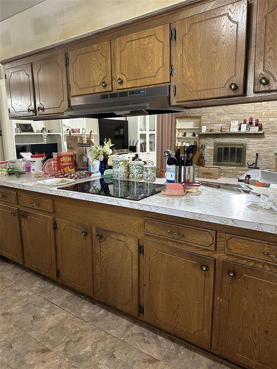
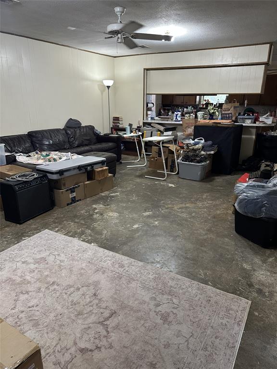
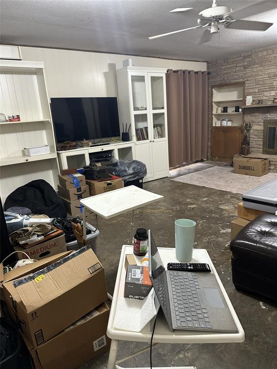
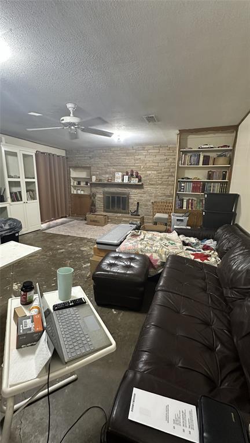
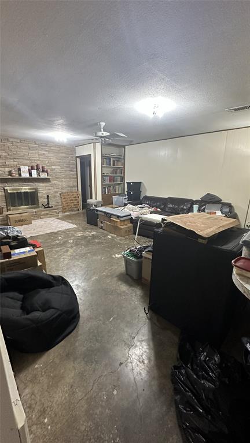
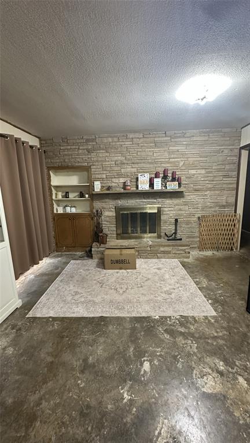
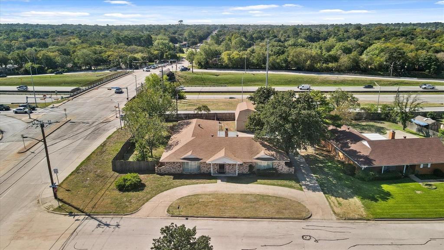
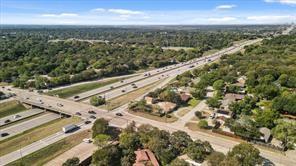
Priced with the work in mind, this one has the layout, the square footage, and the lot to make the effort pay off! 4 bedrooms, 3 full baths, 2 huge living areas, 2 dining areas, and a third of an acre, just off I-30 for easy access around the Metroplex. *** Across the front of the home, the living and dining areas are one enormous open space framed with a large bay window, ready to serve as a game room or be easily divided into home offices. *** The kitchen offers abundant cabinets and counter space and opens to the breakfast room and oversized family room with a gorgeous stacked-stone fireplace. Sliding glass doors lead to the covered patio, rear driveway, and backyard. *** The primary bedroom has its own bay window and two walk-in closets. Its huge bath opens to the hall as well, though a separate guest bath by the laundry room means it never has to be shared. *** One secondary bedroom next to that guest bath sits apart from the rest of the bedrooms on the far side of the home, making it a natural separate space for extended family or guests. *** Storage is everywhere! *** Outside there is a circular drive, a large rear entry garage, and parking for as many vehicles as you can bring, plus a cross-fenced backyard for pets or gardening, as well as a large storage building. *** Many of the exterior and all aerial photos were taken in 2023 and are used with permission. Inside photos don't do the layout or rooms justice. Come see for yourself. *** Bring your contractor and your imagination and see what this floor plan can become.
Listing Information
Facts & Features
Location
Community Information
Architecture
Features & Amenities
Property Features
Square Footage
Tax & Financial Information
Schools
Wimbish Elementary
Butler Elementary
Premier H S Of Arlington
Roquemore Elementary
Lamar High School
Premier H S Of South Irving
Shackelford J H
Webb Elementary
School ratings are provided for informational purposes only and are subject to change. Attendance boundaries are for reference only — contact the school or district directly to verify enrollment eligibility.
Historical Data
Price History
| Date | Event | Price |
|---|---|---|
| 09/09/2026 | Listed for sale | $325,000 |
Listed by Susan Dewbrew · Dewbrew Realty, Inc · 8178072246
Listing information provided exclusively for consumers' personal, non-commercial use and may not be used for any purpose other than to identify prospective properties consumers may be interested in purchasing. Information deemed reliable but not guaranteed by the MLS. The listing broker’s offer of compensation is made only to participants of the MLS where the listing is filed. Copyright 2026, North Texas Real Estate Information Systems (NTREIS). All rights reserved.
Last Updated: September 10, 2026 at 2:13 AM | Source: North Texas Real Estate Information Systems (NTREIS) | MLS#: 21382203

Similar Homes For Sale In Arlington
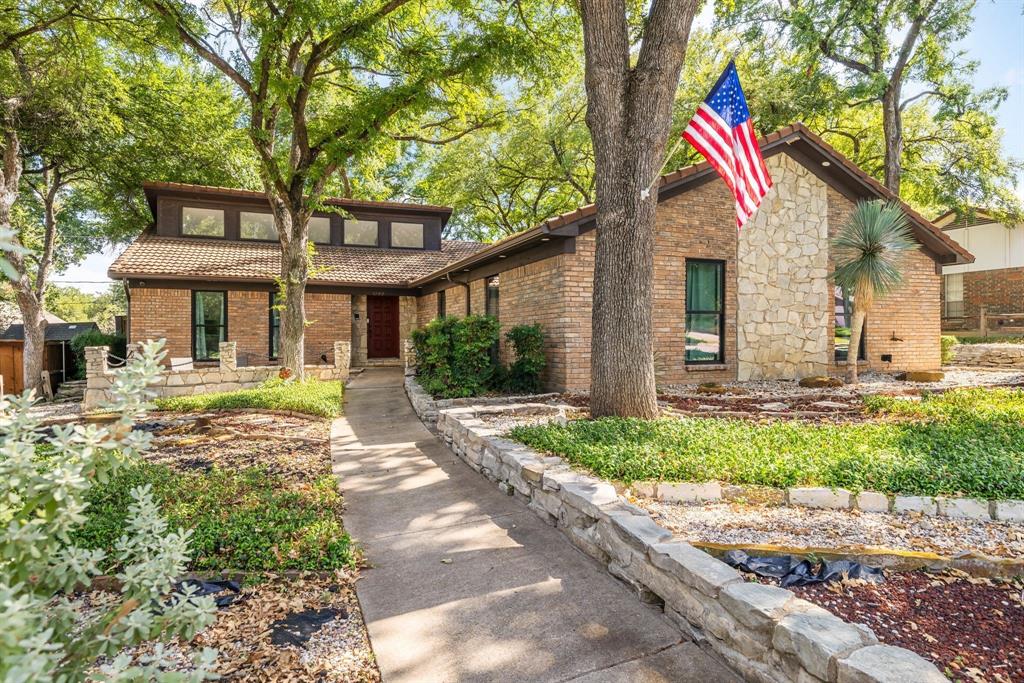
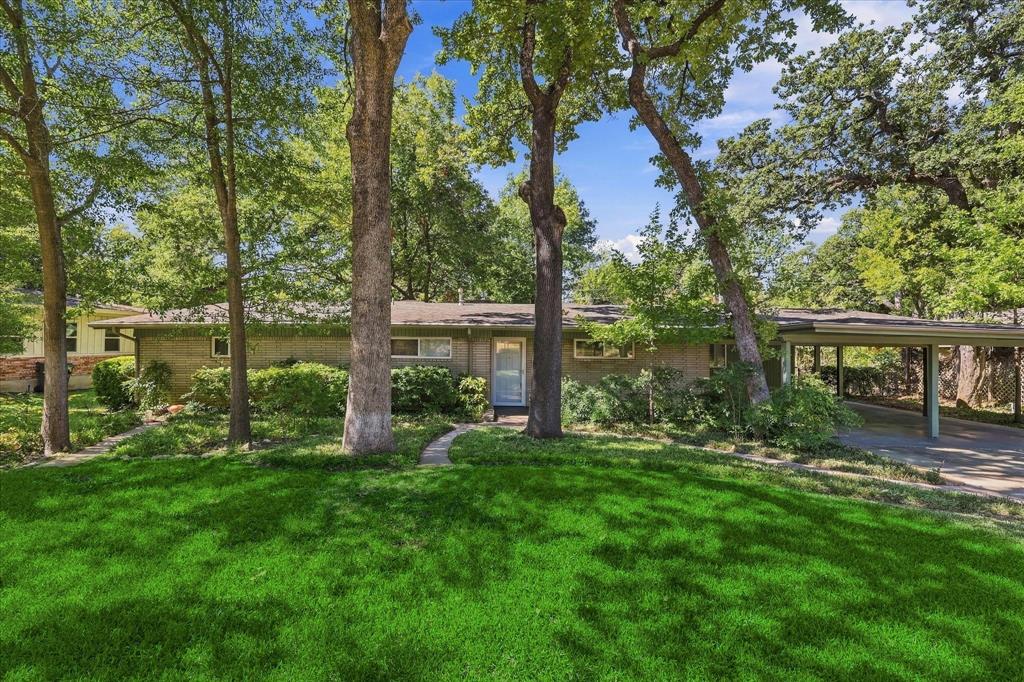
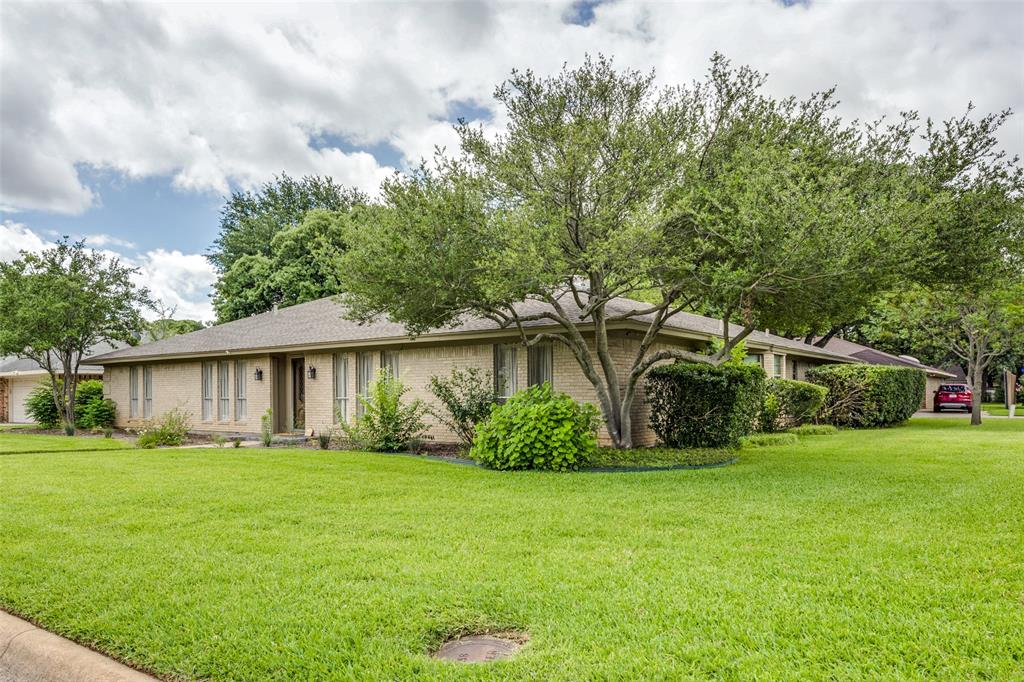
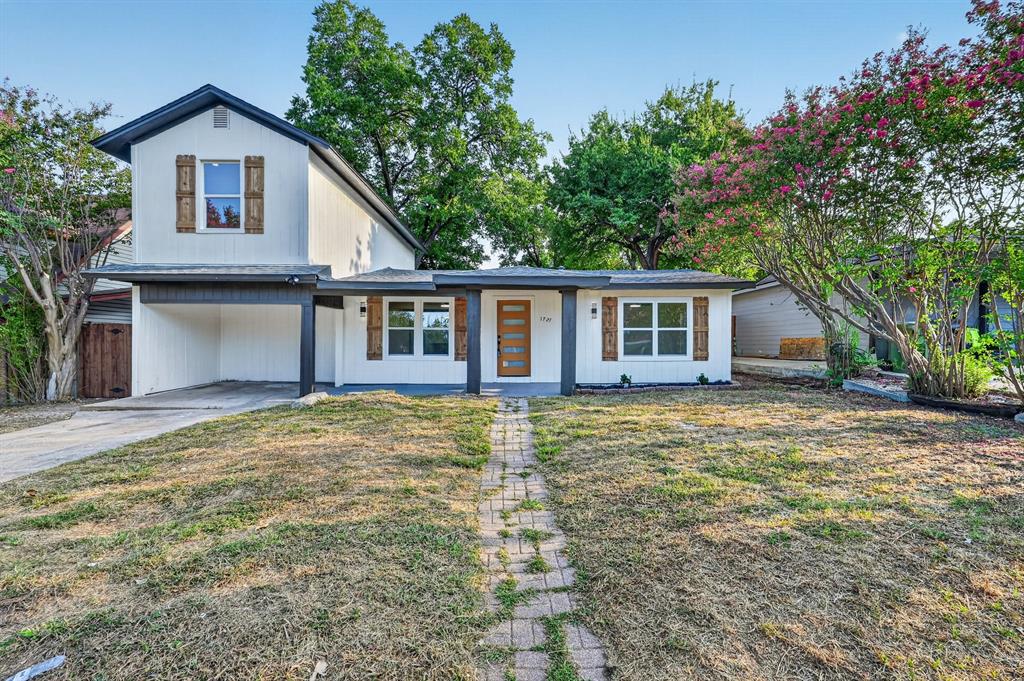
Start Your Real Estate Journey
Whether you have questions about this listing, want to schedule a showing, or just want to talk through your options, Shannon Miles is here to help. Reach out and expect a response within one business day.
How can I help?
Shannon Miles is here to help. Reach out and expect a response within one business day.
Thanks — Shannon Miles will be in touch shortly.
Make A Plan For Your Purchase
Know what you can afford before you start shopping — then run the numbers on any home you have in mind.
How much house can I afford?
- Principal & interest
- Property taxes
- Homeowner's insurance
- HOA dues
If your monthly savings are applied to the loan principal.
Enter your income, debts, and down payment to see how much home you may qualify for. Estimates only — not a lending decision.
Want to know more?
Shannon Miles is here to help. Reach out and expect a response within one business day.
✓ Thanks — Shannon Miles will be in touch shortly.