
505 Limerick Ln
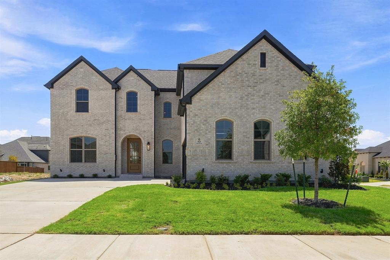
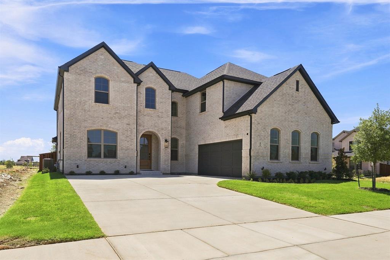
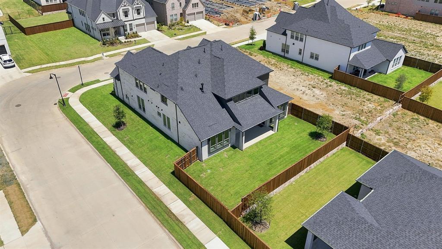
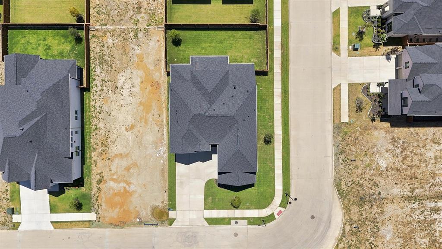
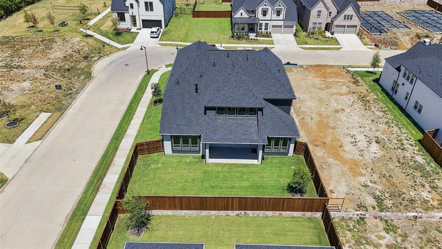
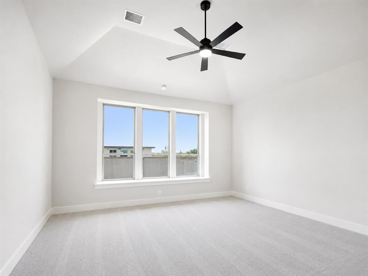
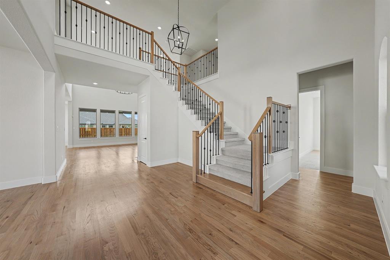
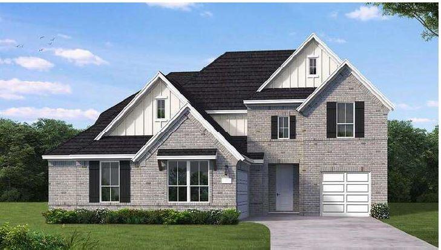
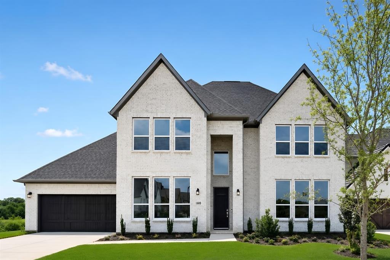
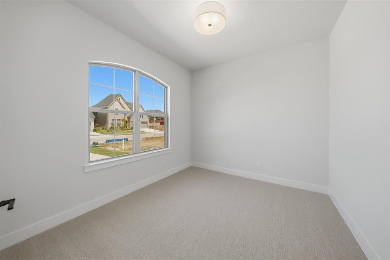
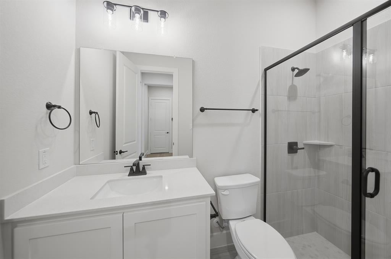
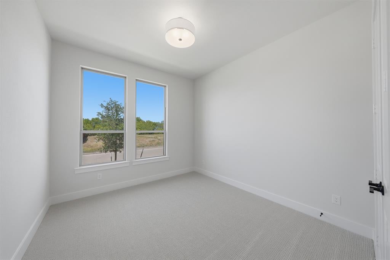
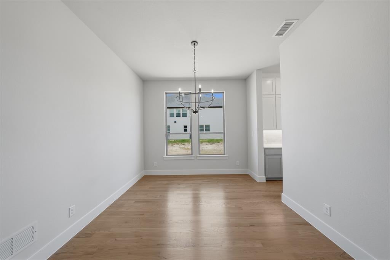
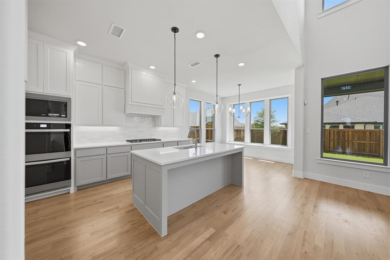
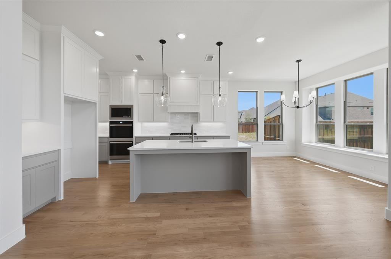
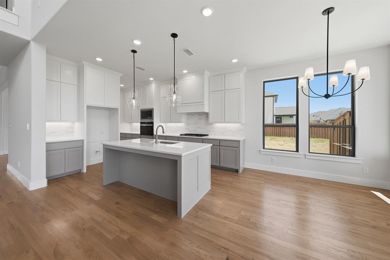
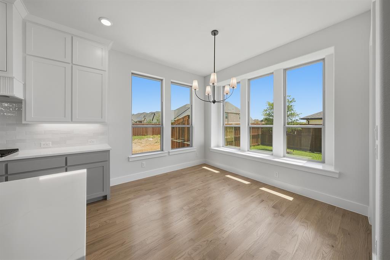
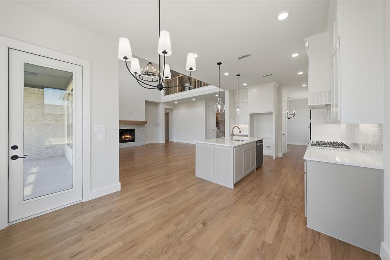
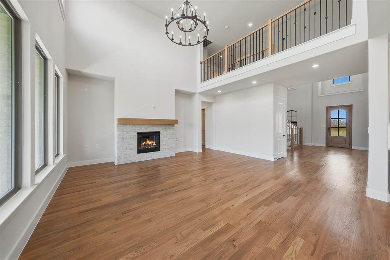
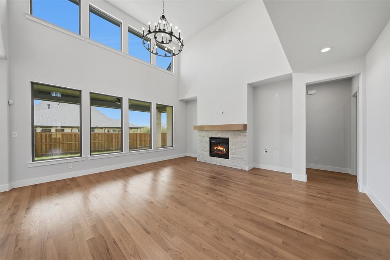
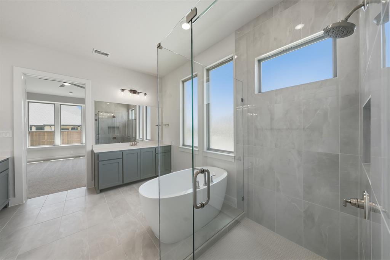
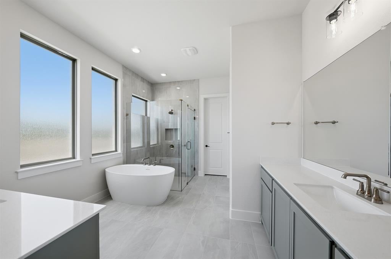
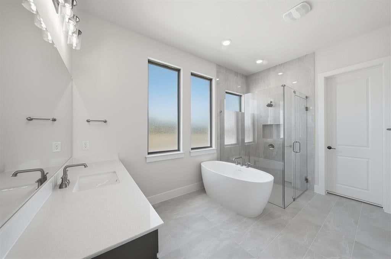
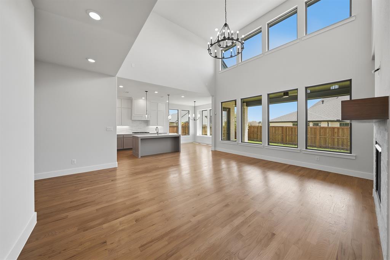
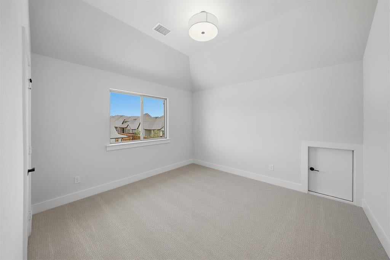
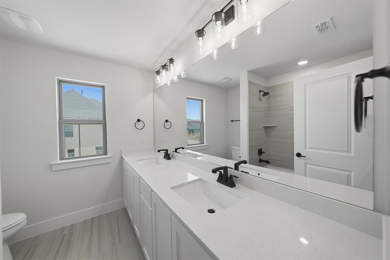
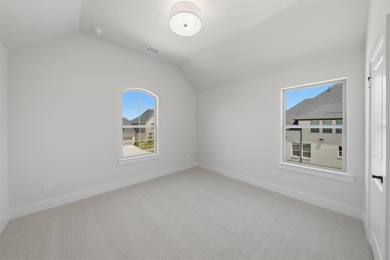
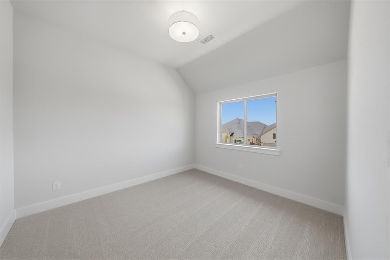
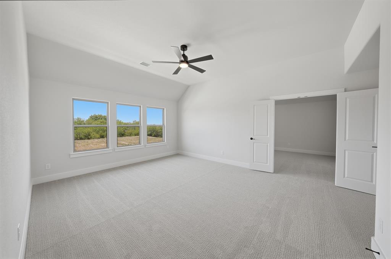
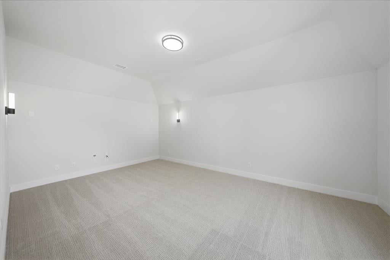
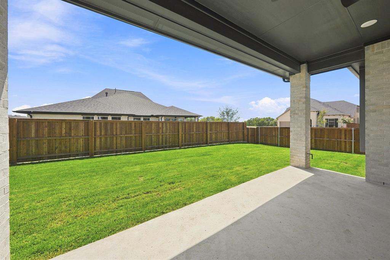
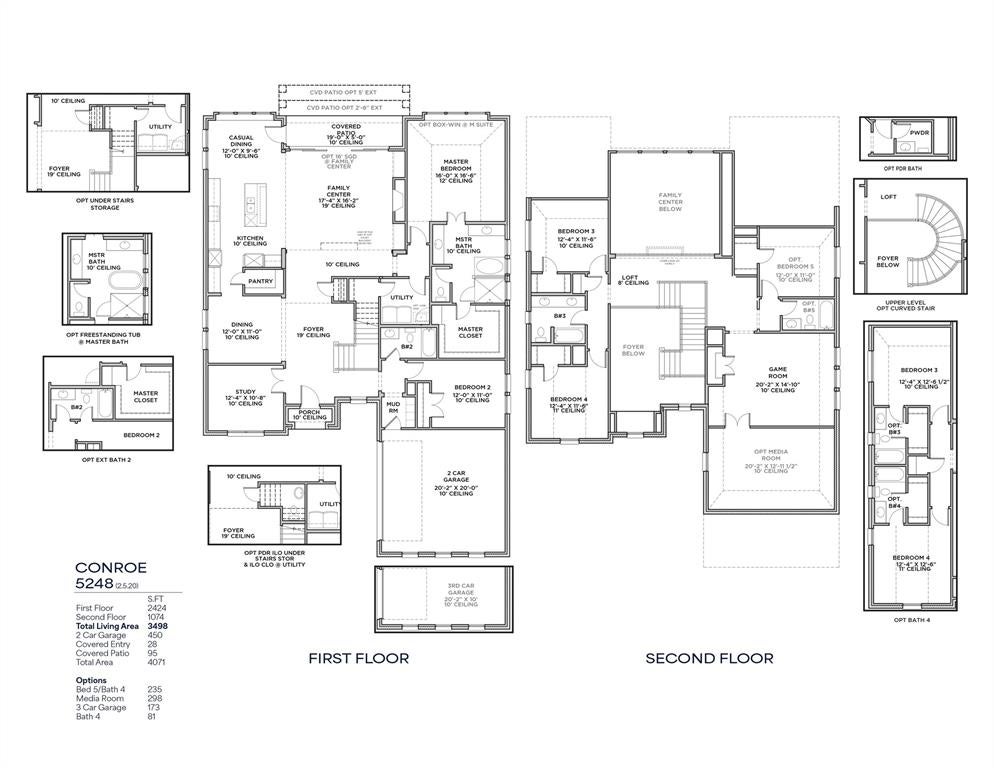
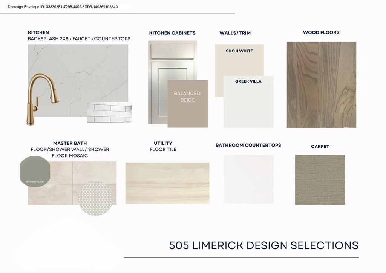
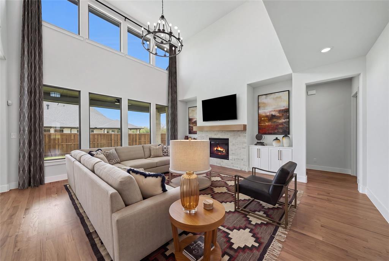
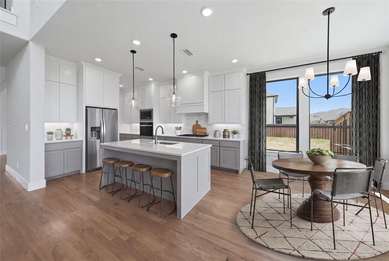
The “Conroe,” a community favorite, makes a bold statement from the moment you arrive, situated on a premium 60' corner lot. A wide two-story foyer and dramatic staircase set an elegant tone, leading into a breathtaking family room with soaring 19' ceilings that flood the space with natural light. Nail-down hardwood flooring flows throughout much of the first floor, adding warmth and timeless character. The kitchen is exceptional, featuring white cabinetry extending to the ceiling, a contrasting island, quartz countertops, double ovens, and a butler’s pantry that create a space as functional as it is beautiful. Upstairs, a stunning catwalk overlooks the family room and foyer below, adding architectural drama at every glance. A media room and a fifth bedroom with a full bath provide flexibility for a variety of lifestyles. An upgraded tech and lighting package completes this meticulously appointed home, nestled in a boutique, hilly community with low HOA dues.
Listing Information
Facts & Features
Location
Community Information
Architecture
Features & Amenities
Property Features
Square Footage
Tax & Financial Information
Schools
Prosper High School
Reynolds Middle
Celina Intermediate
O'Dell Elementary
Ralph And Mary Lynn Boyer Elementary
Jerry & Linda Moore Middle
Celina Middle
Marcy B Lykins Elementary
School ratings are provided for informational purposes only and are subject to change. Attendance boundaries are for reference only — contact the school or district directly to verify enrollment eligibility.
Historical Data
Price History
| Date | Event | Price |
|---|---|---|
| 09/09/2026 | Listed for sale | $799,000 |
Listed by Hunter Dehn · Hunter Dehn Realty · 2145005222
Listing information provided exclusively for consumers' personal, non-commercial use and may not be used for any purpose other than to identify prospective properties consumers may be interested in purchasing. Information deemed reliable but not guaranteed by the MLS. The listing broker’s offer of compensation is made only to participants of the MLS where the listing is filed. Copyright 2026, North Texas Real Estate Information Systems (NTREIS). All rights reserved.
Last Updated: September 13, 2026 at 10:08 PM | Source: North Texas Real Estate Information Systems (NTREIS) | MLS#: 21381711

Similar Homes For Sale In Celina


Start Your Real Estate Journey
Whether you have questions about this listing, want to schedule a showing, or just want to talk through your options, Shannon Miles is here to help. Reach out and expect a response within one business day.
How can I help?
Shannon Miles is here to help. Reach out and expect a response within one business day.
Thanks — Shannon Miles will be in touch shortly.
Make A Plan For Your Purchase
Know what you can afford before you start shopping — then run the numbers on any home you have in mind.
How much house can I afford?
- Principal & interest
- Property taxes
- Homeowner's insurance
- HOA dues
If your monthly savings are applied to the loan principal.
Enter your income, debts, and down payment to see how much home you may qualify for. Estimates only — not a lending decision.
Want to know more?
Shannon Miles is here to help. Reach out and expect a response within one business day.
✓ Thanks — Shannon Miles will be in touch shortly.