
4621 Glowing Meadow Dr
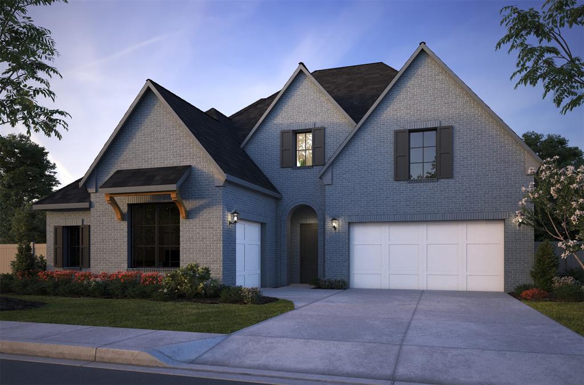
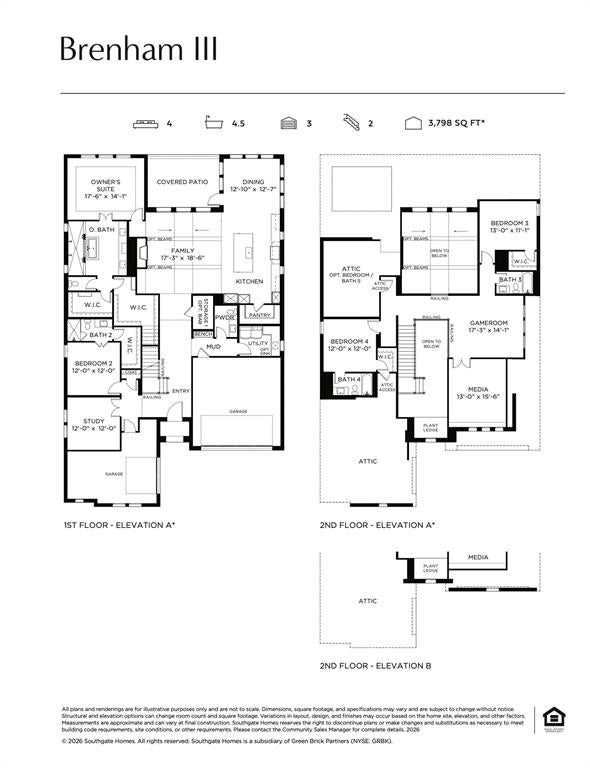
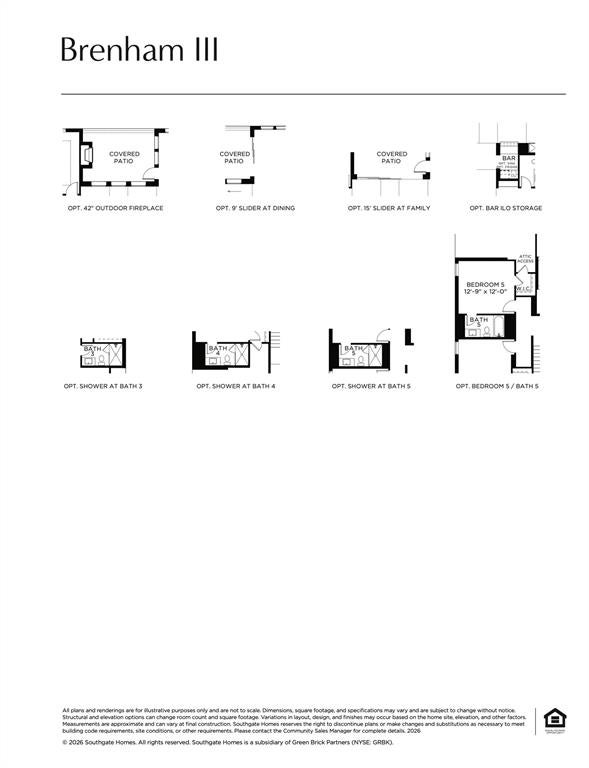
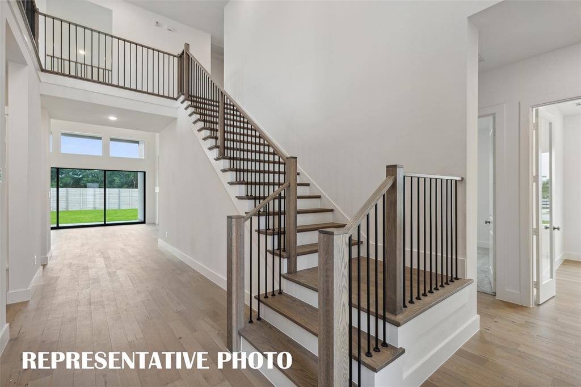
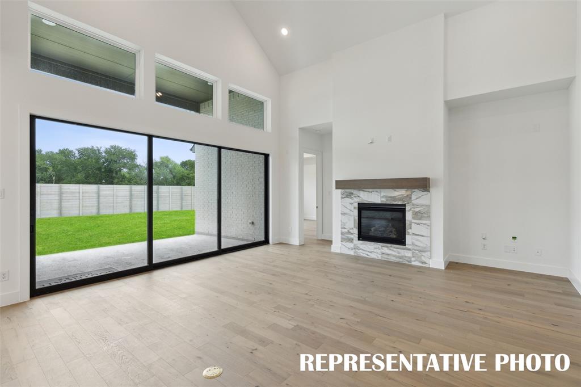
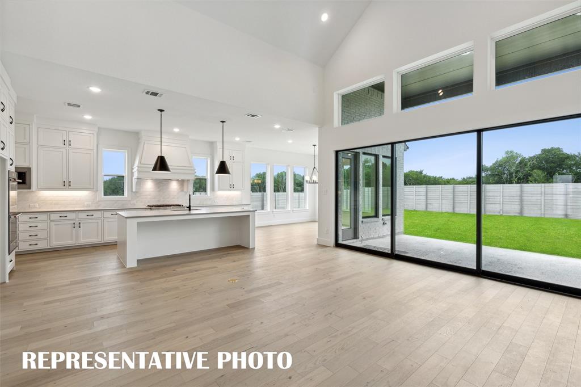
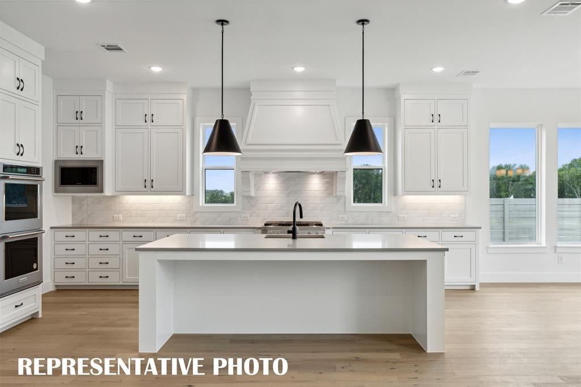
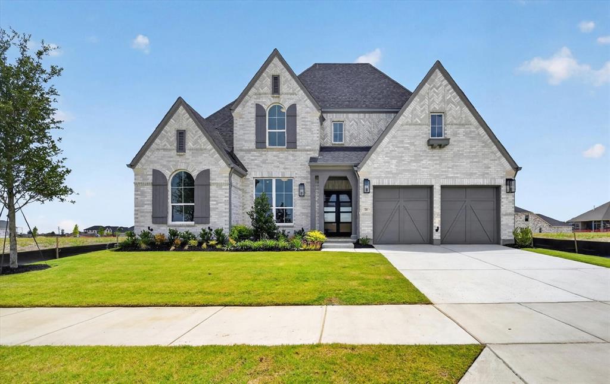
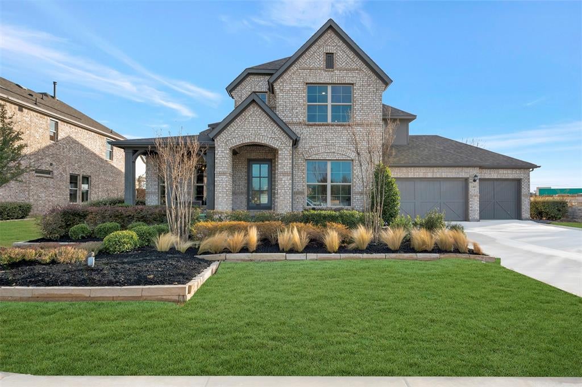
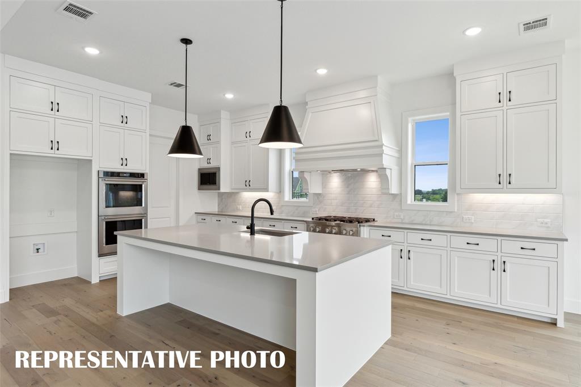
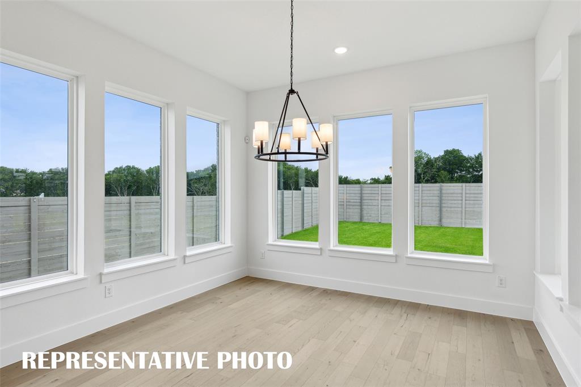
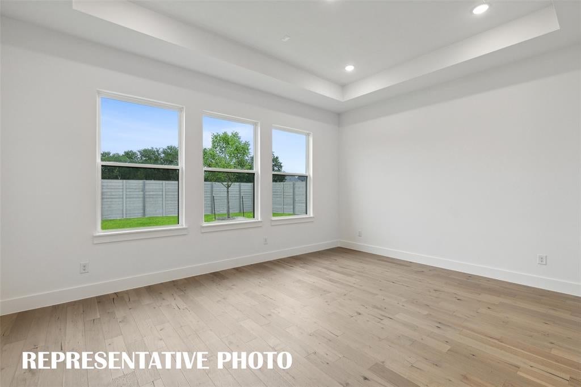
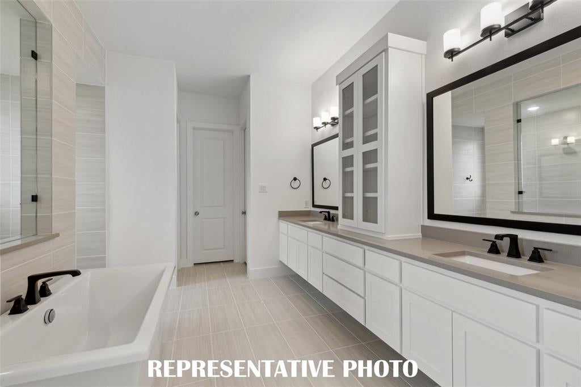
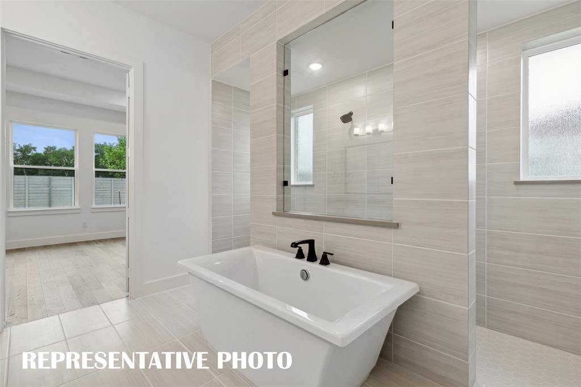
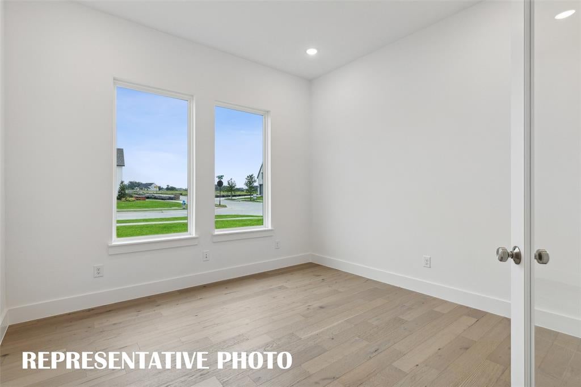
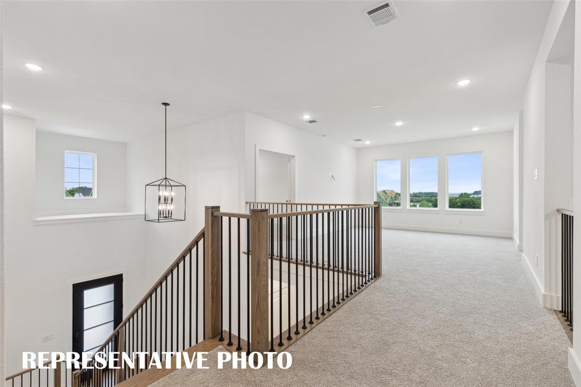
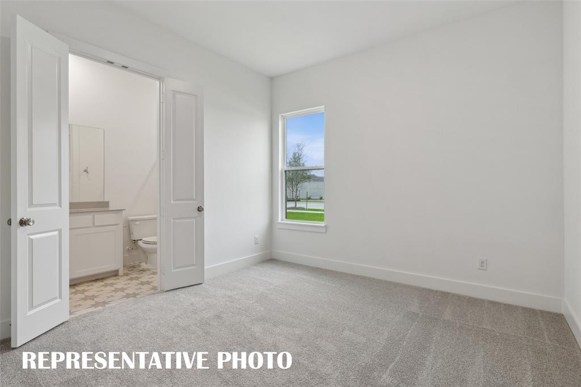
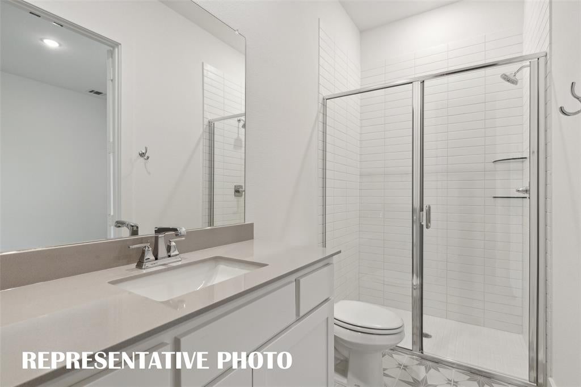
SOUTHGATE HOMES BRENHAM III floor plan. Step into a home where organic modern design meets quiet luxury. Inspired by the calming beauty of the Pacific Northwest, this Brenham B pairs rich pewter-green cabinetry, warm natural woods, crisp white herringbone tile, and thoughtfully curated brass and matte black finishes to create an atmosphere that feels both elevated and inviting. From the metal roof details to the split, three-car garage, every element welcomes you with function and elegance. The kitchen shines with gourmet appliances, including a stunning 48-inch GE Café range, while the breathtaking color scheme makes mornings feel wrapped in mist and coffee. The family room is anchored by a striking fireplace designed to blur the line between indoors and nature, complimenting the slider door leading to your backyard. Tucked at the back of the home, the spacious owner’s suite is complete with our signature spa-inspired bath retreat, where light dances across natural textures throughout the day. As stunning as the finishes are, the home’s functionality is equally impressive, offering abundant closet space, including two closets in the primary suite. Upstairs, this home continues to feel equal parts luxury retreat and cozy hideaway, with spaces perfectly designed for entertaining or enjoying intimate family gatherings in the game room or media room. Every detail has been intentionally selected to deliver timeless style, layered texture, and a sense of effortless comfort.
Listing Information
Facts & Features
Location
Community Information
Architecture
Features & Amenities
Property Features
Square Footage
Tax & Financial Information
Schools
Founders Classical Academy Of Prosper
John A Baker
Mike And Janie Reeves Elementary
Jim And Betty Hughes Elementary
Lorene Rogers Middle
Cynthia A Cockrell Elementary
J B Wilmeth Elementary
Lizzie Nell Cundiff McClure Elementary
School ratings are provided for informational purposes only and are subject to change. Attendance boundaries are for reference only — contact the school or district directly to verify enrollment eligibility.
Historical Data
Price History
| Date | Event | Price |
|---|---|---|
| 09/09/2026 | Price change | $999,900 |
| 09/09/2026 | Listed for sale | $1,020,429 |
Listed by Carole Campbell · Colleen Frost Real Estate Serv · 4692800008
Listing information provided exclusively for consumers' personal, non-commercial use and may not be used for any purpose other than to identify prospective properties consumers may be interested in purchasing. Information deemed reliable but not guaranteed by the MLS. The listing broker’s offer of compensation is made only to participants of the MLS where the listing is filed. Copyright 2026, North Texas Real Estate Information Systems (NTREIS). All rights reserved.
Last Updated: September 9, 2026 at 9:13 PM | Source: North Texas Real Estate Information Systems (NTREIS) | MLS#: 21381246

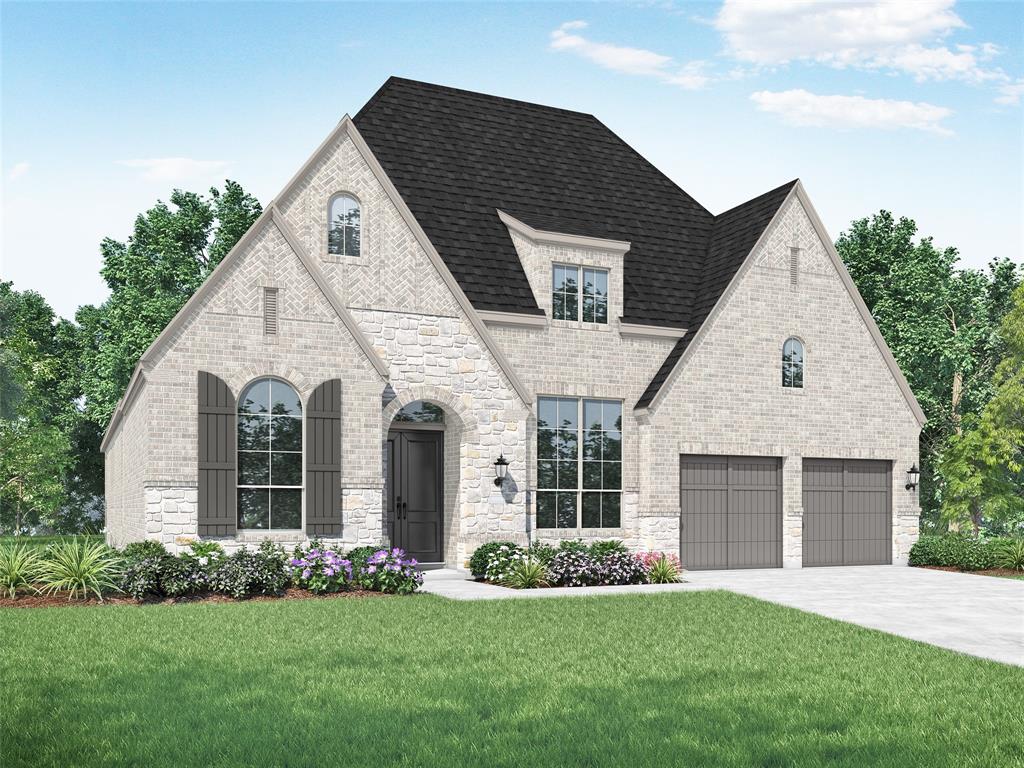
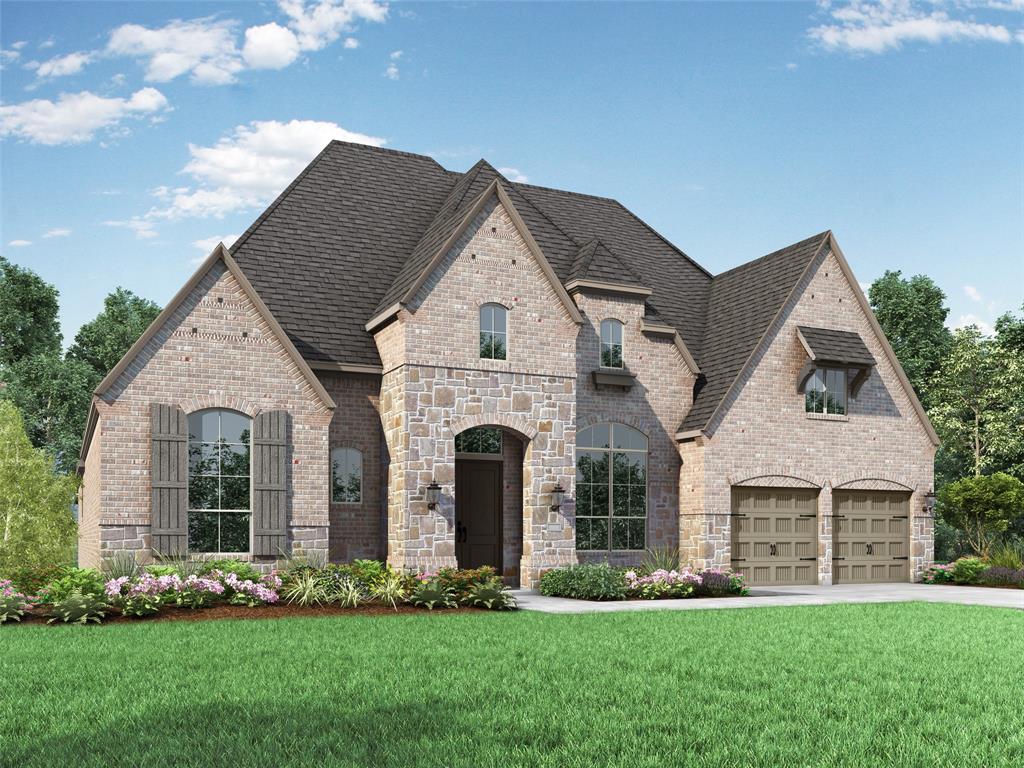
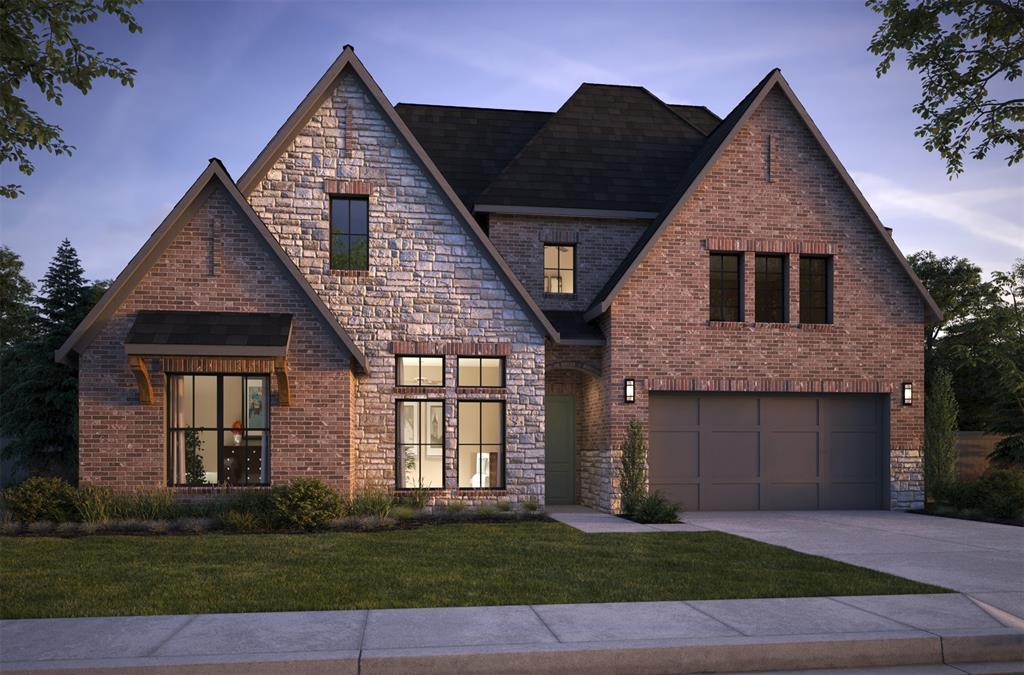
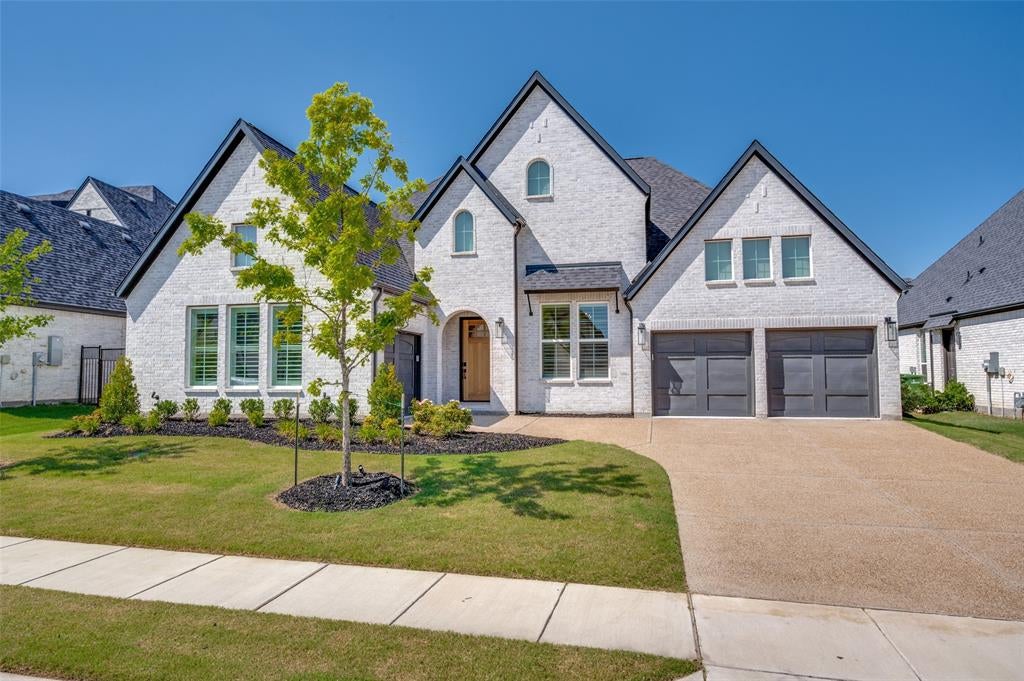
Similar Homes For Sale In Mckinney
Start Your Real Estate Journey
Whether you have questions about this listing, want to schedule a showing, or just want to talk through your options, Shannon Miles is here to help. Reach out and expect a response within one business day.
How can I help?
Shannon Miles is here to help. Reach out and expect a response within one business day.
Thanks — Shannon Miles will be in touch shortly.
Make A Plan For Your Purchase
Know what you can afford before you start shopping — then run the numbers on any home you have in mind.
How much house can I afford?
- Principal & interest
- Property taxes
- Homeowner's insurance
- HOA dues
If your monthly savings are applied to the loan principal.
Enter your income, debts, and down payment to see how much home you may qualify for. Estimates only — not a lending decision.
Want to know more?
Shannon Miles is here to help. Reach out and expect a response within one business day.
✓ Thanks — Shannon Miles will be in touch shortly.