
1222 Whisper Rock Dr
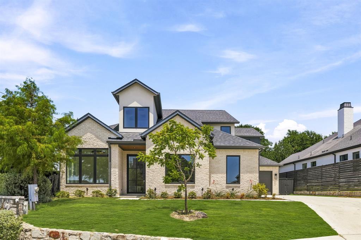
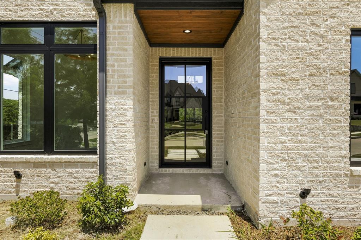
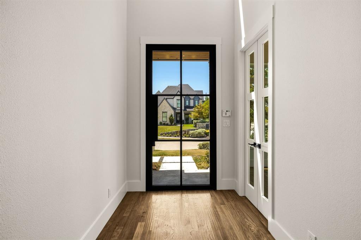
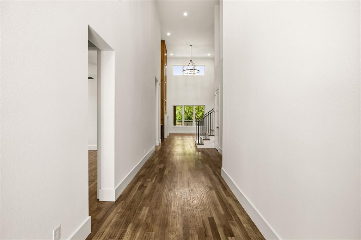
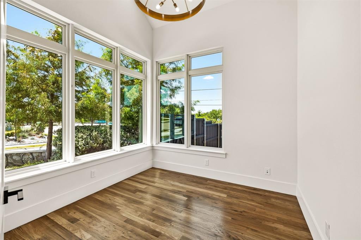
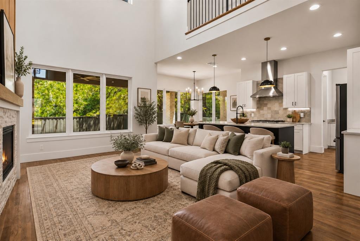
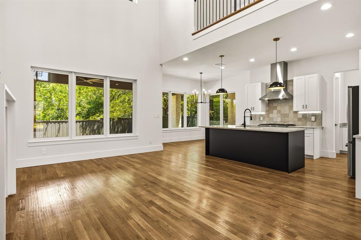
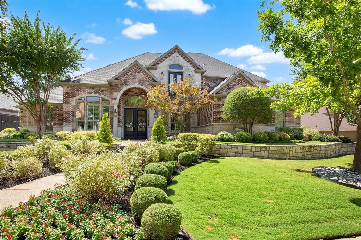
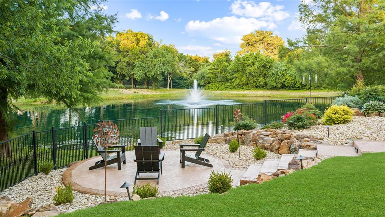
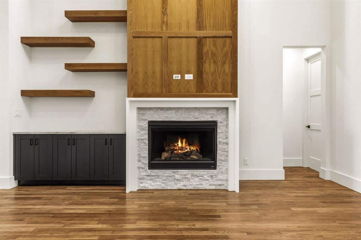
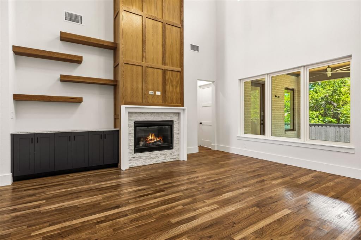
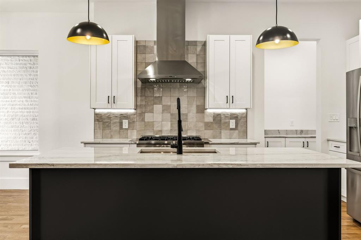
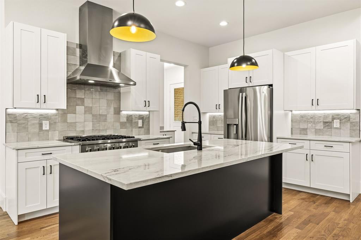
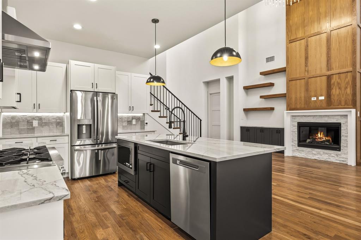
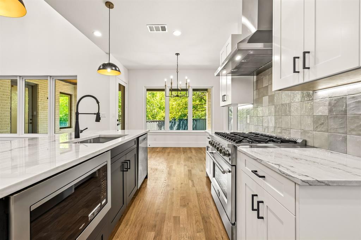
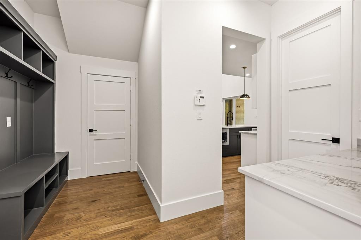
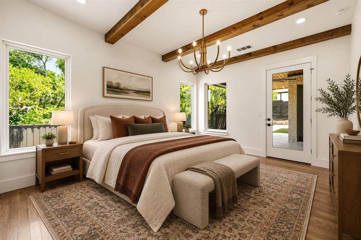
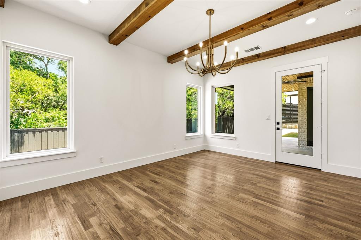
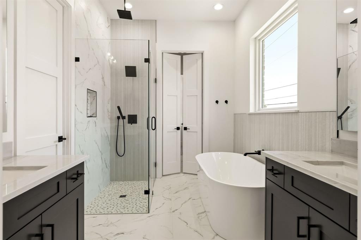
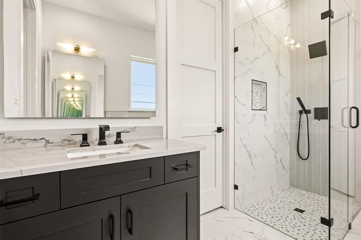
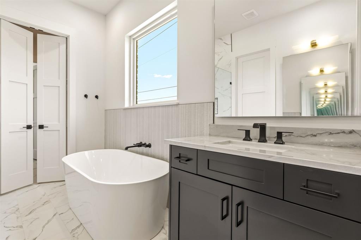
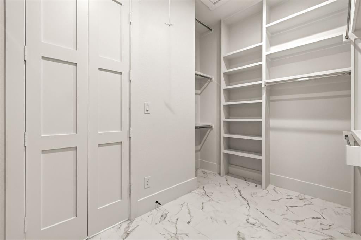
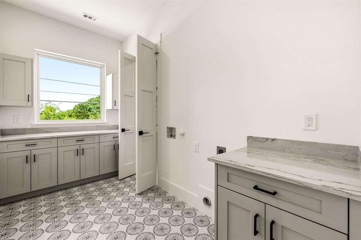
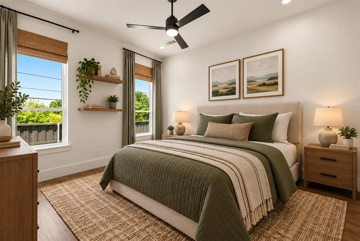
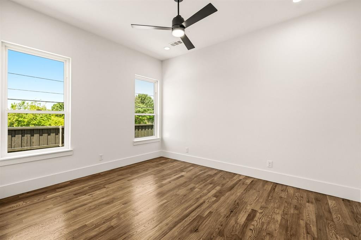
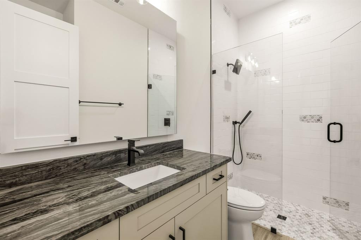
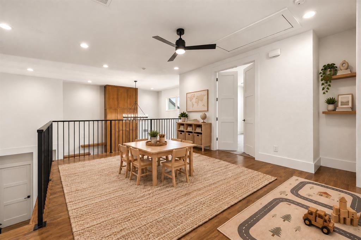
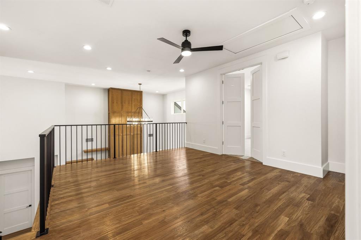
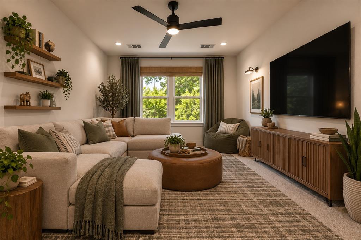
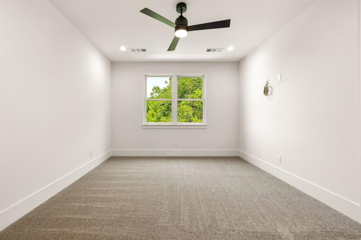
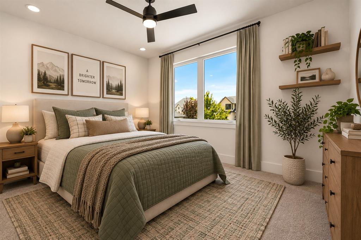
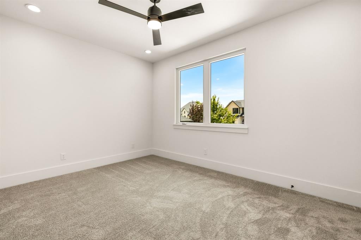
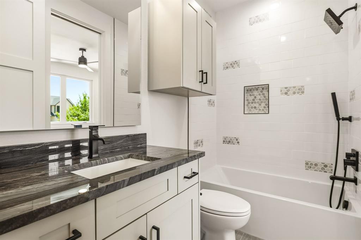
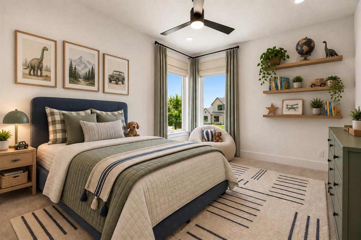
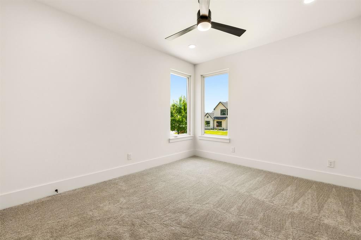
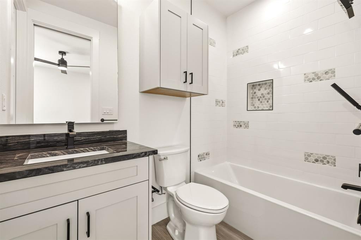
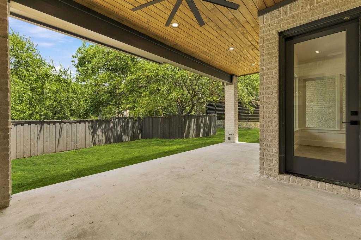
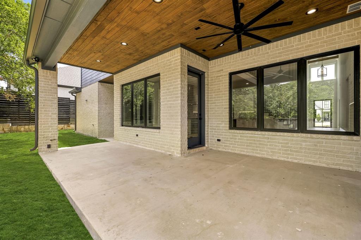
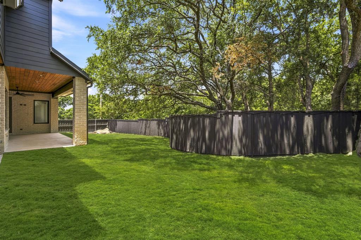
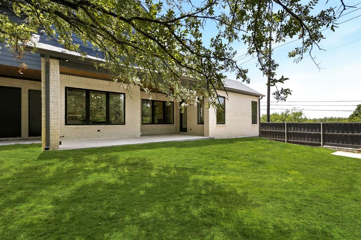
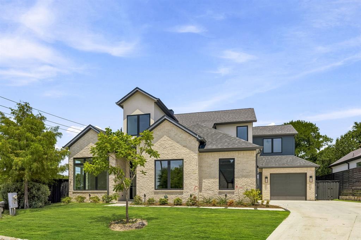
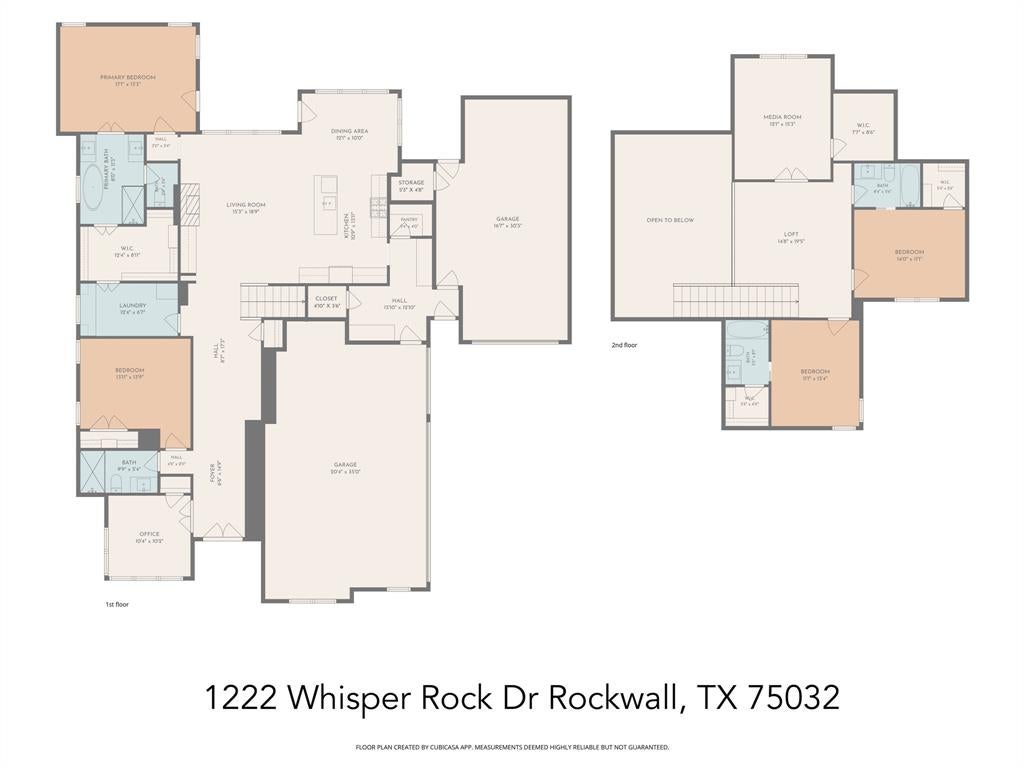
Built by J3 Developments, this Whisper Rock home brings elevated finishes to a floor plan built for flexibility. Quartzite runs throughout the kitchen and bathrooms, white oak floors, and solid core doors, 12in baseboards, and custom Hallmark cabinetry with soft close hardware signal quality at every turn. Andersen windows fill the home with natural light, while spray foam insulation, wiring for CAT6 and built in speakers, and a built in Green Electronics security system deliver modern comfort and efficiency behind the scenes. The layout is where this home really stands out. The downstairs consists of a primary suite with direct access to the laundry area, a guest bedroom, a dedicated office. An open concept eat-in kitchen opens to a family room with a gas fireplace. Large windows let in abundant natural light and give clear views of the backyard. Upstairs opens to a large loft and a media room with its own walk in closet that could easily serve as a fifth bedroom, plus two more bedrooms, each with a private en suite bath and walk in closet of its own. Car enthusiasts and hobbyists will love the four car garage, with one extended bay with an 8' door made for larger vehicles, a boat, or a workshop. Out back, a 220V outlet is already in place and ready for a sauna or hot tub. Location wise, Whisper Rock places you moments from The Harbor Rockwall's lakefront dining, shopping, movies, and concerts on Lake Ray Hubbard, with charming Downtown Rockwall and its boutiques nearby and quick I 30 access to Dallas.
Listing Information
Facts & Features
Location
Community Information
Architecture
Features & Amenities
Property Features
Square Footage
Tax & Financial Information
Schools
Amy Parks-Heath Elementary
Herman E Utley Middle
Doris Cullins-Lake Pointe Elementary
Dorothy Smith Pullen Elementary
Rockwall-Heath High School
Ouida Springer
Dorris A Jones Elementary
Maurine Cain Middle
School ratings are provided for informational purposes only and are subject to change. Attendance boundaries are for reference only — contact the school or district directly to verify enrollment eligibility.
Historical Data
Price History
| Date | Event | Price |
|---|---|---|
| 09/10/2026 | Listed for sale | $999,000 |
Listed by Clay Smiley · Compass RE Texas, LLC. · 2148148100
Listing information provided exclusively for consumers' personal, non-commercial use and may not be used for any purpose other than to identify prospective properties consumers may be interested in purchasing. Information deemed reliable but not guaranteed by the MLS. The listing broker’s offer of compensation is made only to participants of the MLS where the listing is filed. Copyright 2026, North Texas Real Estate Information Systems (NTREIS). All rights reserved.
Last Updated: September 11, 2026 at 7:13 AM | Source: North Texas Real Estate Information Systems (NTREIS) | MLS#: 21381168

Similar Homes For Sale In Rockwall
Start Your Real Estate Journey
Whether you have questions about this listing, want to schedule a showing, or just want to talk through your options, Shannon Miles is here to help. Reach out and expect a response within one business day.
How can I help?
Shannon Miles is here to help. Reach out and expect a response within one business day.
Thanks — Shannon Miles will be in touch shortly.
Make A Plan For Your Purchase
Know what you can afford before you start shopping — then run the numbers on any home you have in mind.
How much house can I afford?
- Principal & interest
- Property taxes
- Homeowner's insurance
- HOA dues
If your monthly savings are applied to the loan principal.
Enter your income, debts, and down payment to see how much home you may qualify for. Estimates only — not a lending decision.
Want to know more?
Shannon Miles is here to help. Reach out and expect a response within one business day.
✓ Thanks — Shannon Miles will be in touch shortly.