

4901 Glenshire Dr
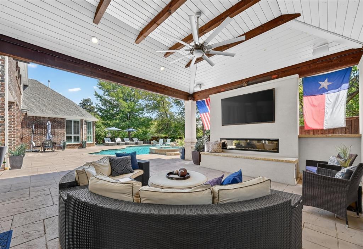
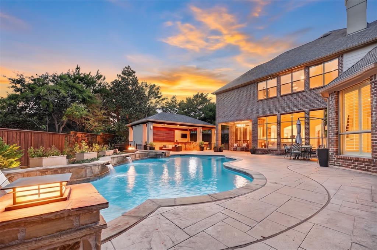
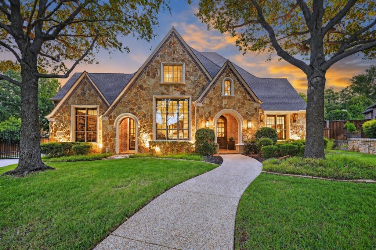
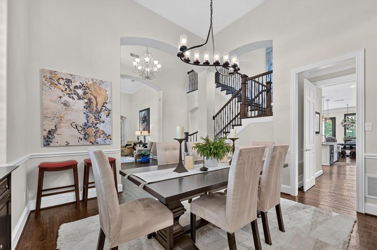
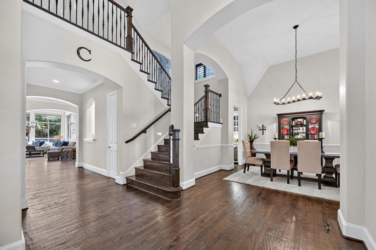
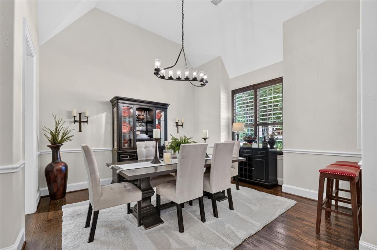
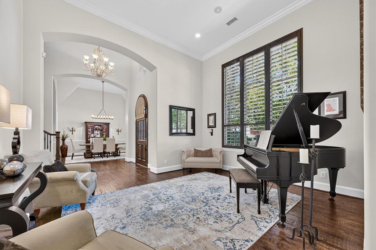
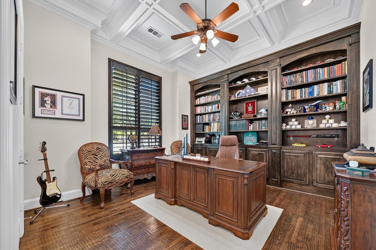
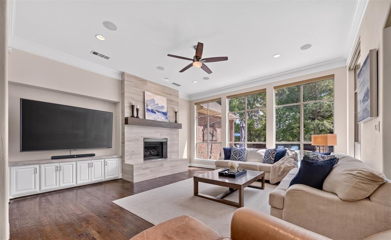
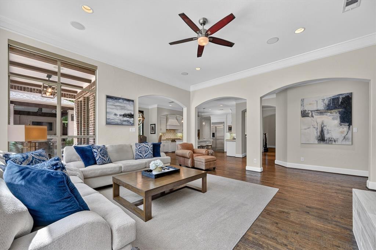
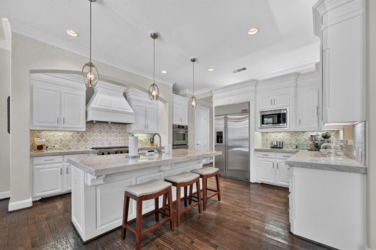
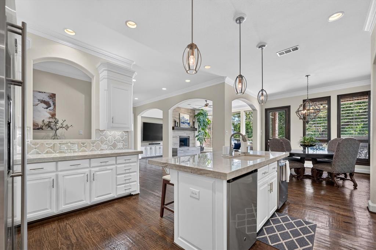
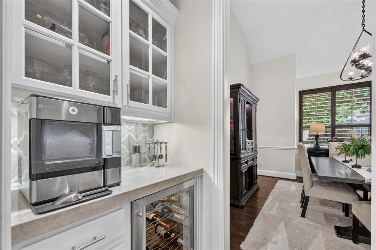
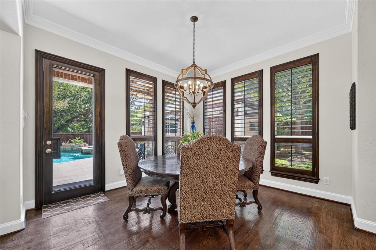
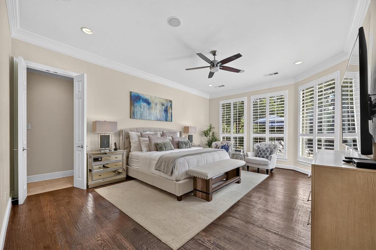
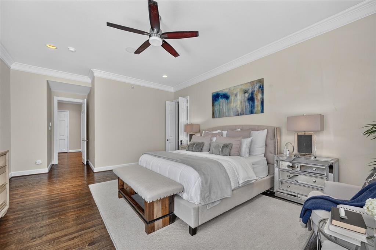
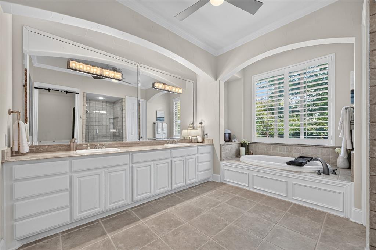
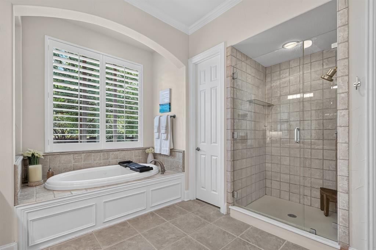
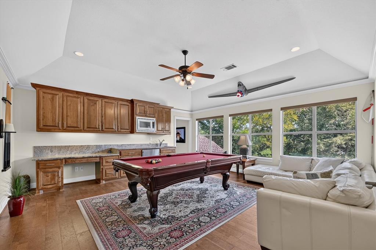
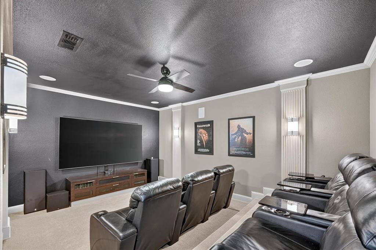
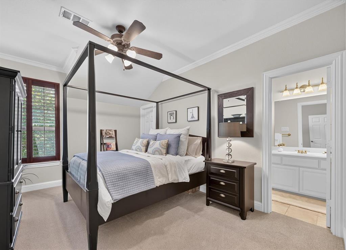
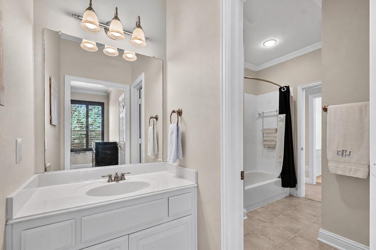
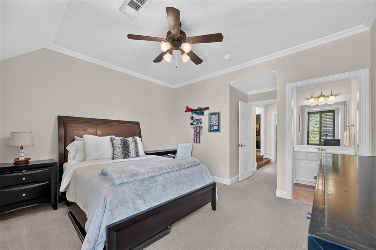
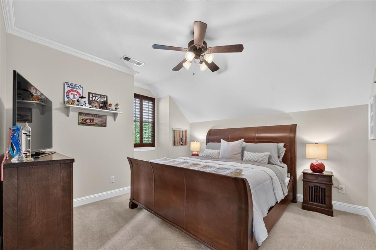
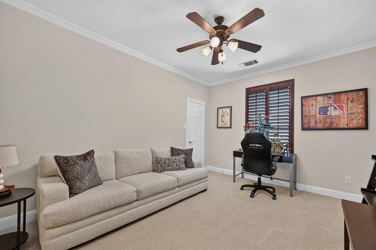
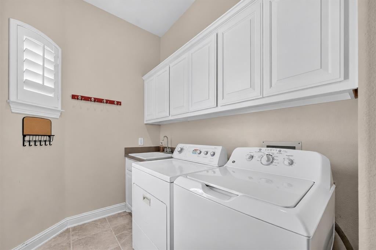
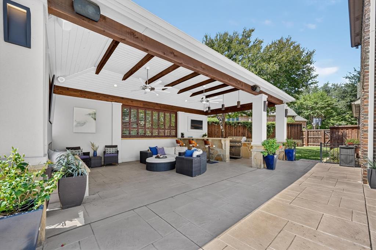
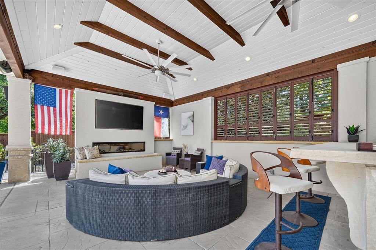
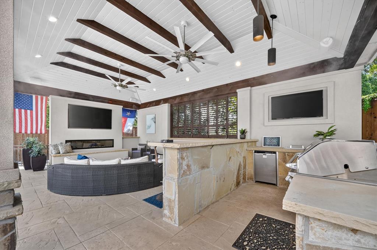
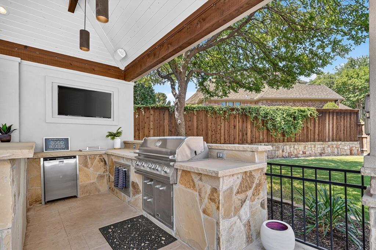
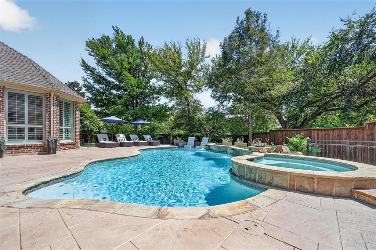
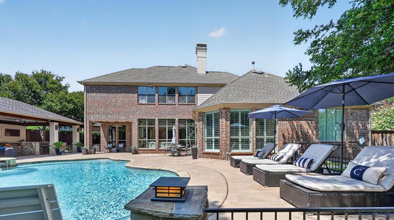
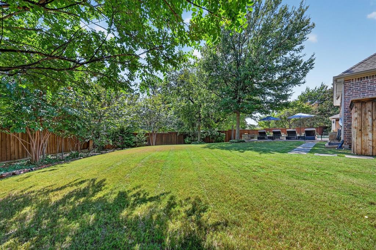
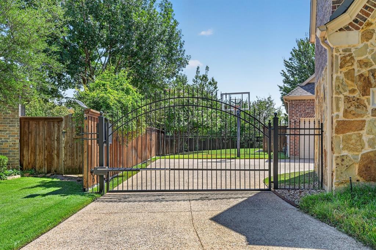
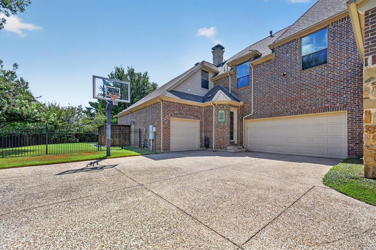
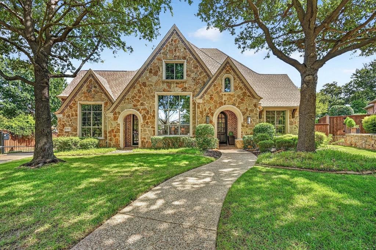
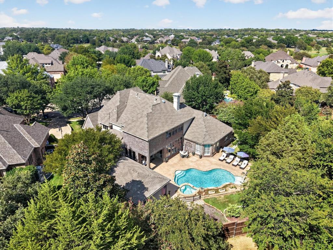
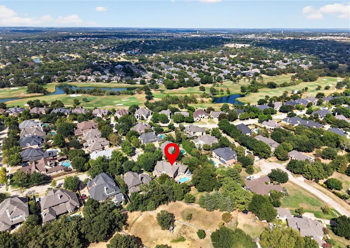
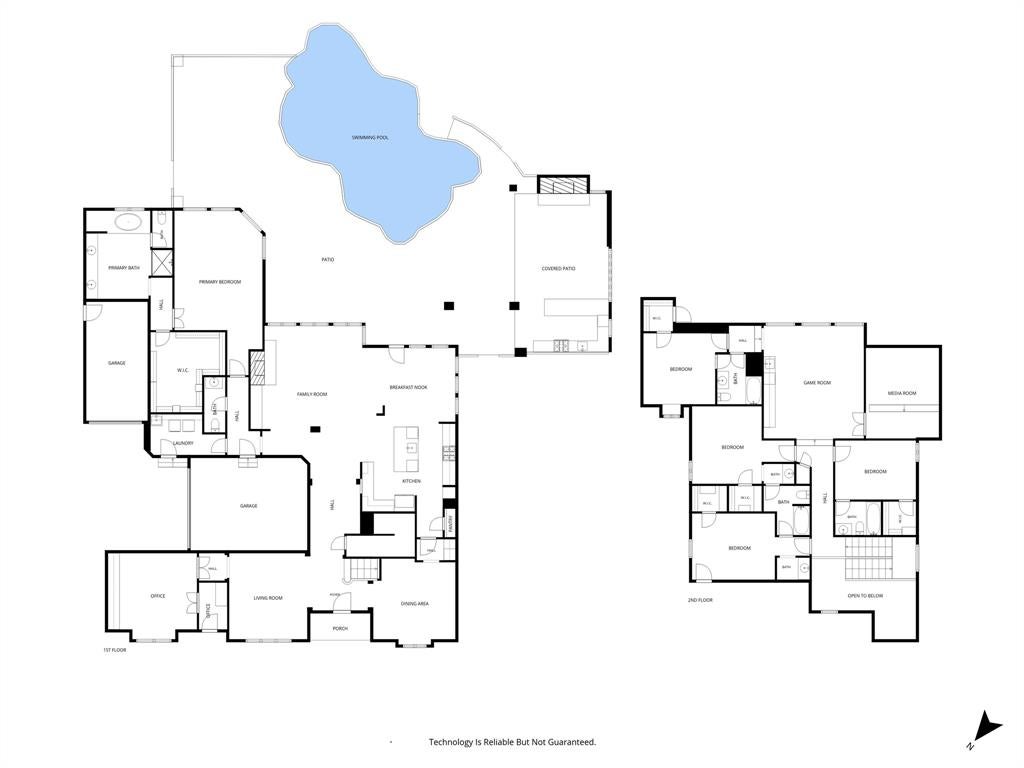
Set on nearly half an acre in Coventry at Bridlewood, this completely renovated 2-story estate pairs beautifully updated interiors with an incredible backyard designed for outdoor living and entertaining. Soaring ceilings, arched doorways, hand-scraped wood floors, plantation shutters, solid core doors, and wrought iron spindles showcase the thoughtful craftsmanship found throughout the home. The open-concept design flows effortlessly between an executive office with a coffered ceiling, French doors, and built-ins, an elegant dining area, and a grand family room anchored by an upgraded floor-to-ceiling fireplace. The beautifully remodeled kitchen features quartz counters, white cabinetry with accent lighting, a butler’s pantry with a built-in wine cooler, an island with a breakfast bar, and high-end stainless steel appliances, including a 6-burner gas rangetop, built-in refrigerator, and snack fridge. The luxurious primary retreat features a huge custom closet and a spa-inspired bath with a dual-sink vanity, white cabinetry, semi-frameless shower, and jetted tub. Upstairs, generous secondary bedrooms with walk-in closets are joined by a massive game room with a snack bar and a private media room wired for surround sound with dimmable lighting. The backyard is truly impressive, featuring a saltwater pool and spa with water features and a tanning ledge, slip-resistant stamped concrete patio, lush landscaping, mature trees, and a custom eight-foot board-on-board cedar fence with metal posts. A custom cabana completes the backyard setup with an outdoor kitchen, Lueders limestone bar, linear fireplace, and commercial-grade copper misting system. Other features include a recently replaced pool salt cell along with 3 HVAC units. A 3-car garage and electric driveway gate add extra convenience and privacy. Bridlewood residents have access to a club house with a restaurant, a golf course, fitness center, pools, tennis, pickleball, playgrounds, basketball court and trails.
Listing Information
Facts & Features
Location
Community Information
Architecture
Features & Amenities
Property Features
Square Footage
Tax & Financial Information
Schools
Liberty Elementary
Dorothy P Adkins Elementary
Marcus 9th Grade Campus
Old Settlers Elementary
Founders Classical Academy Of Flower Mound
Flower Mound Elementary
Flower Mound 9th Grade Campus
Stem Academy At Bridlewood Elementary
School ratings are provided for informational purposes only and are subject to change. Attendance boundaries are for reference only — contact the school or district directly to verify enrollment eligibility.
Historical Data
Price History
| Date | Event | Price |
|---|---|---|
| 09/11/2026 | Listed for sale | $1,350,000 |
Listed by Russell Rhodes · Berkshire HathawayHS PenFed TX · 9728995600
Listing information provided exclusively for consumers' personal, non-commercial use and may not be used for any purpose other than to identify prospective properties consumers may be interested in purchasing. Information deemed reliable but not guaranteed by the MLS. The listing broker’s offer of compensation is made only to participants of the MLS where the listing is filed. Copyright 2026, North Texas Real Estate Information Systems (NTREIS). All rights reserved.
Last Updated: September 16, 2026 at 9:27 PM | Source: North Texas Real Estate Information Systems (NTREIS) | MLS#: 21380820

Similar Homes For Sale In Flower Mound
 New Listing

Start Your Real Estate Journey
Whether you have questions about this listing, want to schedule a showing, or just want to talk through your options, Shannon Miles is here to help. Reach out and expect a response within one business day.
How can I help?
Shannon Miles is here to help. Reach out and expect a response within one business day.
Thanks — Shannon Miles will be in touch shortly.
Make A Plan For Your Purchase
Know what you can afford before you start shopping — then run the numbers on any home you have in mind.
How much house can I afford?
- Principal & interest
- Property taxes
- Homeowner's insurance
- HOA dues
If your monthly savings are applied to the loan principal.
Enter your income, debts, and down payment to see how much home you may qualify for. Estimates only — not a lending decision.
Want to know more?
Shannon Miles is here to help. Reach out and expect a response within one business day.
✓ Thanks — Shannon Miles will be in touch shortly.