
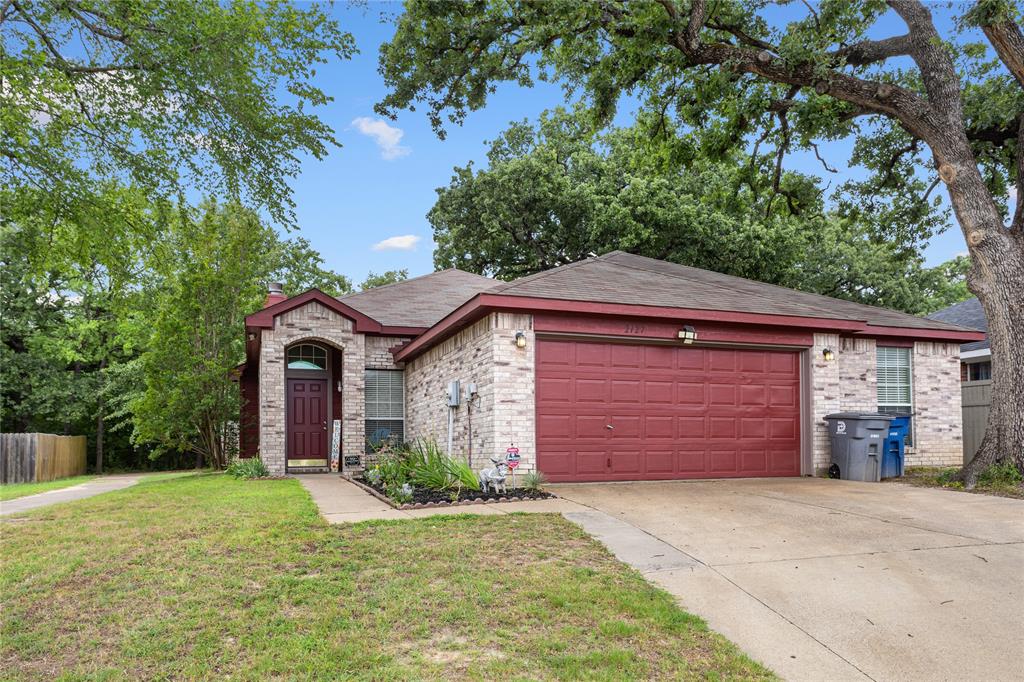
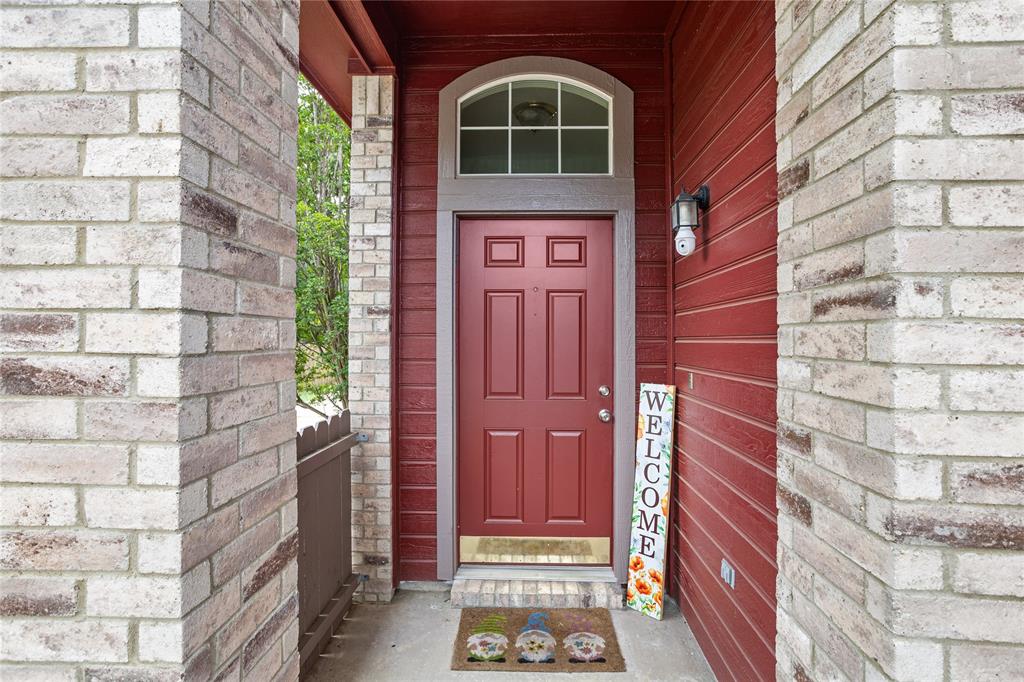
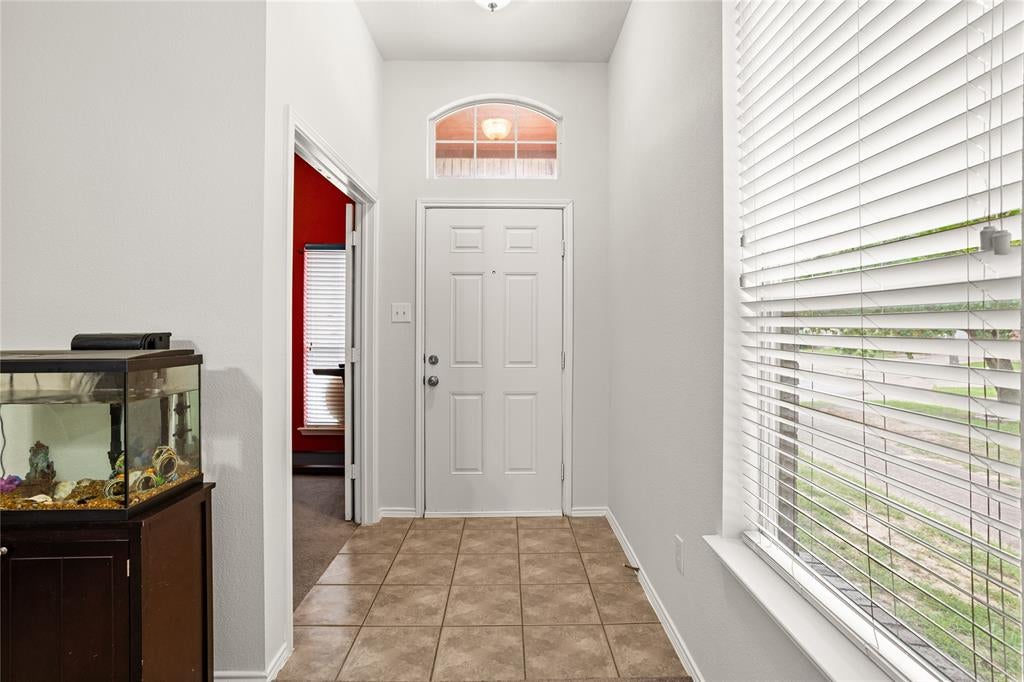
2127 Coelum Ct
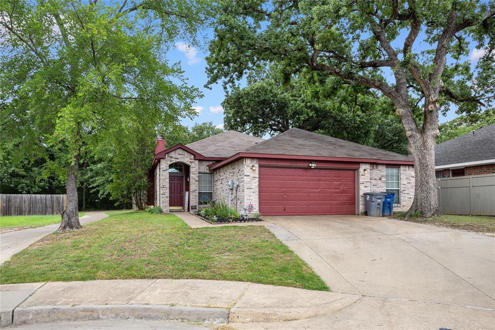
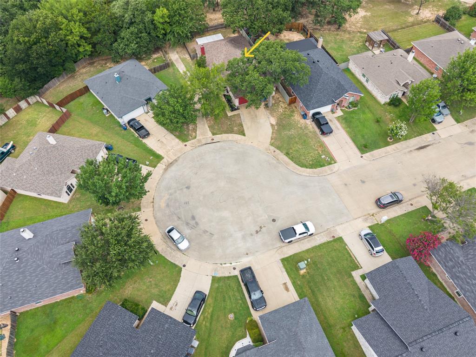
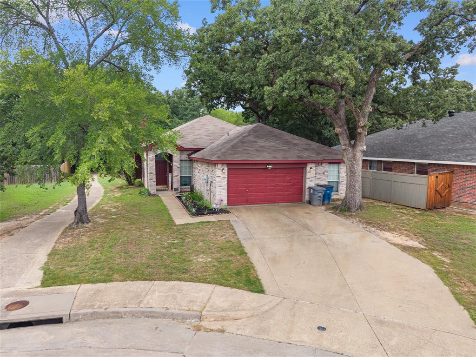
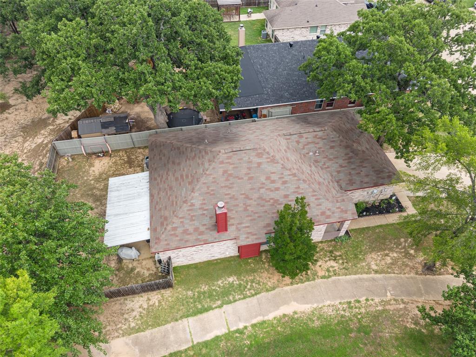
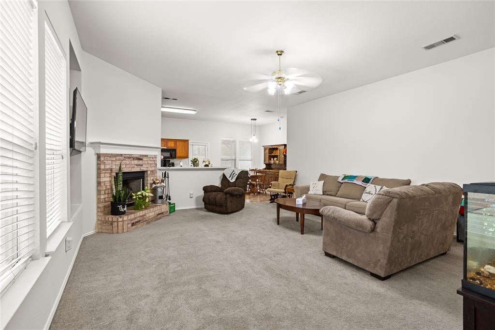
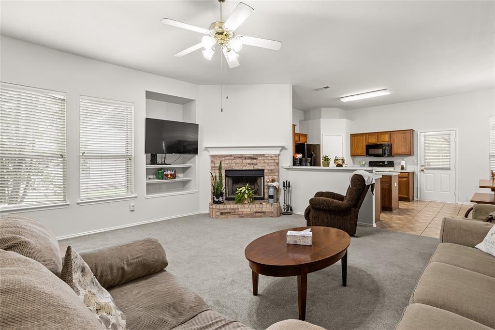
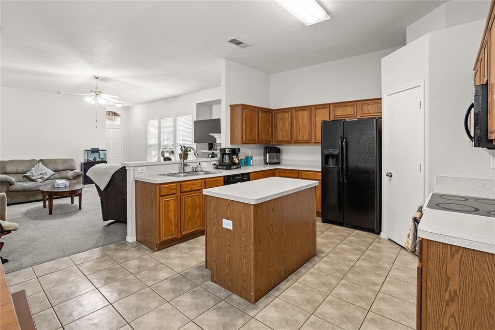
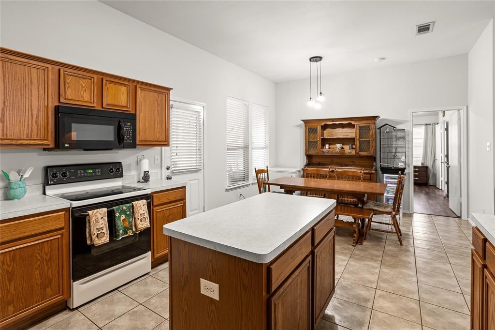
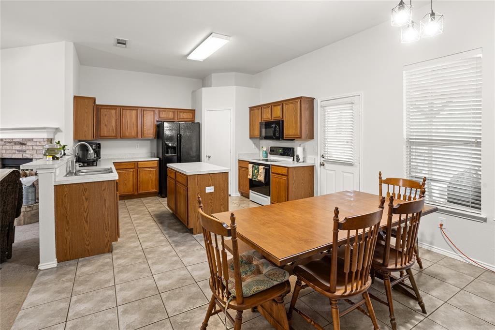
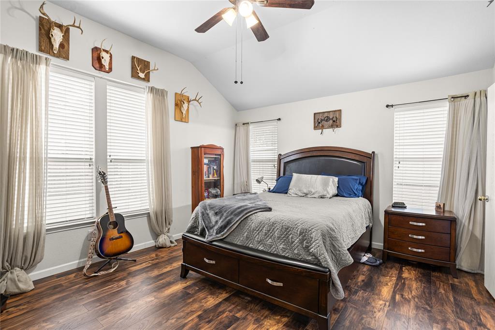
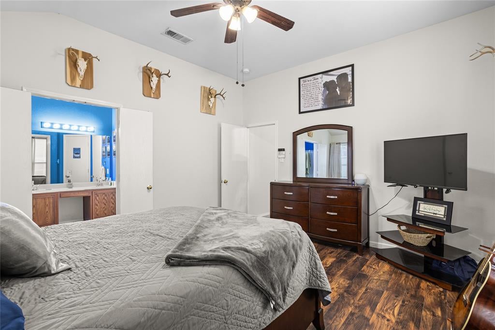
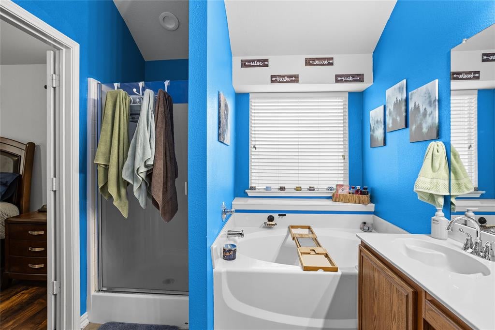
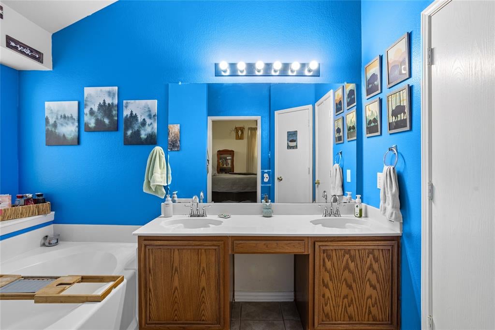
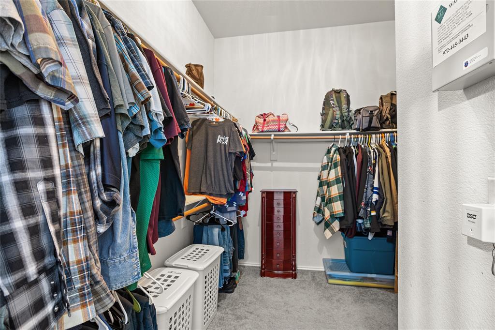
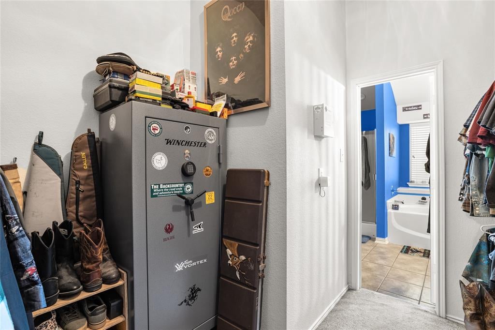
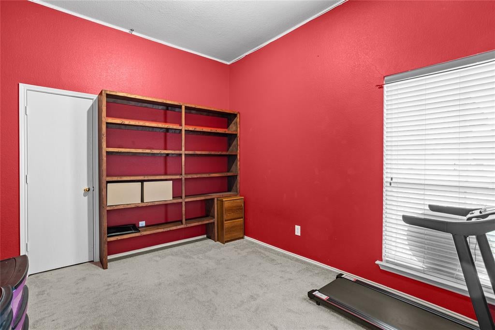
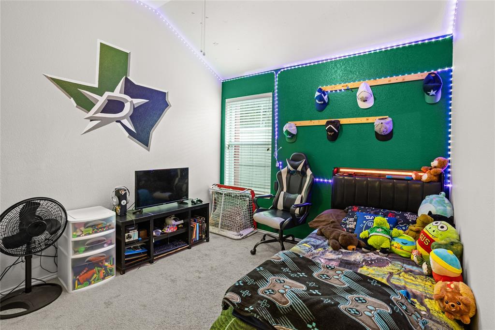
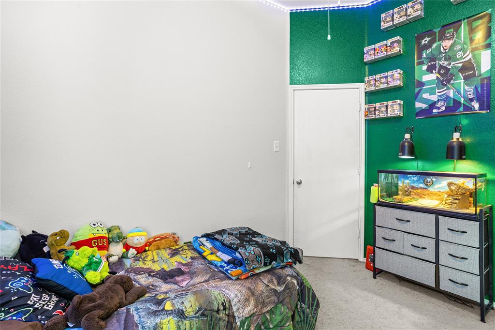
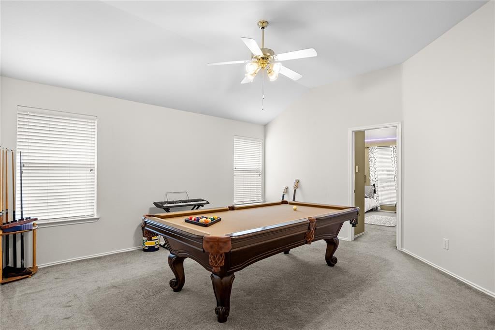
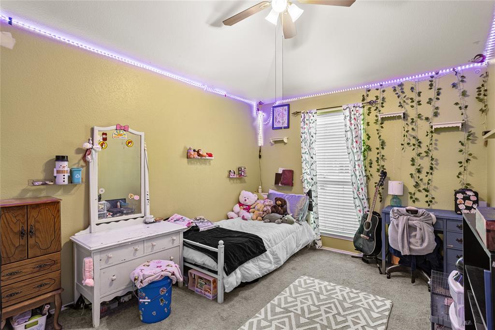
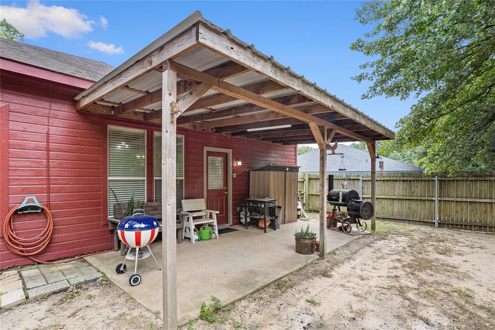
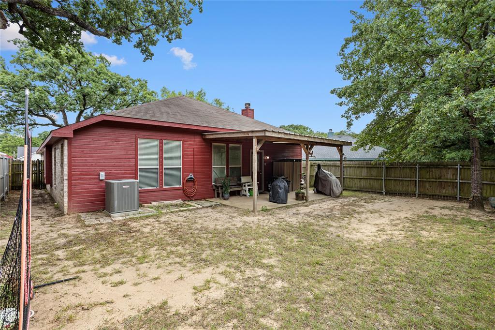
A quiet cul-de-sac, mature shade trees, and a neighborhood park just beyond the backyard set the scene for this inviting single-story home. With no rear neighbors, high ceilings throughout, and an oversized bonus room, it offers a comfortable balance of space, privacy, and flexibility. A brick fireplace anchors the main living area, which opens to the kitchen and dining space for easy conversation and gathering. The kitchen features generous cabinetry, a center island with extra storage, a breakfast bar, and space for a full dining table. From relaxed mornings to holiday dinners, there’s room to settle in and spread out. Set apart from the secondary bedrooms, the primary suite features vaulted ceilings, a large walk-in closet, dual sinks, a soaking tub, and a separate shower. The secondary bedrooms offer options for guests, an office, or hobbies, while the oversized bonus room adds space for a game room, media room, or second living area. Outside, a patio awning creates a covered spot for outdoor dining overlooking the fenced backyard, mature trees, and leafy park views. The small neighborhood park behind the home includes a playground, swings, picnic tables, and open space. Convenient access to I-20 and US-175 connects you to Downtown Dallas, Mesquite, Seagoville, and surrounding employment centers, with shopping and dining options farther east in Kaufman and Terrell. Enjoy the ease of single-story living with room to make the space your own—all in a tucked-away Dallas setting.
Listing Information
Facts & Features
Location
Community Information
Architecture
Features & Amenities
Property Features
Square Footage
Tax & Financial Information
Schools
Gray Elementary
Gilbert Cuellar Senior Elementary
A+ Academy Elementary
Seagoville Middle
Dr Linda Henrie Elementary
Richard Lagow Elementary
Kleberg Elementary
Ebby Halliday Elementary
School ratings are provided for informational purposes only and are subject to change. Attendance boundaries are for reference only — contact the school or district directly to verify enrollment eligibility.
Historical Data
Price History
| Date | Event | Price |
|---|---|---|
| 09/08/2026 | Listed for sale | $290,000 |
Listed by Harry Hasnat · Real Broker, LLC · 8554500442
Listing information provided exclusively for consumers' personal, non-commercial use and may not be used for any purpose other than to identify prospective properties consumers may be interested in purchasing. Information deemed reliable but not guaranteed by the MLS. The listing broker’s offer of compensation is made only to participants of the MLS where the listing is filed. Copyright 2026, North Texas Real Estate Information Systems (NTREIS). All rights reserved.
Last Updated: September 12, 2026 at 7:08 PM | Source: North Texas Real Estate Information Systems (NTREIS) | MLS#: 21380688

Similar Homes For Sale In Dallas
Start Your Real Estate Journey
Whether you have questions about this listing, want to schedule a showing, or just want to talk through your options, Shannon Miles is here to help. Reach out and expect a response within one business day.
How can I help?
Shannon Miles is here to help. Reach out and expect a response within one business day.
Thanks — Shannon Miles will be in touch shortly.
Make A Plan For Your Purchase
Know what you can afford before you start shopping — then run the numbers on any home you have in mind.
How much house can I afford?
- Principal & interest
- Property taxes
- Homeowner's insurance
- HOA dues
If your monthly savings are applied to the loan principal.
Enter your income, debts, and down payment to see how much home you may qualify for. Estimates only — not a lending decision.
Want to know more?
Shannon Miles is here to help. Reach out and expect a response within one business day.
✓ Thanks — Shannon Miles will be in touch shortly.