
6036 Bogard Dr
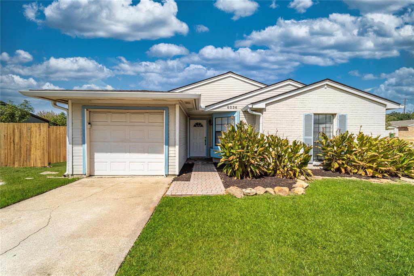
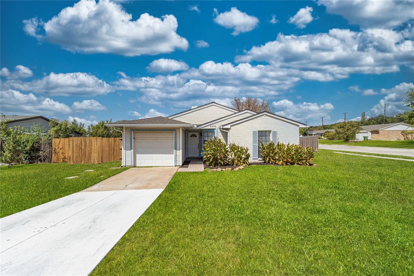
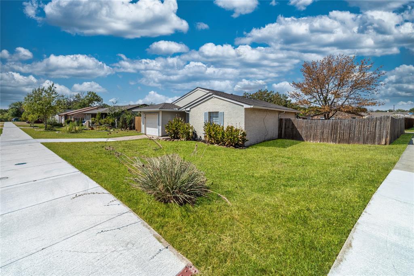
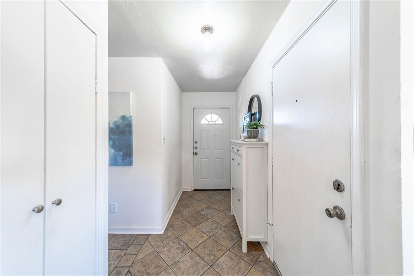
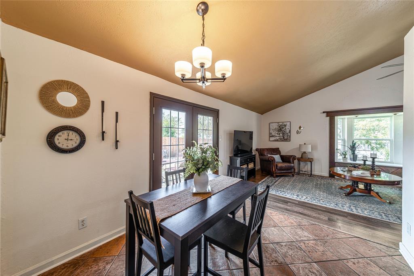
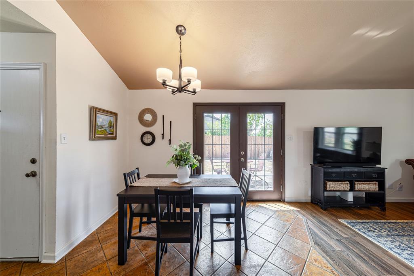
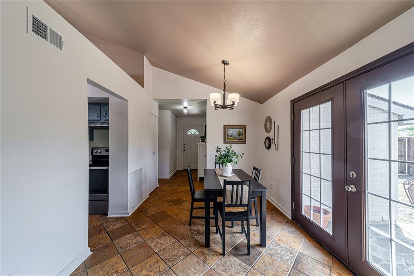
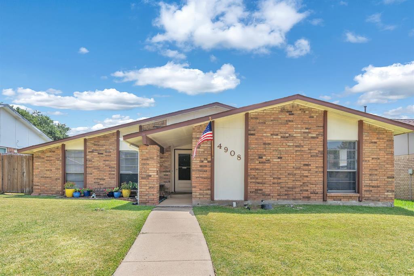
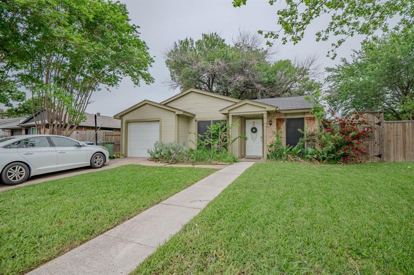
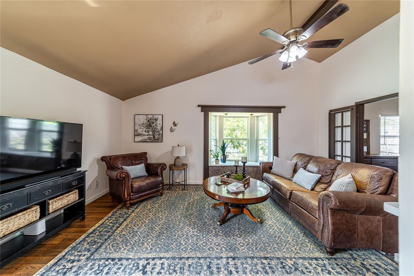
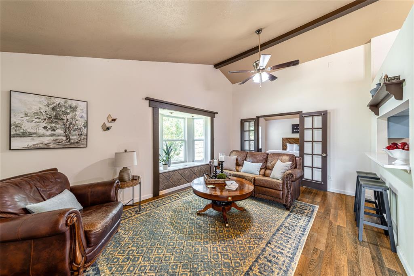
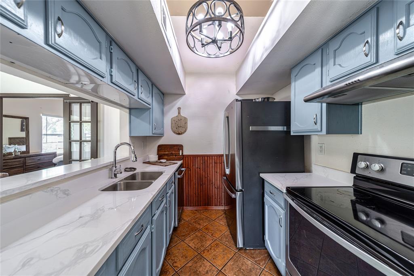
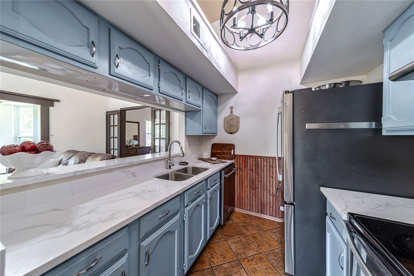
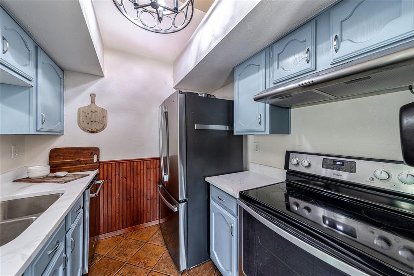
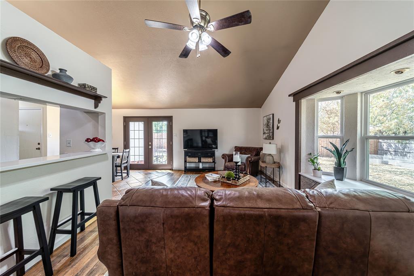
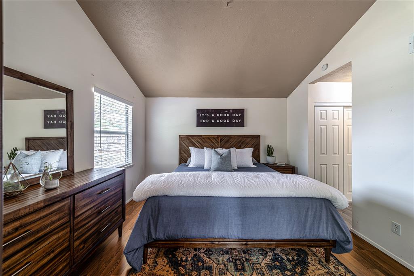
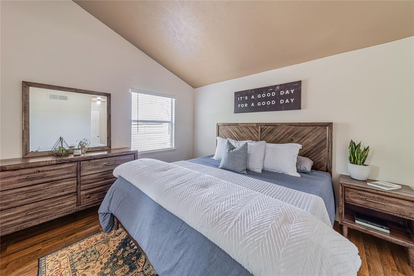
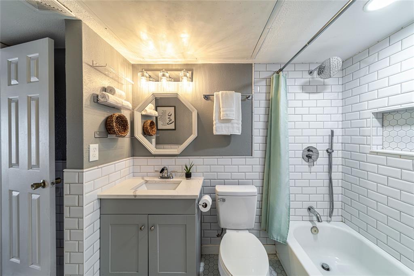
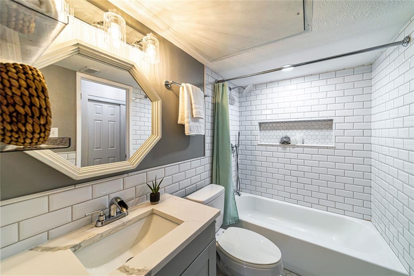
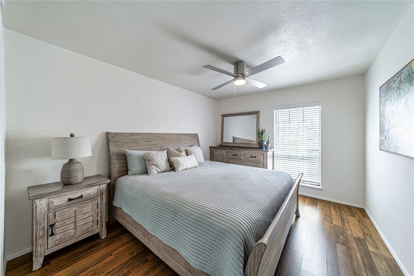
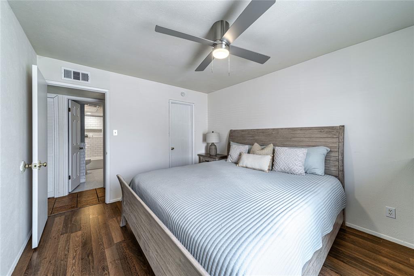
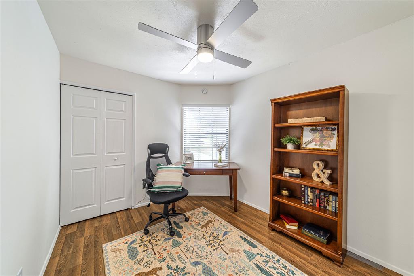
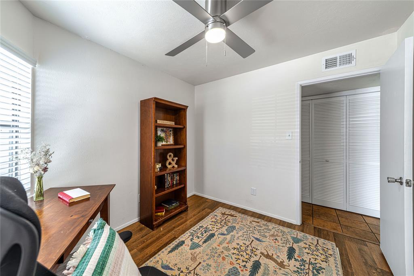
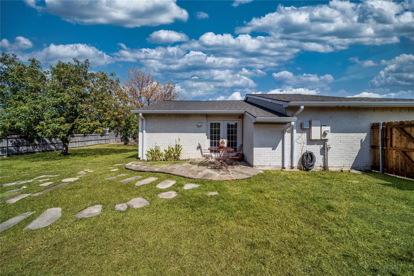
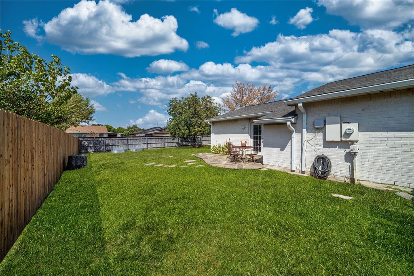
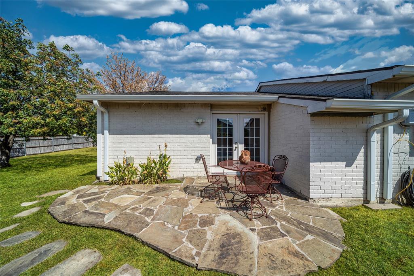
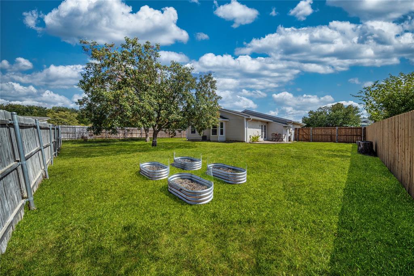
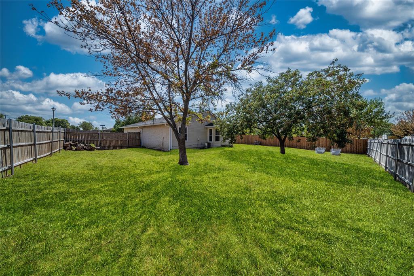
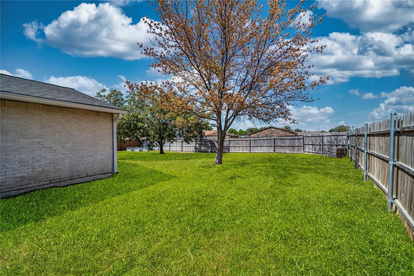
This charming one-story home sits on a spacious corner lot in a fantastic neighborhood, conveniently located near parks, Grandscape, and all The Colony has to offer. The open floor plan features vaulted ceilings and abundant natural light, creating a bright and inviting feel throughout. Significant improvements have been completed over the past 18 months, including a new roof, beautifully renovated full bathroom, new French door providing direct access to the backyard, partial fence replacement, new gutters, and a redone bay window area with added storage and new windows. The home also offers a transferable lifetime foundation warranty with FCS, providing added peace of mind for the next owner. Additional updates include kitchen countertops, painted cabinetry, a newer range, ceiling fans, laminate wood flooring, and a newer HVAC system. Outside, enjoy a large fenced backyard with a patio and mature shade trees, offering plenty of space for entertaining, relaxing, or play. Ideally located near neighborhood parks, sports fields, shopping, dining, and entertainment, with Grandscape just minutes away. With extensive recent improvements already completed, this three-bedroom home is move-in ready and waiting for its next owner to enjoy.
Listing Information
Facts & Features
Location
Community Information
Architecture
Features & Amenities
Property Features
Square Footage
Tax & Financial Information
Schools
B B Owen Elementary
Griffin Middle
Vaughn Elementary
Hosp Elementary
Reedy High School
Allen Elementary
Tom Hicks Elementary
Bledsoe Elementary
School ratings are provided for informational purposes only and are subject to change. Attendance boundaries are for reference only — contact the school or district directly to verify enrollment eligibility.
Historical Data
Price History
| Date | Event | Price |
|---|---|---|
| 09/10/2026 | Listed for sale | $293,000 |
Listed by Jennifer Bauer · Compass RE Texas, LLC. · 2148148100
Listing information provided exclusively for consumers' personal, non-commercial use and may not be used for any purpose other than to identify prospective properties consumers may be interested in purchasing. Information deemed reliable but not guaranteed by the MLS. The listing broker’s offer of compensation is made only to participants of the MLS where the listing is filed. Copyright 2026, North Texas Real Estate Information Systems (NTREIS). All rights reserved.
Last Updated: September 12, 2026 at 8:08 PM | Source: North Texas Real Estate Information Systems (NTREIS) | MLS#: 21380645

Similar Homes For Sale In The Colony
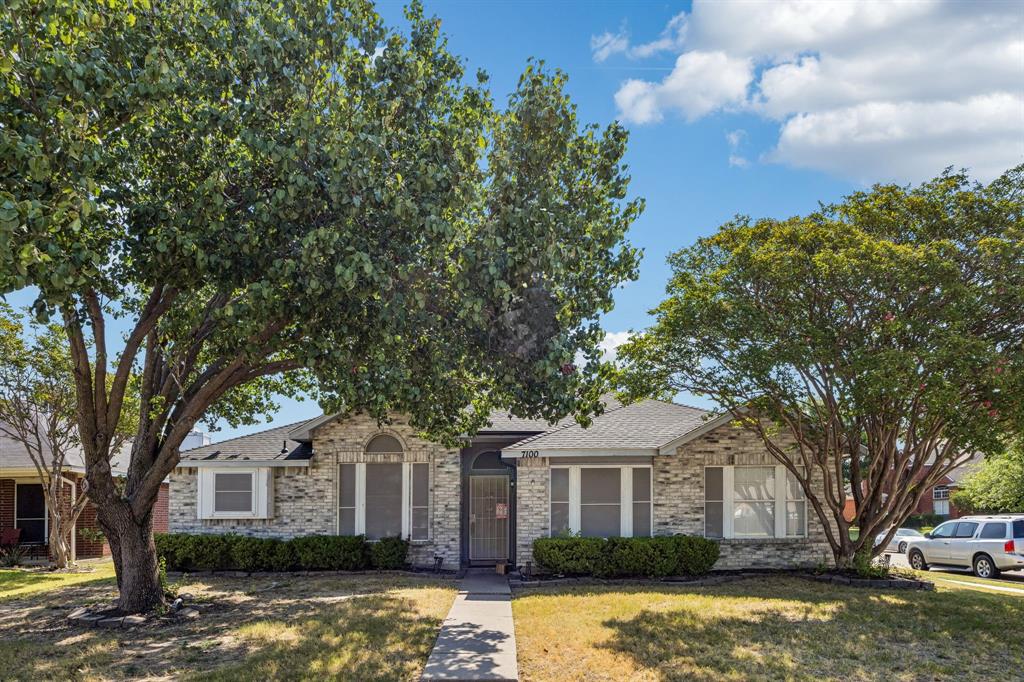
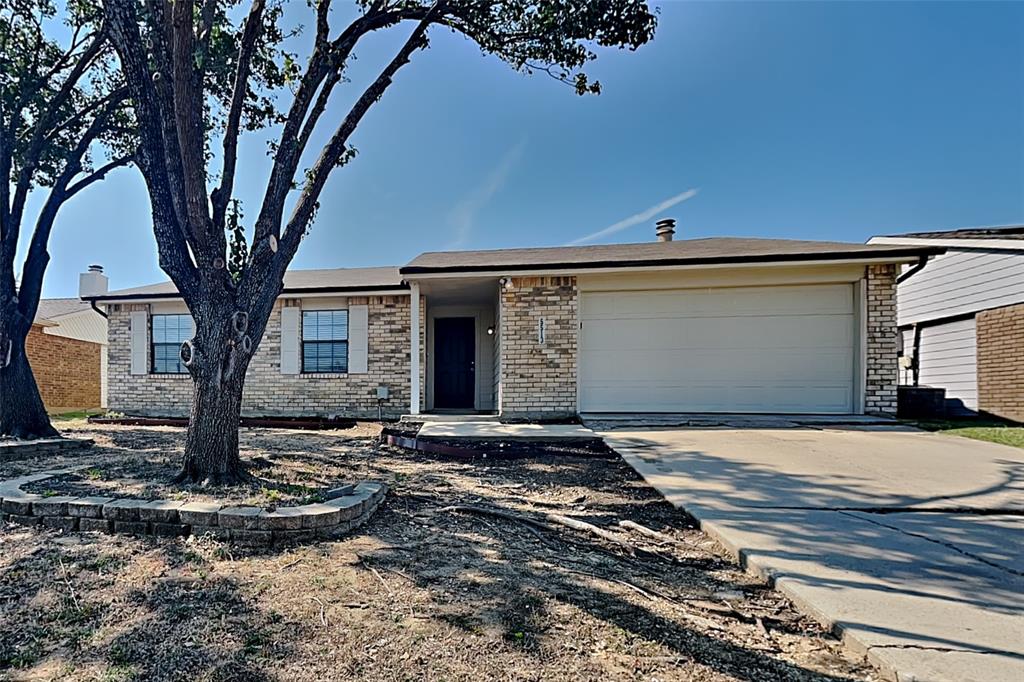
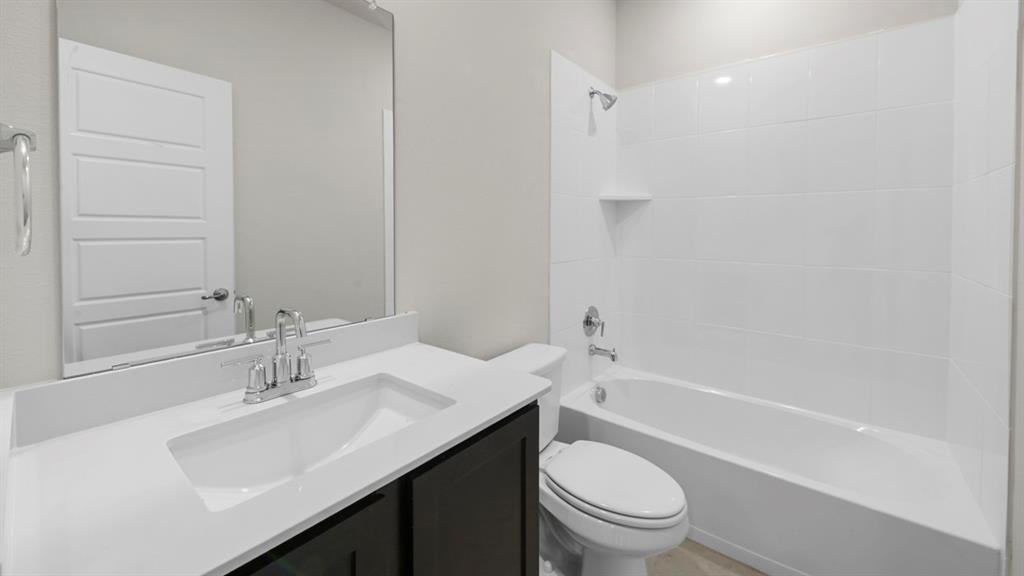
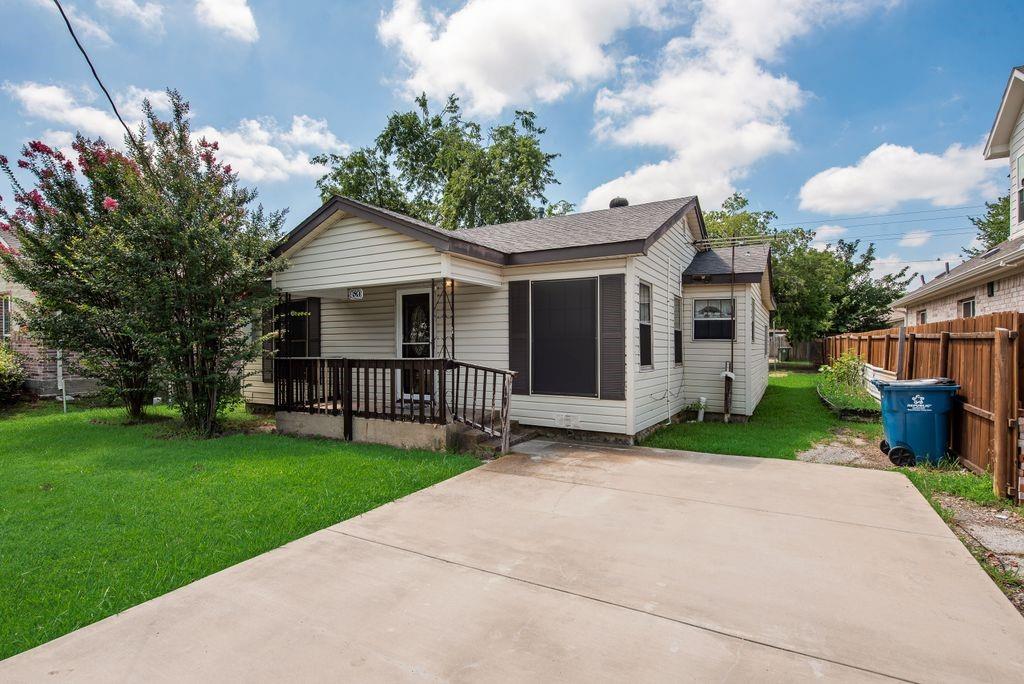
Start Your Real Estate Journey
Whether you have questions about this listing, want to schedule a showing, or just want to talk through your options, Shannon Miles is here to help. Reach out and expect a response within one business day.
How can I help?
Shannon Miles is here to help. Reach out and expect a response within one business day.
Thanks — Shannon Miles will be in touch shortly.
Make A Plan For Your Purchase
Know what you can afford before you start shopping — then run the numbers on any home you have in mind.
How much house can I afford?
- Principal & interest
- Property taxes
- Homeowner's insurance
- HOA dues
If your monthly savings are applied to the loan principal.
Enter your income, debts, and down payment to see how much home you may qualify for. Estimates only — not a lending decision.
Want to know more?
Shannon Miles is here to help. Reach out and expect a response within one business day.
✓ Thanks — Shannon Miles will be in touch shortly.