
1020 Williams Ln
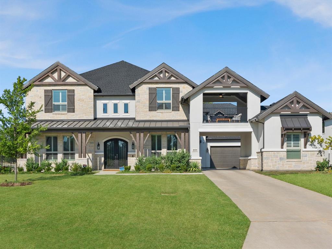
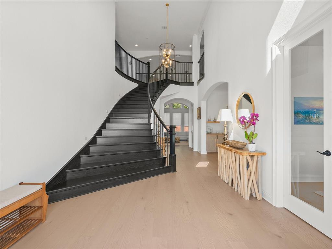
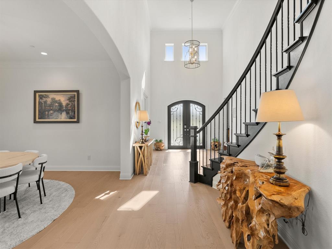
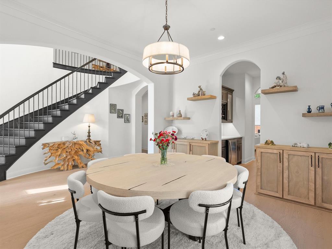
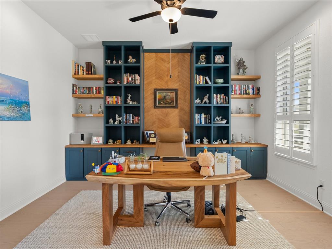
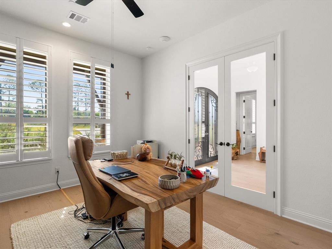
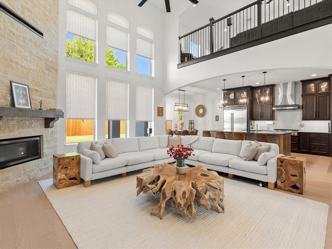
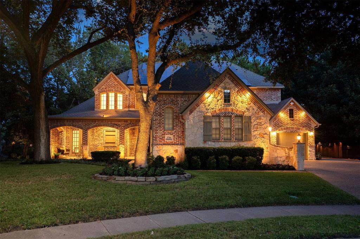
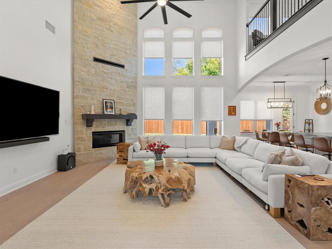
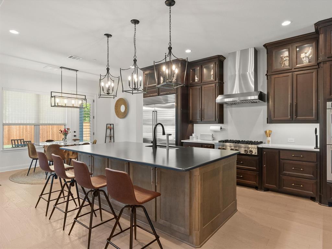
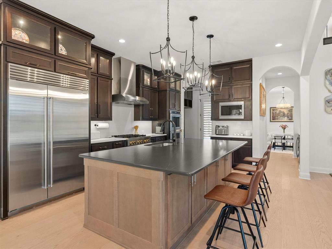
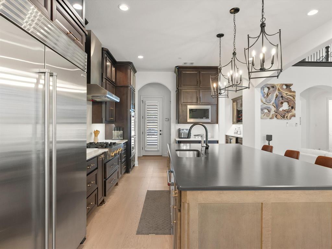
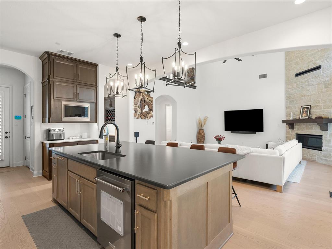
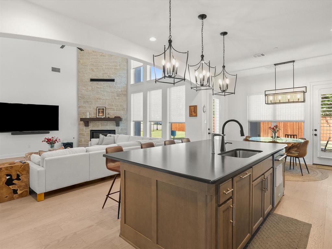
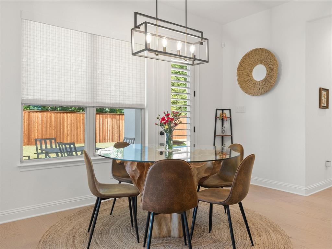
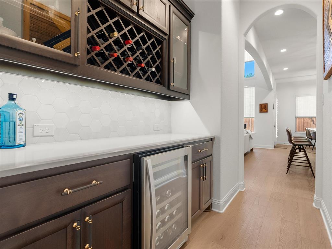
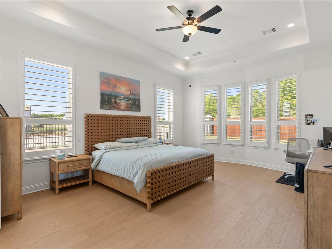
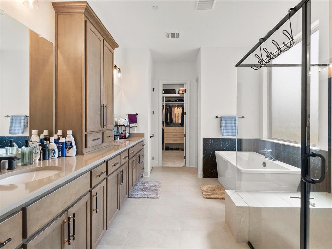
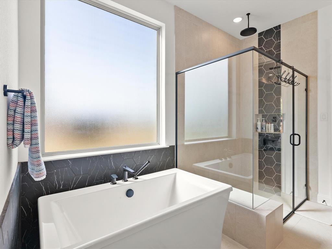
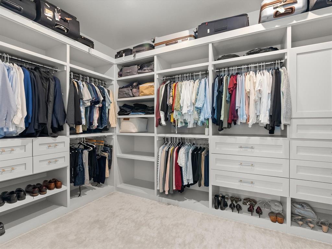
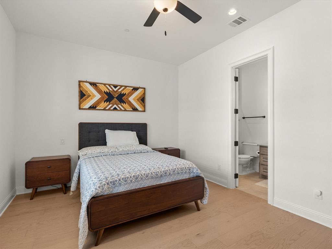
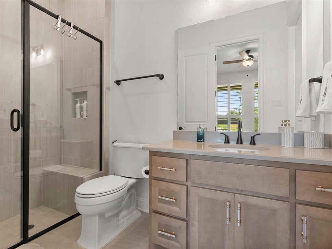
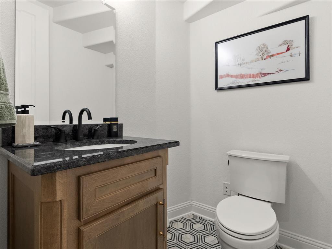
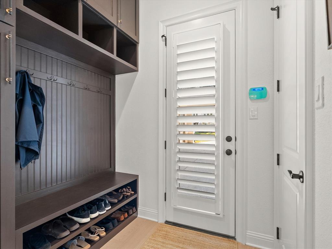
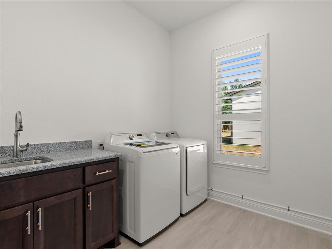
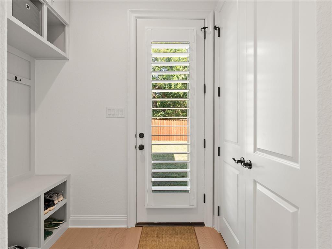
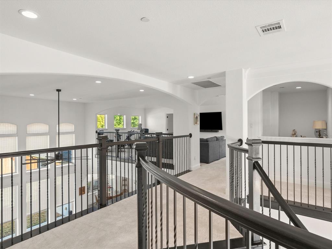
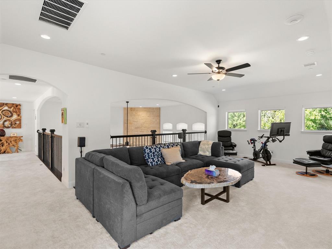
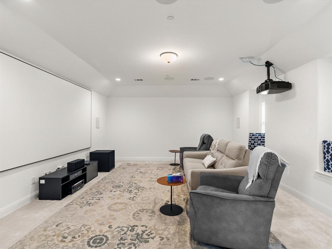
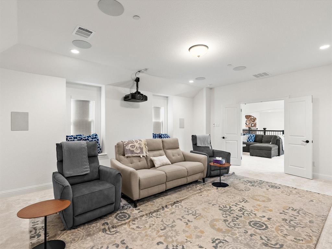
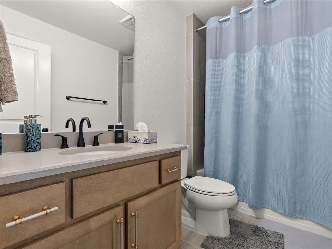
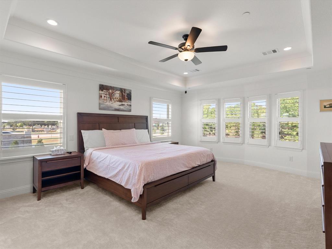
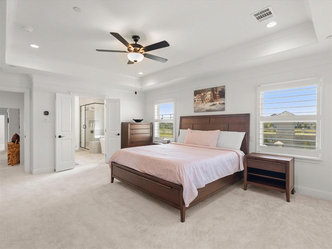
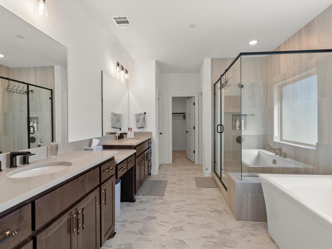
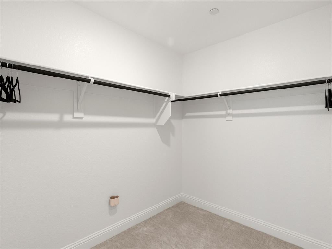
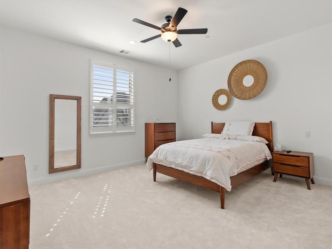
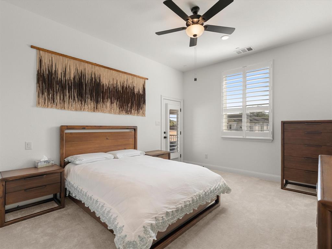
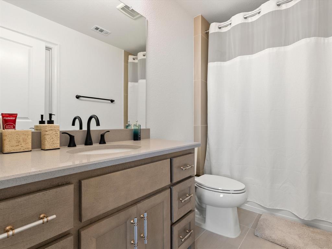
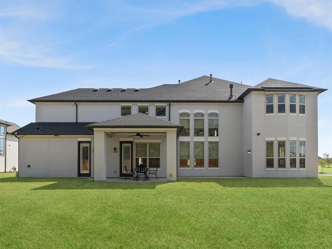
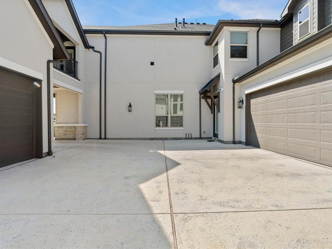
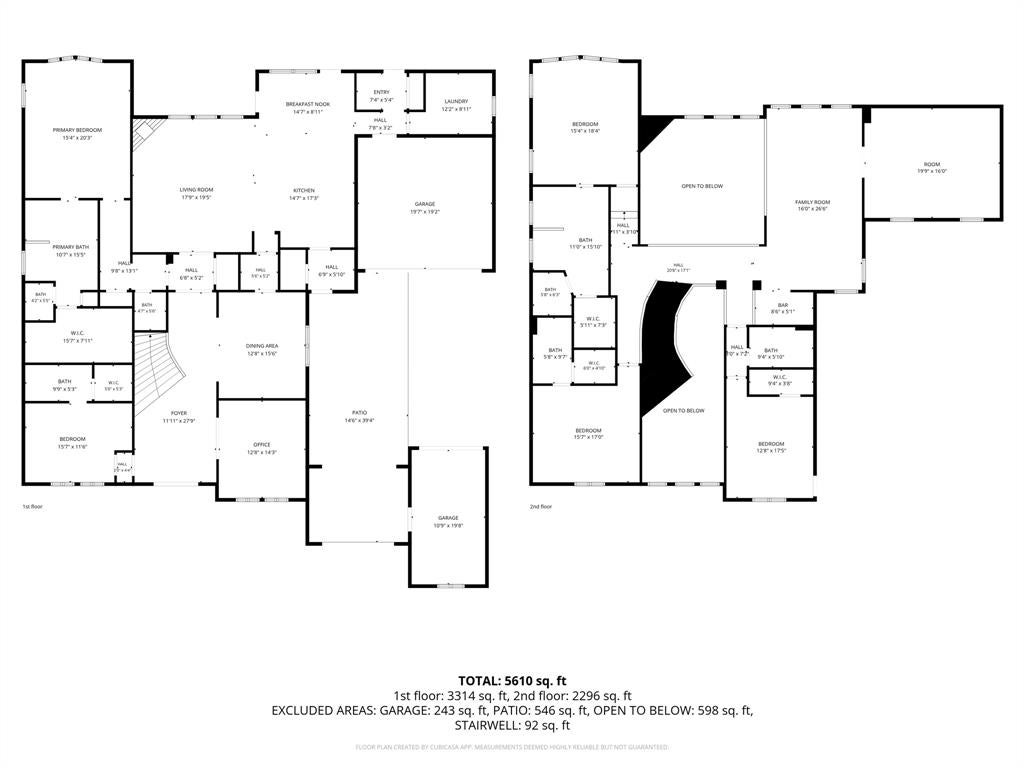
5,246 SQ FT , 5 BED , 5.5 BATH , HALF-ACRE CORNER LOT , BUILT 2024. Rarely does a home deliver this level of architectural scale with true functional luxury. This pristine half-acre estate in top-rated Lewisville ISD offers a rare dual-primary layout — two massive primary retreats with spa-inspired ensuites, ideal for multi-generational living or executive guests — paired with a remarkably low ~1.68 property tax rate. Soaring 20-ft ceilings define the foyer and family room, anchored by a striking black-stained oak curved staircase, engineered hardwoods, and a focal stone fireplace. The chef's kitchen features a 48 inch built-in Sub-Zero refrigerator, JennAir and KitchenAid appliances, quartz counters, glass-front cabinetry, a butler's pantry, and a whole-home water softener with Reverse Osmosis drinking system. Two additional bedrooms include private en-suite baths, a third is served by a nearby full bath, and a downstairs powder room completes the main living areas — five full baths and a half bath in total. Upstairs, an expansive game room opens to a dedicated theater with a 135 inch screen, Epson Laser Projector, and built-in surround sound. Dual mudrooms with built-in drop benches, a 3-car garage with finished epoxy flooring and walk-in attic access, and a sprawling, private backyard ready for a pool and outdoor kitchen complete this exceptional offering. Designer furnishings are available for a seamless, turnkey move-in.
Listing Information
Facts & Features
Location
Community Information
Architecture
Features & Amenities
Property Features
Square Footage
Tax & Financial Information
Schools
Dorothy P Adkins Elementary
Marcus 9th Grade Campus
Liberty Elementary
Lamar Middle
Founders Classical Academy Of Flower Mound
Flower Mound Elementary
Stem Academy At Bridlewood Elementary
Heritage Elementary
School ratings are provided for informational purposes only and are subject to change. Attendance boundaries are for reference only — contact the school or district directly to verify enrollment eligibility.
Historical Data
Price History
| Date | Event | Price |
|---|---|---|
| 09/08/2026 | Listed for sale | $1,835,000 |
Listed by Dana McCausland · Northtex Realty LLC · 8177190123
Listing information provided exclusively for consumers' personal, non-commercial use and may not be used for any purpose other than to identify prospective properties consumers may be interested in purchasing. Information deemed reliable but not guaranteed by the MLS. The listing broker’s offer of compensation is made only to participants of the MLS where the listing is filed. Copyright 2026, North Texas Real Estate Information Systems (NTREIS). All rights reserved.
Last Updated: September 9, 2026 at 1:32 PM | Source: North Texas Real Estate Information Systems (NTREIS) | MLS#: 21380544

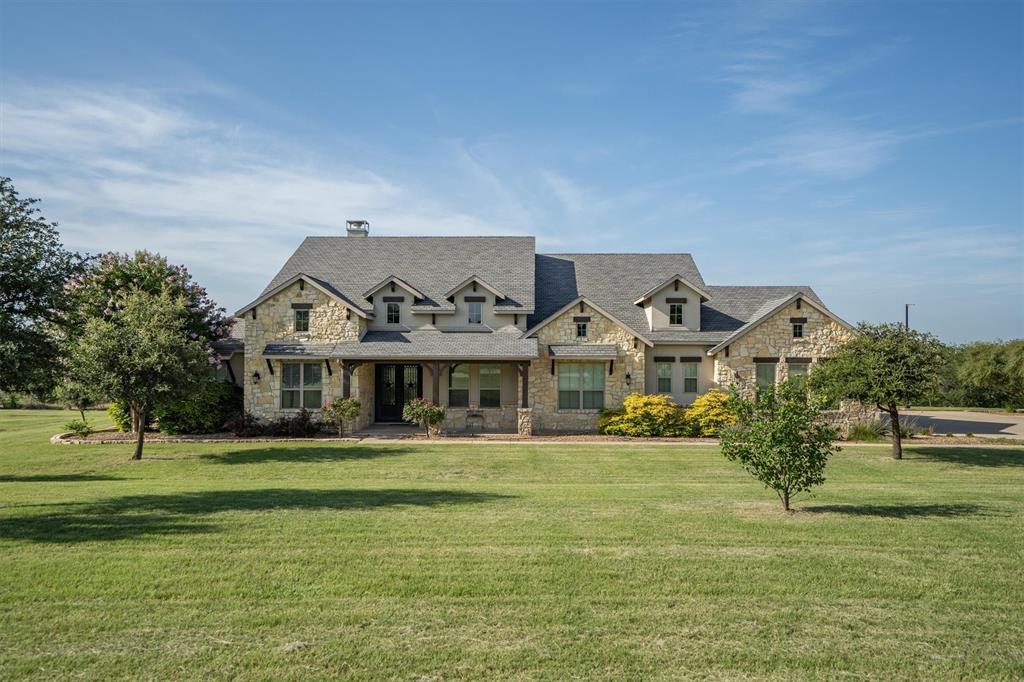
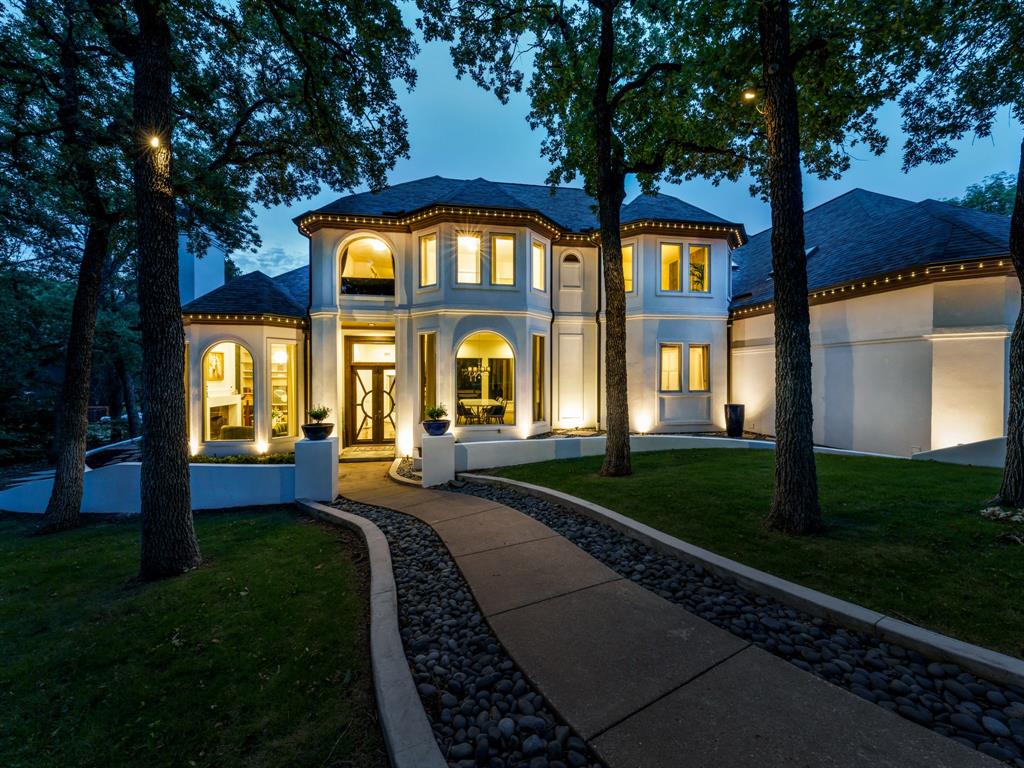
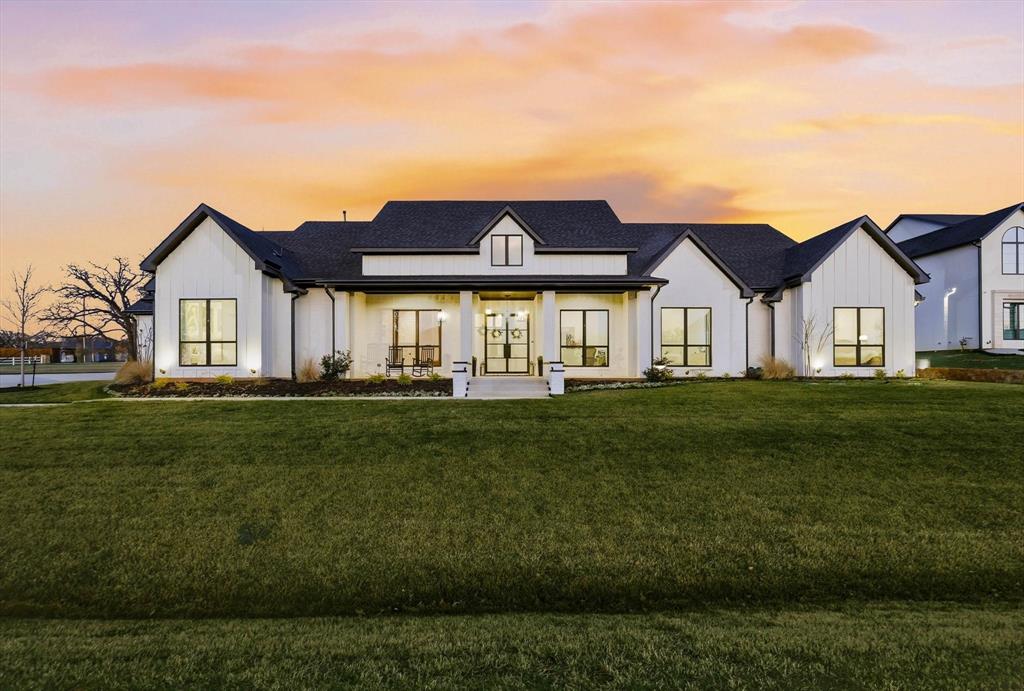
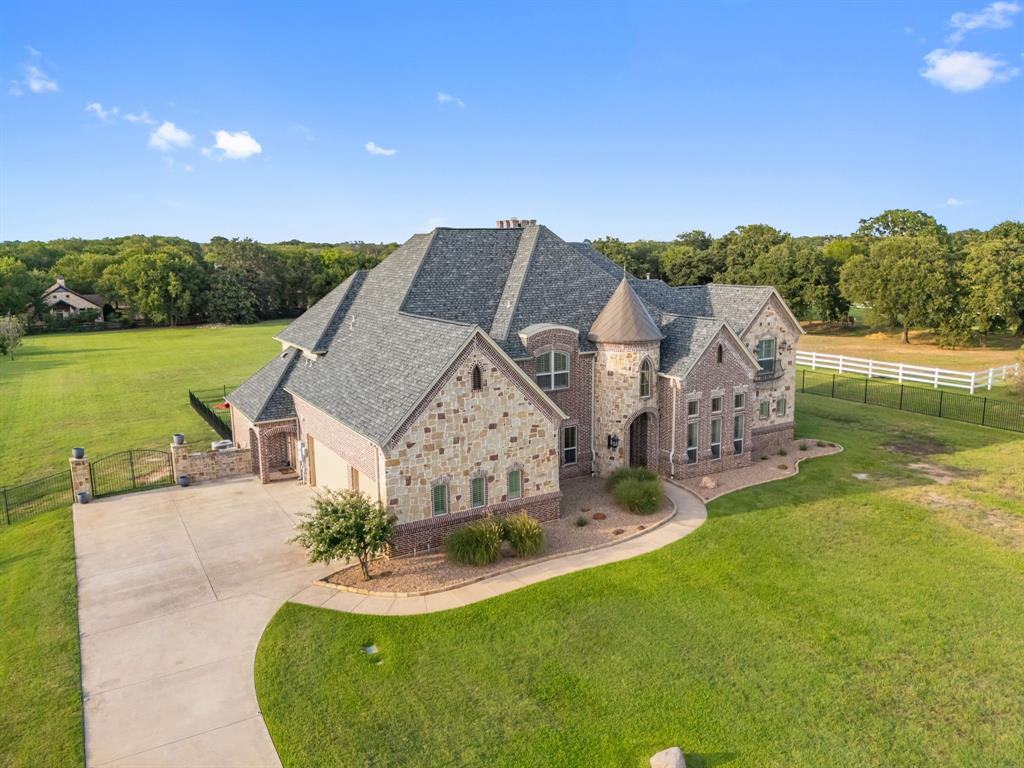
Similar Homes For Sale In Copper Canyon
Start Your Real Estate Journey
Whether you have questions about this listing, want to schedule a showing, or just want to talk through your options, Shannon Miles is here to help. Reach out and expect a response within one business day.
How can I help?
Shannon Miles is here to help. Reach out and expect a response within one business day.
Thanks — Shannon Miles will be in touch shortly.
Make A Plan For Your Purchase
Know what you can afford before you start shopping — then run the numbers on any home you have in mind.
How much house can I afford?
- Principal & interest
- Property taxes
- Homeowner's insurance
- HOA dues
If your monthly savings are applied to the loan principal.
Enter your income, debts, and down payment to see how much home you may qualify for. Estimates only — not a lending decision.
Want to know more?
Shannon Miles is here to help. Reach out and expect a response within one business day.
✓ Thanks — Shannon Miles will be in touch shortly.