
4421 Red Barn
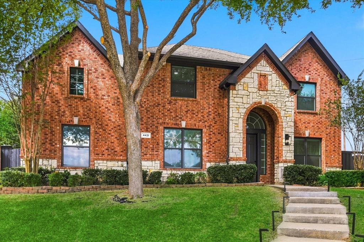
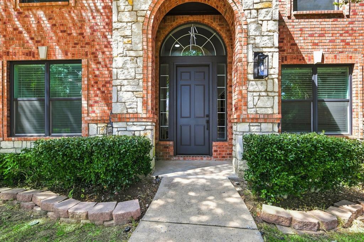
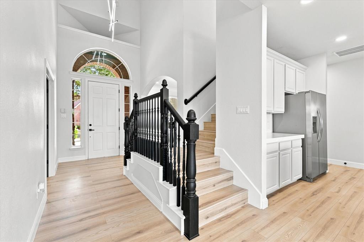
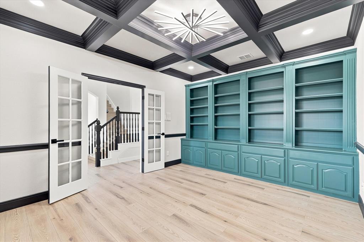
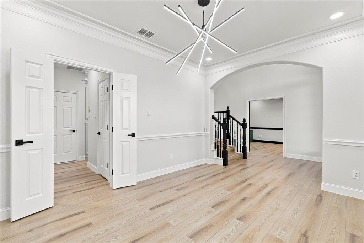
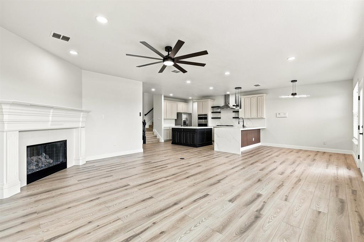
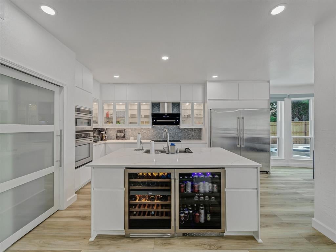
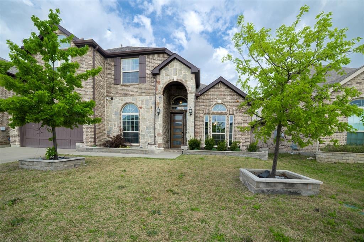
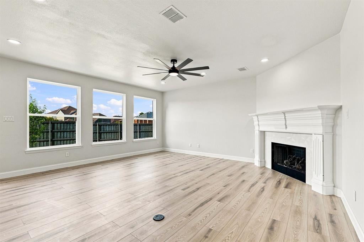
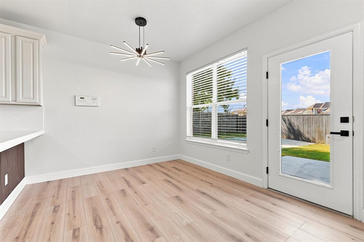
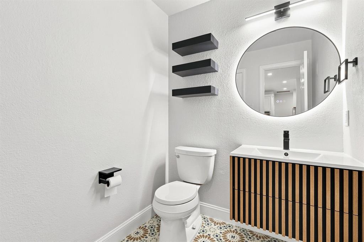
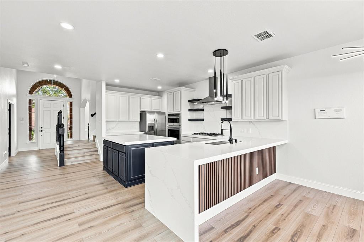
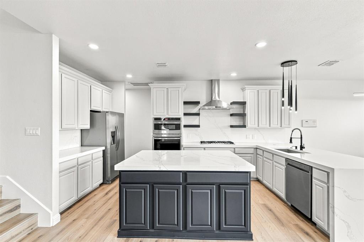
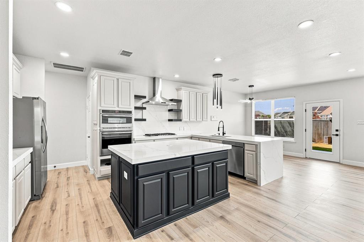
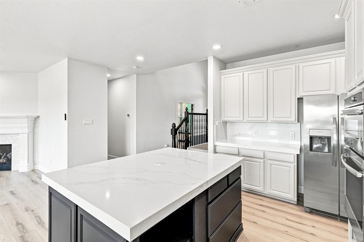
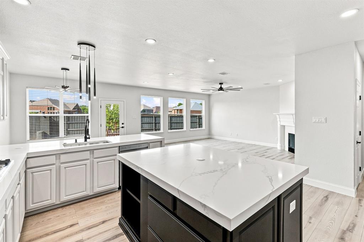
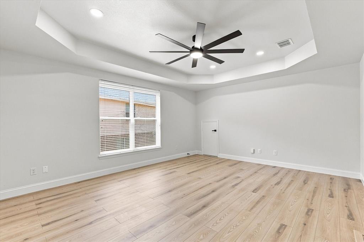
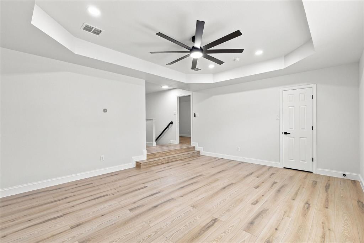
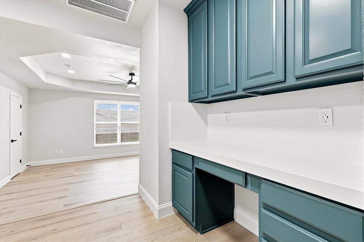
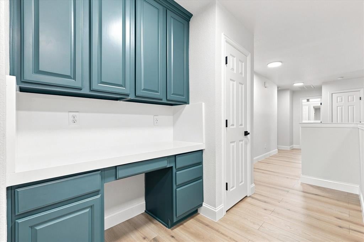
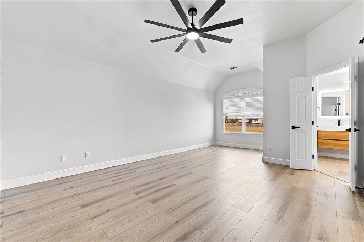
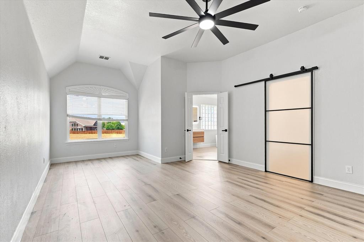
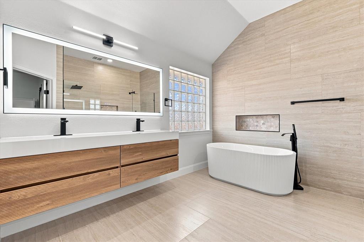
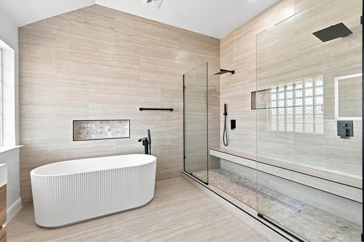
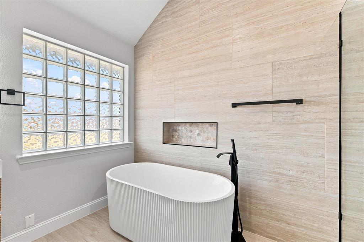
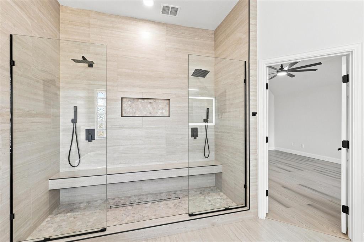
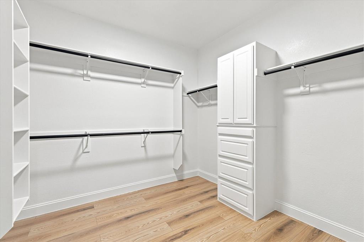
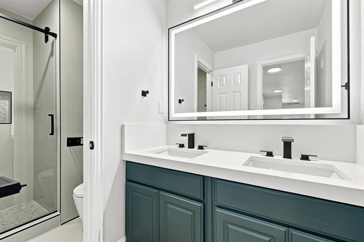
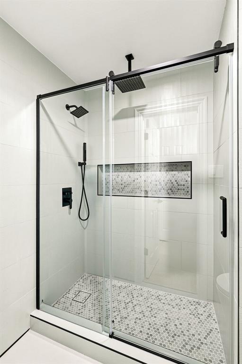
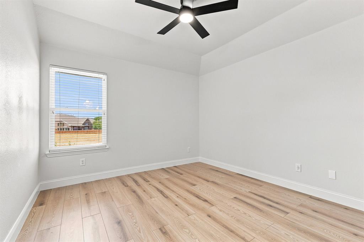
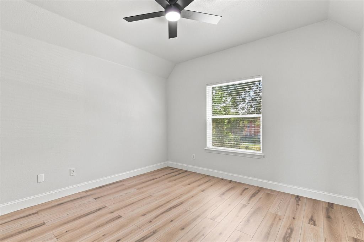
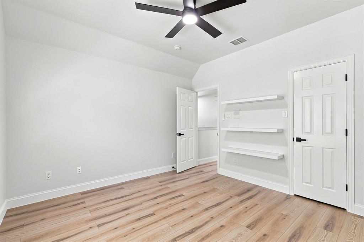
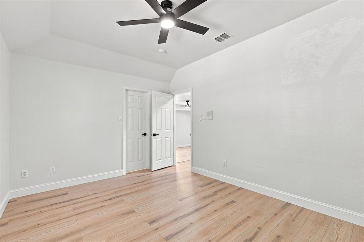
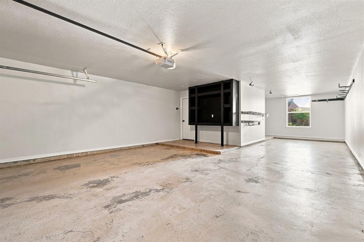
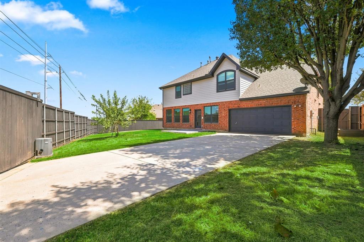
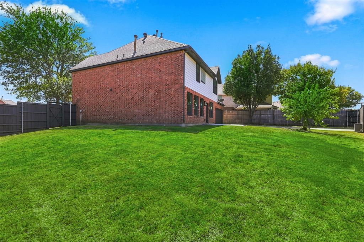
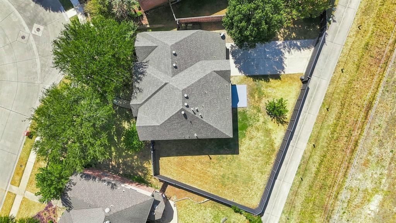
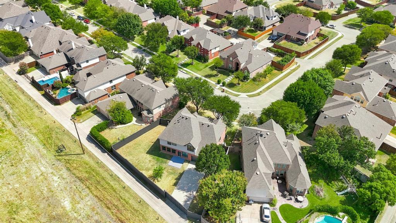
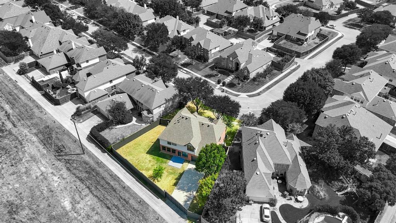
Extensively remodeled and move-in ready in Moroney Farms! This stunning Richardson home combines luxury finishes, generous living spaces, privacy, and exceptional access to everything the area has to offer. From the moment you enter, abundant natural light showcases fresh interior paint, brand-new 12mm waterproof laminate flooring, and a thoughtfully redesigned open-concept interior. The custom kitchen features striking Calacatta flow quartz countertops with specialty mitered edges, extended island, custom bar, and brand-new appliances. Entertain effortlessly as the kitchen flows into spacious dining and living areas highlighted by a custom-designed fireplace. Step outside to an expansive private backyard complemented by a private driveway, sliding motorized gate, and attached 3-car garage. A custom office provides dedicated work from home space, while the upstairs game room adds another versatile living area. More than 40 LED recessed lights plus ambient accent lighting enhance the modern design. The primary suite is a relaxing retreat featuring a walk-in closet and spa-inspired bath with floor-to-ceiling tile, oversized walk-in shower with dual shower heads, floating vanities, oversized LED-lit mirrors, and smart toilet. Zoned to Plano ISD and approximately 0.5 mile from Pecan Hollow Golf Course and 1 mile from Breckinridge Park. Convenient to CityLine, State Farm, Raytheon (RTX), DART, PGBT, US-75, shopping, dining, recreation, and nearby healthcare. Thousands invested and this is one you don’t want to miss!
Listing Information
Open Houses
-
Sunday, September 2012:00 PM – 3:00 PM
Facts & Features
Location
Community Information
Architecture
Features & Amenities
Property Features
Square Footage
Tax & Financial Information
Schools
Forman Elementary
Otto Middle
Luna Elementary
Murphy Middle
Stinson Elementary
Miller Elementary
Boggess Elementary
C A McMillen High School
School ratings are provided for informational purposes only and are subject to change. Attendance boundaries are for reference only — contact the school or district directly to verify enrollment eligibility.
Historical Data
Price History
| Date | Event | Price |
|---|---|---|
| 09/08/2026 | Listed for sale | $750,000 |
Listed by Tomer Lankri · Lankri Group · 2144931278
Listing information provided exclusively for consumers' personal, non-commercial use and may not be used for any purpose other than to identify prospective properties consumers may be interested in purchasing. Information deemed reliable but not guaranteed by the MLS. The listing broker’s offer of compensation is made only to participants of the MLS where the listing is filed. Copyright 2026, North Texas Real Estate Information Systems (NTREIS). All rights reserved.
Last Updated: September 16, 2026 at 7:53 PM | Source: North Texas Real Estate Information Systems (NTREIS) | MLS#: 21379764

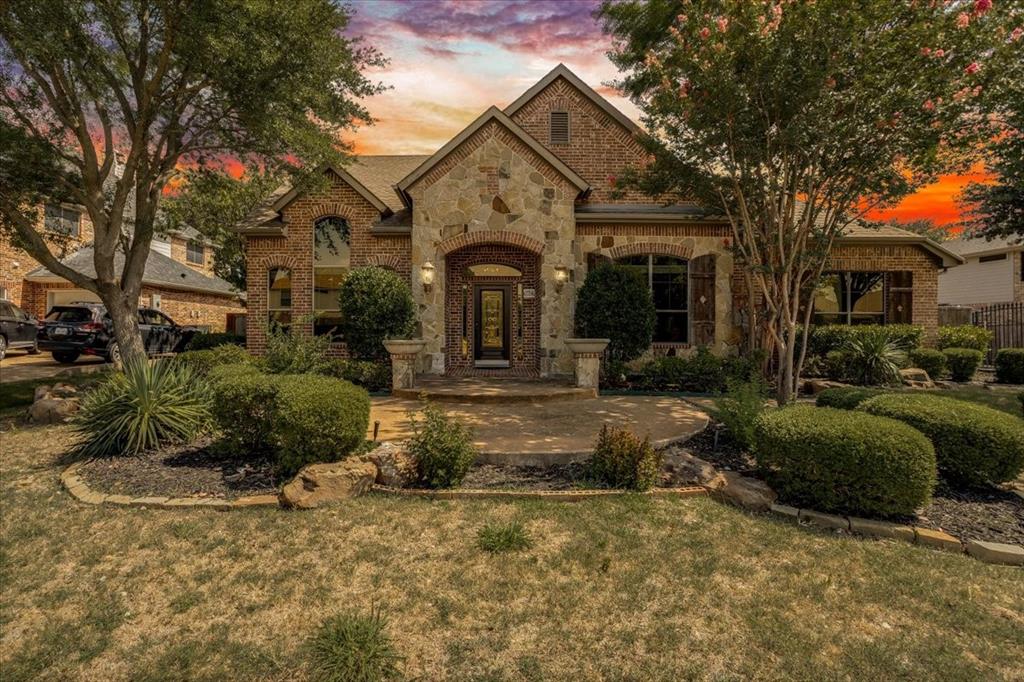
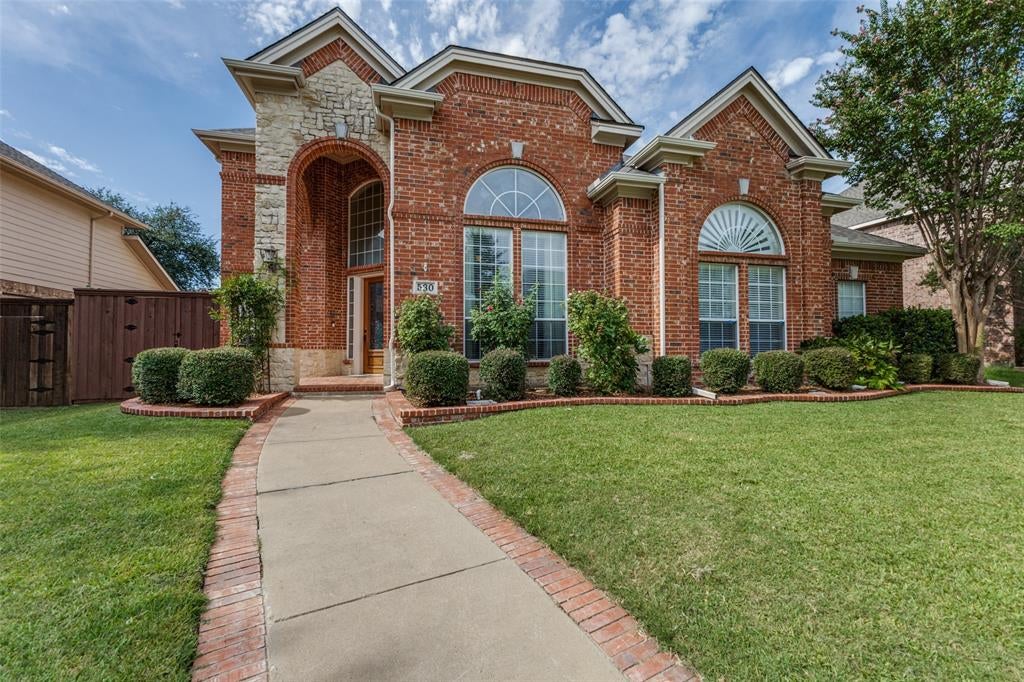
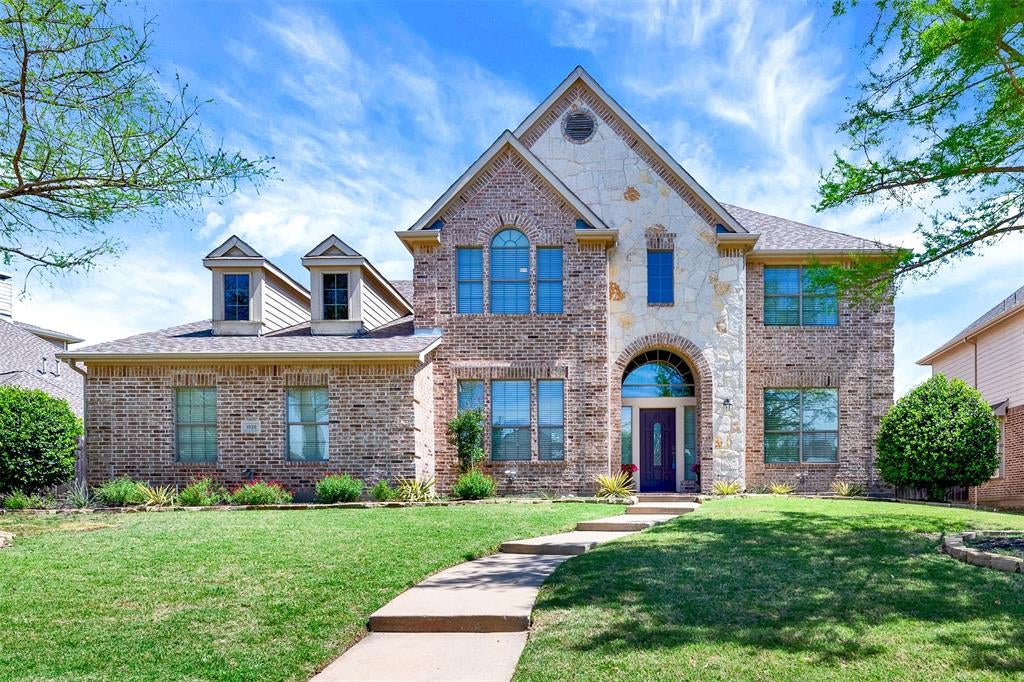
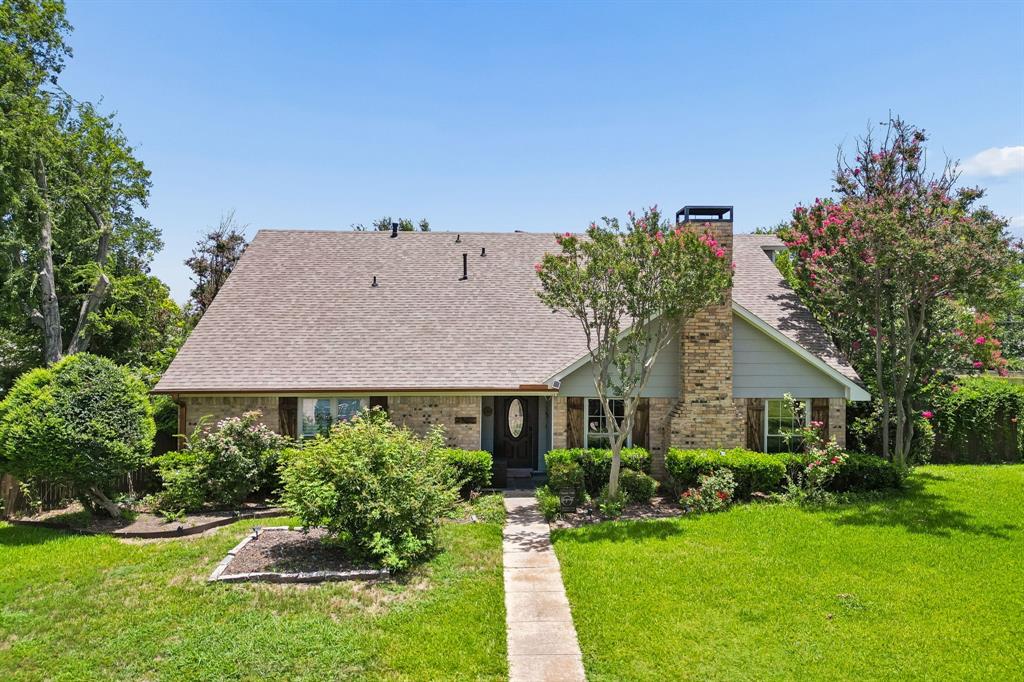
Similar Homes For Sale In Richardson
Start Your Real Estate Journey
Whether you have questions about this listing, want to schedule a showing, or just want to talk through your options, Shannon Miles is here to help. Reach out and expect a response within one business day.
How can I help?
Shannon Miles is here to help. Reach out and expect a response within one business day.
Thanks — Shannon Miles will be in touch shortly.
Make A Plan For Your Purchase
Know what you can afford before you start shopping — then run the numbers on any home you have in mind.
How much house can I afford?
- Principal & interest
- Property taxes
- Homeowner's insurance
- HOA dues
If your monthly savings are applied to the loan principal.
Enter your income, debts, and down payment to see how much home you may qualify for. Estimates only — not a lending decision.
Want to know more?
Shannon Miles is here to help. Reach out and expect a response within one business day.
✓ Thanks — Shannon Miles will be in touch shortly.