
2206 Dyson St
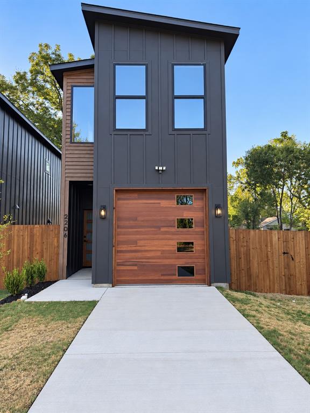
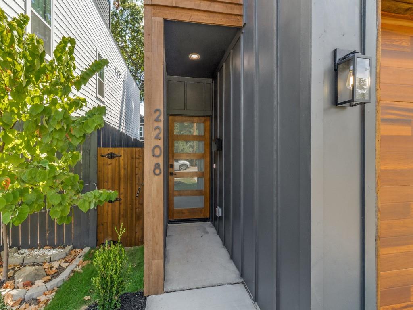
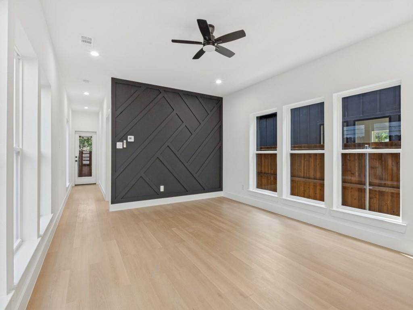
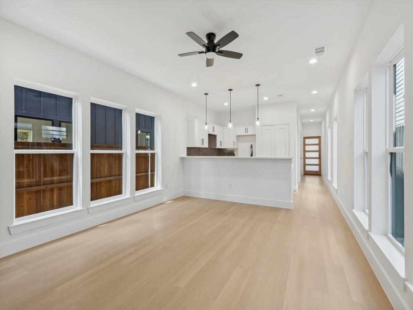
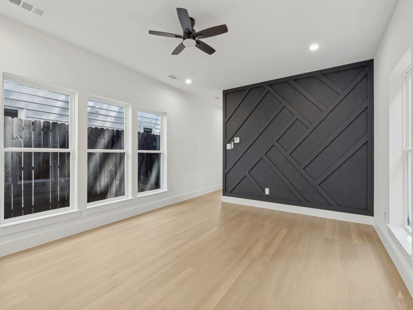
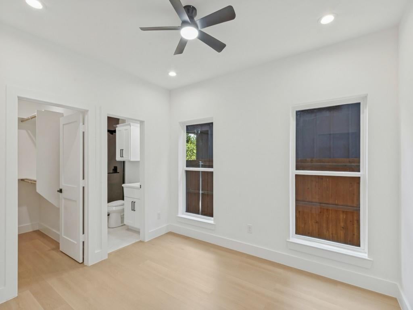
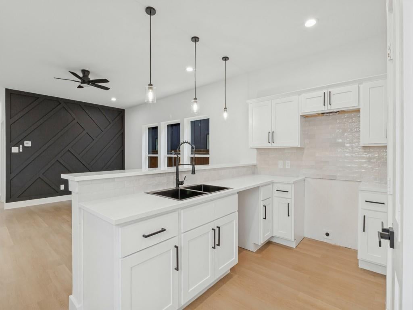
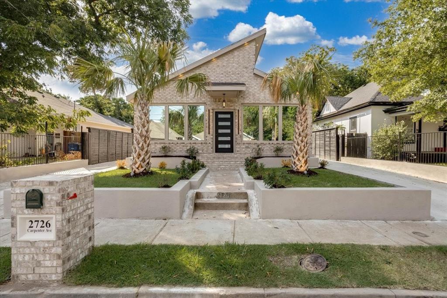
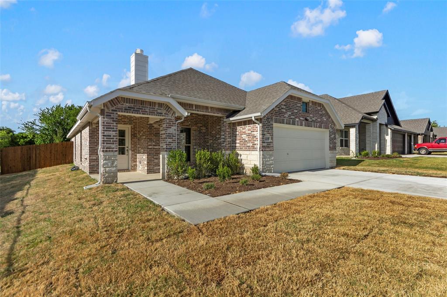
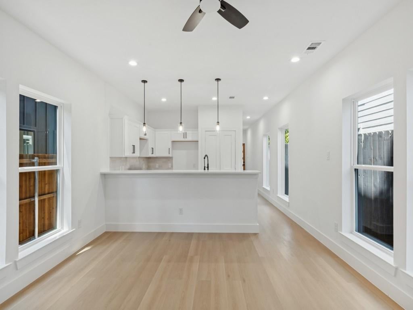
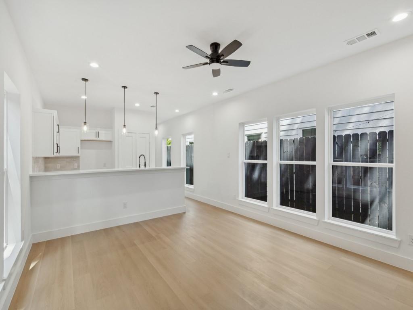
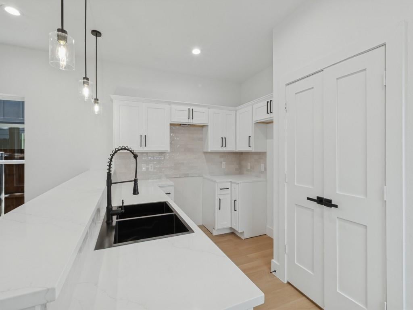
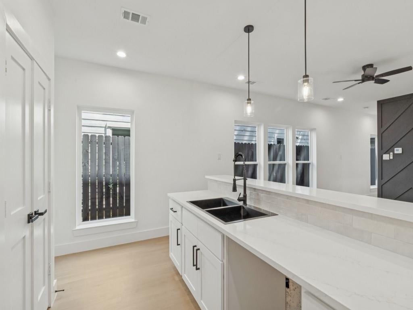
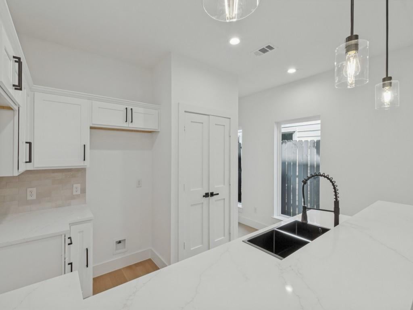
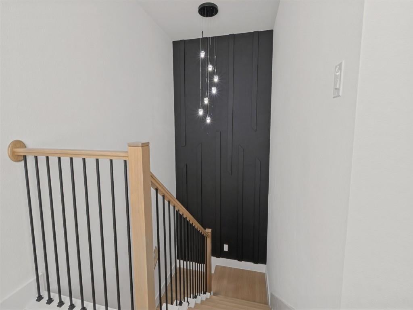
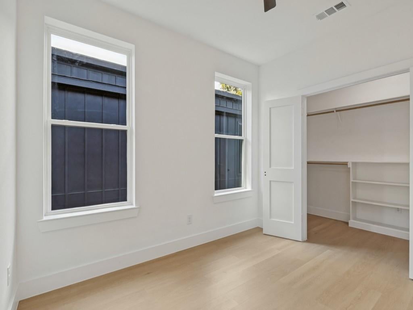
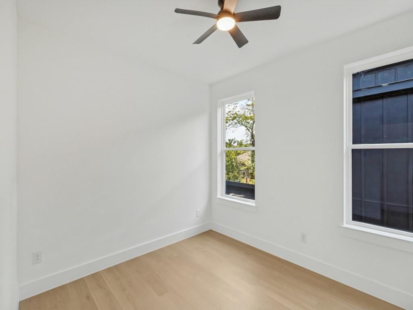
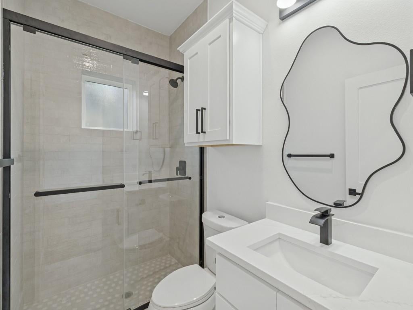
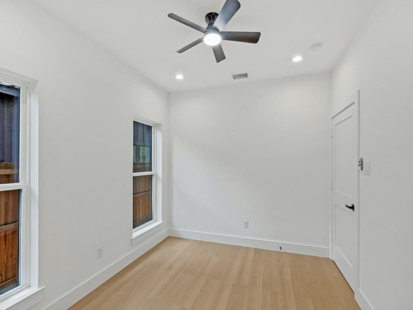
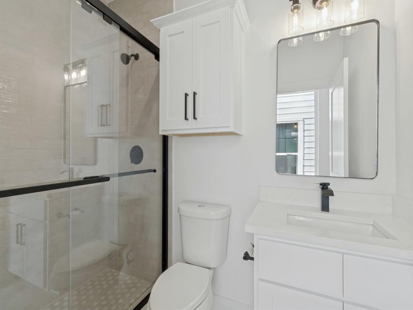
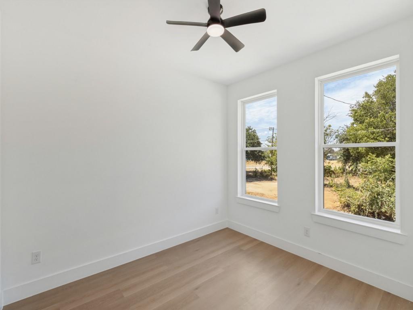
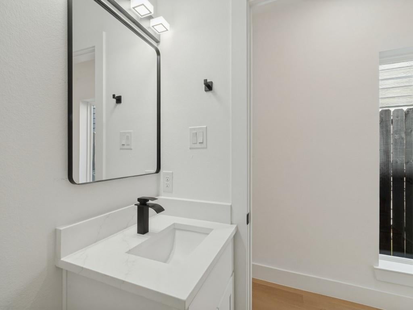
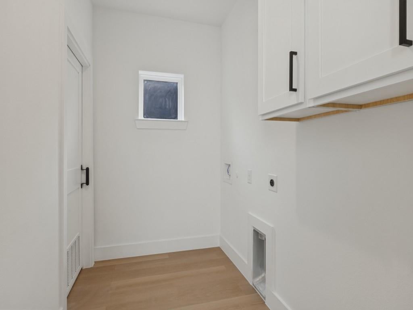
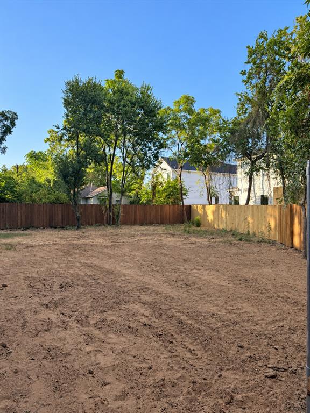
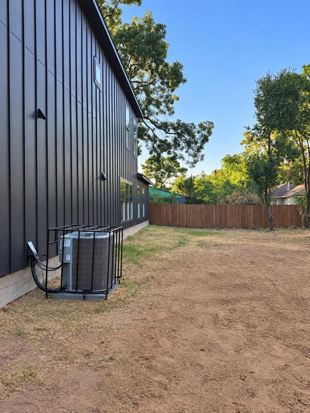
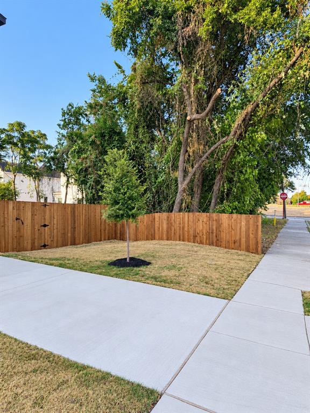
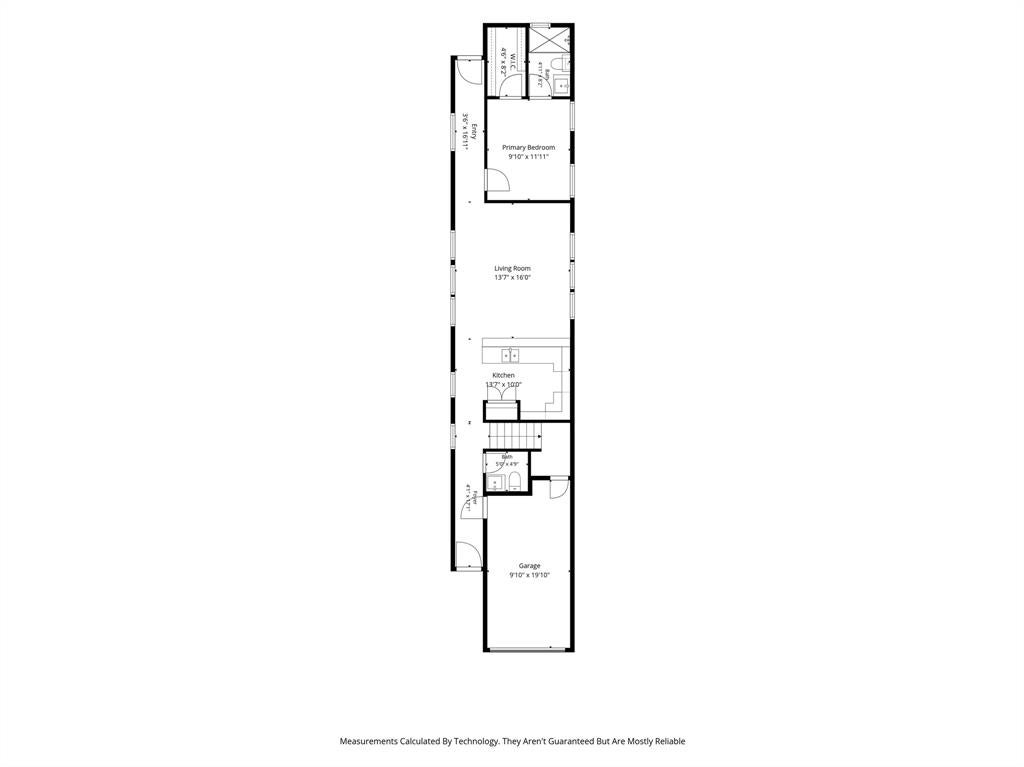
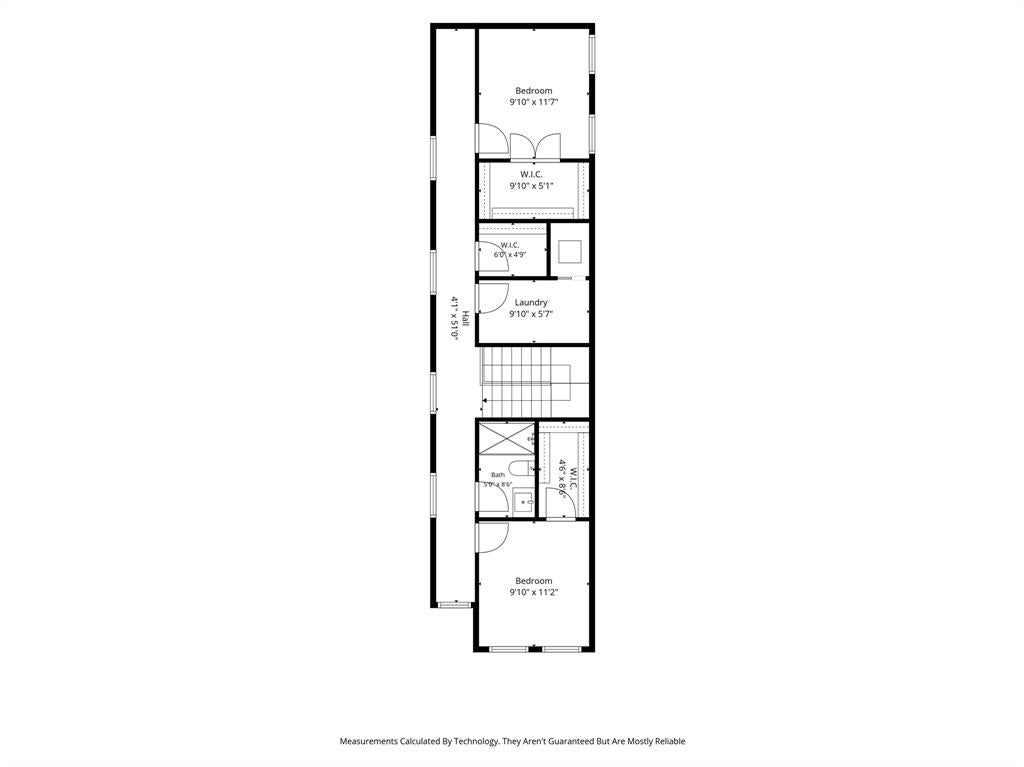
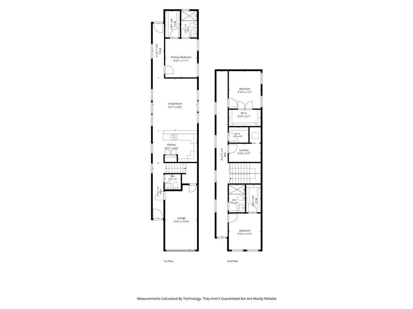
Welcome to this beautifully designed 2026 new-construction home offering 3 bedrooms, 2.5 bathrooms, approximately 1,650 square ft of living space. This modern contemporary he home combines modern black finishes with warm natural wood accents, custom lighting, recessed lighting, upgraded baseboards, and carpet-free for a clean, contemporary appearance. Ceiling fans are provided in the living areas and all bedrooms. The open kitchen features stone countertops, a black sink and fixtures, custom tile backsplash, stainless-steel appliances, bar seating, and a large pantry. The main level also includes a convenient half bathroom with a separate stone-topped vanity. The downstairs primary suite features a spacious walk-in closet, stand-up shower, stone-topped vanity, custom mirror, and designer lighting. Coordinating marble flooring and countertop finishes, black fixtures, and custom cabinetry complete the home’s stylish bathrooms. Upstairs, the split-bedroom layout provides privacy and functionality. Both secondary bedrooms include walk-in closets and ceiling fans. The secondary full bathroom offers a stand-up shower, coordinated marble flooring and countertop finishes, and over-the-toilet cabinetry for added storage. The upstairs laundry room includes built-in cabinetry, while a separate storage closet is conveniently positioned between the laundry room and rear bedroom. Additional upgrades include a tankless water heater, Chamberlain garage-door opener, natural woodwork, and a Carrier HVAC system with separate upstairs and downstairs temperature controls. The exterior features a fully landscaped front yard, attractive stained wood fencing, trees, and an exceptionally spacious backyard with plenty of room to relax, entertain, garden, or create a personalized outdoor retreat. With its larger lot, thoughtful floor plan, modern finishes, practical storage, and energy-conscious comfort, 2206 Dyson Street offers an exceptional opportunity in a convenient Dallas location.
Listing Information
Open Houses
-
Saturday, September 192:00 PM – 4:00 PM
Facts & Features
Location
Community Information
Architecture
Features & Amenities
Property Features
Square Footage
Tax & Financial Information
Schools
H S Thompson Learning Center
James Madison High School
St Anthony School
Irma Rangel Young Womens Leadership Middle
Joseph J Rhoads Learning Center
Lincoln Humanities/Communications Magnet High School
Charles Rice Learning Center
Dr Martin Luther King Junior Arts Academy
School ratings are provided for informational purposes only and are subject to change. Attendance boundaries are for reference only — contact the school or district directly to verify enrollment eligibility.
Historical Data
Price History
| Date | Event | Price |
|---|---|---|
| 09/06/2026 | Listed for sale | $309,990 |
Listed by Vicky Woodard · Generational Realty Group · 4692230254
Listing information provided exclusively for consumers' personal, non-commercial use and may not be used for any purpose other than to identify prospective properties consumers may be interested in purchasing. Information deemed reliable but not guaranteed by the MLS. The listing broker’s offer of compensation is made only to participants of the MLS where the listing is filed. Copyright 2026, North Texas Real Estate Information Systems (NTREIS). All rights reserved.
Last Updated: September 16, 2026 at 9:08 PM | Source: North Texas Real Estate Information Systems (NTREIS) | MLS#: 21379379

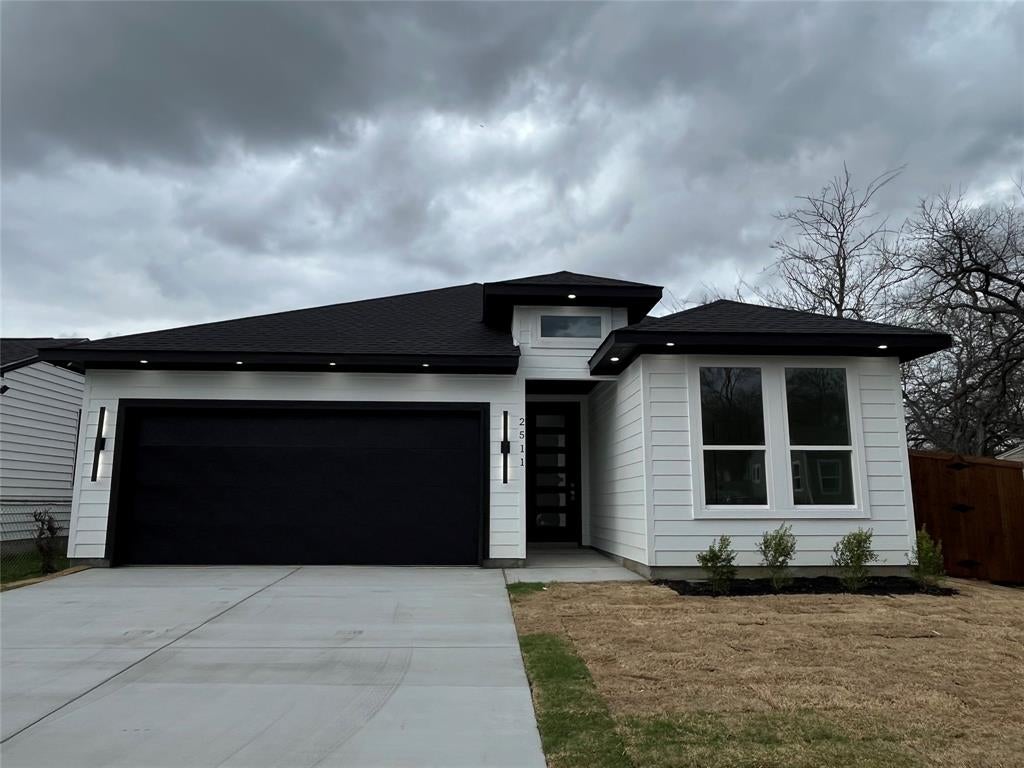
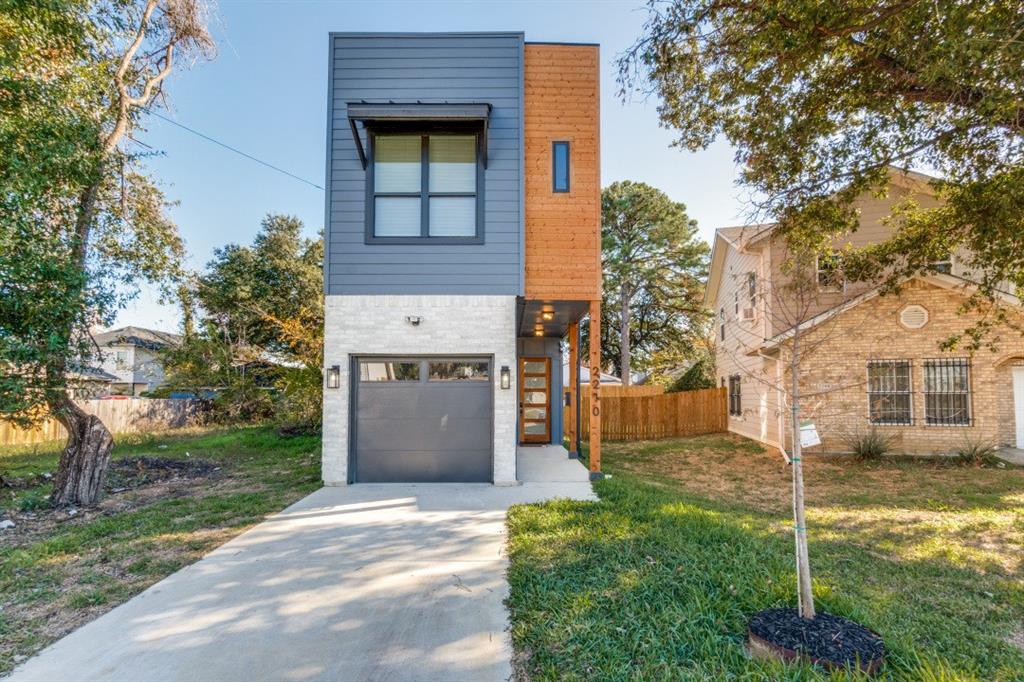
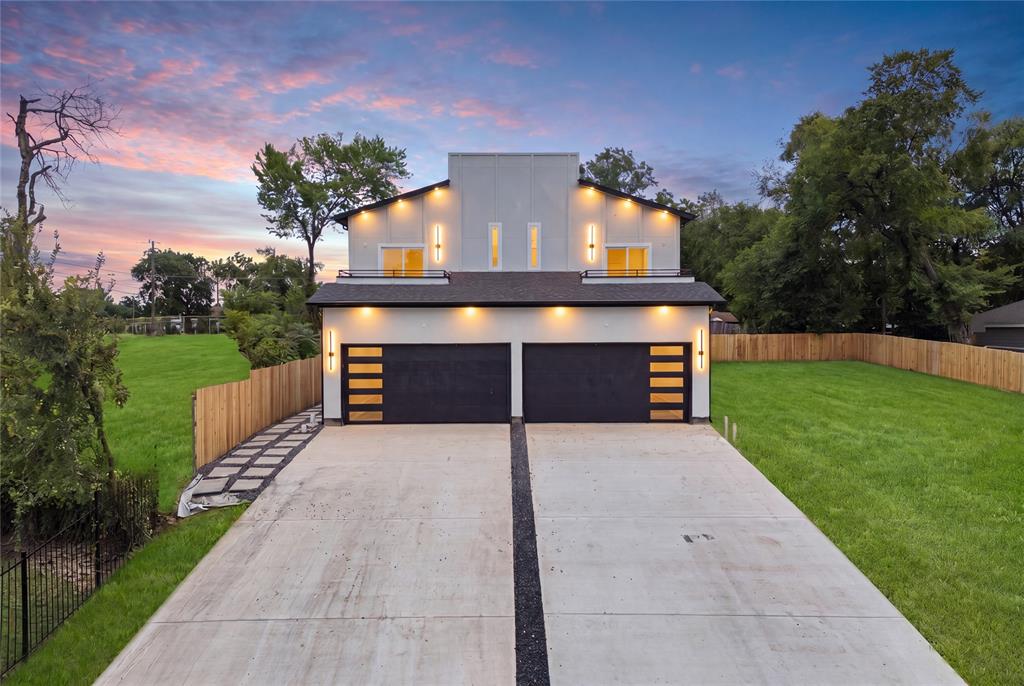
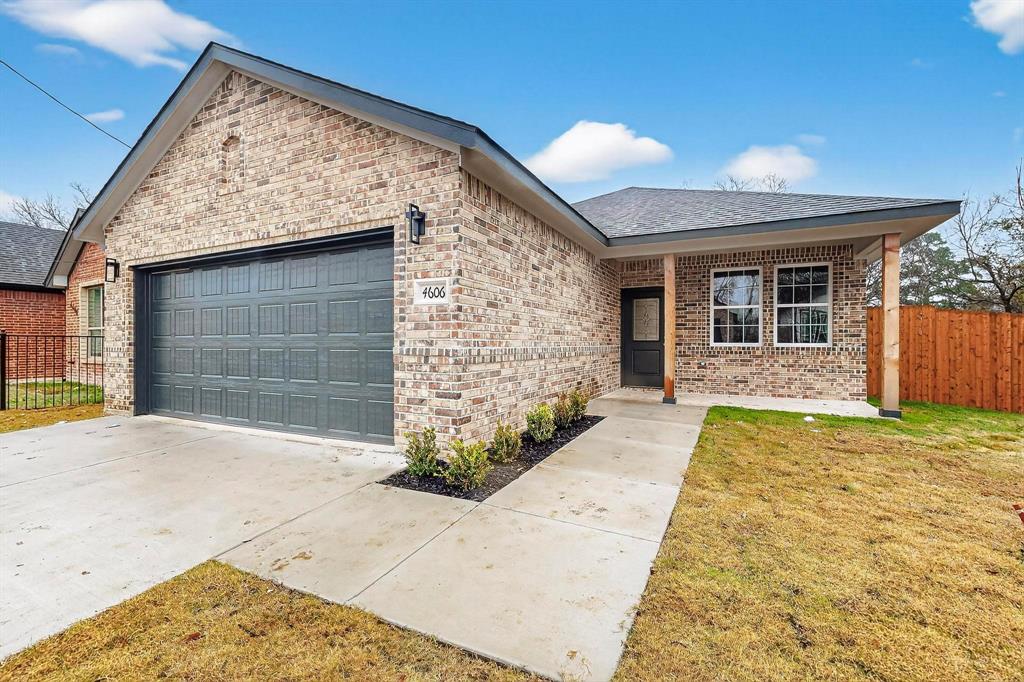
Similar Homes For Sale In Dallas
Start Your Real Estate Journey
Whether you have questions about this listing, want to schedule a showing, or just want to talk through your options, Shannon Miles is here to help. Reach out and expect a response within one business day.
How can I help?
Shannon Miles is here to help. Reach out and expect a response within one business day.
Thanks — Shannon Miles will be in touch shortly.
Make A Plan For Your Purchase
Know what you can afford before you start shopping — then run the numbers on any home you have in mind.
How much house can I afford?
- Principal & interest
- Property taxes
- Homeowner's insurance
- HOA dues
If your monthly savings are applied to the loan principal.
Enter your income, debts, and down payment to see how much home you may qualify for. Estimates only — not a lending decision.
Want to know more?
Shannon Miles is here to help. Reach out and expect a response within one business day.
✓ Thanks — Shannon Miles will be in touch shortly.