
926 3 St
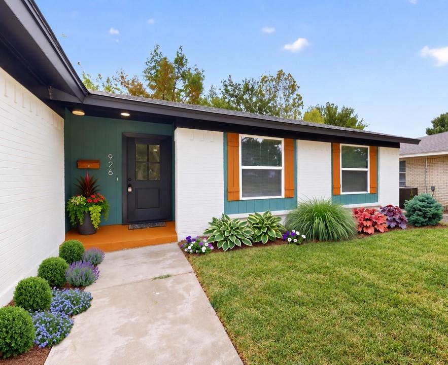
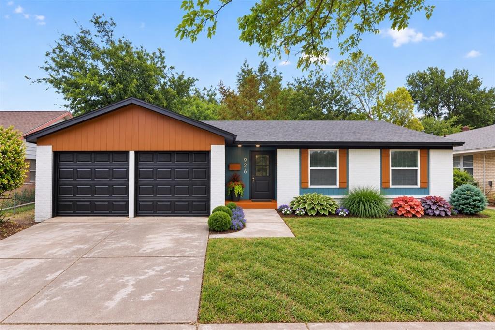
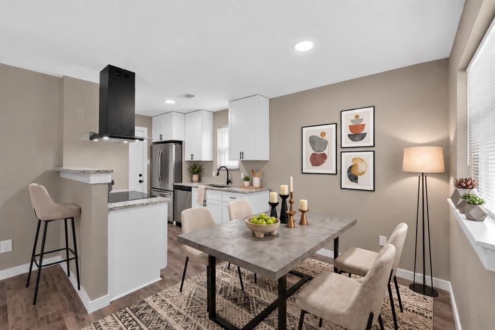
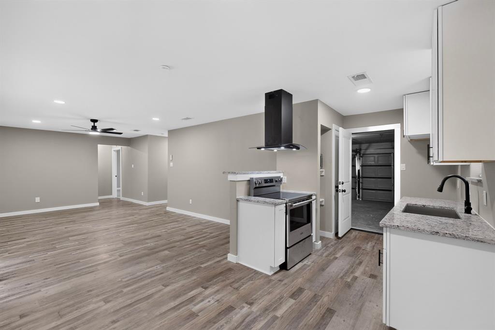
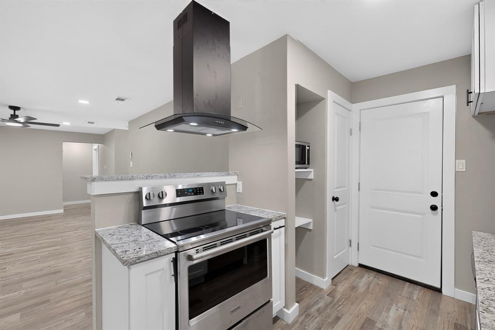
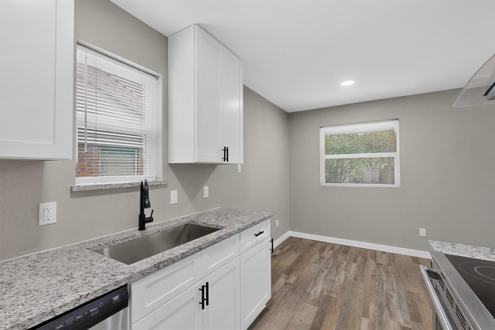
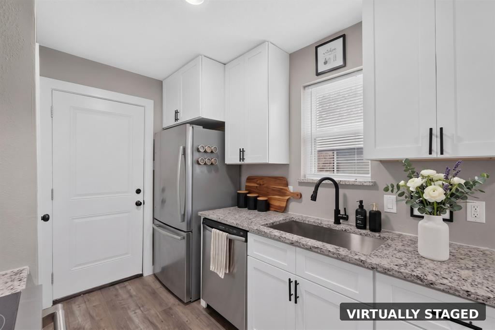
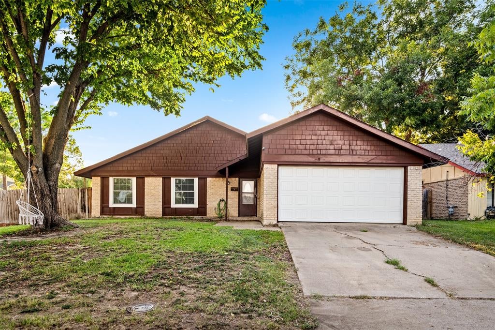
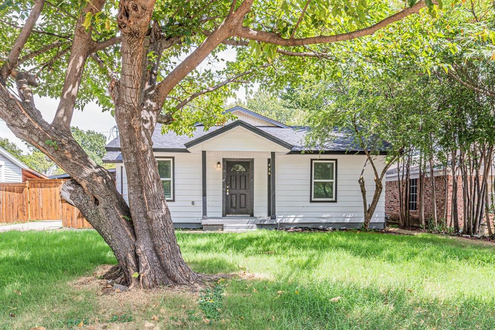
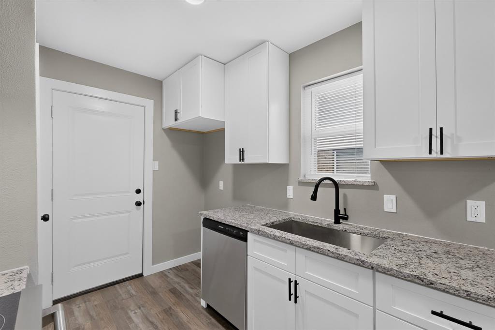
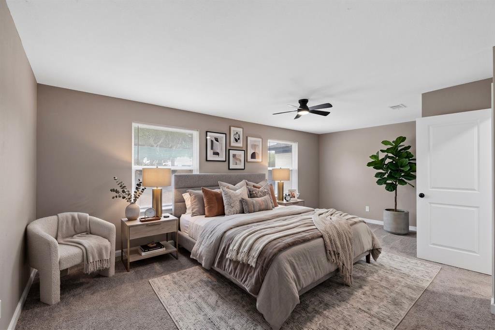
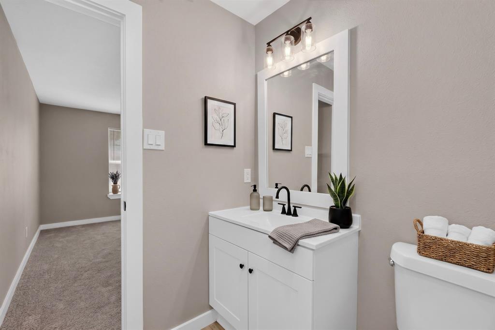
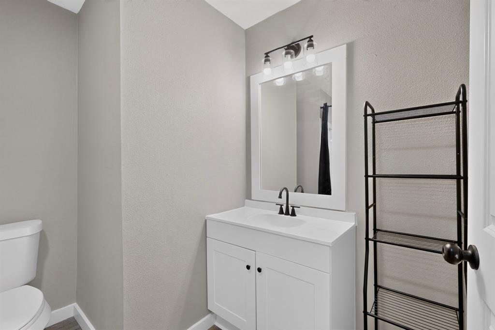
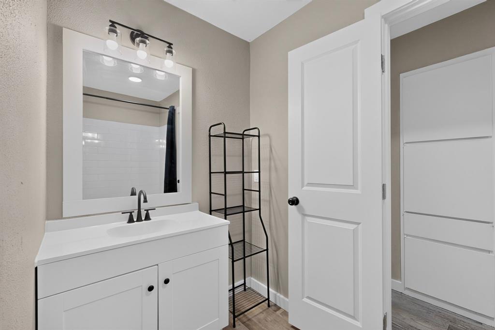
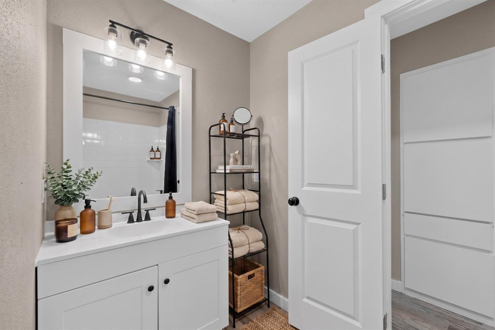
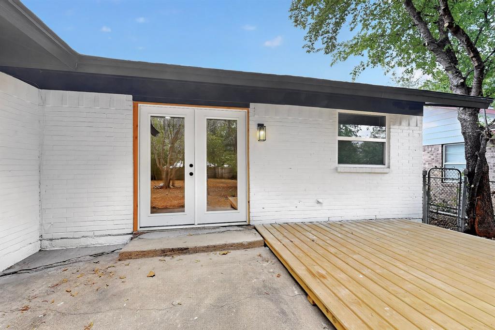
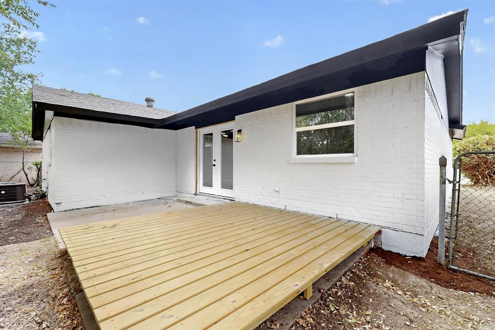
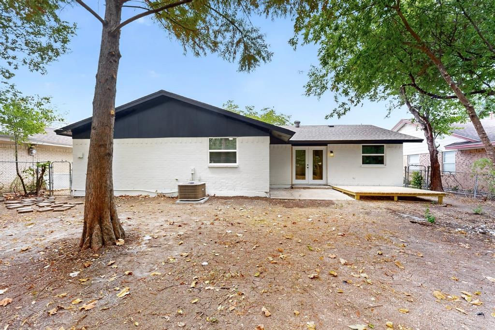
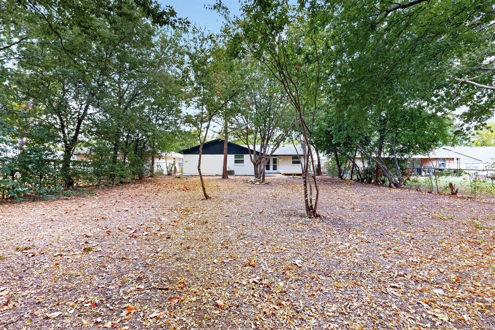
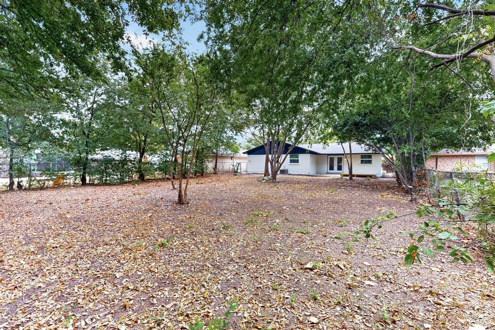
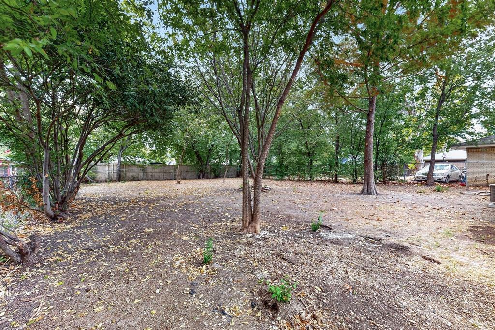
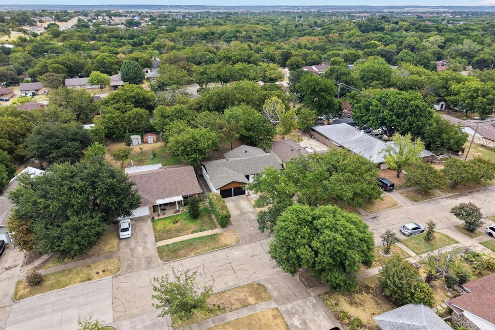
Practically everything has been touched in this beautifully transformed Grand Prairie home! From the moment you walk in, the extensive renovation is evident throughout. The bright, open-concept living, dining and kitchen areas feature new flooring, new sheetrock walls and ceilings, fresh paint, recessed lighting, modern ceiling fans and updated fixtures, creating a fresh contemporary feel from room to room. At the heart of the home is a completely updated kitchen featuring white shaker-style cabinetry, granite countertops, stainless steel appliances, black hardware and fixtures, an oversized stainless sink and dramatic vent hood. The open design provides an easy connection between the kitchen, dining and living spaces and is ideal for both everyday living and entertaining. The spacious primary suite features new carpet and an updated private bath with a walk-in shower, while the secondary bedroom and bath have also been refreshed with today's finishes. And the updates aren't just cosmetic: new windows, a recent roof, completed foundation repairs with transferable warranty, and an HVAC system professionally serviced in August 2026 provide important improvements where they matter most. Fresh, modern and truly move-in ready—926 SE 3rd Street is ready for its next owner.
Listing Information
Facts & Features
Location
Community Information
Architecture
Features & Amenities
Property Features
Square Footage
Tax & Financial Information
Schools
James Bowie Fine Arts Academy
Ywla At Bill Arnold
Hobbs Williams Elementary
Grand Prairie Fine Arts Academy
Juan N Seguin Elementary
Crockett Early Education School
Uplift Grand High School
Delmas F Morton Elementary
School ratings are provided for informational purposes only and are subject to change. Attendance boundaries are for reference only — contact the school or district directly to verify enrollment eligibility.
Historical Data
Price History
| Date | Event | Price |
|---|---|---|
| 09/04/2026 | Listed for sale | $285,850 |
Listed by Kendra Edwards · eXp Realty LLC · 8885197431
Listing information provided exclusively for consumers' personal, non-commercial use and may not be used for any purpose other than to identify prospective properties consumers may be interested in purchasing. Information deemed reliable but not guaranteed by the MLS. The listing broker’s offer of compensation is made only to participants of the MLS where the listing is filed. Copyright 2026, North Texas Real Estate Information Systems (NTREIS). All rights reserved.
Last Updated: September 5, 2026 at 12:13 AM | Source: North Texas Real Estate Information Systems (NTREIS) | MLS#: 21378622

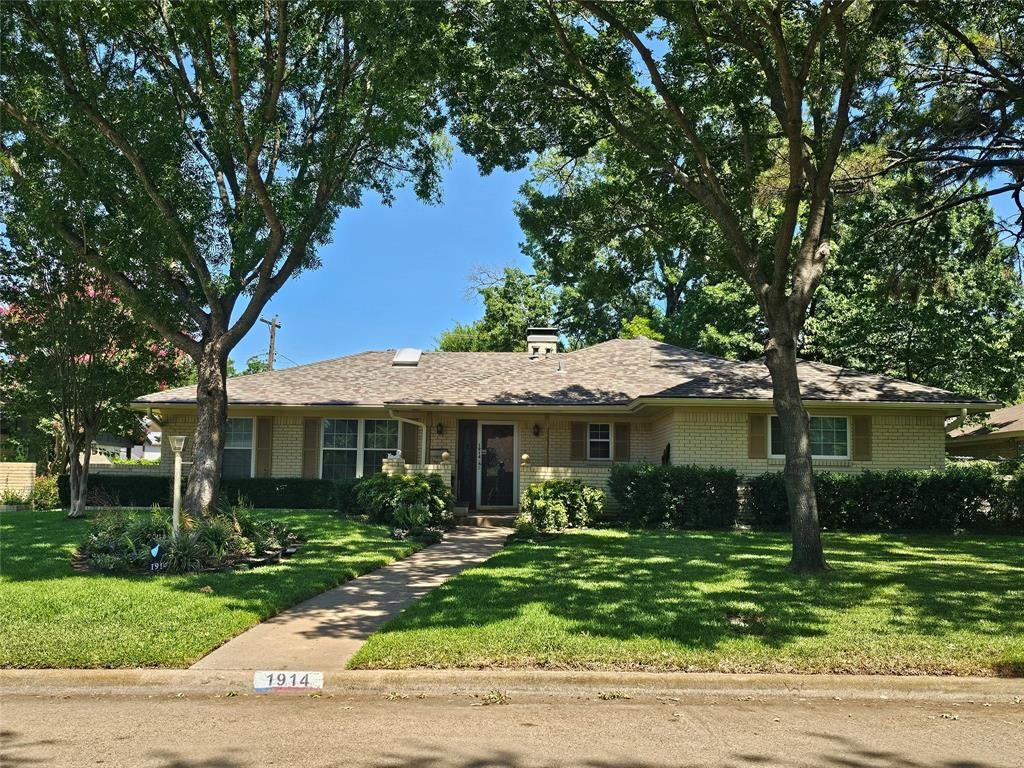
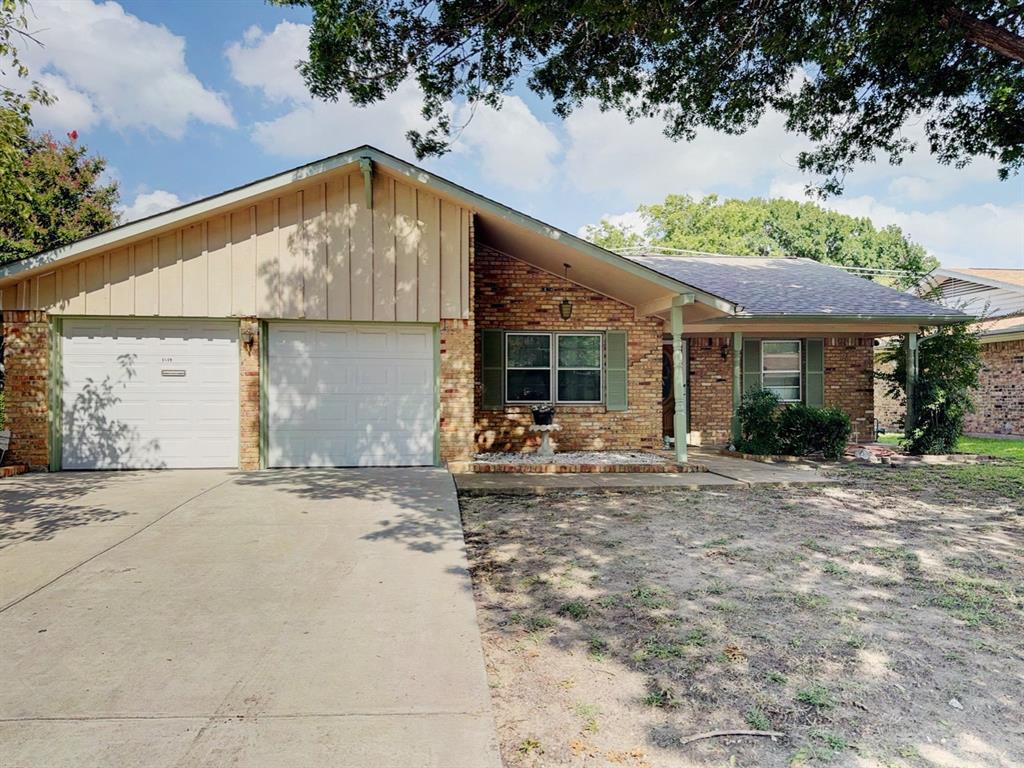
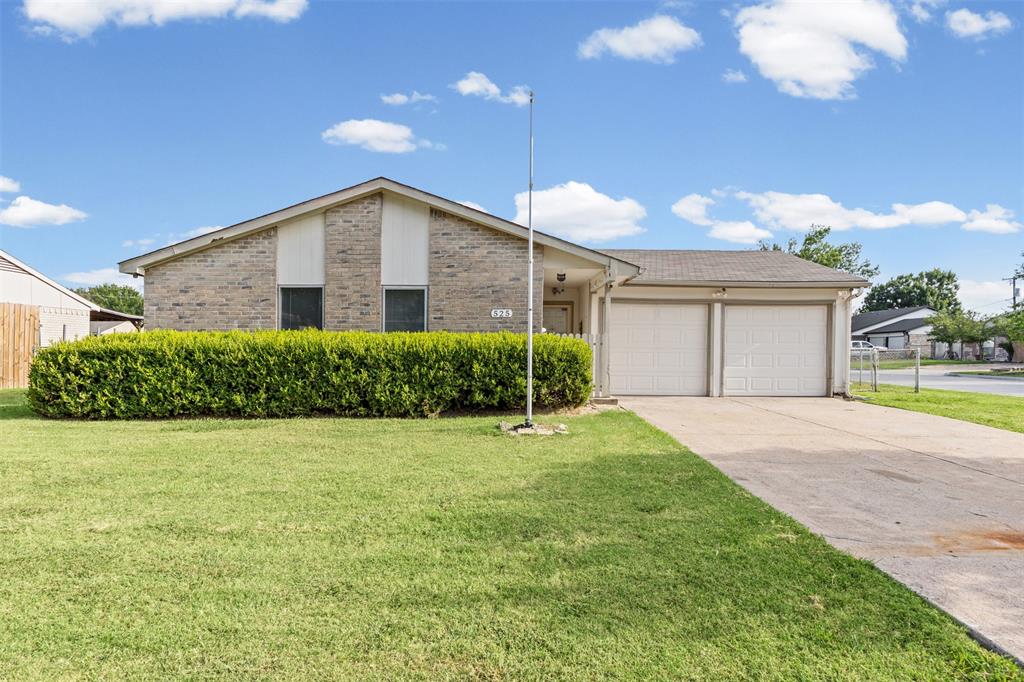
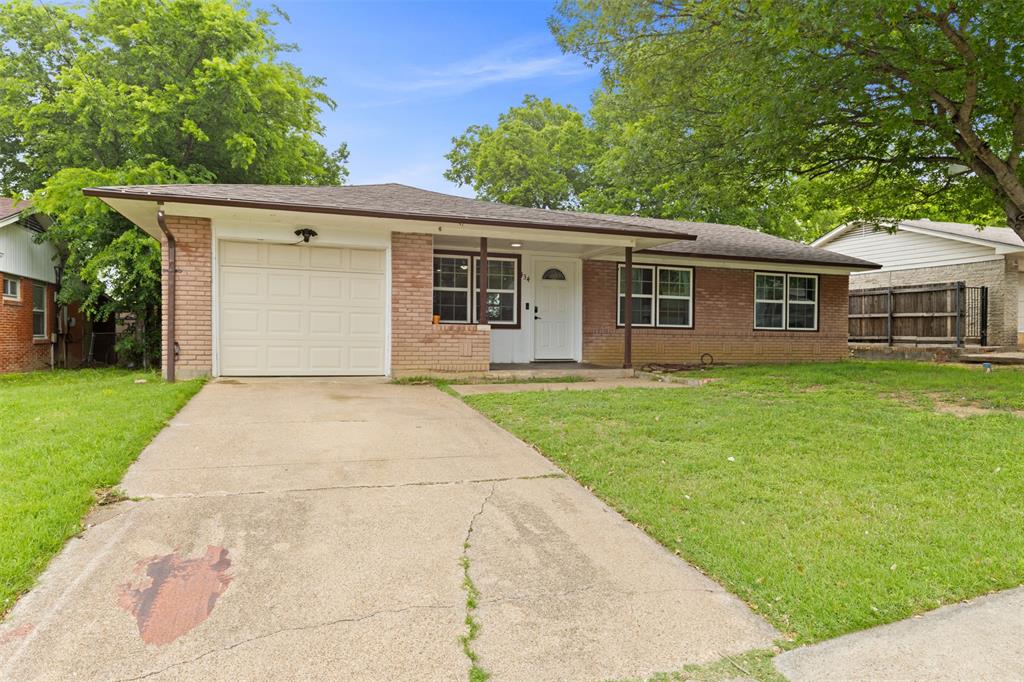
Similar Homes For Sale In Grand Prairie
Start Your Real Estate Journey
Whether you have questions about this listing, want to schedule a showing, or just want to talk through your options, Shannon Miles is here to help. Reach out and expect a response within one business day.
How can I help?
Shannon Miles is here to help. Reach out and expect a response within one business day.
Thanks — Shannon Miles will be in touch shortly.
Make A Plan For Your Purchase
Know what you can afford before you start shopping — then run the numbers on any home you have in mind.
How much house can I afford?
- Principal & interest
- Property taxes
- Homeowner's insurance
- HOA dues
If your monthly savings are applied to the loan principal.
Enter your income, debts, and down payment to see how much home you may qualify for. Estimates only — not a lending decision.
Want to know more?
Shannon Miles is here to help. Reach out and expect a response within one business day.
✓ Thanks — Shannon Miles will be in touch shortly.