
14024 Edgemon Way
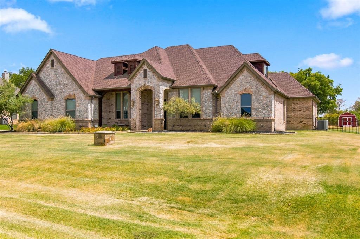
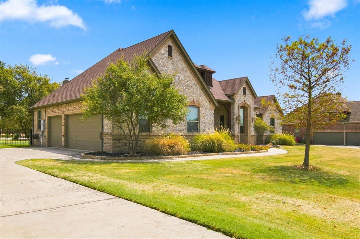
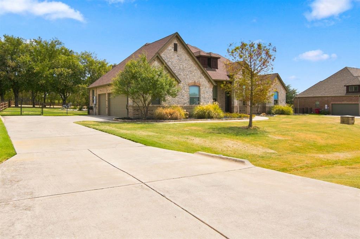
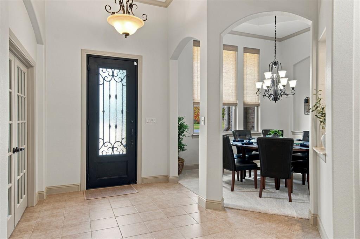
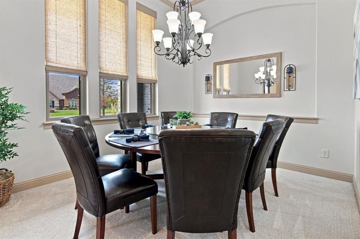
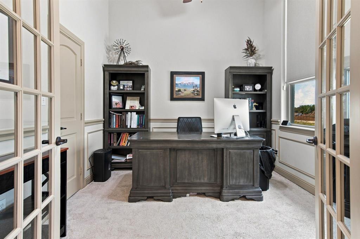
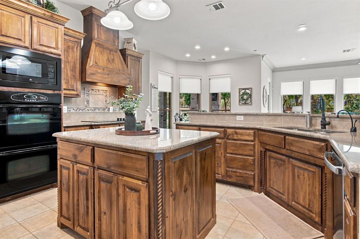
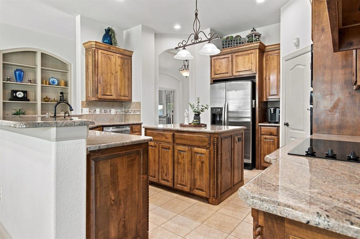
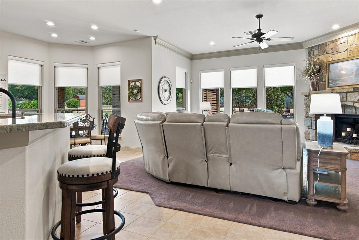
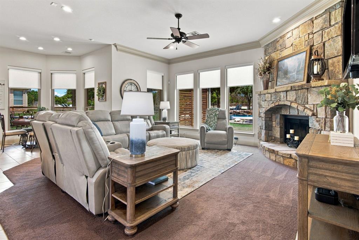
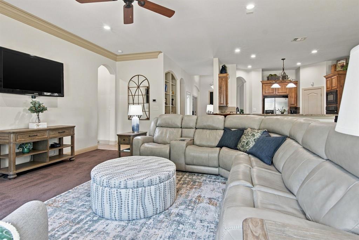
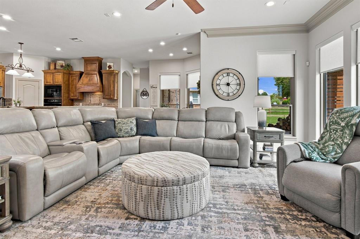
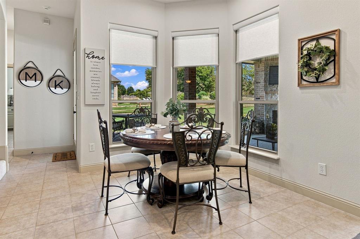
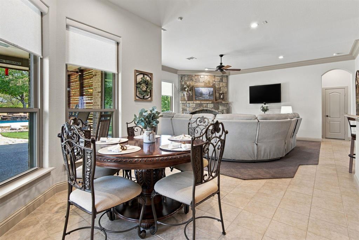
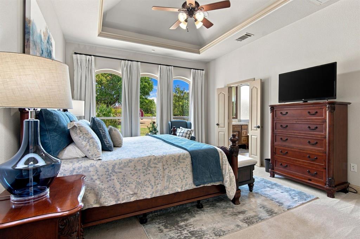
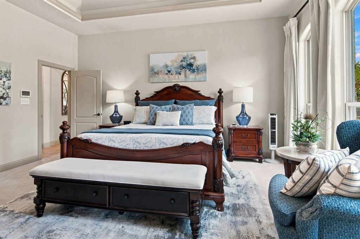
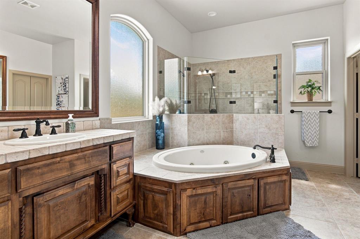
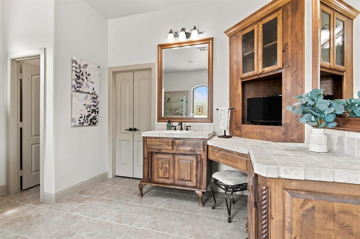
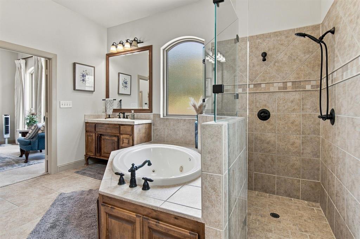
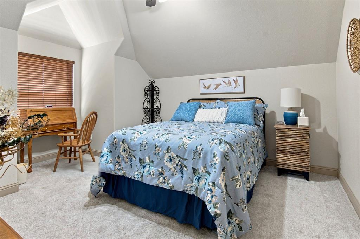
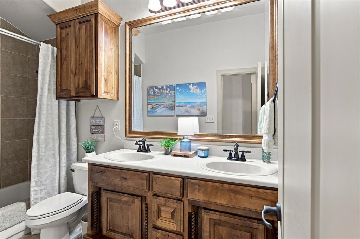
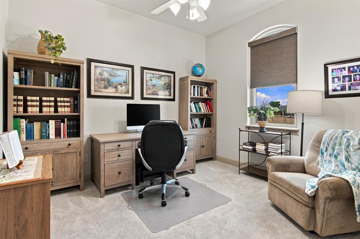
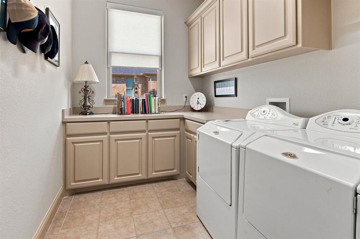
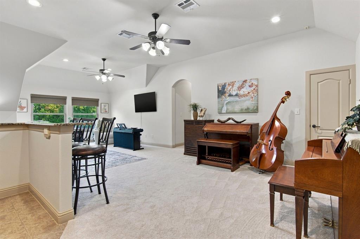
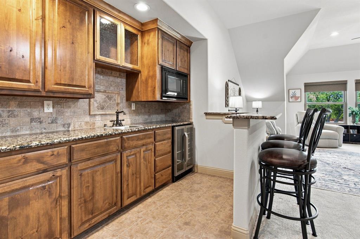
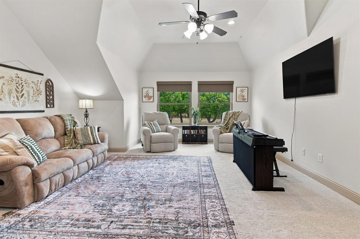
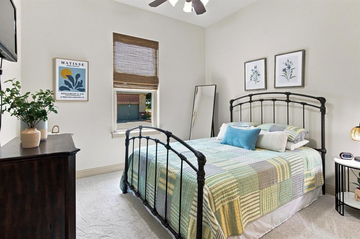
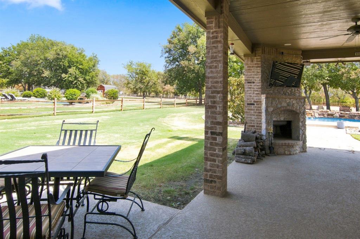
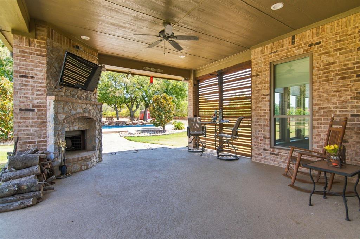
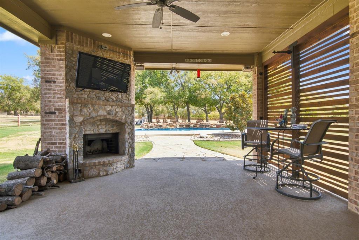
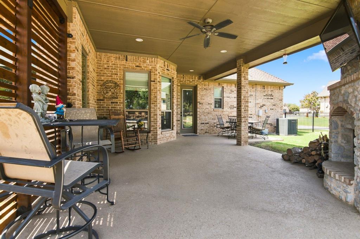
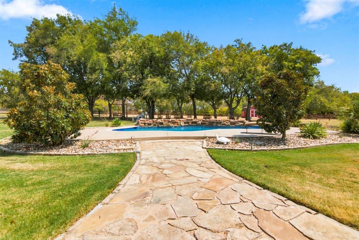
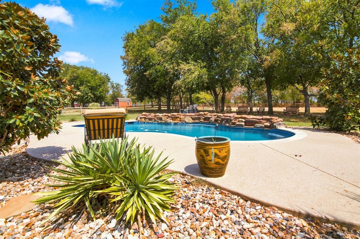
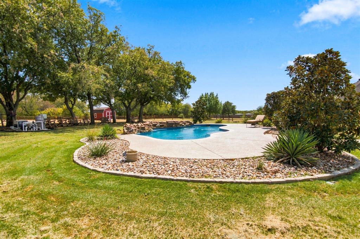
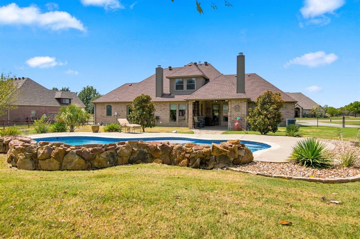
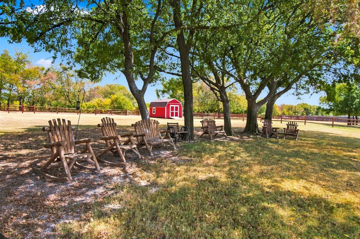
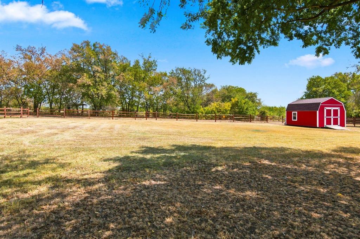
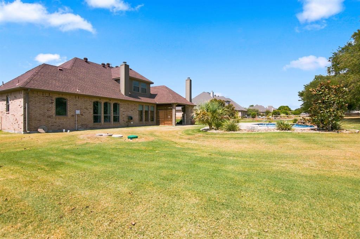
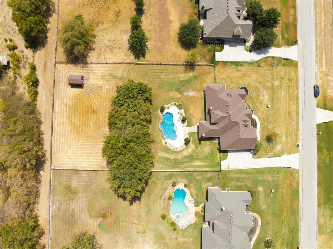
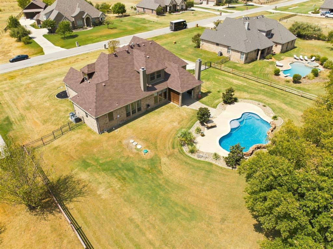
HONEY STOP THE CAR! Stunning custom built 4 bedroom property nestled on 1-Private Acre with serene views of the tranquil pool, including gorgeous trees as a bonus.No neighbor behind the backyard, backs up to a farm. Inground swimming pool is heated by natural gas, brick covered back patio for those gorgeous summer nights to sit and enjoy. Plenty of room to build a new shop. There is an electric hookup available if the buyer in the future would like to add a hot tub. No pets or children have ever lived in this home ensuring a pristine interior. It is extremely immaculate! Shows like a model home. Kitchen is large and ideal for a dream kitchen for a chef. Abundant cabinets, granite countertops, double oven, island, eat in bar area. Living room boosts a warm and inviting stone wood burning fireplace. Primary bedroom sits on the first floor. Spacious and roomy, closet is enormous, bathroom is a sanctuary including separate shower. large bathtub, double sinks. Secondary bedrooms are roomy with quality walk in closets. Upstairs is a gem and perfect for entertaining.Includes an entertaining bar with sink, custom cabinetry and granite. Inviting and well sought after gameroom, full bedroom with full bathroom for a perfect retreat. New windows, carpeting, recently replaced hvac, pool equipment & retextured pool, hot water heaters and private deeper well. Office can be a flex room and used as a 5th bedroom. Additional 12 x 15 Storage Shed
Listing Information
Facts & Features
Location
Community Information
Architecture
Features & Amenities
Property Features
Square Footage
Tax & Financial Information
Schools
Sendera Ranch Elementary
Carl E Schluter Elementary
Leo Adams Middle
J C Thompson Elementary
Seven Hills Elementary
Truett Wilson Middle
Chisholm Trail Middle
V R Eaton High School
School ratings are provided for informational purposes only and are subject to change. Attendance boundaries are for reference only — contact the school or district directly to verify enrollment eligibility.
Historical Data
Price History
| Date | Event | Price |
|---|---|---|
| 09/07/2026 | Listed for sale | $759,900 |
Listed by Michael Lansford · HomeSmart · 9724011400
Listing information provided exclusively for consumers' personal, non-commercial use and may not be used for any purpose other than to identify prospective properties consumers may be interested in purchasing. Information deemed reliable but not guaranteed by the MLS. The listing broker’s offer of compensation is made only to participants of the MLS where the listing is filed. Copyright 2026, North Texas Real Estate Information Systems (NTREIS). All rights reserved.
Last Updated: September 15, 2026 at 12:52 AM | Source: North Texas Real Estate Information Systems (NTREIS) | MLS#: 21378525

Similar Homes For Sale In Newark
Start Your Real Estate Journey
Whether you have questions about this listing, want to schedule a showing, or just want to talk through your options, Shannon Miles is here to help. Reach out and expect a response within one business day.
How can I help?
Shannon Miles is here to help. Reach out and expect a response within one business day.
Thanks — Shannon Miles will be in touch shortly.
Make A Plan For Your Purchase
Know what you can afford before you start shopping — then run the numbers on any home you have in mind.
How much house can I afford?
- Principal & interest
- Property taxes
- Homeowner's insurance
- HOA dues
If your monthly savings are applied to the loan principal.
Enter your income, debts, and down payment to see how much home you may qualify for. Estimates only — not a lending decision.
Want to know more?
Shannon Miles is here to help. Reach out and expect a response within one business day.
✓ Thanks — Shannon Miles will be in touch shortly.