
Jarrett TBD Kay Terrace Ln
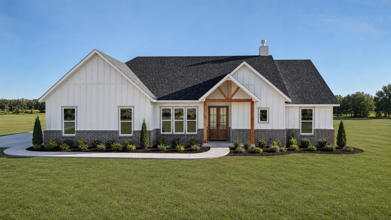
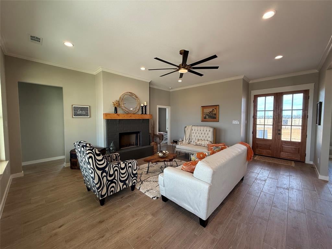
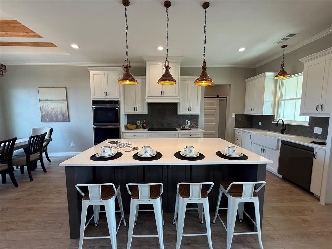
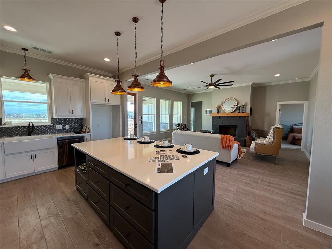
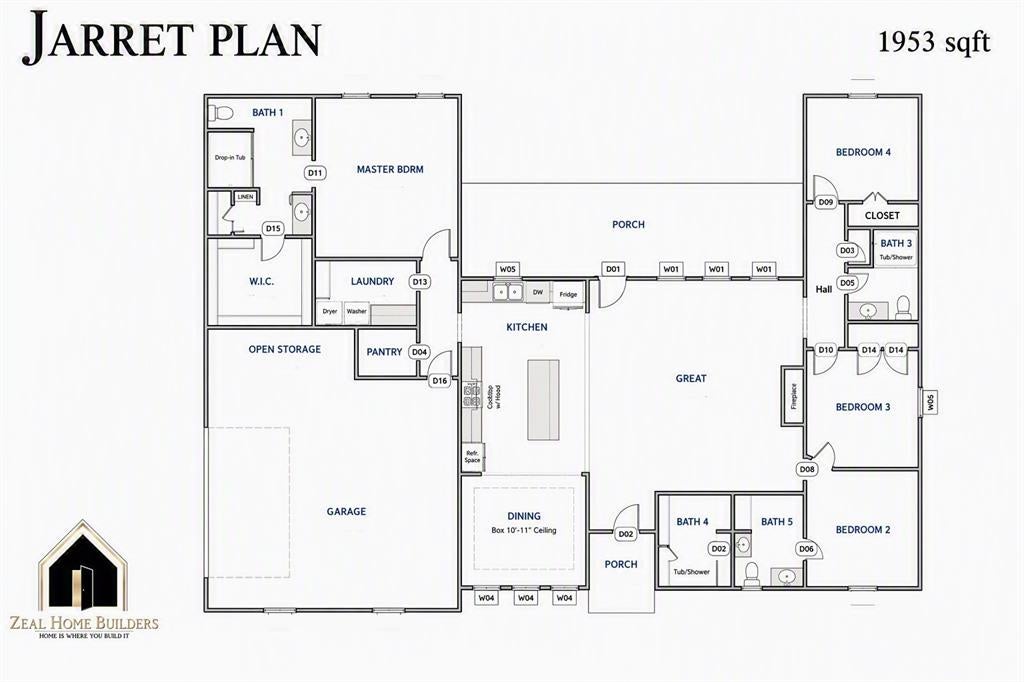
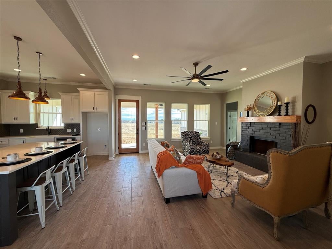
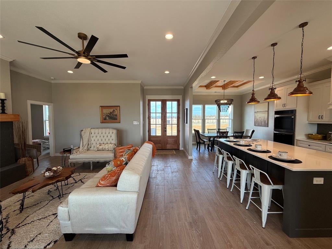
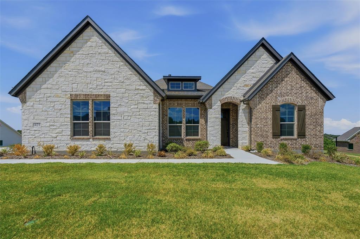
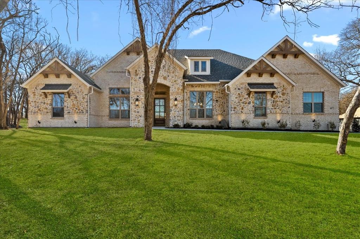
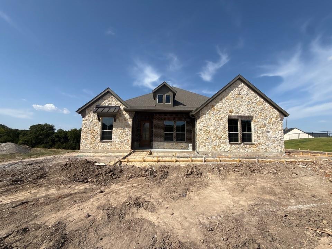
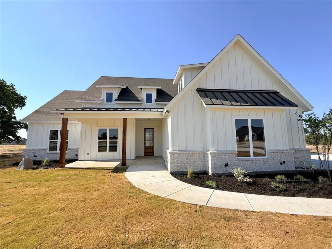
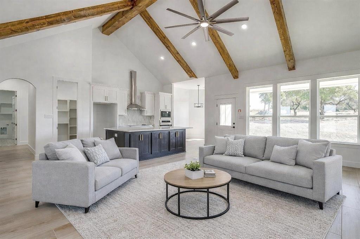
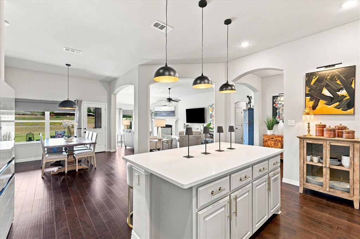
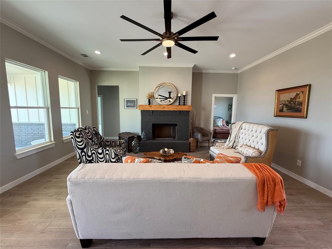
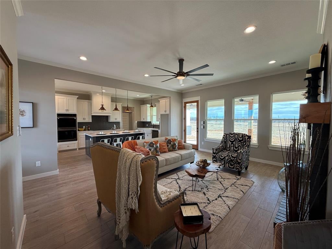
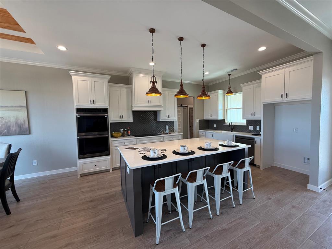
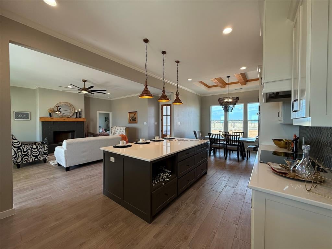
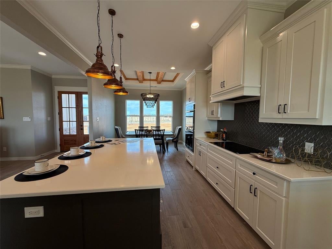
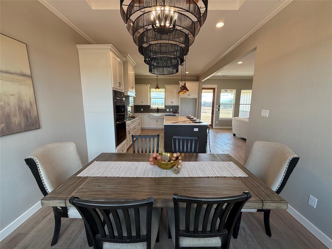
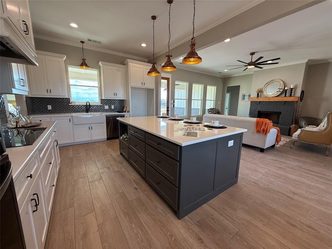
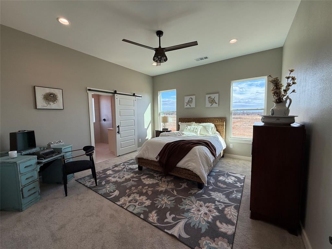
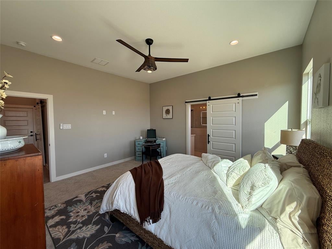
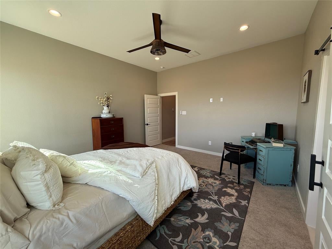
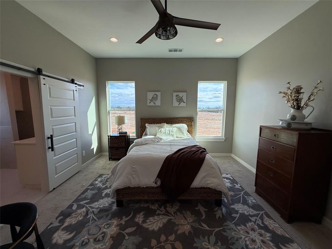
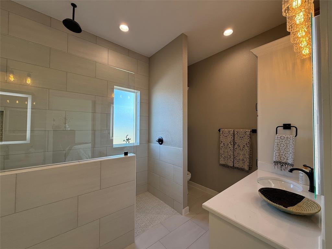
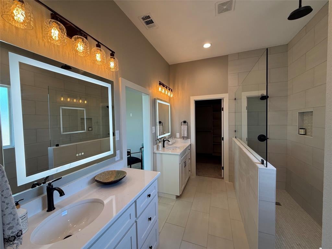
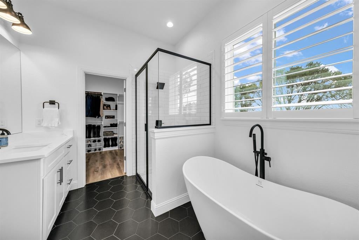
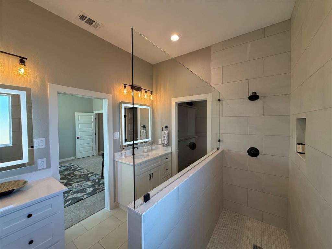
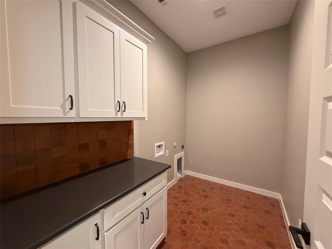
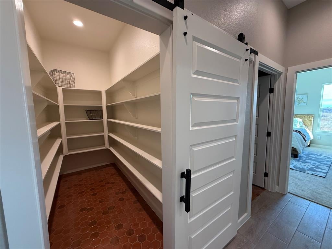
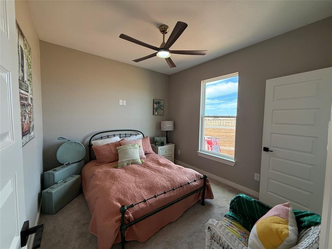
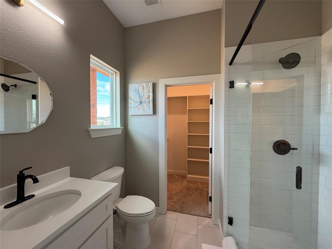
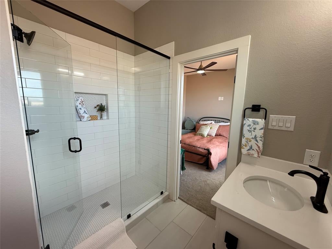
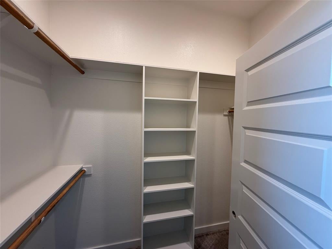
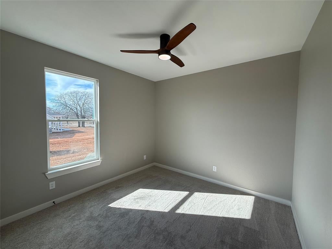
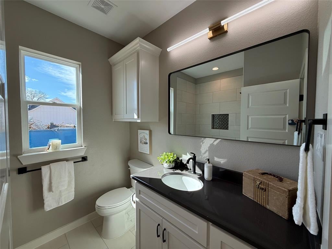
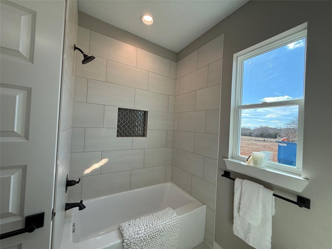
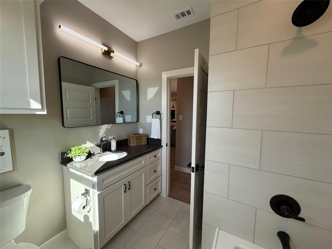
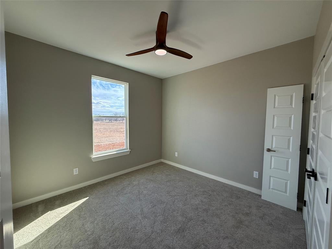
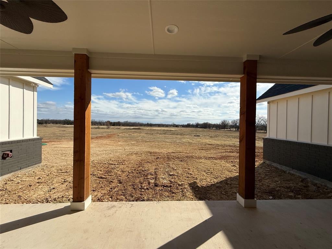
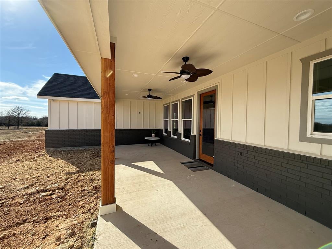
This proposed new home features 4 bedrooms 3 FULL baths on 10 ac & 2 car garage. This property features great elevation & is heavily wooded, providing a picturesque setting & ample privacy. One of the standout features of this home is its open concept design, which creates a seamless flow between the living spaces. The kitchen boasts a large island, perfect for gathering & entertaining. Master bedroom features a soaking tub & fully tiled shower trimmed in frameless glass. His-her sinks & a walk-in closet! 1 of 4 bedrooms includes an attached full-bath. Take advantage of NO PAYMENTS while you build with Zeal Home Builders! The Jarrett plan is fully equipped with all the features one would expect from a custom home, including split bedrooms, spacious porches, custom cabinetry & closets, Delta faucets, a concrete driveway, decorative mirrors, wall-mounted TV outlets, & hardline Ethernet ports. The builder has invested in high-quality details such as spray foam insulated walls & more. The two-car garage is thoughtfully designed with can lighting, a smart MyQ side-mount garage motor, & an auto-lock system for added security. Enjoy the benefits of NO city taxes, NO water bills with your own private well, and NO HOA! With a wide range of options at your disposal, you can tailor it to suit your unique needs. This property truly offers the best of both worlds—a serene country atmosphere just minutes from town. Outside, expansive porches greet you, featuring solid cedar-stained columns that create an inviting first impression. This home offers the perfect blend of modern living & rural tranquility, with NO city taxes, NO water bill, NO HOA. Enjoy the serenity of no HOA or city taxes, all while being just 9 minutes north of Courthouse Square. Choose your colors, floors, countertops, flooring, fixtures, & more. Txt keyword ZHBHOME9 to 88000 for Virtual Tour & builder details. Photos & floor plan are past builds & subject to change
Listing Information
Facts & Features
Location
Community Information
Architecture
Features & Amenities
Property Features
Square Footage
Tax & Financial Information
Schools
Seguin Elementary
Martin Elementary
Tison Middle
School ratings are provided for informational purposes only and are subject to change. Attendance boundaries are for reference only — contact the school or district directly to verify enrollment eligibility.
Historical Data
Price History
| Date | Event | Price |
|---|---|---|
| 09/04/2026 | Listed for sale | $575,000 |
Listed by Ryan Zamarron · Zeal, REALTORS · 8173822110
Listing information provided exclusively for consumers' personal, non-commercial use and may not be used for any purpose other than to identify prospective properties consumers may be interested in purchasing. Information deemed reliable but not guaranteed by the MLS. The listing broker’s offer of compensation is made only to participants of the MLS where the listing is filed. Copyright 2026, North Texas Real Estate Information Systems (NTREIS). All rights reserved.
Last Updated: September 16, 2026 at 3:02 PM | Source: North Texas Real Estate Information Systems (NTREIS) | MLS#: 21378429

Similar Homes For Sale In Weatherford
Start Your Real Estate Journey
Whether you have questions about this listing, want to schedule a showing, or just want to talk through your options, Shannon Miles is here to help. Reach out and expect a response within one business day.
How can I help?
Shannon Miles is here to help. Reach out and expect a response within one business day.
Thanks — Shannon Miles will be in touch shortly.
Make A Plan For Your Purchase
Know what you can afford before you start shopping — then run the numbers on any home you have in mind.
How much house can I afford?
- Principal & interest
- Property taxes
- Homeowner's insurance
- HOA dues
If your monthly savings are applied to the loan principal.
Enter your income, debts, and down payment to see how much home you may qualify for. Estimates only — not a lending decision.
Want to know more?
Shannon Miles is here to help. Reach out and expect a response within one business day.
✓ Thanks — Shannon Miles will be in touch shortly.