
1838 County Road 2320
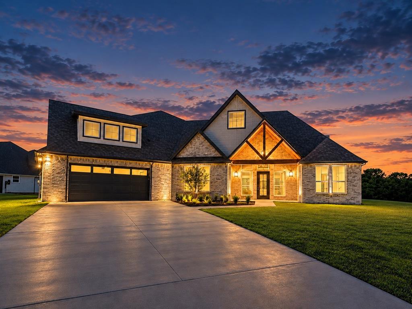
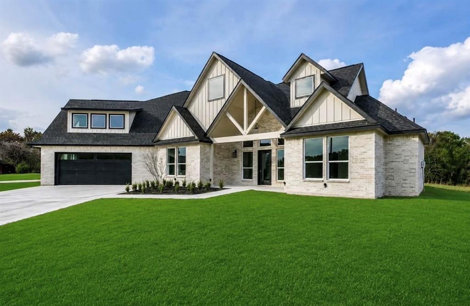
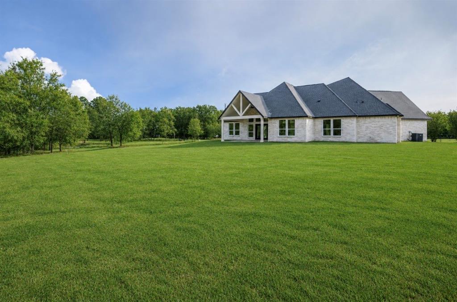
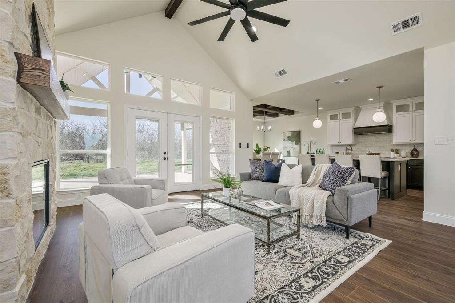
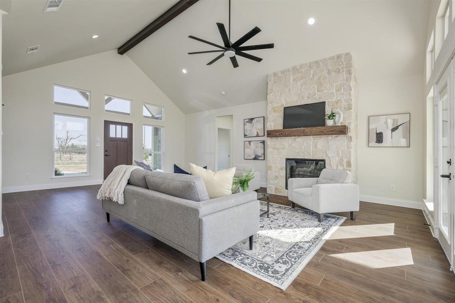
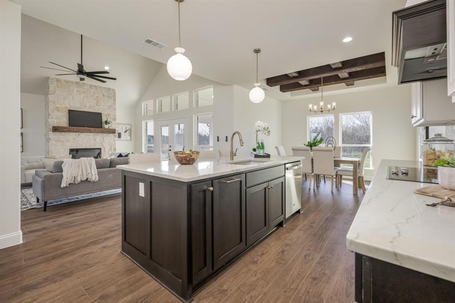
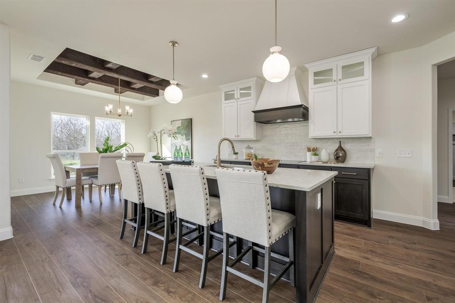
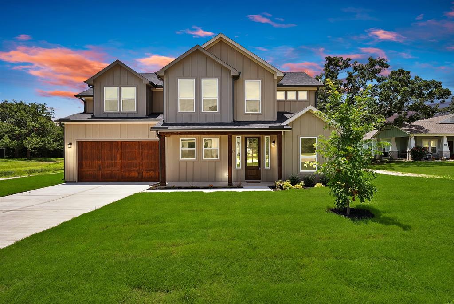
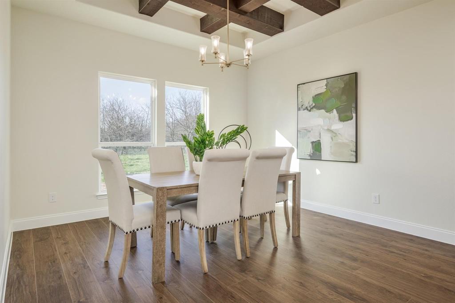
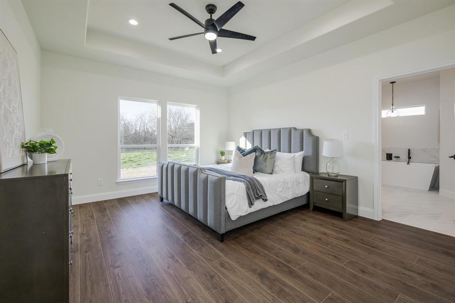
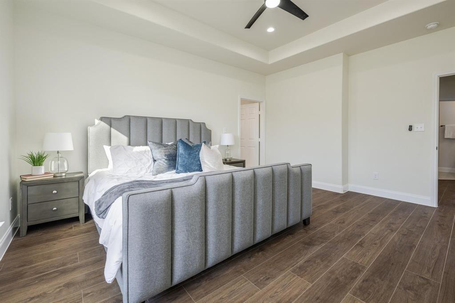
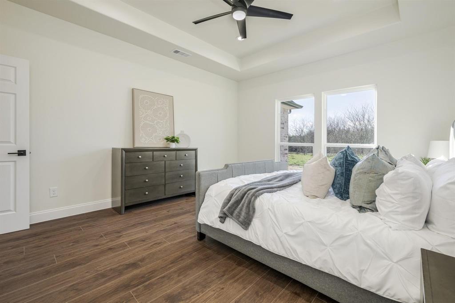
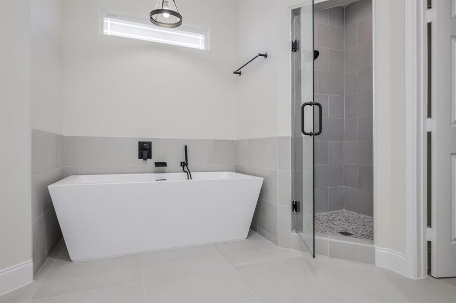
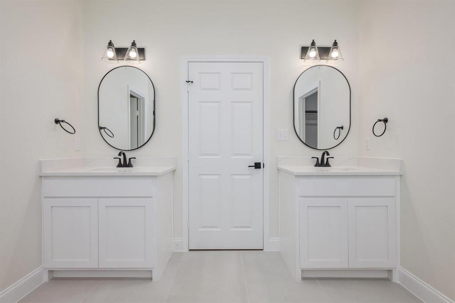
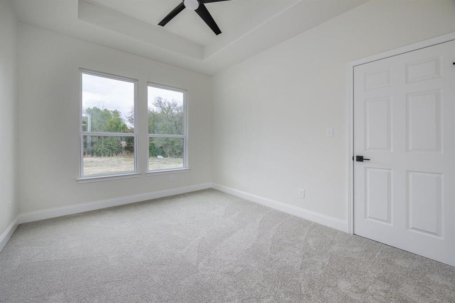
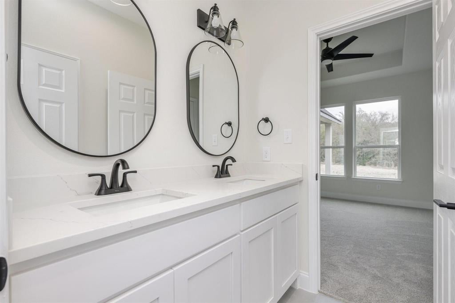
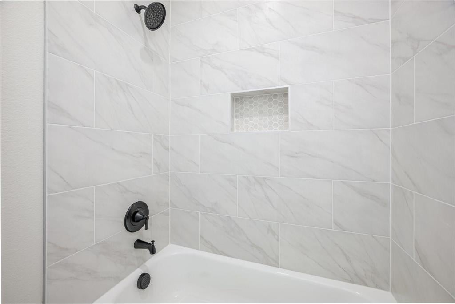
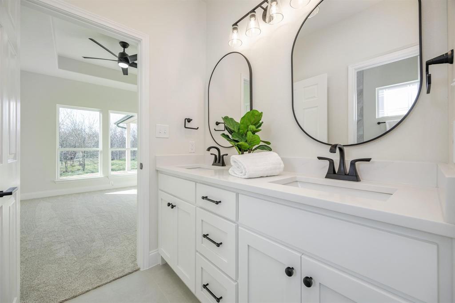
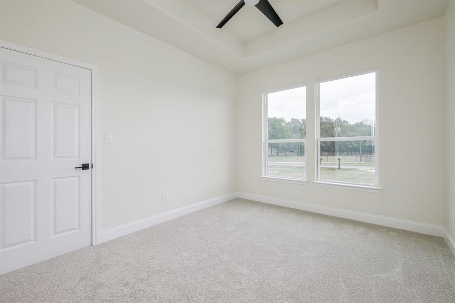
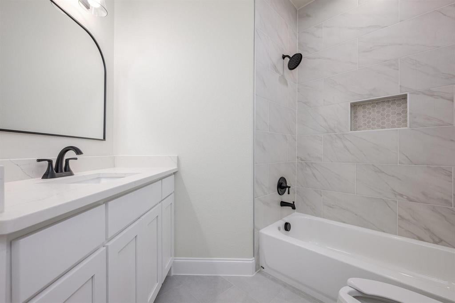
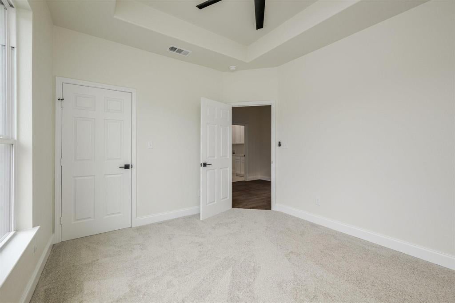
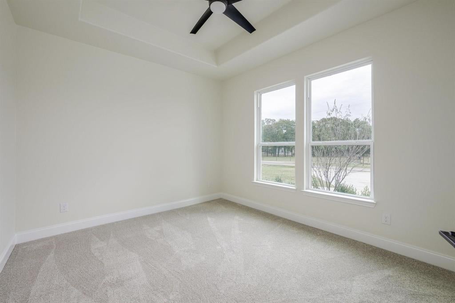
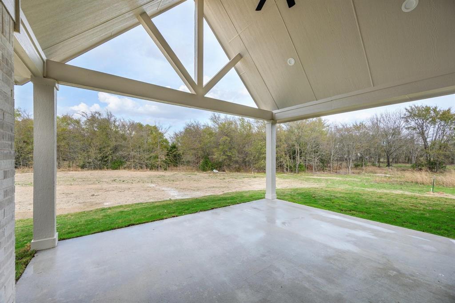
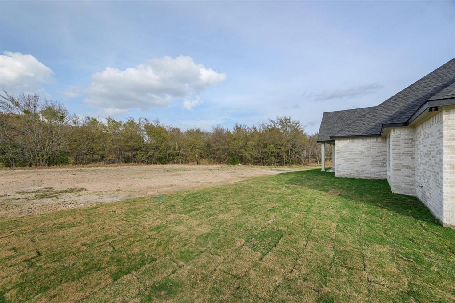
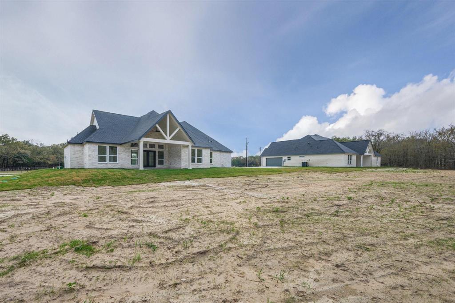
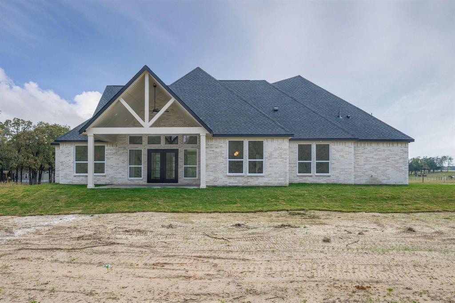
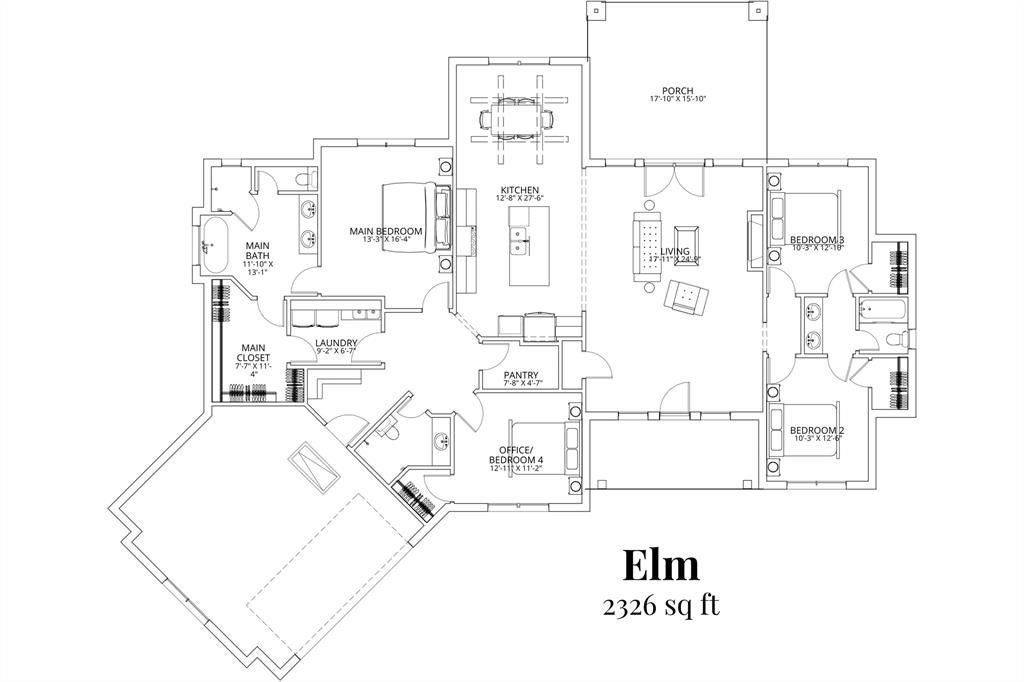
There’s something special about having room to breathe—and the Elm is designed to make the most of it. Set on a beautiful acre, this thoughtfully designed home blends warm, inviting spaces with the effortless flow today's homeowners crave. Step inside to a light-filled living space where soaring vaulted ceilings and expansive windows create an open, airy atmosphere. Natural light pours in throughout the day, drawing your eye toward the cedar-beamed covered patio and creating a seamless connection between the indoors and the peaceful outdoor setting. It’s the kind of space that feels equally right for quiet mornings with coffee or evenings gathered with family and friends. At the heart of the home, the kitchen brings style and function together with a generous quartz island, custom cabinetry, and a beautiful wood range hood. The spacious walk-in pantry keeps everyday life organized, while the thoughtfully positioned laundry room adds even more convenience. The private primary suite offers a peaceful place to unwind at the end of the day, thoughtfully separated from the secondary bedrooms for added privacy. Additional bedrooms and baths provide the flexibility to create spaces that grow and change with you—whether that means welcoming guests, working from home, or making room for the people you love. With its inviting design, beautiful natural light, and the freedom of an acre to call your own, the Elm is more than a floor plan—it’s a place designed for the way you want to live.
Listing Information
Facts & Features
Location
Community Information
Architecture
Features & Amenities
Property Features
Square Footage
Tax & Financial Information
Schools
A E Butler Intermediate
Wh Ford High School
D C Cannon Elementary
Poetry Community Christian School
School ratings are provided for informational purposes only and are subject to change. Attendance boundaries are for reference only — contact the school or district directly to verify enrollment eligibility.
Historical Data
Price History
| Date | Event | Price |
|---|---|---|
| 09/05/2026 | Listed for sale | $549,900 |
Listed by Dave Mcilrath · C. W. Sparks Management · 2149483192
Listing information provided exclusively for consumers' personal, non-commercial use and may not be used for any purpose other than to identify prospective properties consumers may be interested in purchasing. Information deemed reliable but not guaranteed by the MLS. The listing broker’s offer of compensation is made only to participants of the MLS where the listing is filed. Copyright 2026, North Texas Real Estate Information Systems (NTREIS). All rights reserved.
Last Updated: September 5, 2026 at 11:20 PM | Source: North Texas Real Estate Information Systems (NTREIS) | MLS#: 21378191

Similar Homes For Sale In Terrell
Start Your Real Estate Journey
Whether you have questions about this listing, want to schedule a showing, or just want to talk through your options, Shannon Miles is here to help. Reach out and expect a response within one business day.
How can I help?
Shannon Miles is here to help. Reach out and expect a response within one business day.
Thanks — Shannon Miles will be in touch shortly.
Make A Plan For Your Purchase
Know what you can afford before you start shopping — then run the numbers on any home you have in mind.
How much house can I afford?
- Principal & interest
- Property taxes
- Homeowner's insurance
- HOA dues
If your monthly savings are applied to the loan principal.
Enter your income, debts, and down payment to see how much home you may qualify for. Estimates only — not a lending decision.
Want to know more?
Shannon Miles is here to help. Reach out and expect a response within one business day.
✓ Thanks — Shannon Miles will be in touch shortly.