
1404 Cumberland Trl
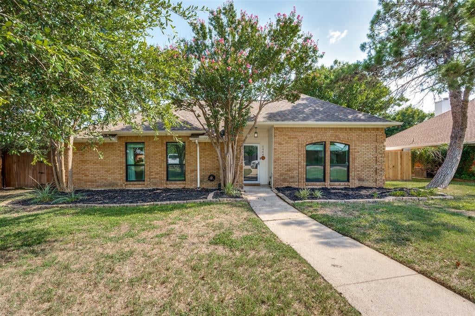
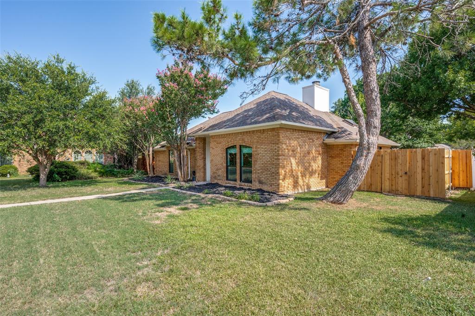
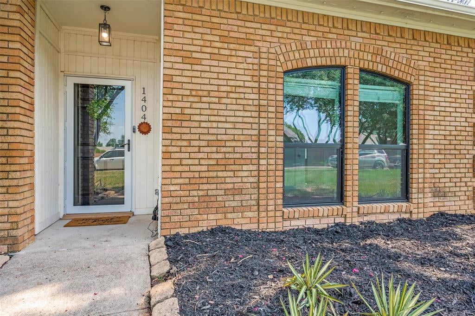
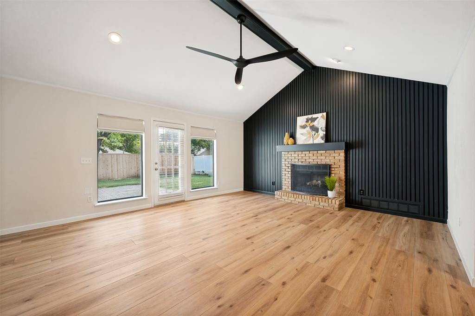
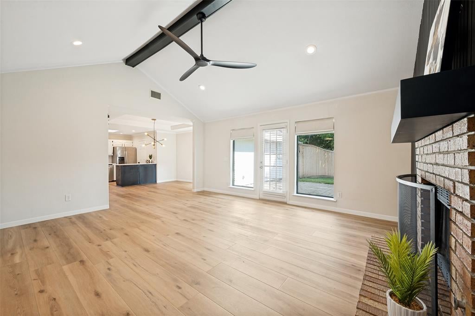
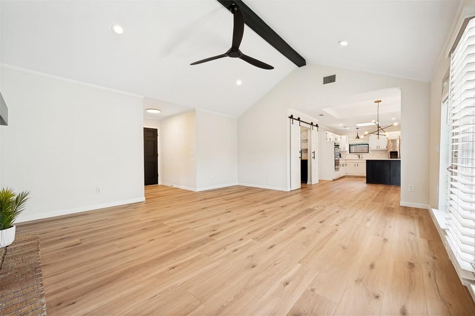
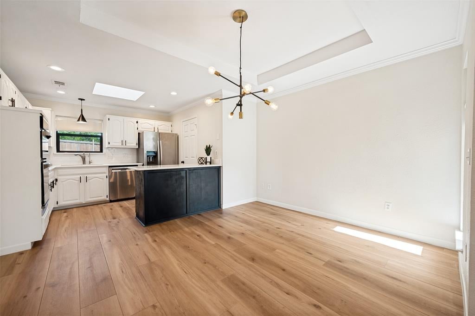
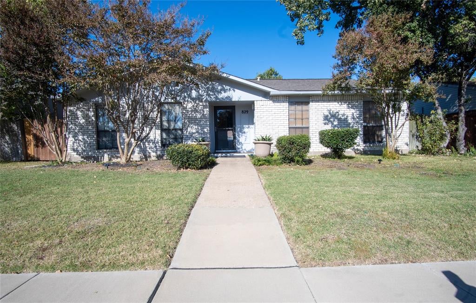
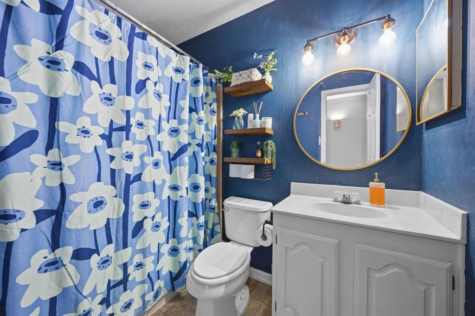
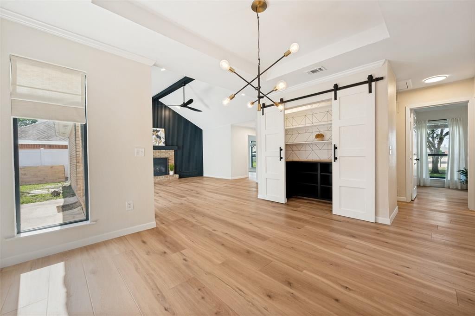
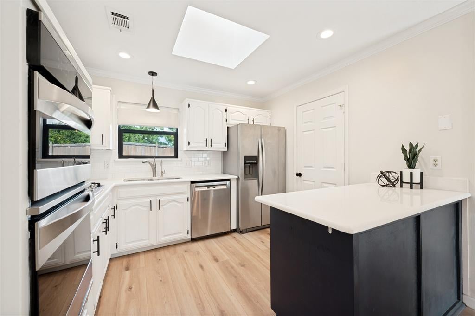
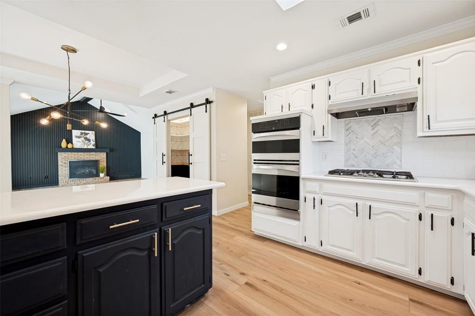
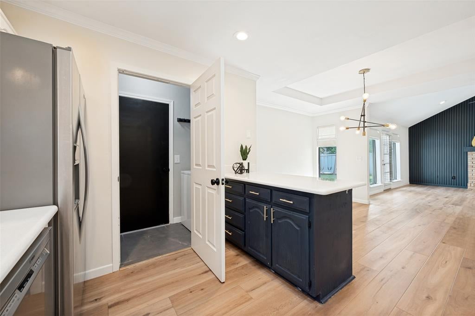
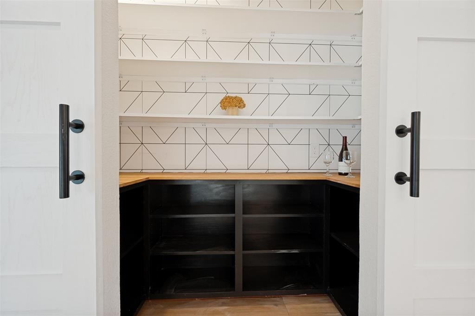
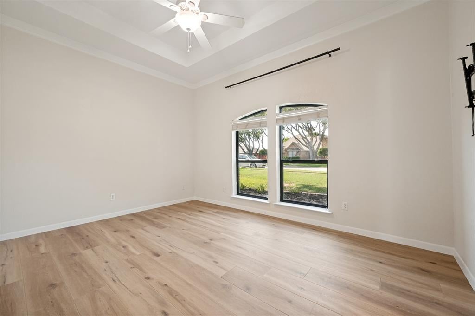
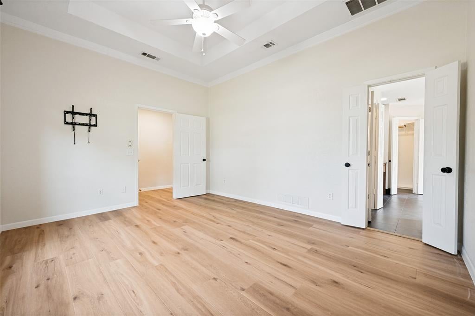
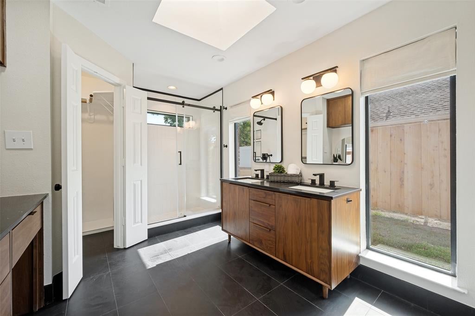
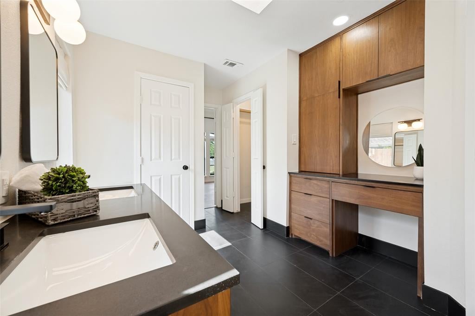
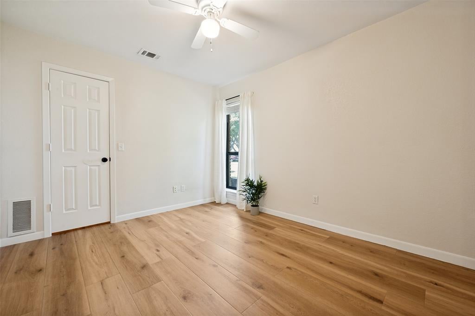
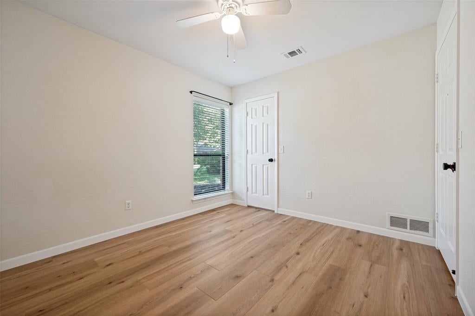
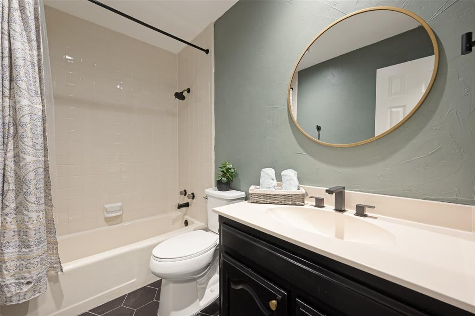
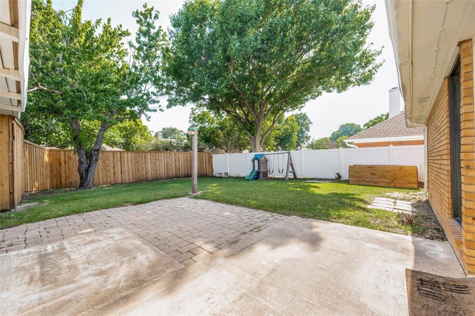
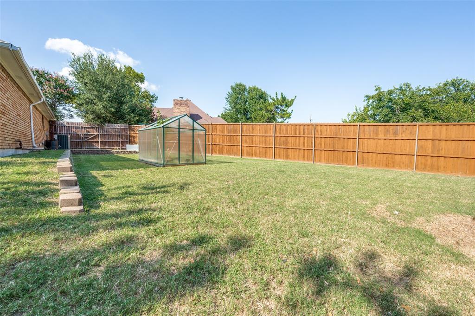
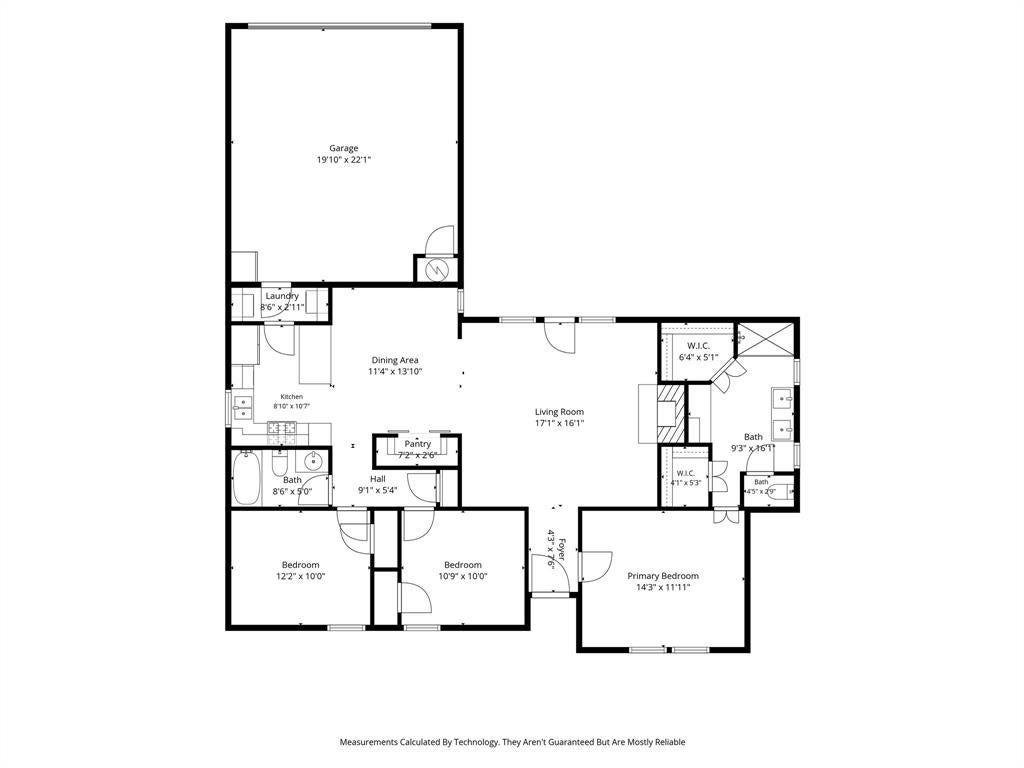
Beautifully Updated move-In ready in highly sought after Plano ISD! This light, bright, and open 3-bedroom home sits on an oversized .24-acre pie-shaped lot offering exceptional curb appeal, privacy, and plenty of room to enjoy the outdoors. The rear-entry driveway leads to a 2-car garage plus additional parking for an RV or boat—an incredible bonus! Inside, you'll find a carpet-free interior with luxury vinyl plank flooring throughout and tile in the wet areas. The spacious living room features a decorative gas fireplace and a wall of windows that fills the space with natural light while offering beautiful views of the large backyard and patio. The generous outdoor space is perfect for entertaining, relaxing, or enjoying time with family and friends. The beautifully updated kitchen is stylish and functional, featuring SS appliances, a center island, breakfast bar and an enormous designer pantry with exceptional storage. Elegant decorative lighting adds a sophisticated touch to the dining area, making it perfect for everyday meals or special occasions. The desirable split-bedroom floor plan provides privacy, while the spacious primary suite offers a peaceful retreat. The fully remodeled primary bath is truly impressive, featuring dual vanities, a custom makeup station with abundant drawers and cabinetry, a lighted mirror, gorgeous walk-in shower, and two walk-in closets providing exceptional storage. Major 2024 updates include a new HVAC system, energy-efficient vinyl windows, additional insulation, fresh interior paint, electrical panel box. Solar panels will be paid off by the seller at closing, allowing the buyer to enjoy the benefit of lower electric costs. With thoughtful updates, modern finishes, an oversized lot, excellent parking options, and a convenient location near shopping, dining, parks, and highly regarded Plano ISD schools, this home offers the perfect combination of comfort, style, and functionality.
Listing Information
Facts & Features
Location
Community Information
Architecture
Features & Amenities
Property Features
Square Footage
Tax & Financial Information
Schools
Clark High School
Christie Elementary
Beverly Elementary
Carpenter Middle
Hughston Elementary
Carlisle Elementary
Rasor Elementary
Bethany Elementary
School ratings are provided for informational purposes only and are subject to change. Attendance boundaries are for reference only — contact the school or district directly to verify enrollment eligibility.
Historical Data
Price History
| Date | Event | Price |
|---|---|---|
| 09/04/2026 | Listed for sale | $375,000 |
Listed by Caryn Kelley · Ebby Halliday, REALTORS · 9723870300
Listing information provided exclusively for consumers' personal, non-commercial use and may not be used for any purpose other than to identify prospective properties consumers may be interested in purchasing. Information deemed reliable but not guaranteed by the MLS. The listing broker’s offer of compensation is made only to participants of the MLS where the listing is filed. Copyright 2026, North Texas Real Estate Information Systems (NTREIS). All rights reserved.
Last Updated: September 6, 2026 at 9:08 PM | Source: North Texas Real Estate Information Systems (NTREIS) | MLS#: 21378120

Similar Homes For Sale In Plano
Start Your Real Estate Journey
Whether you have questions about this listing, want to schedule a showing, or just want to talk through your options, Shannon Miles is here to help. Reach out and expect a response within one business day.
How can I help?
Shannon Miles is here to help. Reach out and expect a response within one business day.
Thanks — Shannon Miles will be in touch shortly.
Make A Plan For Your Purchase
Know what you can afford before you start shopping — then run the numbers on any home you have in mind.
How much house can I afford?
- Principal & interest
- Property taxes
- Homeowner's insurance
- HOA dues
If your monthly savings are applied to the loan principal.
Enter your income, debts, and down payment to see how much home you may qualify for. Estimates only — not a lending decision.
Want to know more?
Shannon Miles is here to help. Reach out and expect a response within one business day.
✓ Thanks — Shannon Miles will be in touch shortly.