
6769 Canal Ct
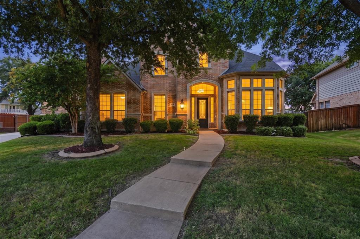
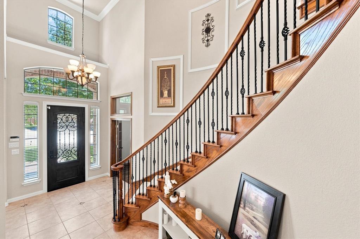
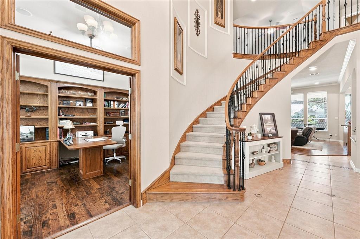
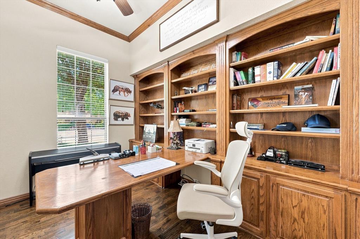
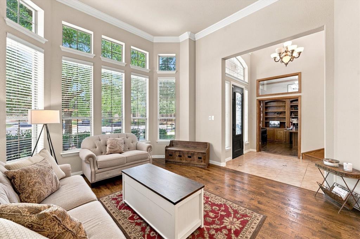
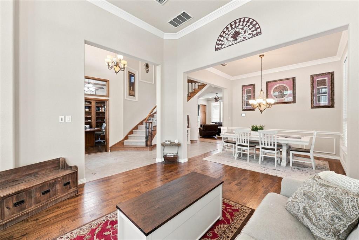
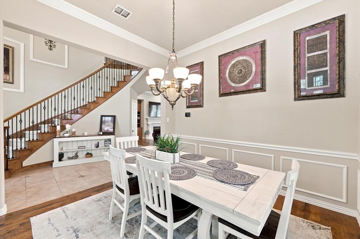
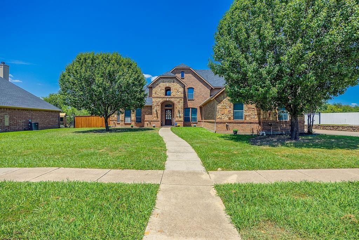
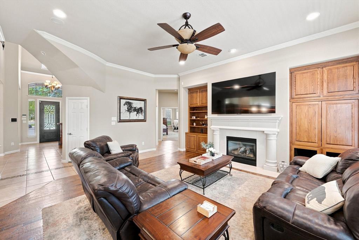
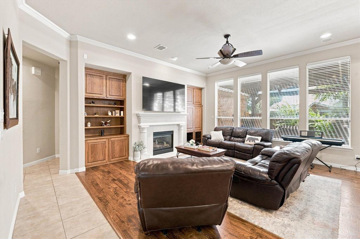
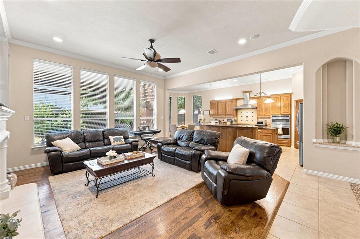
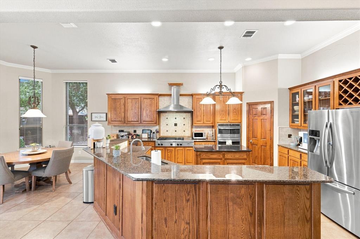
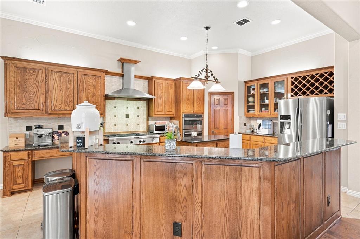
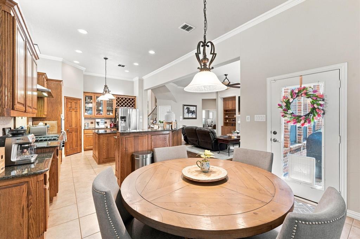
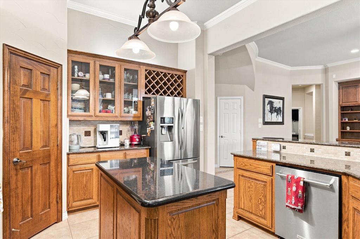
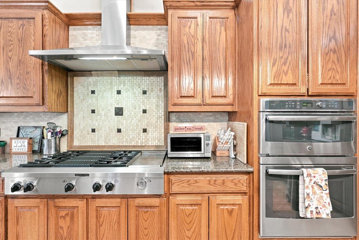
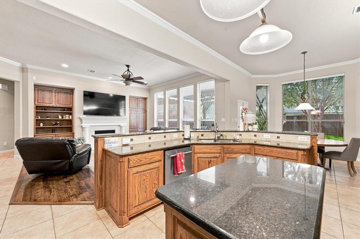
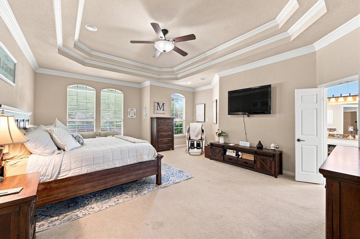
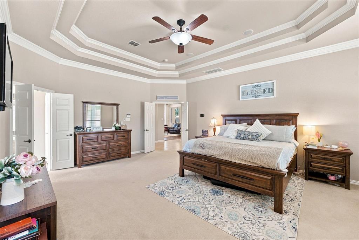
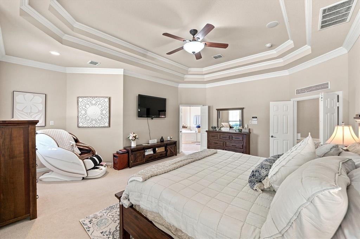
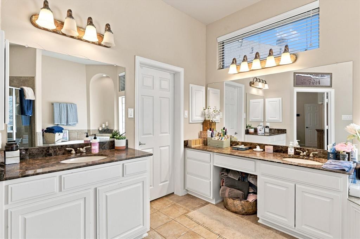
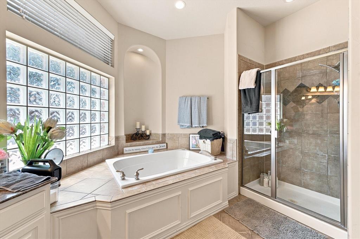
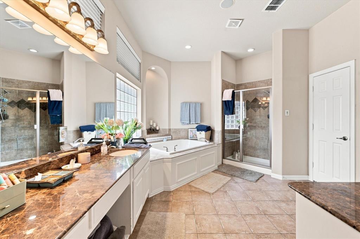
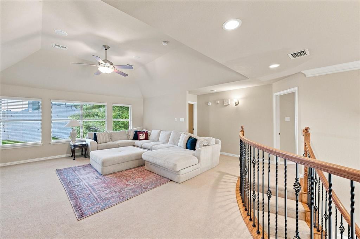
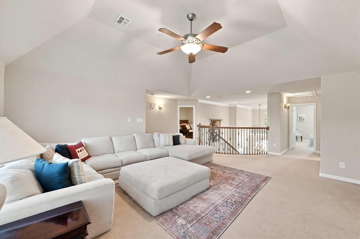
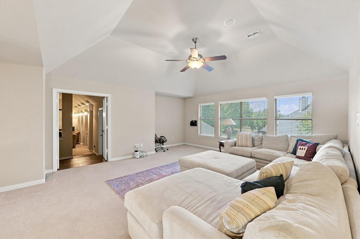
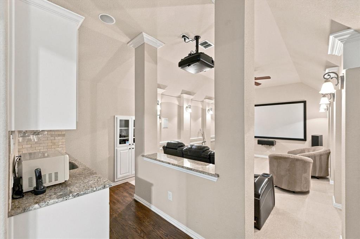
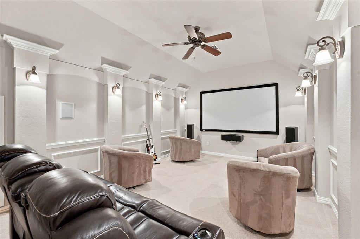
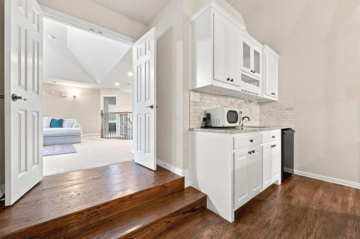
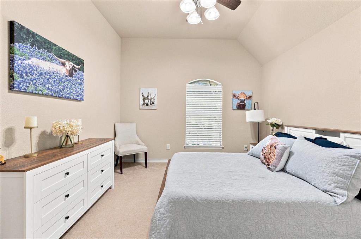
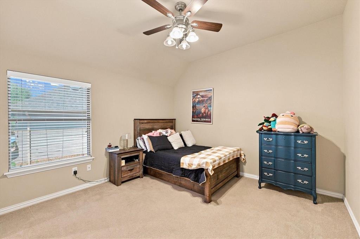
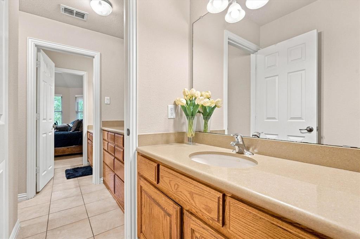
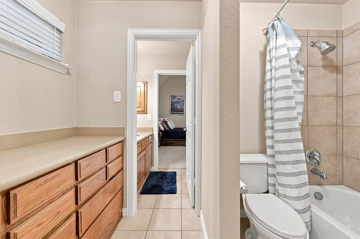
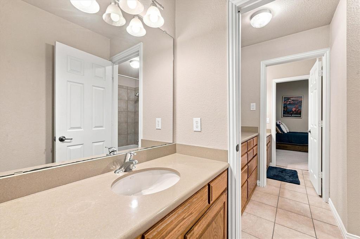
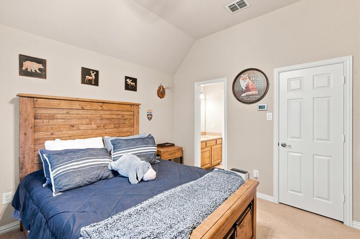
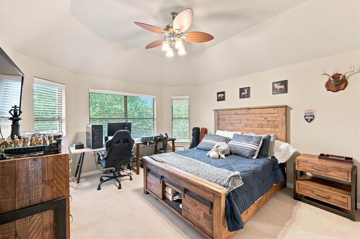
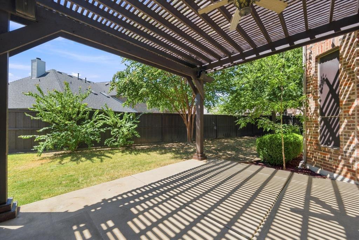
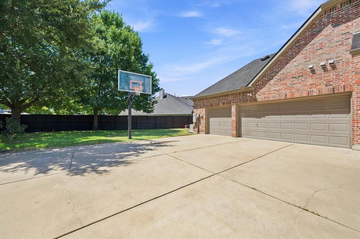
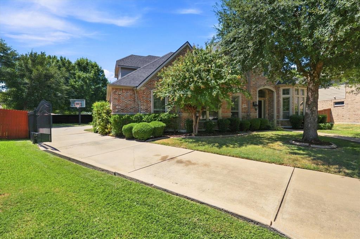
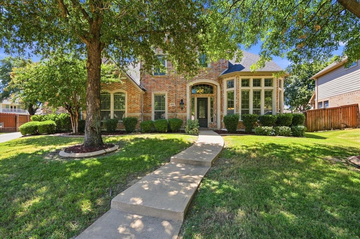
Impressive 4,856 sq. ft. Drees Custom Home tucked away on a cul-de-sac in Grand Peninsula, feeding into highly sought-after Mansfield ISD and just minutes from Joe Pool Lake. Thoughtfully designed for both everyday living and entertaining, this exceptional home features a main-level primary suite with coffered ceilings, private study with custom built-ins, spacious family room with built-ins and gas fireplace, and an oversized 3-car garage offering abundant parking and storage. Beautiful hand-scraped hardwood floors enhance the family room, living room, dining room and study. The gourmet kitchen showcases high-end appliances and generous space for gathering and entertaining. Upstairs offers 3 additional bedrooms, a generous game room, and a true movie theater featuring a 4K Epson projector, wet bar, sink and dishwasher—creating the ultimate space for movie nights and entertaining. Step outside to an expansive 20x20 cedar pergola-covered patio, ideal for year-round outdoor living. Significant improvements include a 2025 Class 3 impact-resistant roof, 3 HVAC systems replaced in 2020-2021, tankless water heater, whole-house water filtration system, and a 2022 Generac whole-house generator. Additional features include solar screens, radiant barrier, electronic gate, and insulated, floored attic space over the garage with dual access. Community clubhouse, pool and playground are just steps away. A rare combination of space, quality, extensive upgrades and an outstanding location near Joe Pool Lake.
Listing Information
Facts & Features
Location
Community Information
Architecture
Features & Amenities
Property Features
Square Footage
Tax & Financial Information
Schools
Anna May Daulton Elementary
Barnett J H
Cora Spencer Elementary
Louise Cabaniss Academy
Danny Jones Middle
James Coble Middle
Tccse Early College H S At Timberview
Mansfield Lake Ridge High School
School ratings are provided for informational purposes only and are subject to change. Attendance boundaries are for reference only — contact the school or district directly to verify enrollment eligibility.
Historical Data
Price History
| Date | Event | Price |
|---|---|---|
| 09/05/2026 | Listed for sale | $675,000 |
Listed by Joanie Karas · CENTURY 21 Judge Fite Co. · 8174737661
Listing information provided exclusively for consumers' personal, non-commercial use and may not be used for any purpose other than to identify prospective properties consumers may be interested in purchasing. Information deemed reliable but not guaranteed by the MLS. The listing broker’s offer of compensation is made only to participants of the MLS where the listing is filed. Copyright 2026, North Texas Real Estate Information Systems (NTREIS). All rights reserved.
Last Updated: September 12, 2026 at 9:08 PM | Source: North Texas Real Estate Information Systems (NTREIS) | MLS#: 21377524

Similar Homes For Sale In Grand Prairie
Start Your Real Estate Journey
Whether you have questions about this listing, want to schedule a showing, or just want to talk through your options, Shannon Miles is here to help. Reach out and expect a response within one business day.
How can I help?
Shannon Miles is here to help. Reach out and expect a response within one business day.
Thanks — Shannon Miles will be in touch shortly.
Make A Plan For Your Purchase
Know what you can afford before you start shopping — then run the numbers on any home you have in mind.
How much house can I afford?
- Principal & interest
- Property taxes
- Homeowner's insurance
- HOA dues
If your monthly savings are applied to the loan principal.
Enter your income, debts, and down payment to see how much home you may qualify for. Estimates only — not a lending decision.
Want to know more?
Shannon Miles is here to help. Reach out and expect a response within one business day.
✓ Thanks — Shannon Miles will be in touch shortly.