
616 Kari Anne Ln
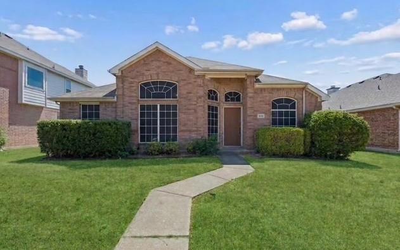
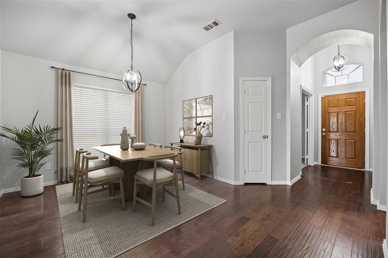
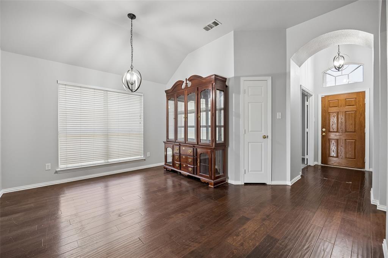
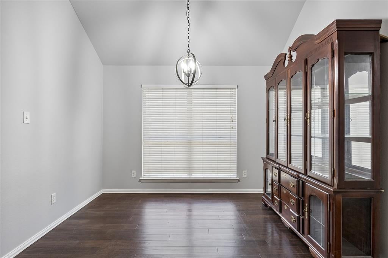
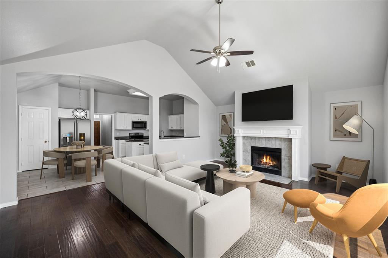
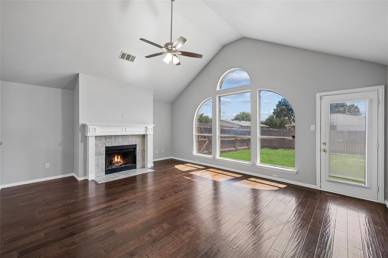
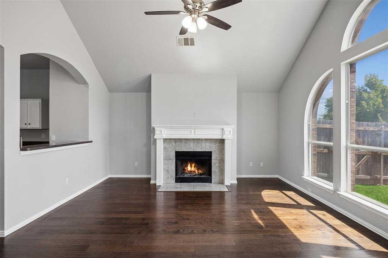
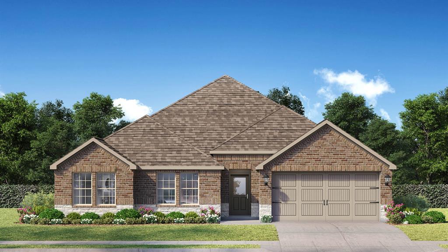
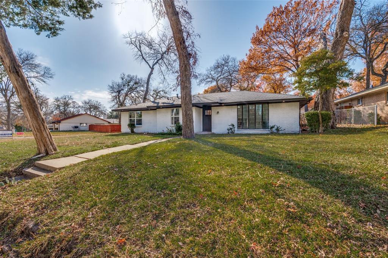
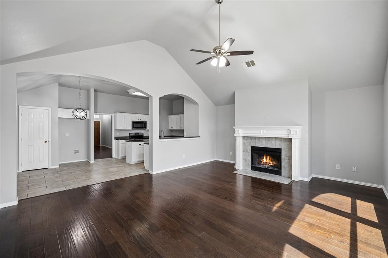
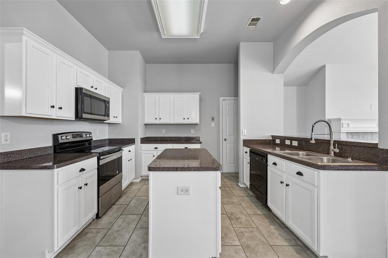
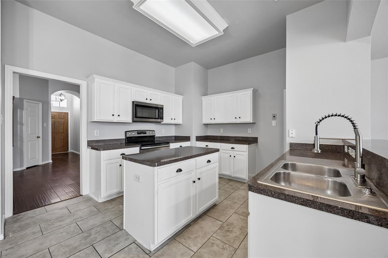
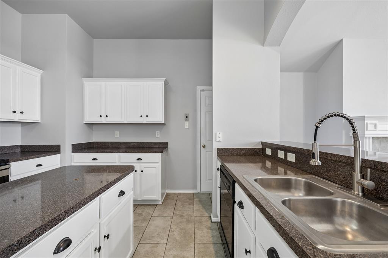
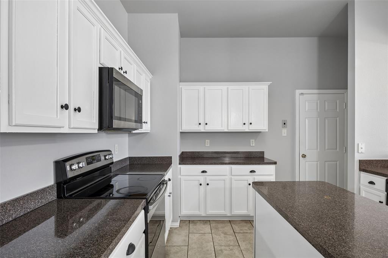
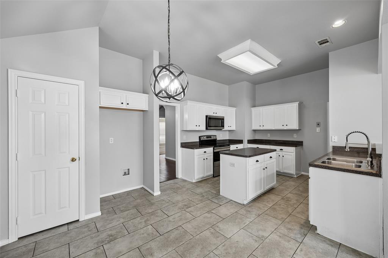
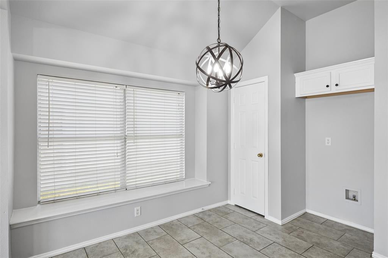
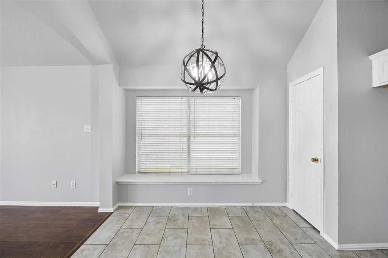
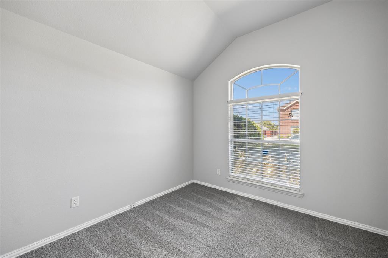
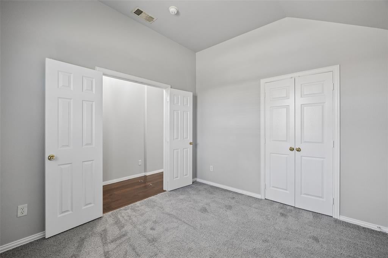
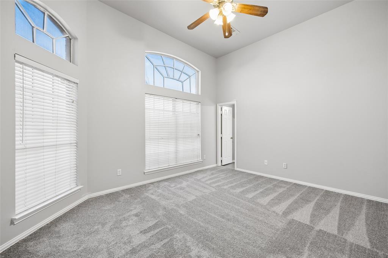
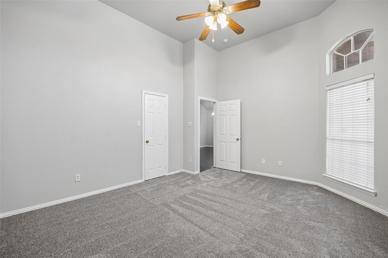
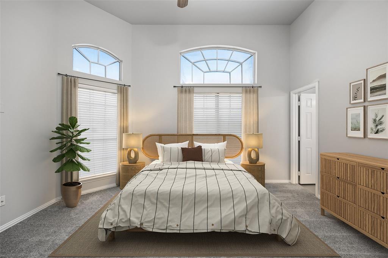
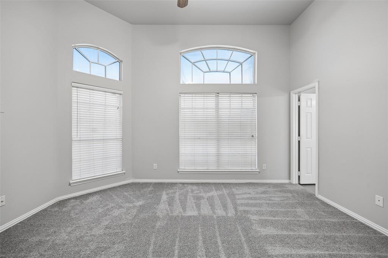
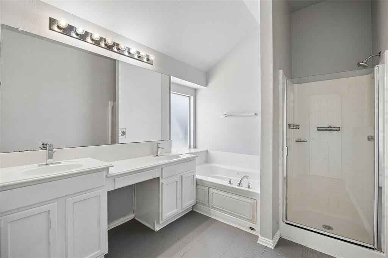
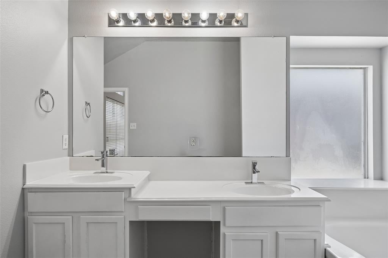
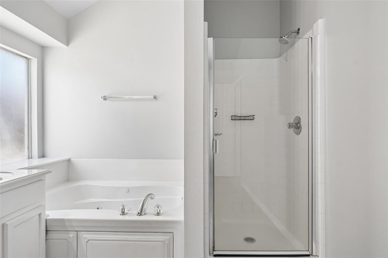
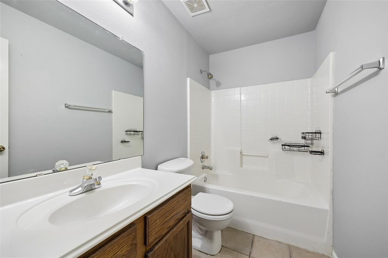
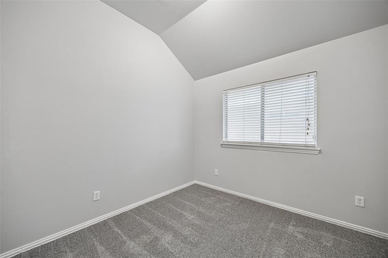
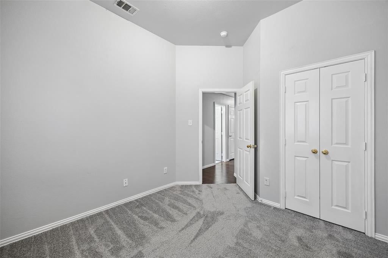
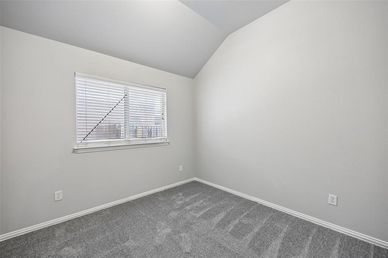
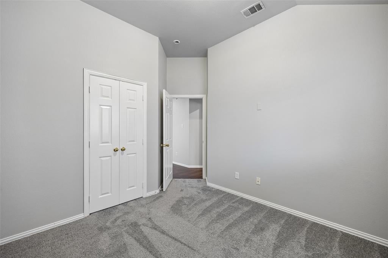
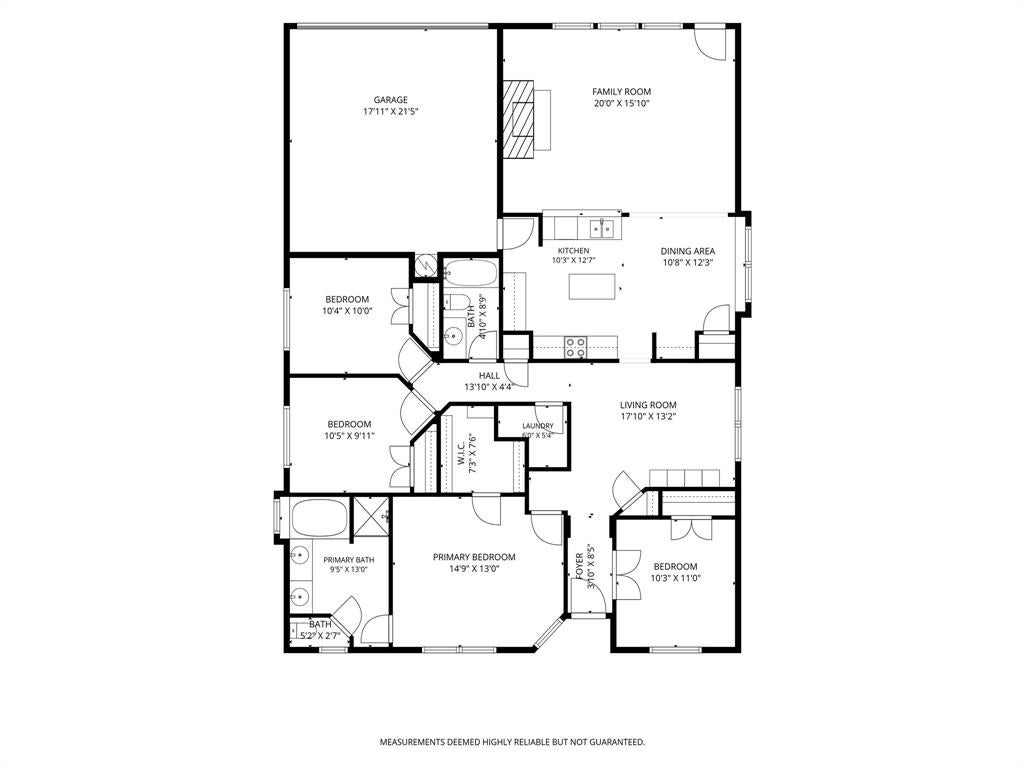
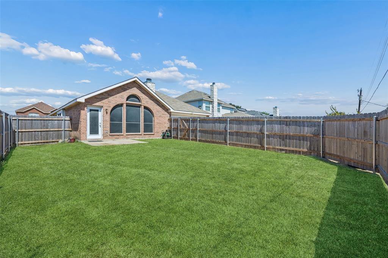
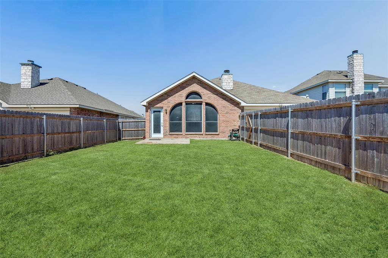
This pristine one-story home has great curb appeal, a functional floor plan, and plenty of space to grow. From the moment you enter, the elegant formal dining room sets the stage for holiday gatherings and special occasions, while the open-concept kitchen and family room create a welcoming space for everyday living and entertaining. Soaring ceilings, hardwood floors throughout the main living areas, and an abundance of natural light give the home a bright, spacious feel. The split-primary suite offers a peaceful retreat and features a spacious ensuite bathroom with a large walk-in closet, walk-in shower, and relaxing jetted tub to unwind after a long day. A 4th bedroom is thoughtfully separated from the secondary bedrooms, providing an ideal private home office, study, or flex space. Step outside to the generously sized backyard, offering plenty of room for a playscape, trampoline, outdoor entertaining, or bringing your own HGTV-inspired design ideas to life. With its versatile layout and ample outdoor space, this home is ready to create lasting memories for years to come. Conveniently located near major highways, shopping, dining, schools, and area amenities, with easy access to the greater Dallas-Fort Worth area. A wonderful combination of comfort, functionality, and opportunity in a convenient location!
Listing Information
Open Houses
-
Saturday, September 1911:00 AM – 1:00 PM
Facts & Features
Location
Community Information
Architecture
Features & Amenities
Property Features
Square Footage
Tax & Financial Information
Schools
Curtistene S McCowan Middle
Desoto High School
Premier H S - Desoto
Cockrell Hill Elementary
Frank D Moates Elementary
Wings (Where I Now Gain Success)
Ruby Young Elementary
Amber Terrace Discovery & Design Early Childhood
School ratings are provided for informational purposes only and are subject to change. Attendance boundaries are for reference only — contact the school or district directly to verify enrollment eligibility.
Historical Data
Price History
| Date | Event | Price |
|---|---|---|
| 09/16/2026 | Listed for sale | $295,000 |
Listed by Holly Spearmon · Redfin Corporation · 9729544791
Listing information provided exclusively for consumers' personal, non-commercial use and may not be used for any purpose other than to identify prospective properties consumers may be interested in purchasing. Information deemed reliable but not guaranteed by the MLS. The listing broker’s offer of compensation is made only to participants of the MLS where the listing is filed. Copyright 2026, North Texas Real Estate Information Systems (NTREIS). All rights reserved.
Last Updated: September 17, 2026 at 2:13 AM | Source: North Texas Real Estate Information Systems (NTREIS) | MLS#: 21377146

Similar Homes For Sale In Desoto
Start Your Real Estate Journey
Whether you have questions about this listing, want to schedule a showing, or just want to talk through your options, Shannon Miles is here to help. Reach out and expect a response within one business day.
How can I help?
Shannon Miles is here to help. Reach out and expect a response within one business day.
Thanks — Shannon Miles will be in touch shortly.
Make A Plan For Your Purchase
Know what you can afford before you start shopping — then run the numbers on any home you have in mind.
How much house can I afford?
- Principal & interest
- Property taxes
- Homeowner's insurance
- HOA dues
If your monthly savings are applied to the loan principal.
Enter your income, debts, and down payment to see how much home you may qualify for. Estimates only — not a lending decision.
Want to know more?
Shannon Miles is here to help. Reach out and expect a response within one business day.
✓ Thanks — Shannon Miles will be in touch shortly.