
911 Royal Ct
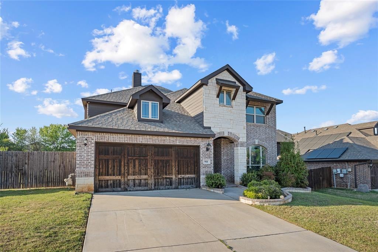
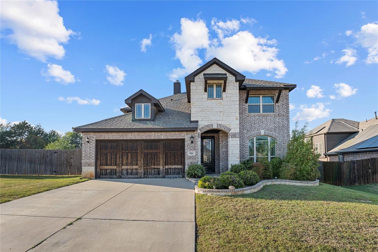
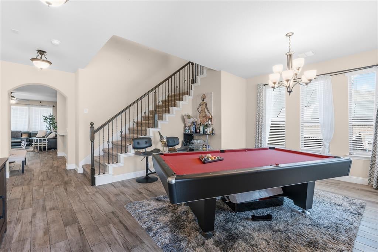
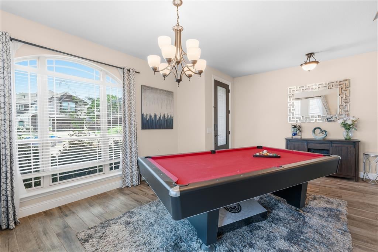
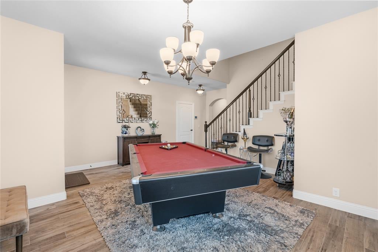
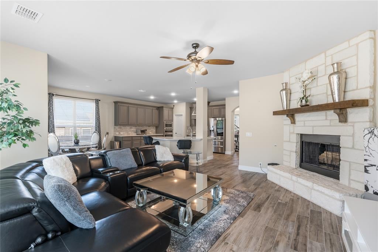
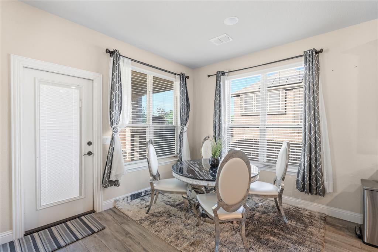
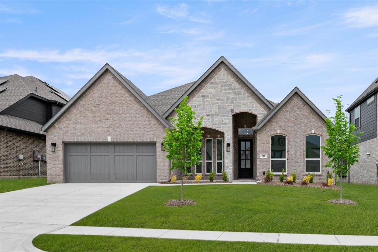
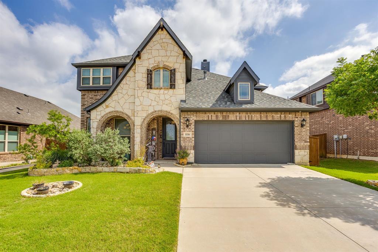
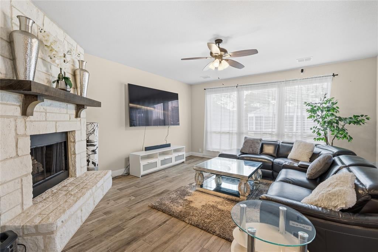
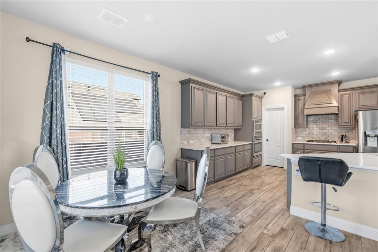
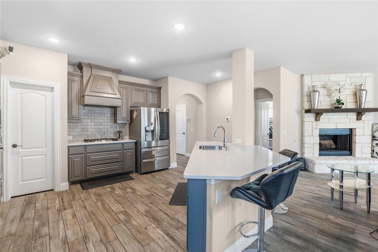
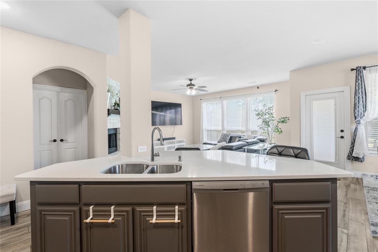
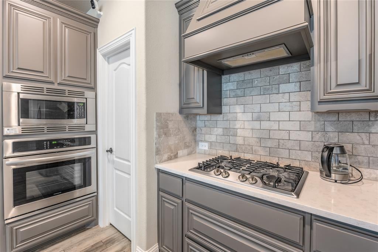
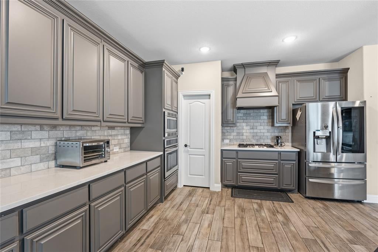
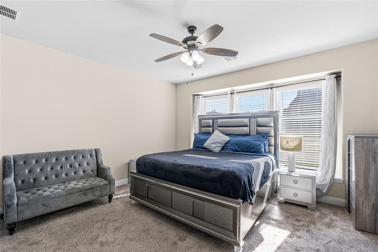
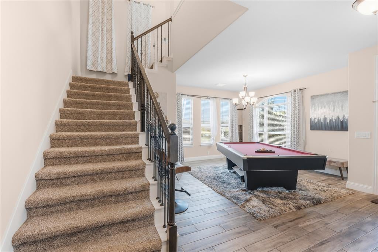
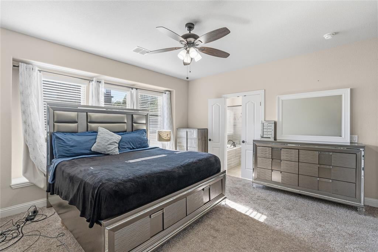
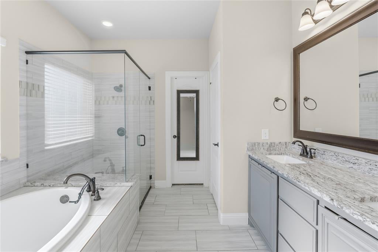
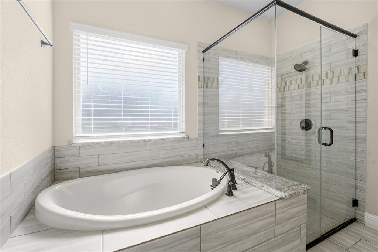
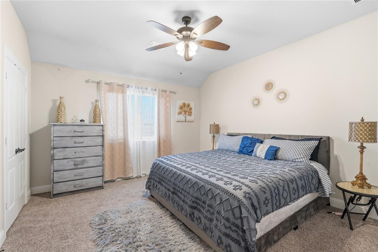
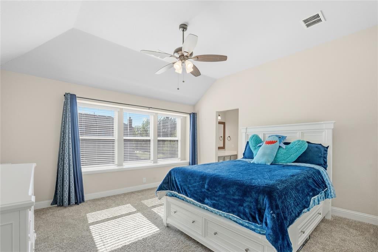
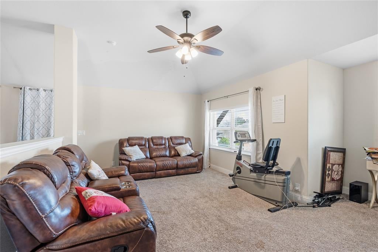
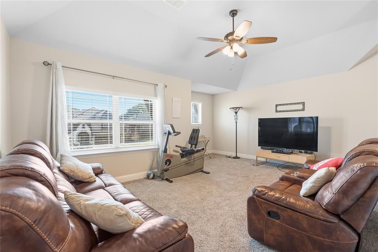
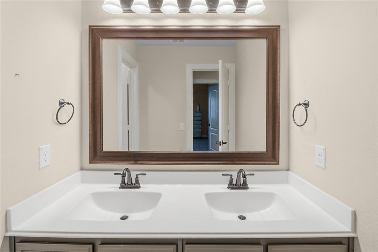
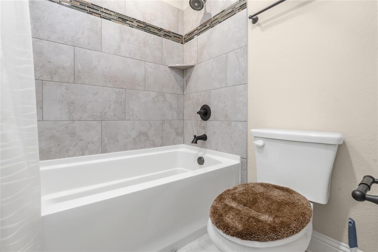
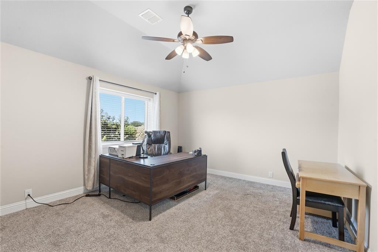
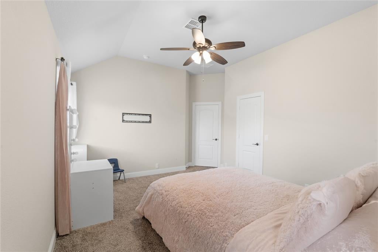
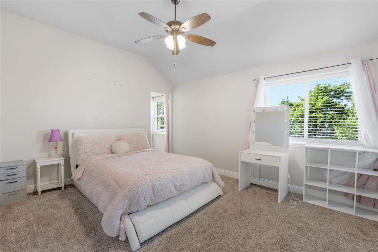
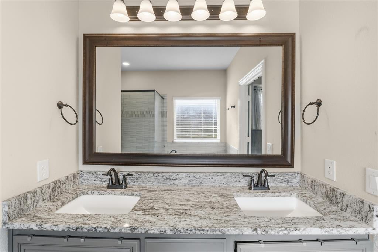
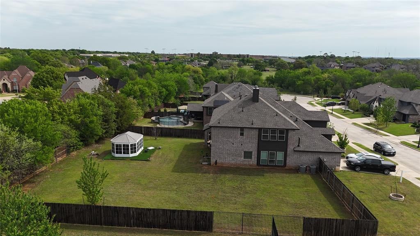
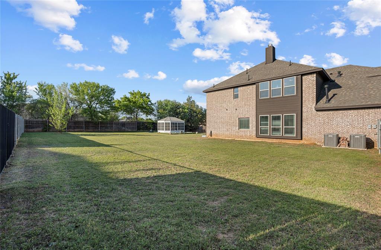
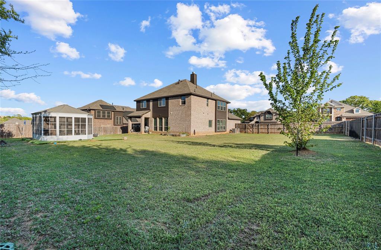
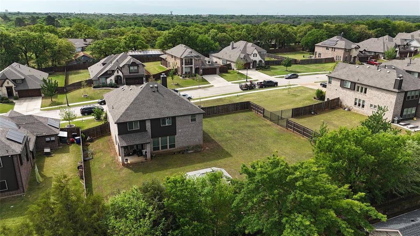
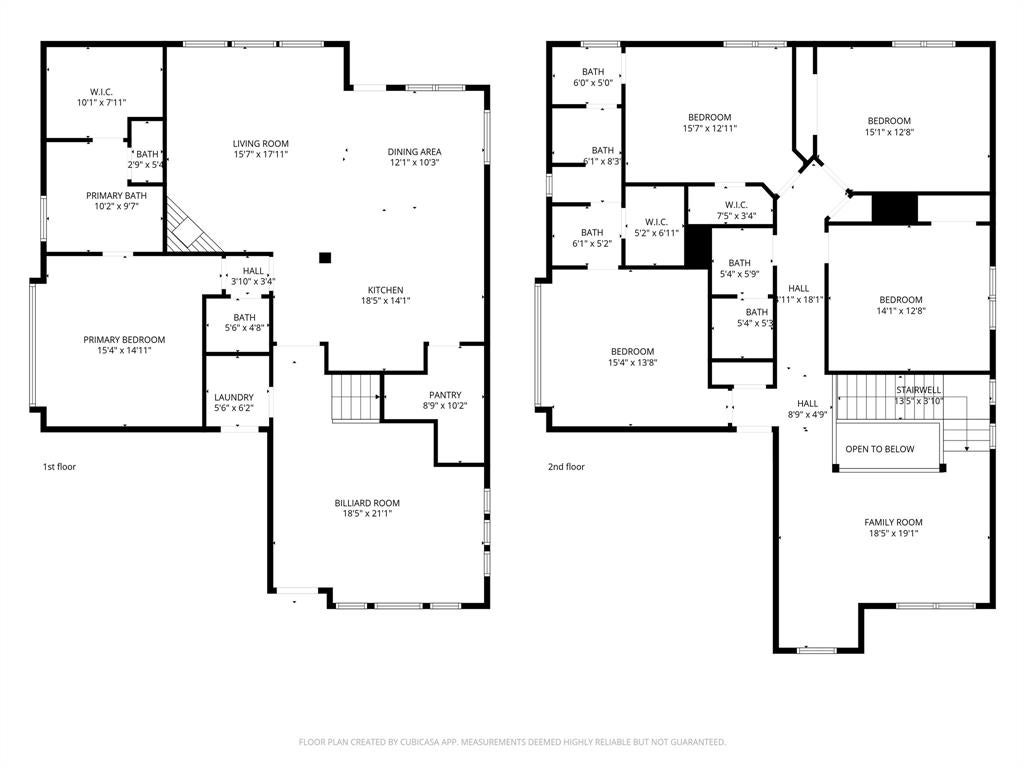
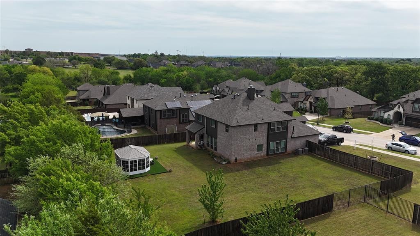
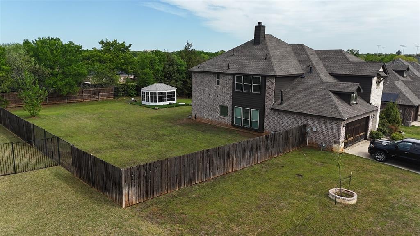
Welcome to 911 Royal Court, an exceptional residence in the heart of Mansfield, Texas, where elegance meets everyday comfort. This beautifully maintained home offers a refined living experience with a thoughtfully designed open concept layout, abundant natural light, and stylish finishes throughout. The spacious living area flows seamlessly into a well appointed kitchen, featuring ample cabinetry, generous counter space, and modern appliances perfect for both intimate gatherings and effortless entertaining. Retreat to the serene primary suite, complete with a private ensuite bath designed for relaxation. Additional bedrooms provide flexibility for guests, family, or a dedicated home office. Outdoors, a spacious backyard invites you to unwind, privacy and safety, making it perfect for families or anyone seeking a peaceful environment entertain, and enjoy the beauty of Texas living whether it’s quiet mornings or lively evenings under the stars. Perfectly positioned near premier schools, shopping, and dining, this residence offers not just a home but a lifestyle defined by comfort, convenience, and elevated living. This is more than a home. This is your next chapter. Schedule your private tour today.
Listing Information
Facts & Features
Location
Community Information
Architecture
Features & Amenities
Property Features
Square Footage
Tax & Financial Information
Schools
Burleson Collegiate High School
Game Development Design School At Burleson Independent School District (Isd)
Frazier Elementary
Bess Race Elementary
Deer Creek Elementary
Irene Clinkscale Elementary
Norwood Elementary
Hughes Middle
School ratings are provided for informational purposes only and are subject to change. Attendance boundaries are for reference only — contact the school or district directly to verify enrollment eligibility.
Historical Data
Price History
| Date | Event | Price |
|---|---|---|
| 09/03/2026 | Listed for sale | $629,990 |
Listed by Ngozi Teah · Evolve Real Estate LLC · 9728061742
Listing information provided exclusively for consumers' personal, non-commercial use and may not be used for any purpose other than to identify prospective properties consumers may be interested in purchasing. Information deemed reliable but not guaranteed by the MLS. The listing broker’s offer of compensation is made only to participants of the MLS where the listing is filed. Copyright 2026, North Texas Real Estate Information Systems (NTREIS). All rights reserved.
Last Updated: September 4, 2026 at 5:13 AM | Source: North Texas Real Estate Information Systems (NTREIS) | MLS#: 21377017

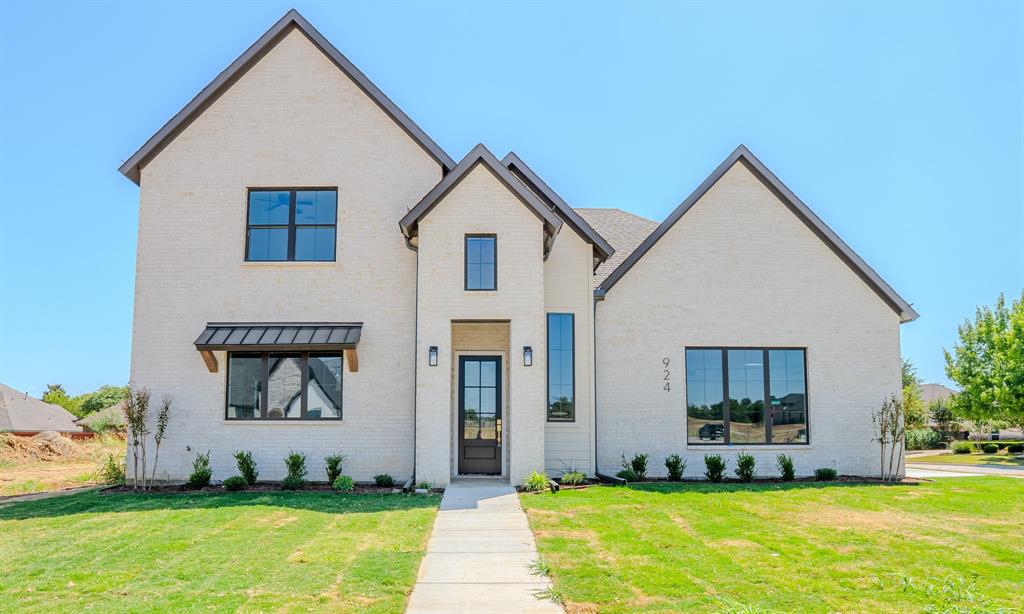
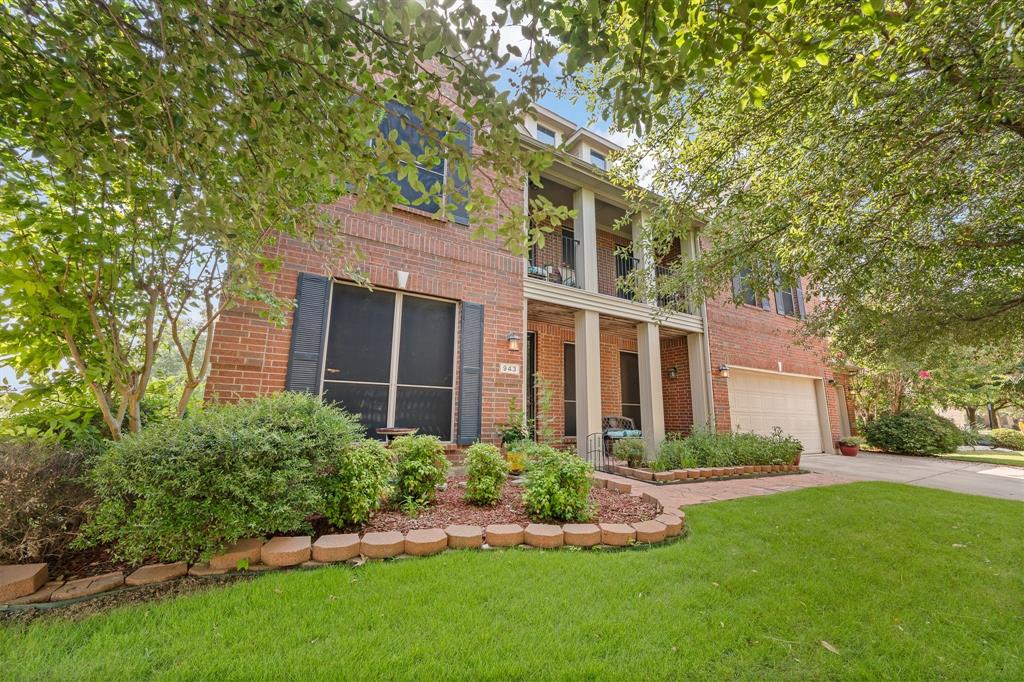
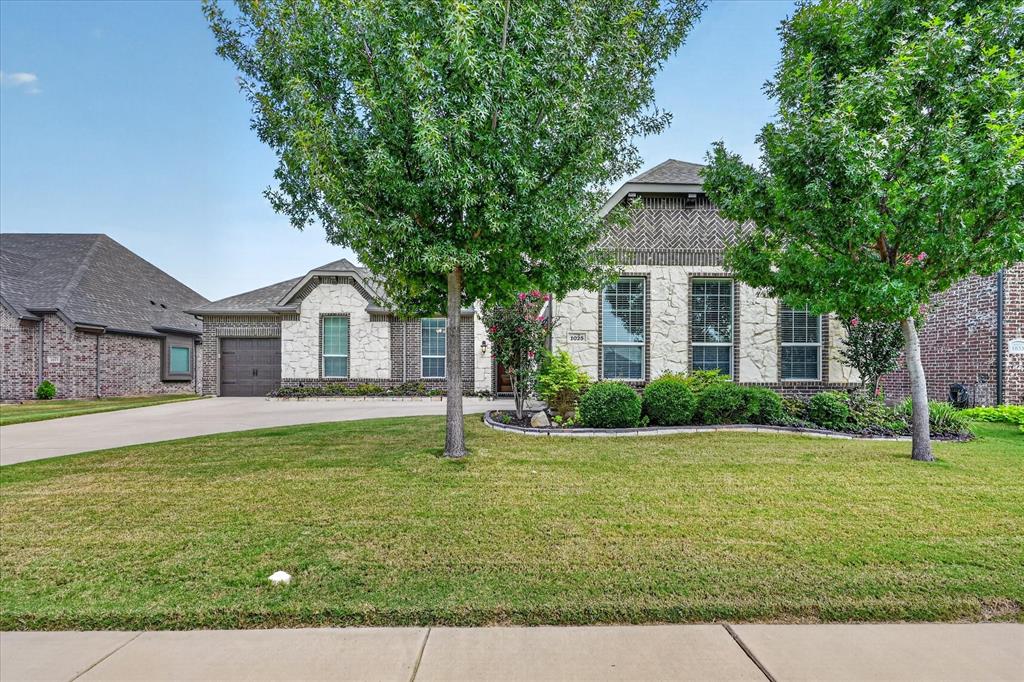
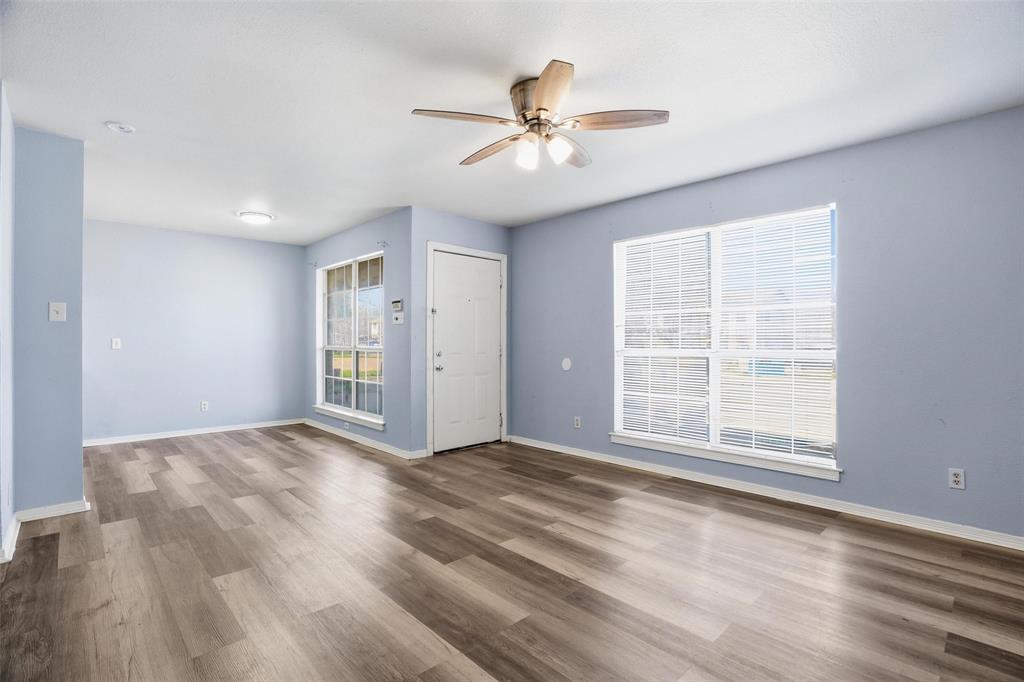
Similar Homes For Sale In Mansfield
Start Your Real Estate Journey
Whether you have questions about this listing, want to schedule a showing, or just want to talk through your options, Shannon Miles is here to help. Reach out and expect a response within one business day.
How can I help?
Shannon Miles is here to help. Reach out and expect a response within one business day.
Thanks — Shannon Miles will be in touch shortly.
Make A Plan For Your Purchase
Know what you can afford before you start shopping — then run the numbers on any home you have in mind.
How much house can I afford?
- Principal & interest
- Property taxes
- Homeowner's insurance
- HOA dues
If your monthly savings are applied to the loan principal.
Enter your income, debts, and down payment to see how much home you may qualify for. Estimates only — not a lending decision.
Want to know more?
Shannon Miles is here to help. Reach out and expect a response within one business day.
✓ Thanks — Shannon Miles will be in touch shortly.