
401 Northview Dr
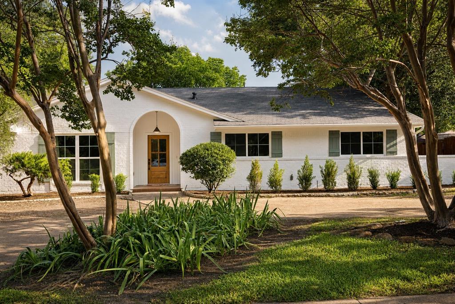
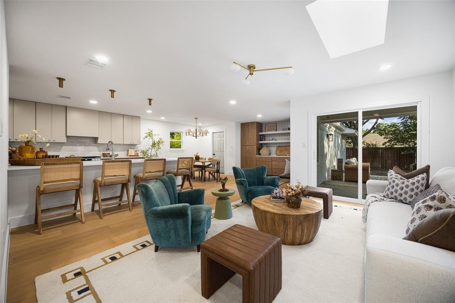
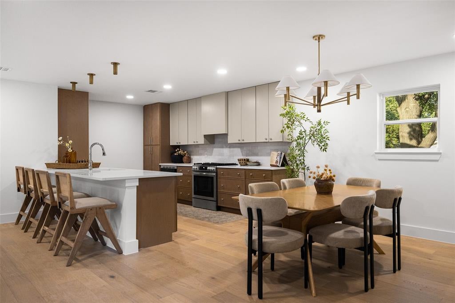
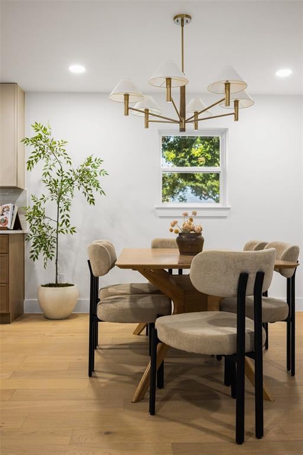
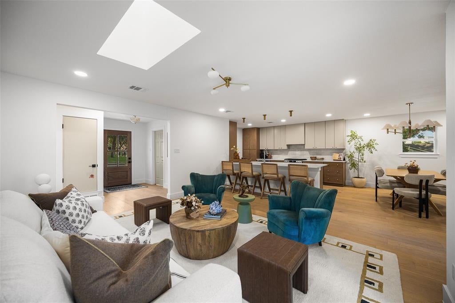
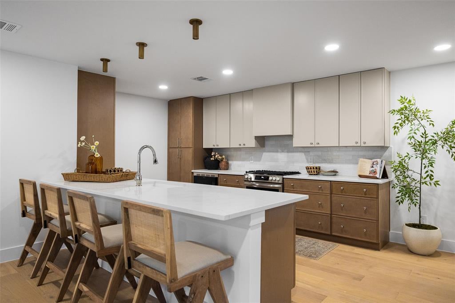
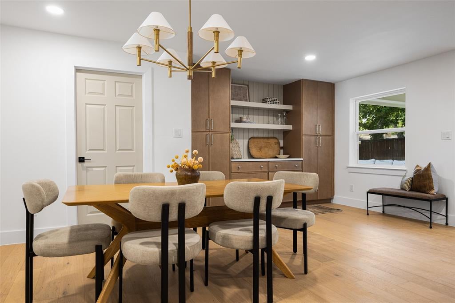
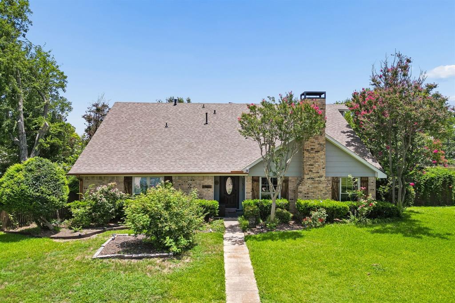
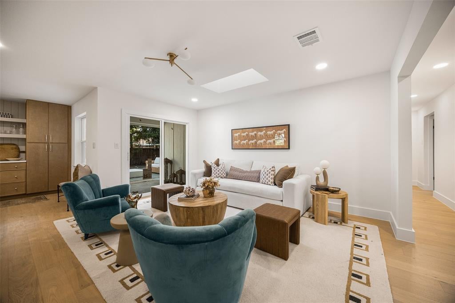
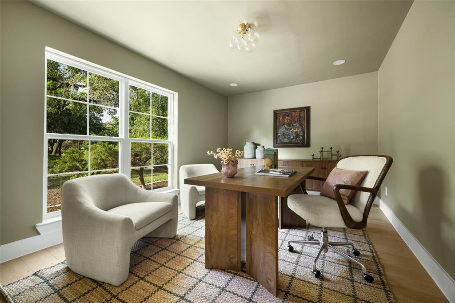
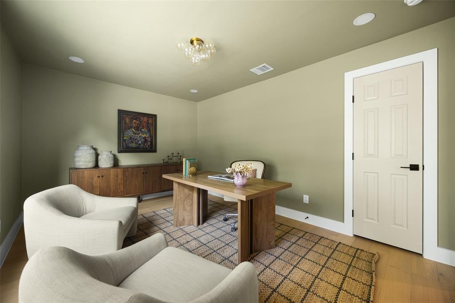
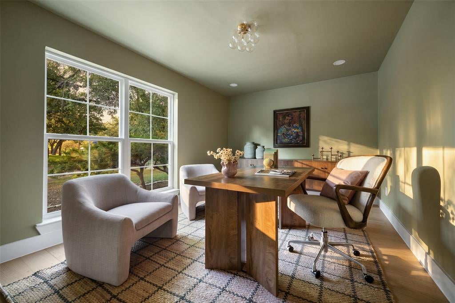
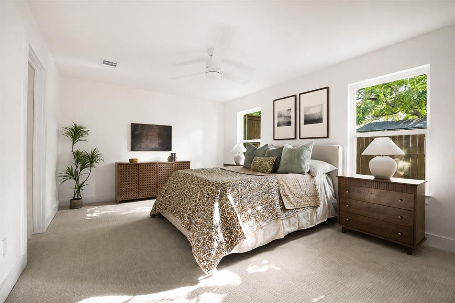
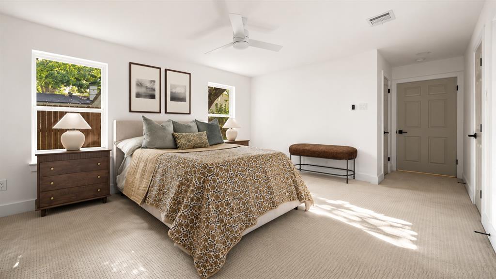
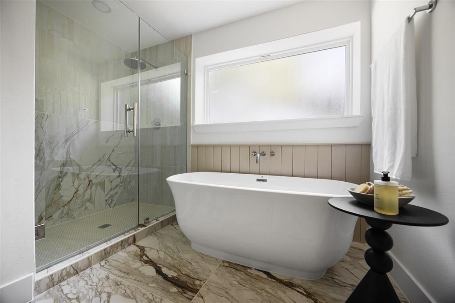
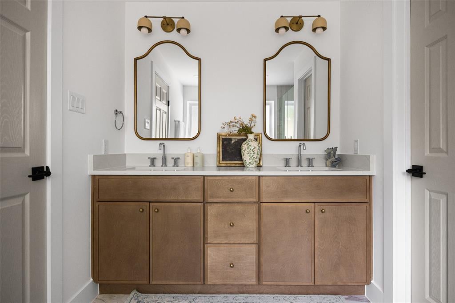
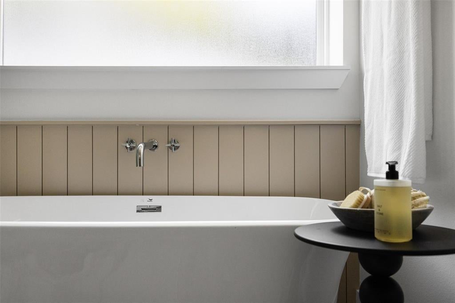
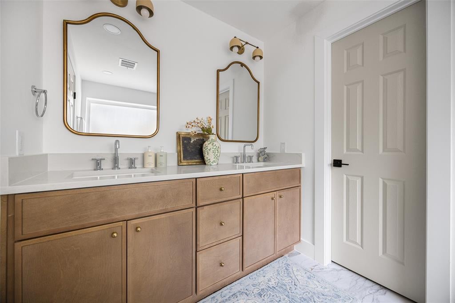
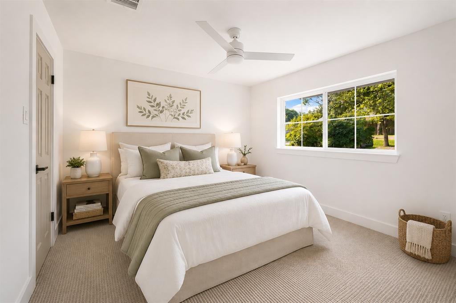
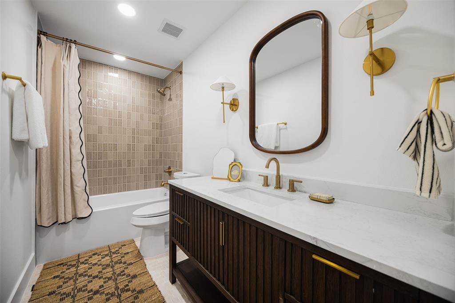
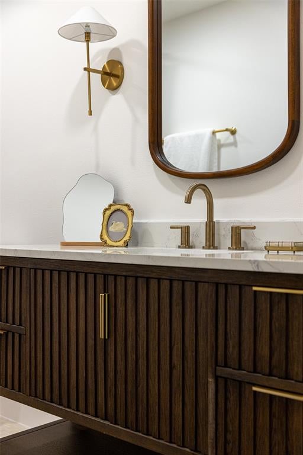
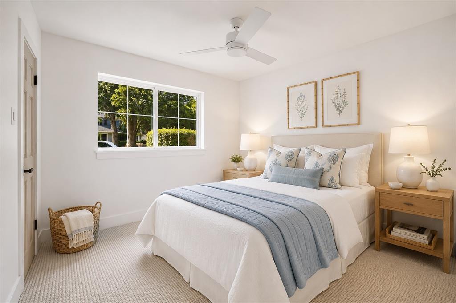
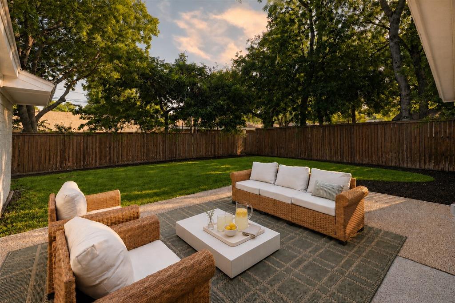
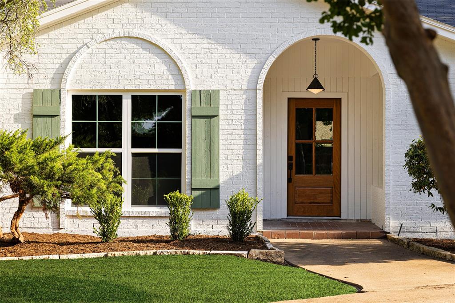
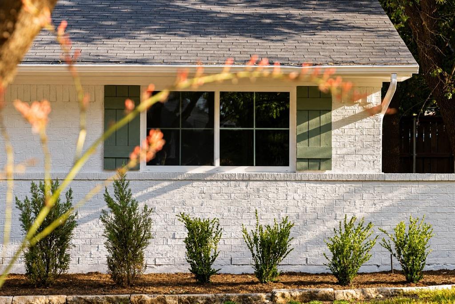
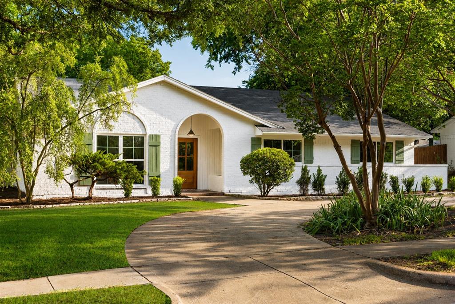
Just moments from picturesque Prairie Creek Park and its beloved waterfall trails, 401 Northview Drive is a rare offering in the heart of coveted Canyon Creek, where timeless architecture meets refined modern living. Thoughtfully reimagined by Maverick Design in 2026, this turnkey residence offers 3 bedrooms, 2 baths, and a dedicated office designed for today's lifestyle. Mature shade trees and lush landscaping create a warm welcome, while abundant natural light fills an open floor plan finished with engineered hardwood flooring and curated designer finishes throughout. The beautifully appointed kitchen features custom cabinetry, striking quartzite countertops, stainless steel appliances, a custom vent hood, and seamless flow into the spacious living and dining areas. Anchored by a charming gas-log brick fireplace, the inviting family room is designed for both everyday living and effortless entertaining. The serene primary suite offers a spa-inspired bath with a soaking tub, dual vanity, and timeless designer finishes, while the beautifully renovated secondary bath reflects the same thoughtful attention to detail. Beyond its exceptional design, this home offers the confidence of meaningful infrastructure improvements completed with fully permitted work, including PVC plumbing, complete electrical rewiring, new windows, updated HVAC ductwork and servicing, and roof repairs. The result is a home where enduring quality complements timeless design. Ask the listing agent for the complete renovation and mechanical improvement package. Step outside to a generous backyard ready for your vision ~ whether a future pool, expanded entertaining spaces, lush gardens, or simply relaxing beneath the canopy of mature trees. Blending quiet luxury, thoughtful craftsmanship, and lasting value in one of Richardson's most established neighborhoods, 401 Northview Drive offers a rare opportunity to enjoy beautifully renovated, truly turnkey living.
Listing Information
Open Houses
-
Sunday, September 2012:00 PM – 2:00 PM
Facts & Features
Location
Community Information
Architecture
Features & Amenities
Property Features
Square Footage
Tax & Financial Information
Schools
Winfree Academy Charter School (Richardson)
Northrich Elementary
Wilson Middle
Shepard Elementary
Prairie Creek Elementary
Sigler Elementary
Aldridge Elementary
Richardson North J H
School ratings are provided for informational purposes only and are subject to change. Attendance boundaries are for reference only — contact the school or district directly to verify enrollment eligibility.
Historical Data
Price History
| Date | Event | Price |
|---|---|---|
| 09/15/2026 | Price change | $765,000 |
| 09/03/2026 | Listed for sale | $779,900 |
Listed by Alexa Anderson · Keller Williams Urban Dallas · 2142348000
Listing information provided exclusively for consumers' personal, non-commercial use and may not be used for any purpose other than to identify prospective properties consumers may be interested in purchasing. Information deemed reliable but not guaranteed by the MLS. The listing broker’s offer of compensation is made only to participants of the MLS where the listing is filed. Copyright 2026, North Texas Real Estate Information Systems (NTREIS). All rights reserved.
Last Updated: September 15, 2026 at 11:22 PM | Source: North Texas Real Estate Information Systems (NTREIS) | MLS#: 21376855

Similar Homes For Sale In Richardson


Start Your Real Estate Journey
Whether you have questions about this listing, want to schedule a showing, or just want to talk through your options, Shannon Miles is here to help. Reach out and expect a response within one business day.
How can I help?
Shannon Miles is here to help. Reach out and expect a response within one business day.
Thanks — Shannon Miles will be in touch shortly.
Make A Plan For Your Purchase
Know what you can afford before you start shopping — then run the numbers on any home you have in mind.
How much house can I afford?
- Principal & interest
- Property taxes
- Homeowner's insurance
- HOA dues
If your monthly savings are applied to the loan principal.
Enter your income, debts, and down payment to see how much home you may qualify for. Estimates only — not a lending decision.
Want to know more?
Shannon Miles is here to help. Reach out and expect a response within one business day.
✓ Thanks — Shannon Miles will be in touch shortly.