
6637 Oakmont Ct
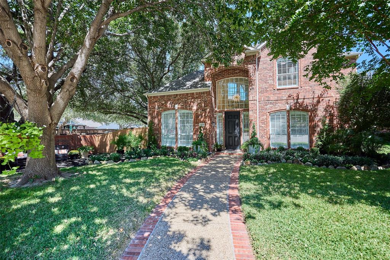
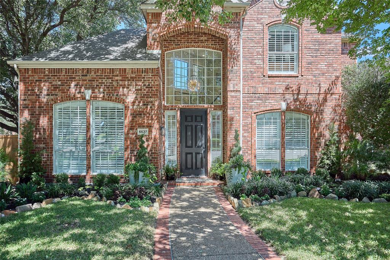
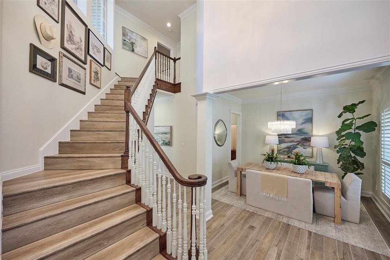
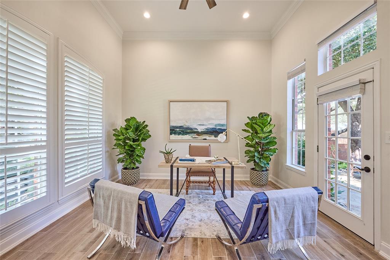
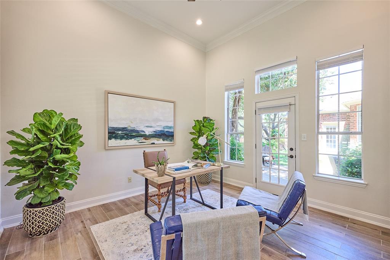
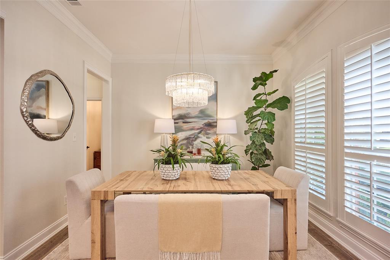
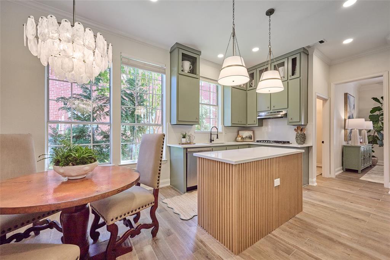
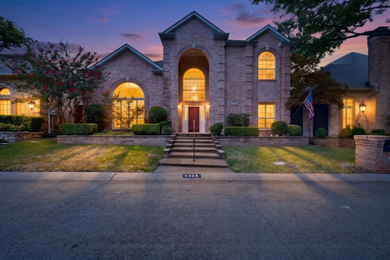
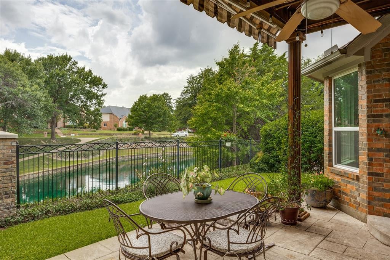
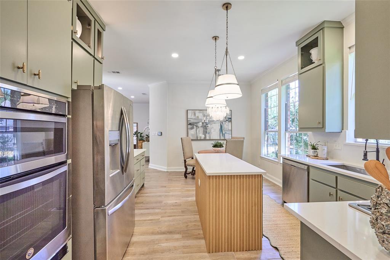
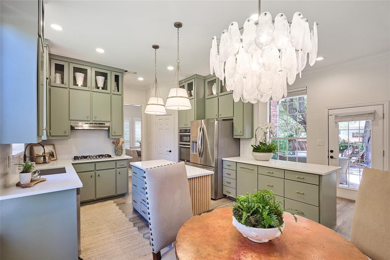
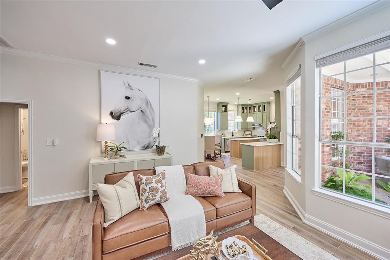
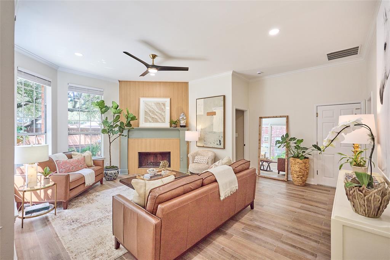
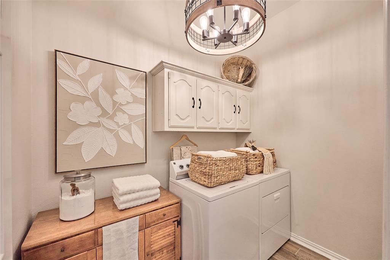
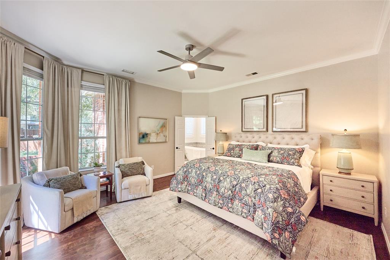
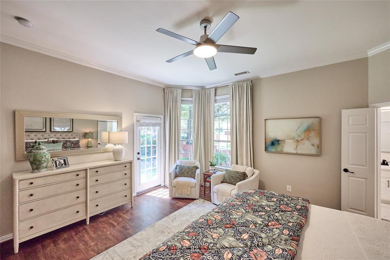
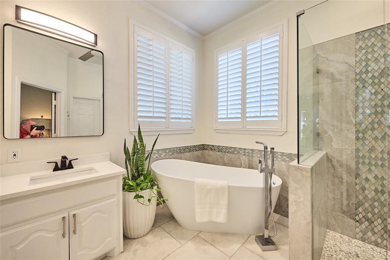
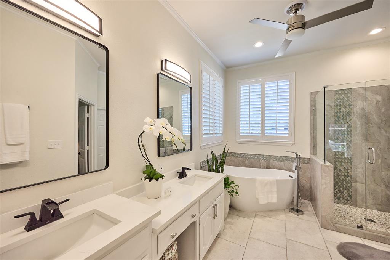
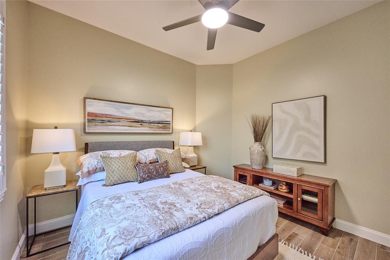
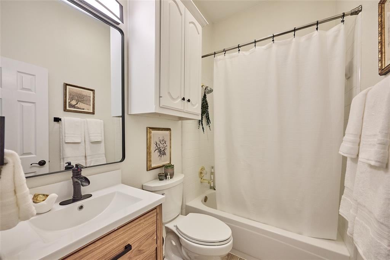
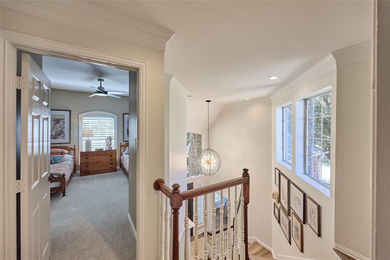
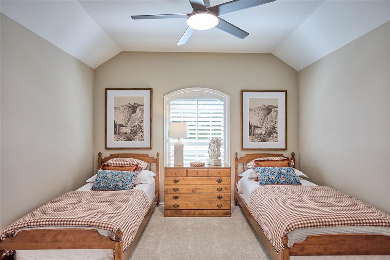
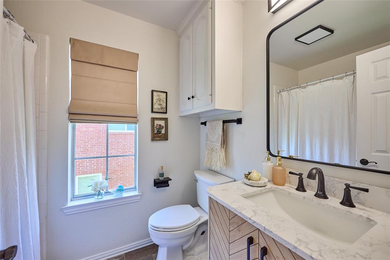
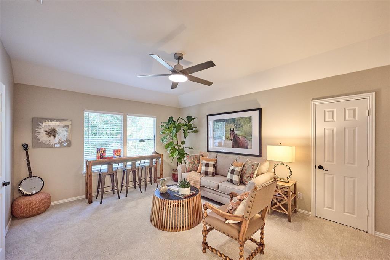
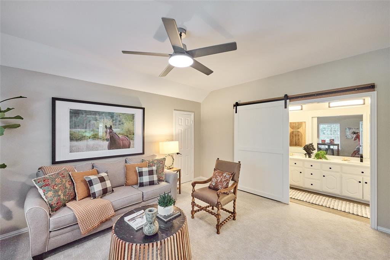
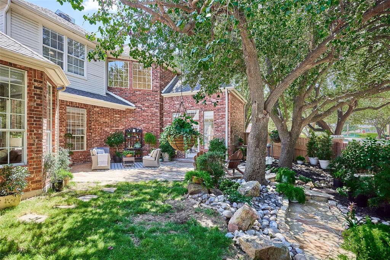
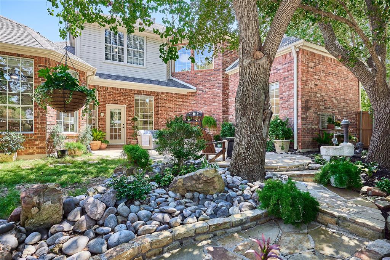
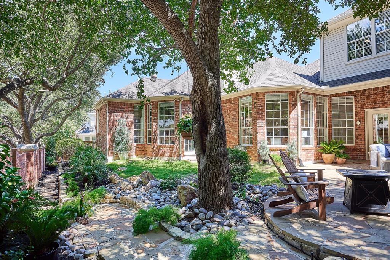
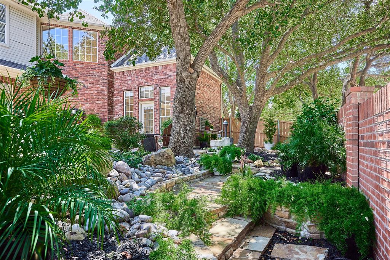
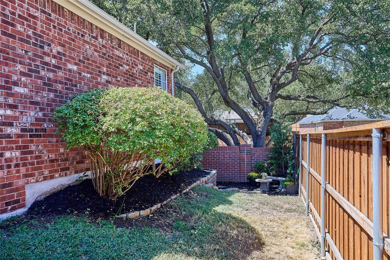
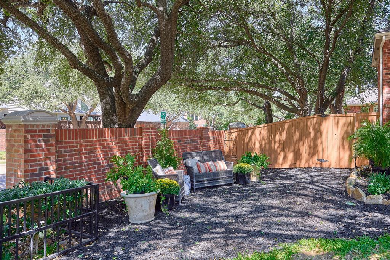
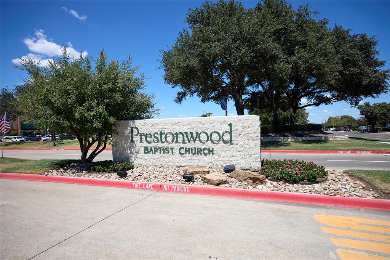
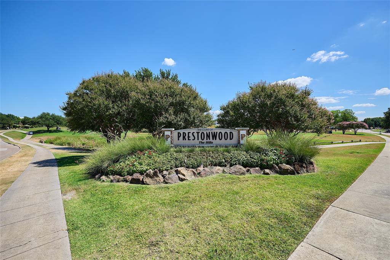
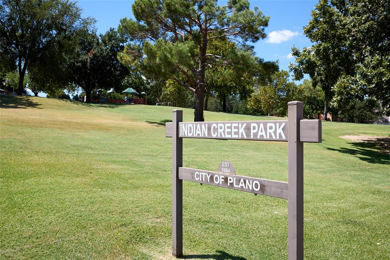
Immaculate, updated, well maintained and conveniently located property with versatile floor plan in friendly, treed neighborhood. Primary bedroom plus another bedroom is on first level along with a spacious, bright front room that can be used as a study, second living space, or music room. On the second floor is a large room with an ensuite bathroom, large walk in closet, and duel sinks that can function as a second master, game room, craft room, study, music room or second or third living area. The versatility of the floor plan is open to the creativity and needs of buyer. Plus the yard has great variety with multiple outdoor sitting and living spaces as well as a roomy front yard sitting area on a cud-de-sac perfect for kids play and activities. Furthermore there is also a lengthy grassy area on north side of house that is perfect for a dog run. The property is across the street form Prestonwood Academy and church as well as walking distance to Indian Creek Park, Arbor Hills, The Clubs Prestonwood, golf, and neighborhood walking trails. Oak Creek Park and Tennis Center are also minutes away as well as restaurants and shopping galore. Updates include HVAC systems, water heater, all flooring, counter tops, bathrooms, windows, dishwasher, garbage disposal, paint, lighting, and landscaping. Buyers and Buyers agents are to verify all measurements and information.
Listing Information
Facts & Features
Location
Community Information
Architecture
Features & Amenities
Property Features
Square Footage
Tax & Financial Information
Schools
Hebron High School
Arbor Creek Middle
Hebron 9th Grade Center
Brinker Elementary
Plano West Senior High School
Renner Middle
Barksdale Elementary
Trivium Academy
School ratings are provided for informational purposes only and are subject to change. Attendance boundaries are for reference only — contact the school or district directly to verify enrollment eligibility.
Historical Data
Price History
| Date | Event | Price |
|---|---|---|
| 09/03/2026 | Listed for sale | $724,900 |
Listed by Lynne Wakeland · Wakeland Real Estate · 9727409472
Listing information provided exclusively for consumers' personal, non-commercial use and may not be used for any purpose other than to identify prospective properties consumers may be interested in purchasing. Information deemed reliable but not guaranteed by the MLS. The listing broker’s offer of compensation is made only to participants of the MLS where the listing is filed. Copyright 2026, North Texas Real Estate Information Systems (NTREIS). All rights reserved.
Last Updated: September 13, 2026 at 8:07 PM | Source: North Texas Real Estate Information Systems (NTREIS) | MLS#: 21376824

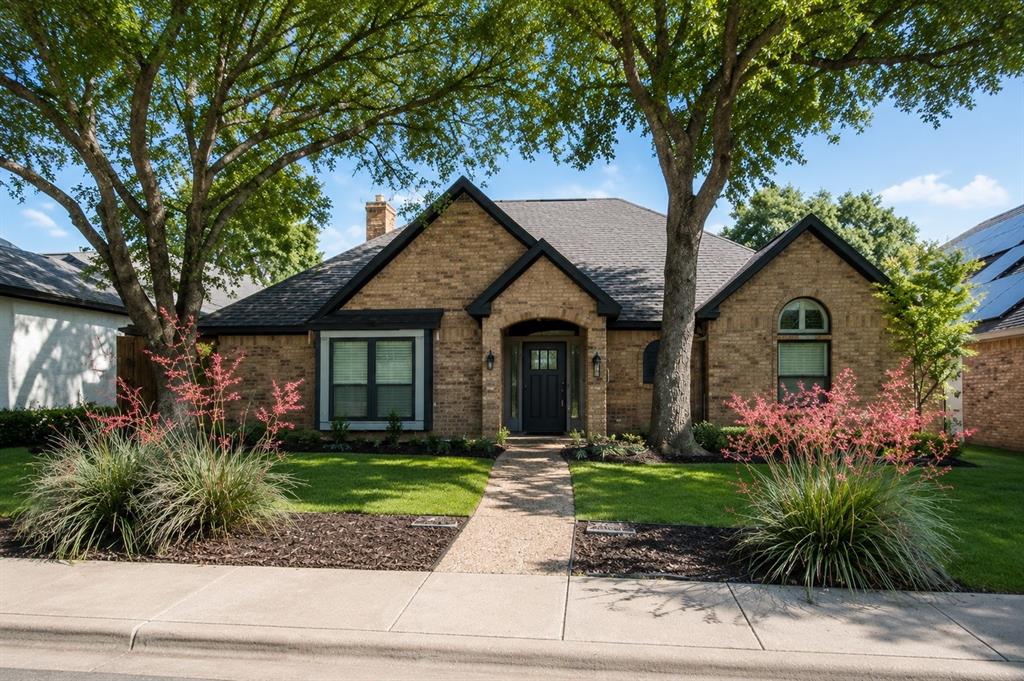
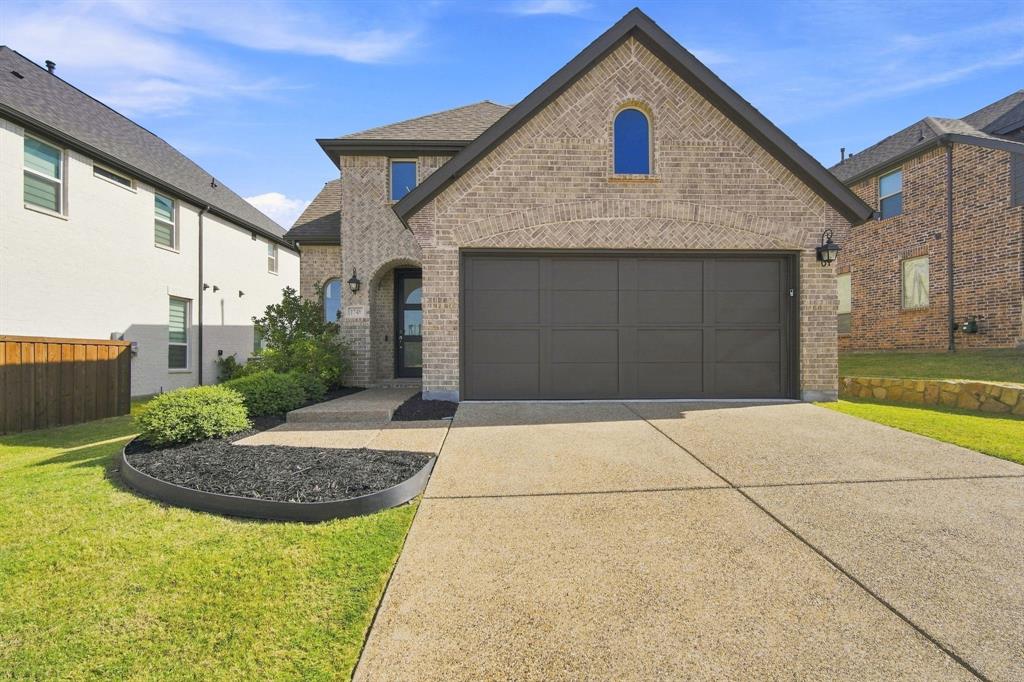
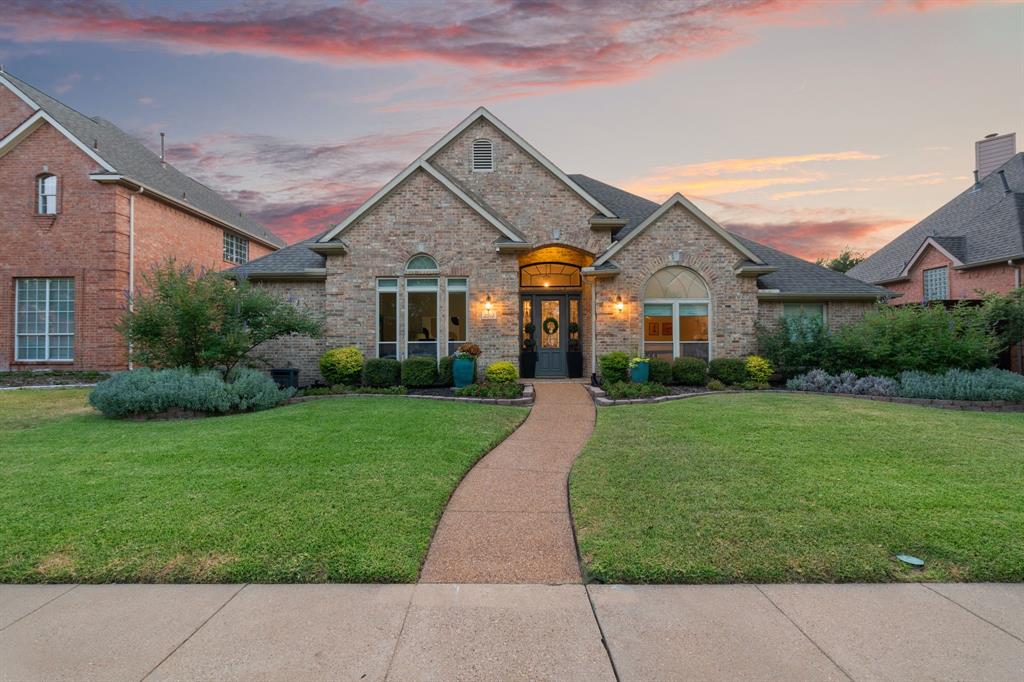
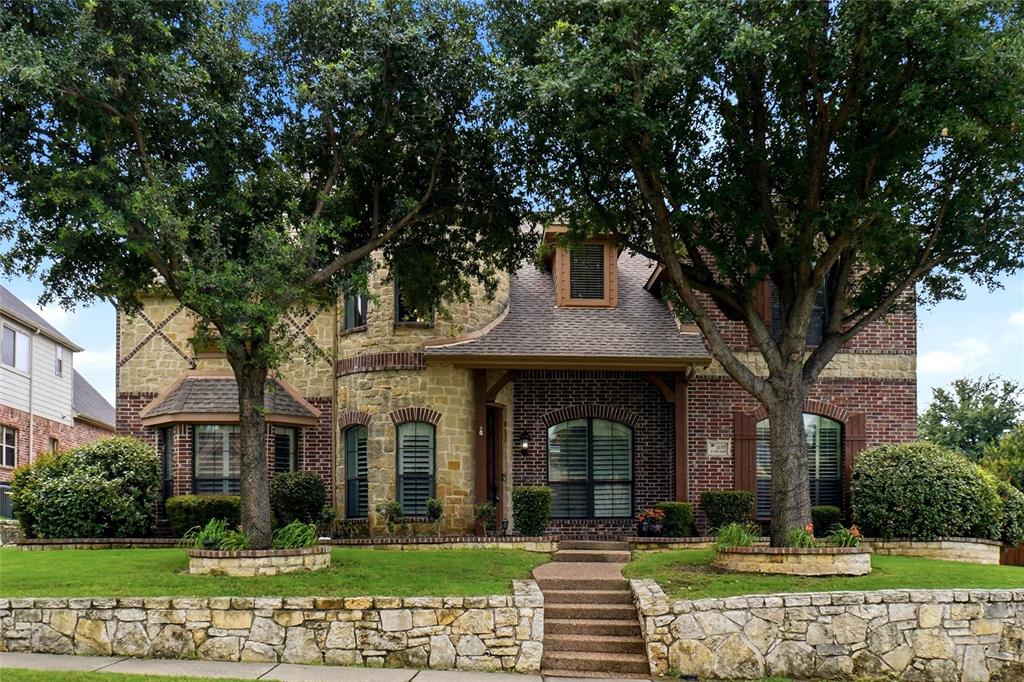
Similar Homes For Sale In Plano
Start Your Real Estate Journey
Whether you have questions about this listing, want to schedule a showing, or just want to talk through your options, Shannon Miles is here to help. Reach out and expect a response within one business day.
How can I help?
Shannon Miles is here to help. Reach out and expect a response within one business day.
Thanks — Shannon Miles will be in touch shortly.
Make A Plan For Your Purchase
Know what you can afford before you start shopping — then run the numbers on any home you have in mind.
How much house can I afford?
- Principal & interest
- Property taxes
- Homeowner's insurance
- HOA dues
If your monthly savings are applied to the loan principal.
Enter your income, debts, and down payment to see how much home you may qualify for. Estimates only — not a lending decision.
Want to know more?
Shannon Miles is here to help. Reach out and expect a response within one business day.
✓ Thanks — Shannon Miles will be in touch shortly.