
5504 James Ave
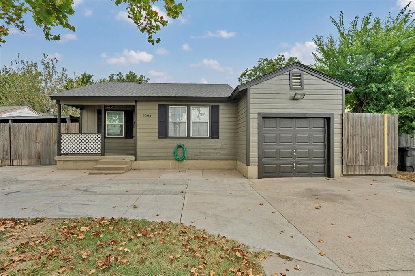
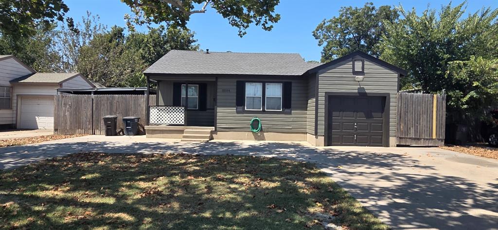
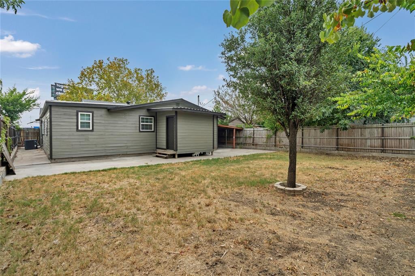
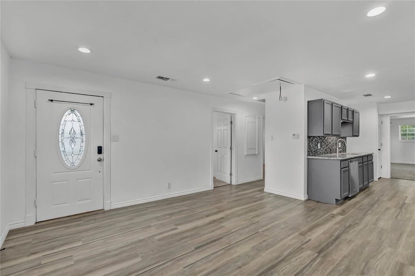
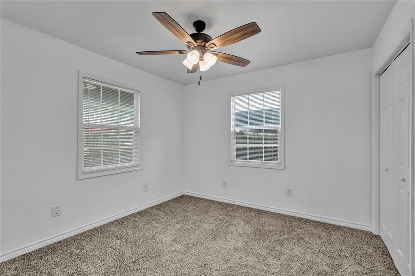
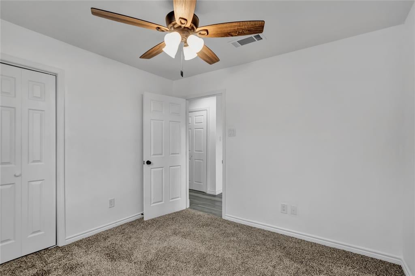
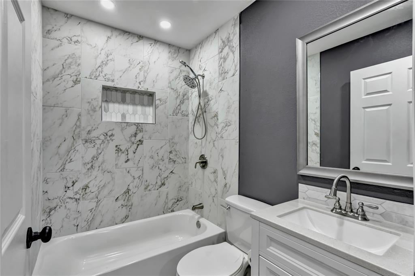
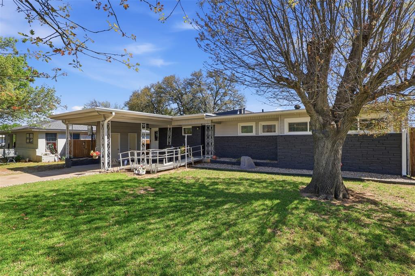
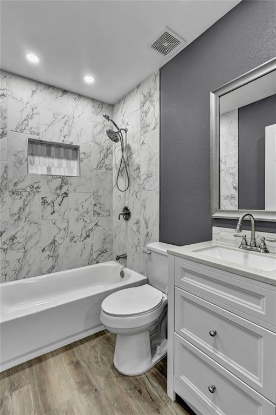
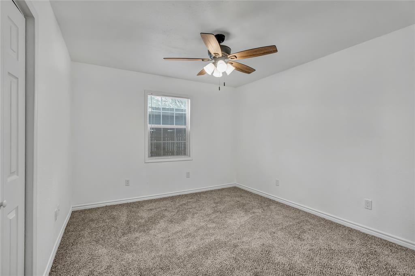
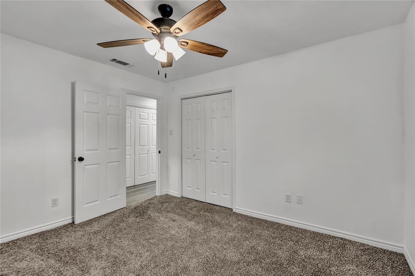
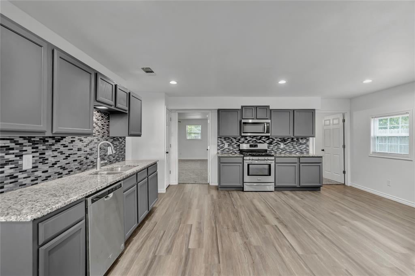
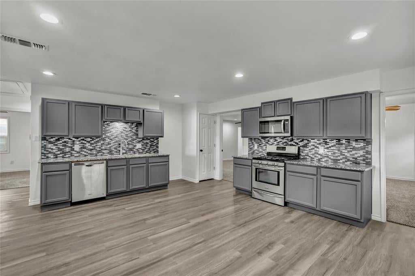
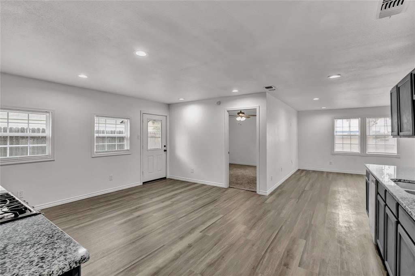
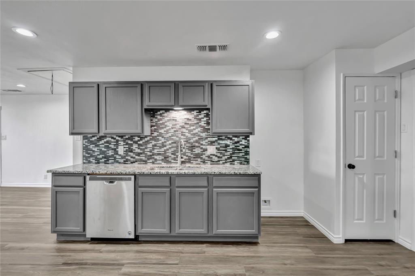
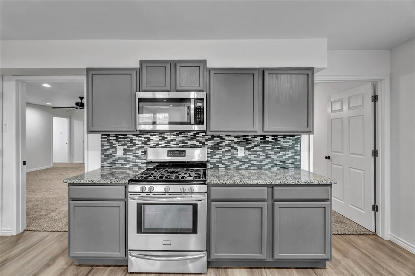
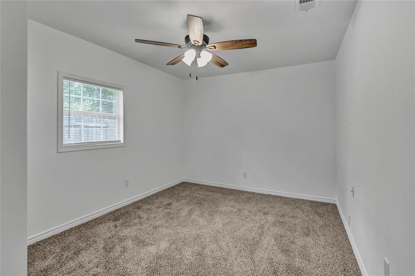
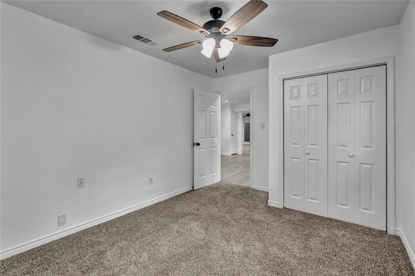
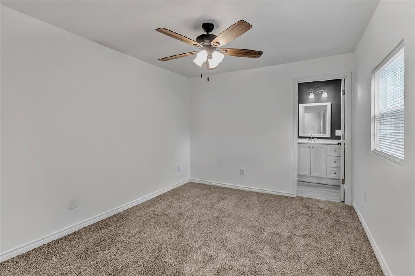
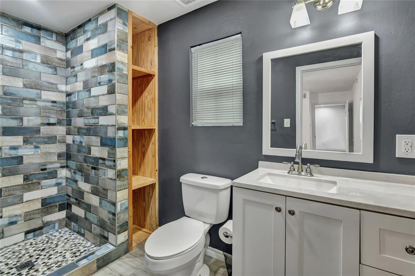
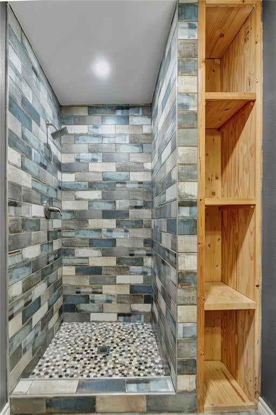
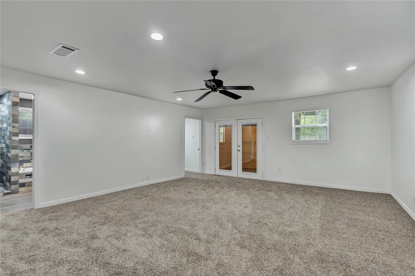
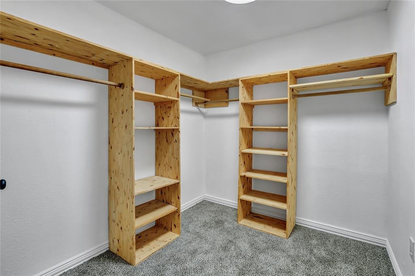
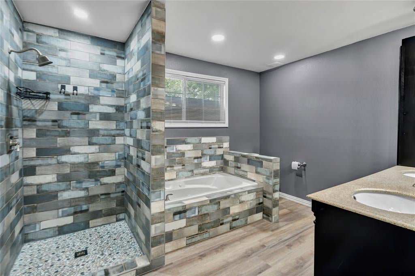
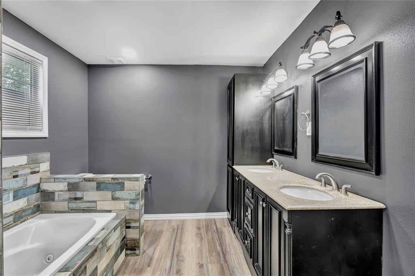
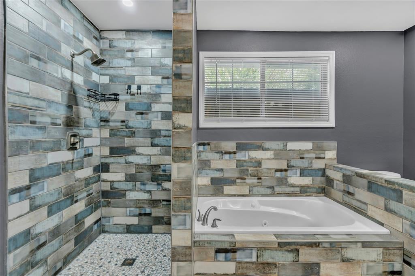
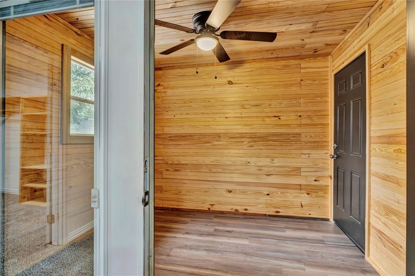
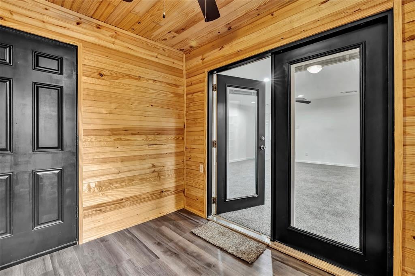
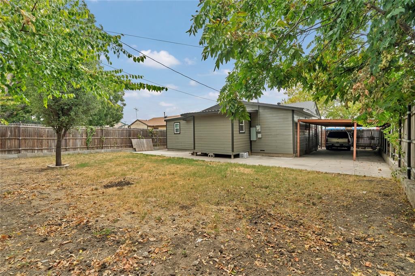
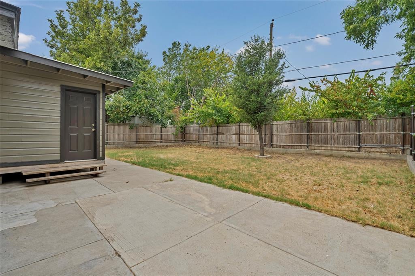
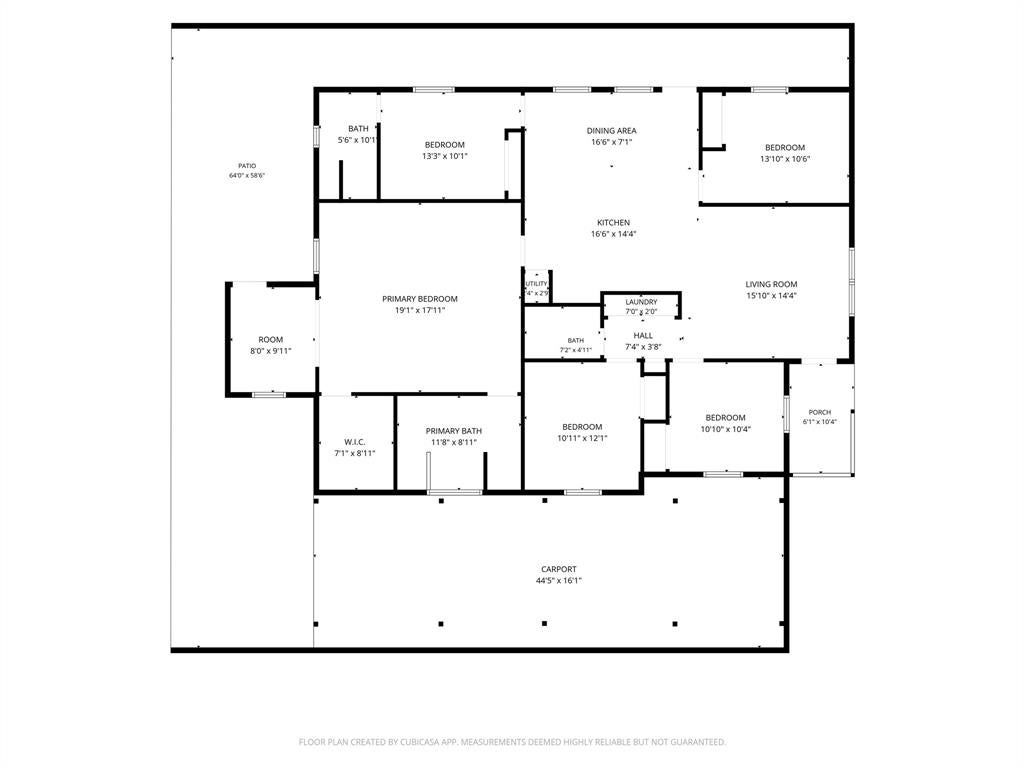
Space, style, and versatility come together at 5504 James Ave! This beautifully updated 5-bedroom, 3-bath home offers an abundance of living space, plus a versatile bonus room that gives you even more room to live, work, entertain, or relax. The open-concept interior features fully updated finishes, fresh neutral paint, recessed lighting, and durable luxury vinyl plank flooring throughout the home The updated kitchen is a standout, featuring modern cabinetry, granite countertops, a stylish backsplash, stainless steel appliances, and plenty of counter and cabinet space. The spacious layout provides a seamless connection to the living and dining areas, making it ideal for everyday living and entertaining. With 5 bedrooms and 3 full baths, there is plenty of flexibility for a large household, guests, a home office, or multigenerational living. The bonus room adds another layer of versatility and could easily serve as a game room, media room, office, or additional living space. Outside, you'll find a generous driveway and impressive 4-car covered carport, providing abundant parking and covered space for vehicles, recreational equipment, or entertaining. The spacious yard and mature trees add to the property's appeal. Foundation work done with warranty, new roof with warranty, new HVAC, all new electrical and plumbing done in 2021. Conveniently located in Fort Worth with easy access to major roadways, shopping, dining, and everyday conveniences. Buyer and Buyer's Agent to independently verify all information, including square footage, room dimensions, schools, and other property details. Approximate square footage has not been re-measured following additions and modifications to the property. Buyer's and Buyer agents to verify measurments of rooms and sq ft.
Listing Information
Facts & Features
Location
Community Information
Architecture
Features & Amenities
Property Features
Square Footage
Tax & Financial Information
Schools
Pinnacle Academy
Sycamore Elementary
Seminary Hills Park Elementary
South Hills High School
High Point Academy Sfw
Rosemont Middle
Rosemont 6th Grade
Texas School Of The Arts
School ratings are provided for informational purposes only and are subject to change. Attendance boundaries are for reference only — contact the school or district directly to verify enrollment eligibility.
Historical Data
Price History
| Date | Event | Price |
|---|---|---|
| 09/03/2026 | Listed for sale | $299,000 |
Listed by Chelsie Andrews · Inderman + Leija · 9039159010
Listing information provided exclusively for consumers' personal, non-commercial use and may not be used for any purpose other than to identify prospective properties consumers may be interested in purchasing. Information deemed reliable but not guaranteed by the MLS. The listing broker’s offer of compensation is made only to participants of the MLS where the listing is filed. Copyright 2026, North Texas Real Estate Information Systems (NTREIS). All rights reserved.
Last Updated: September 4, 2026 at 11:05 PM | Source: North Texas Real Estate Information Systems (NTREIS) | MLS#: 21376480

Similar Homes For Sale In Fort Worth
Start Your Real Estate Journey
Whether you have questions about this listing, want to schedule a showing, or just want to talk through your options, Shannon Miles is here to help. Reach out and expect a response within one business day.
How can I help?
Shannon Miles is here to help. Reach out and expect a response within one business day.
Thanks — Shannon Miles will be in touch shortly.
Make A Plan For Your Purchase
Know what you can afford before you start shopping — then run the numbers on any home you have in mind.
How much house can I afford?
- Principal & interest
- Property taxes
- Homeowner's insurance
- HOA dues
If your monthly savings are applied to the loan principal.
Enter your income, debts, and down payment to see how much home you may qualify for. Estimates only — not a lending decision.
Want to know more?
Shannon Miles is here to help. Reach out and expect a response within one business day.
✓ Thanks — Shannon Miles will be in touch shortly.