
1549 Thickest Hill Dr
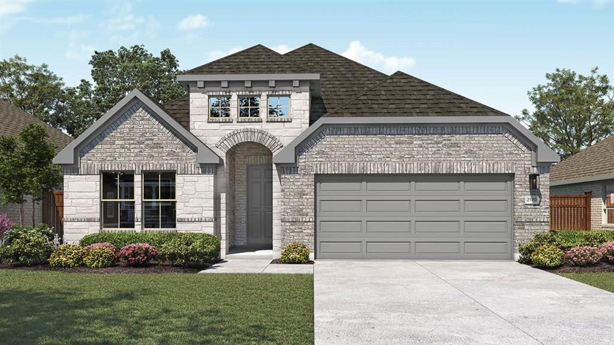
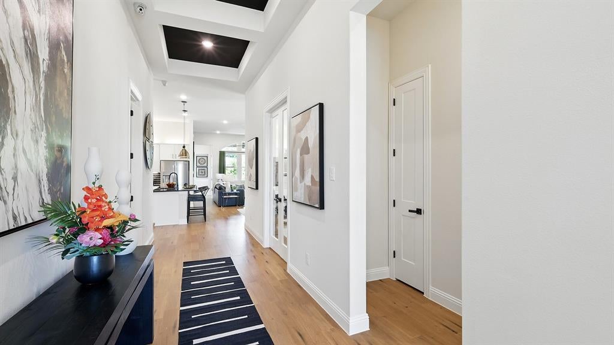
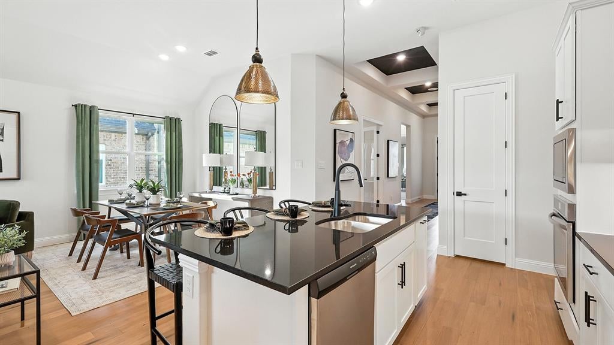
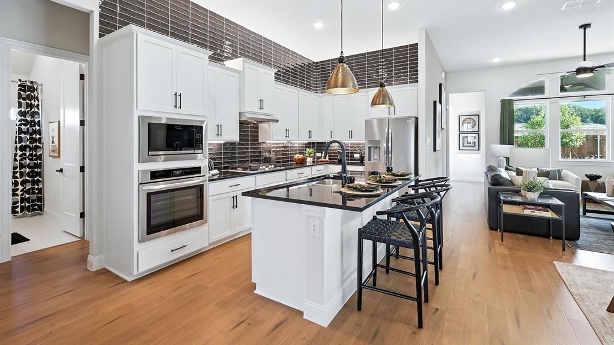
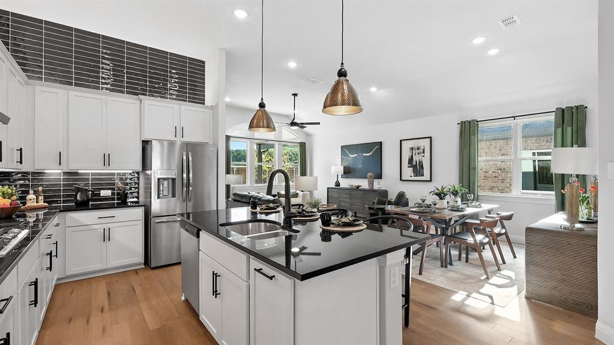
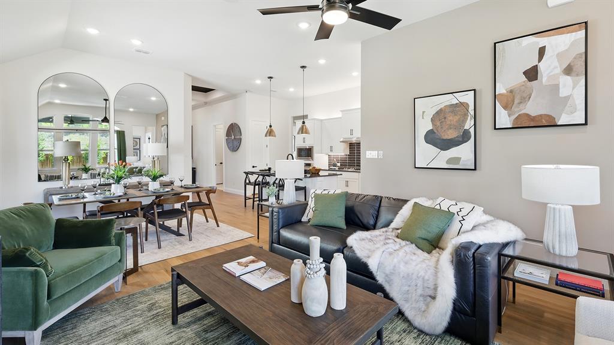
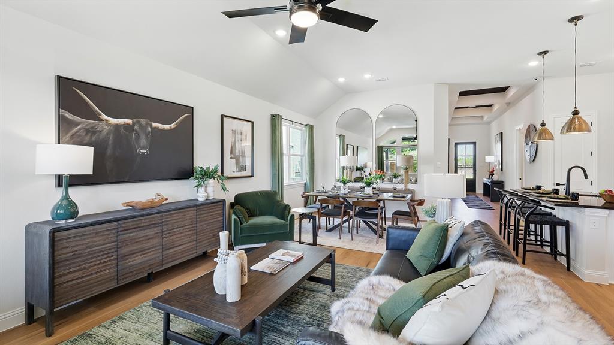
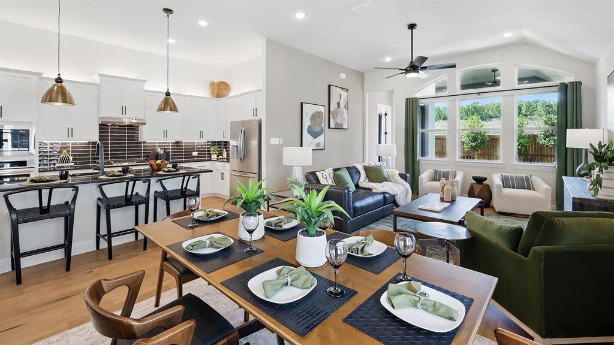
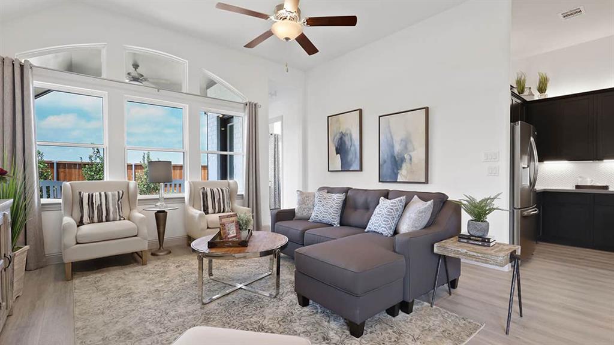
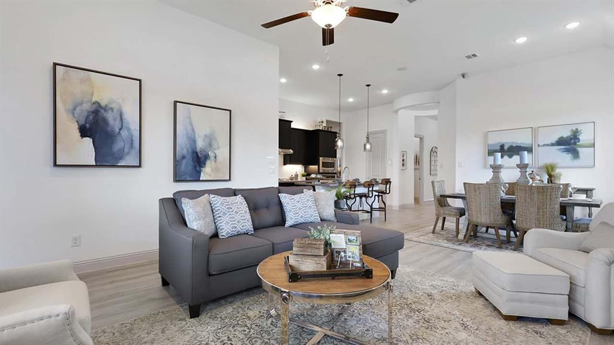
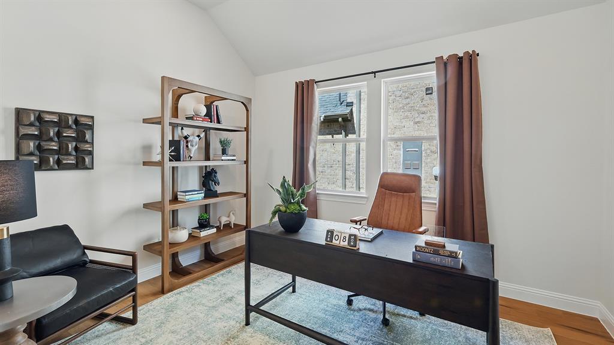
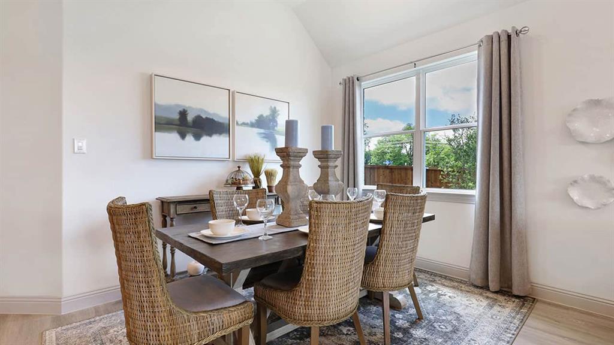
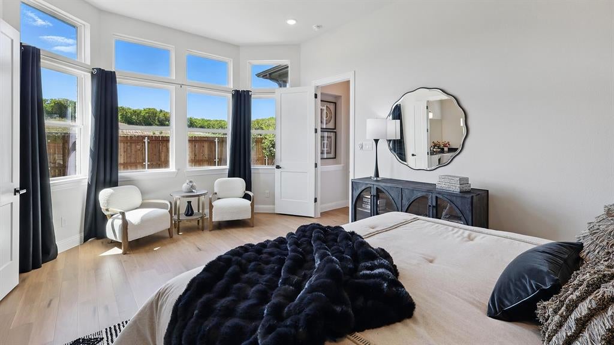
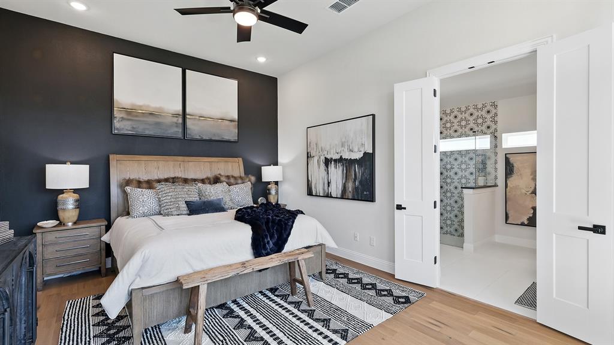
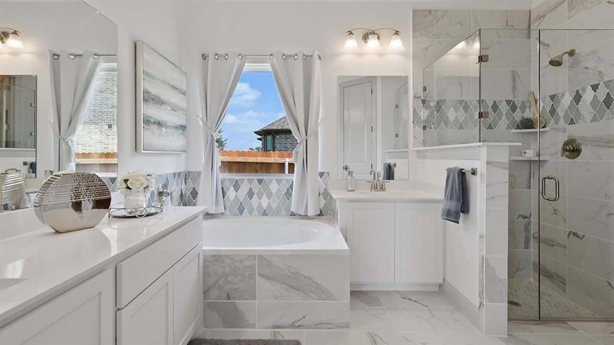
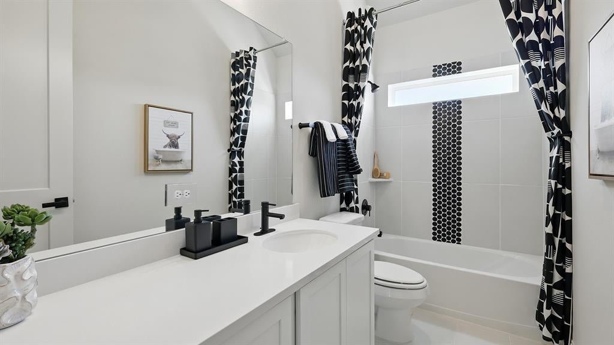
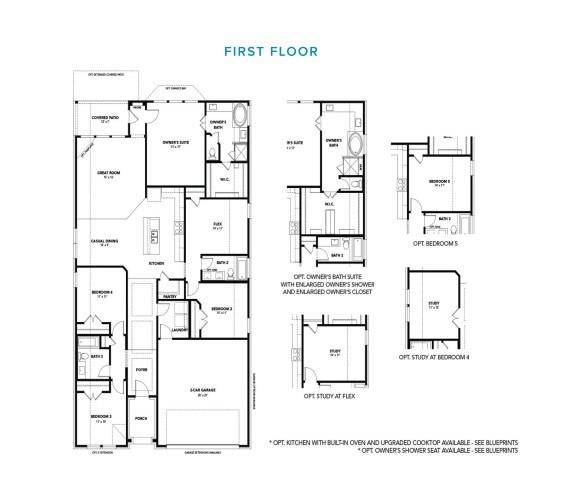
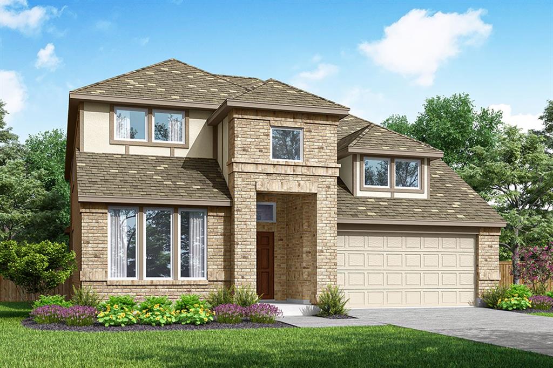
Discover new construction in Van Alstyne, TX at Thompson Farms, the only homes combining personalization with greenbelt privacy in an intimate, upscale community. This beautifully designed Juniper floor plan offers 5 bedrooms, 3 bathrooms, and an open-concept layout designed for modern living. A striking brick and stone elevation creates exceptional curb appeal. Inside, architectural details including tray ceilings add character and style, while the gourmet kitchen features upgraded cabinetry, quartz countertops, a designer tile backsplash, a large island, stainless steel appliances, and a single-bowl stainless steel sink with a coordinating pull-down faucet. The spacious layout is perfect for both everyday living and entertaining. The private primary suite offers a relaxing retreat with a garden soaking tub, while luxury vinyl plank flooring adds durability and elegance throughout the main living areas. Additional highlights include a covered patio, 2-car garage, and thoughtfully designed living spaces that provide flexibility for all household sizes and guests. Residents of Thompson Farms enjoy access to a community pool and a prime location near US 75 with convenient access to McKinney, Anna, Frisco, Sherman, and Plano. Enjoy nearby parks, local dining, and the charm of historic downtown Van Alstyne, all within a community known for its welcoming atmosphere and small-town appeal. Built with our renowned craftsmanship and attention to detail, this exceptional home offers the perfect combination of space, comfort, convenience, and location.
Listing Information
Facts & Features
Location
Community Information
Architecture
Features & Amenities
Property Features
Square Footage
Tax & Financial Information
Schools
Joe K Bryant Elementary
John And Nelda Partin Elementary
Anna High School
Bob And Lola Sanford Elementary
Van Alstyne High School
Van Alstyne J H
School ratings are provided for informational purposes only and are subject to change. Attendance boundaries are for reference only — contact the school or district directly to verify enrollment eligibility.
Historical Data
Price History
| Date | Event | Price |
|---|---|---|
| 09/16/2026 | Price change | $404,990 |
| 09/02/2026 | Listed for sale | $411,239 |
Listed by Chaquia Thomas · DRB Group Realty, LLC · 2404579391
Listing information provided exclusively for consumers' personal, non-commercial use and may not be used for any purpose other than to identify prospective properties consumers may be interested in purchasing. Information deemed reliable but not guaranteed by the MLS. The listing broker’s offer of compensation is made only to participants of the MLS where the listing is filed. Copyright 2026, North Texas Real Estate Information Systems (NTREIS). All rights reserved.
Last Updated: September 16, 2026 at 6:48 PM | Source: North Texas Real Estate Information Systems (NTREIS) | MLS#: 21376265

Similar Homes For Sale In Van Alstyne
 New Listing
Start Your Real Estate Journey
Whether you have questions about this listing, want to schedule a showing, or just want to talk through your options, Shannon Miles is here to help. Reach out and expect a response within one business day.
How can I help?
Shannon Miles is here to help. Reach out and expect a response within one business day.
Thanks — Shannon Miles will be in touch shortly.
Make A Plan For Your Purchase
Know what you can afford before you start shopping — then run the numbers on any home you have in mind.
How much house can I afford?
- Principal & interest
- Property taxes
- Homeowner's insurance
- HOA dues
If your monthly savings are applied to the loan principal.
Enter your income, debts, and down payment to see how much home you may qualify for. Estimates only — not a lending decision.
Want to know more?
Shannon Miles is here to help. Reach out and expect a response within one business day.
✓ Thanks — Shannon Miles will be in touch shortly.