
10716 Marble Falls Pl
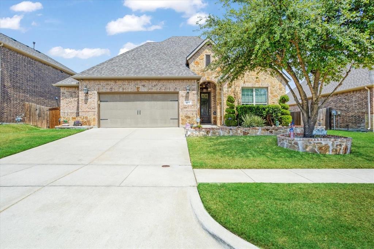
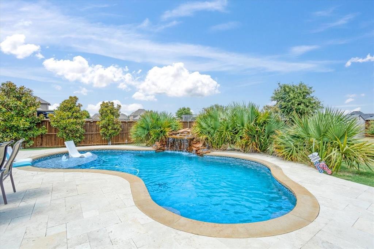
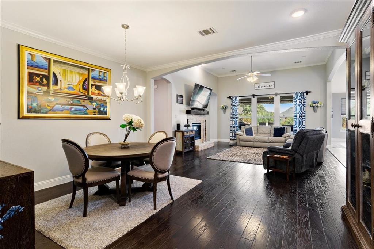
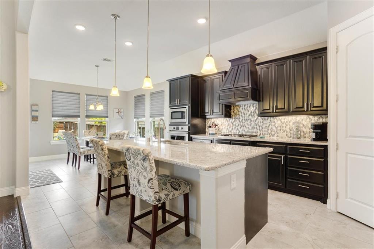
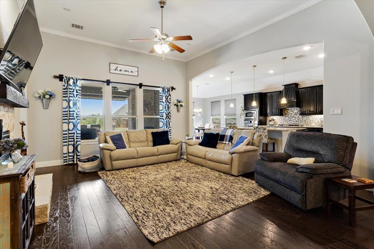
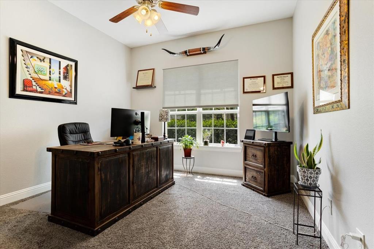
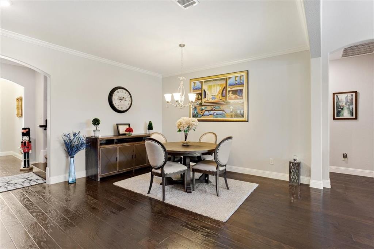
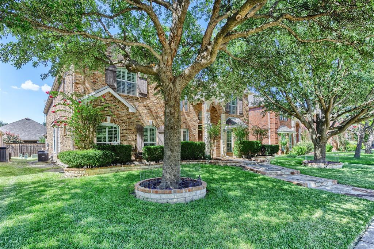
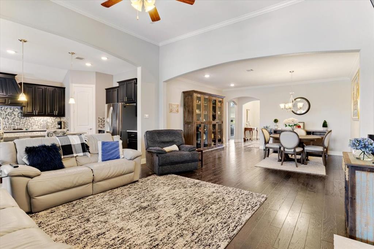
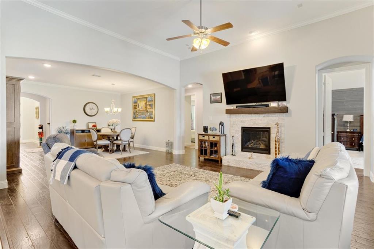
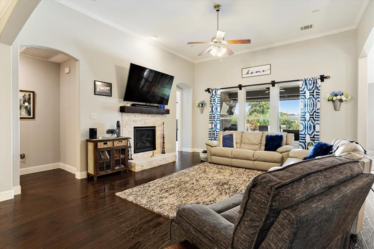
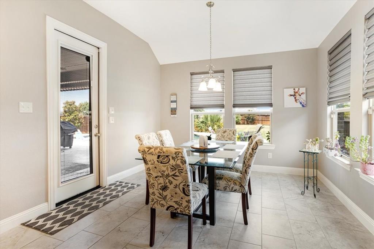
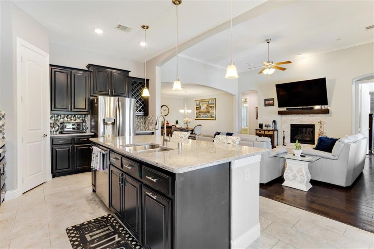
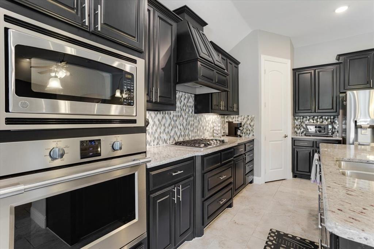
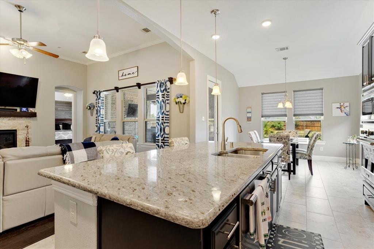
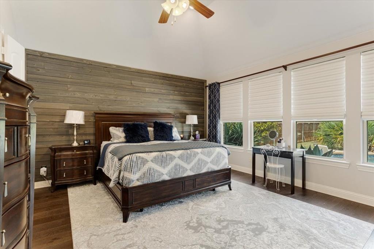
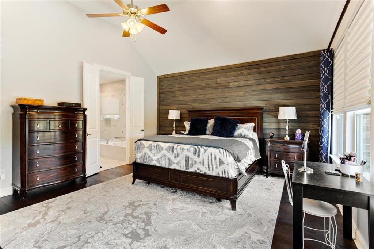
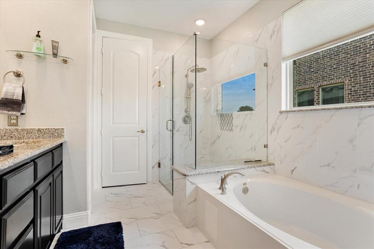
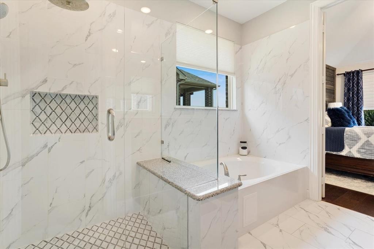
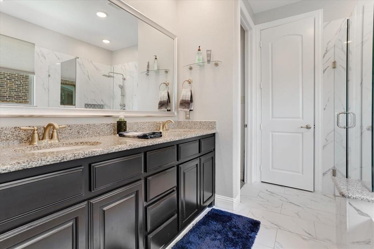
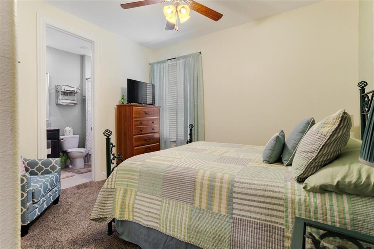
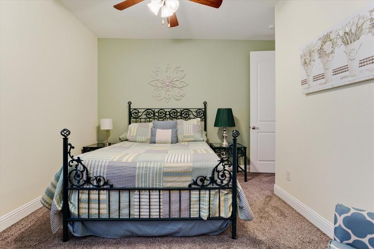
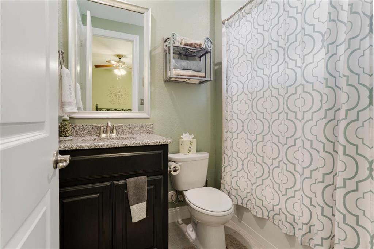
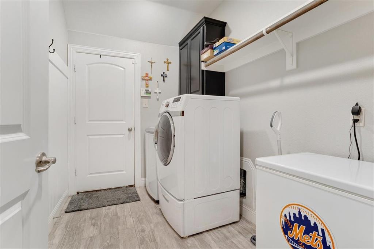
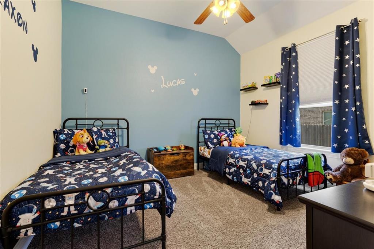
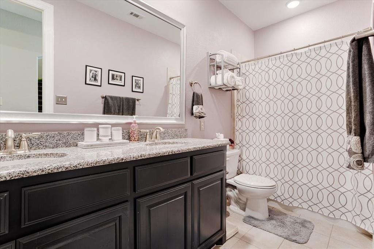
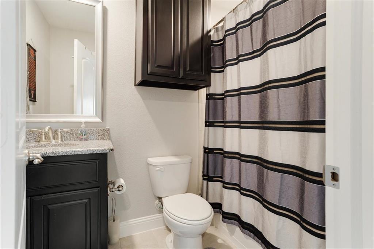
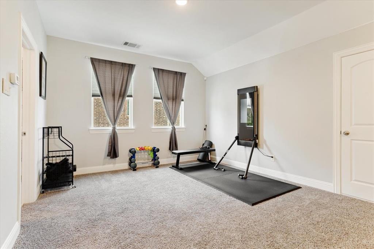
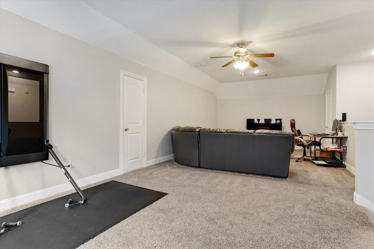
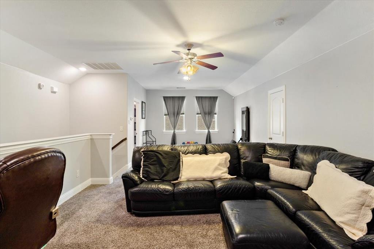
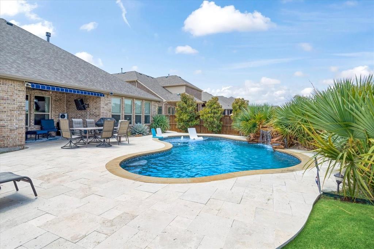
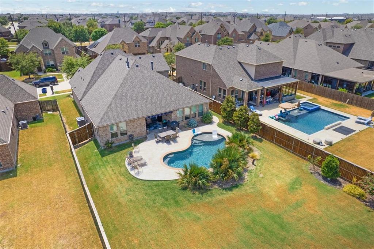
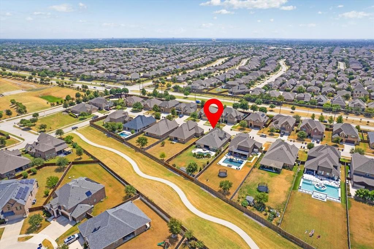
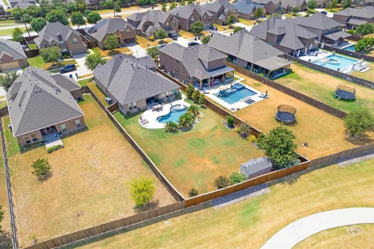
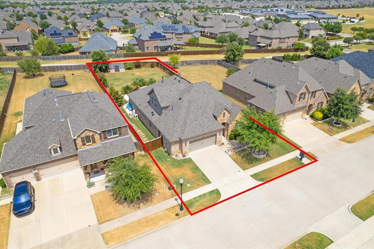
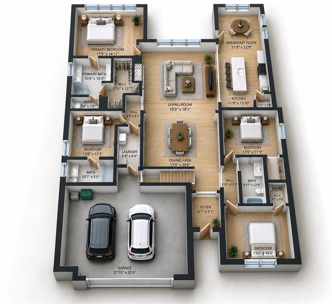
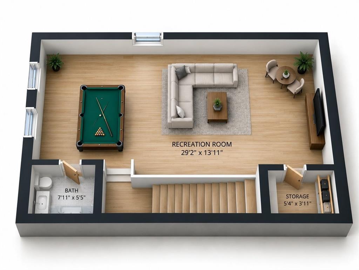
***Walk-Tru Video Available on YouTube*** Beautifully maintained McKinney home offering a unique 4-bedroom floor plan with TWO private guest suites. The versatile second-level flex room includes a full bath and closet and can function as a 5th bedroom, game room, media room or guest retreat. Architectural arches, high ceilings and engineered hardwood flooring add character throughout. The gourmet kitchen features granite countertops, newer microwave and a large pantry. The spacious living room offers a gas fireplace with remote control and fan, plus upgraded fireplace stone added in 2023. The primary suite features a tray ceiling, engineered hardwood flooring, custom Roman blackout shades and an upgraded bathroom with porcelain and marble finishes completed in 2022, frameless shower doors and framed mirrors. Additional highlights engineered hardwood flooring added to a bedroom in 2024, four full bathrooms with granite, a large secondary bath with dual sinks, and a spacious guest suite with private bath. The laundry-mud room connects to the garage and features upgraded porcelain tile, half-wall wainscoting and hooks added in 2023. The 2.5-car garage includes a convenient exterior door to the backyard. Enjoy a private backyard oasis overlooking a north-facing greenbelt. The 2018 Robertson-built pool features travertine decking, Pentair equipment with app control, robotic cleaner, PebbleTec finish, 2022 gas heater and a stunning 5-ton rock waterfall with dedicated motor. Outdoor living space includes a gas fireplace, gas grill hookup and 2025 Sunsetter automatic sun shade. The professionally landscaped .29-acre lot also includes a shed and 2026-updated sprinkler control system. Additional features include two-zone HVAC and a 2021 roof with upgraded high-rated shingles. A versatile home with exceptional outdoor living, multiple private suites and extensive updates in a beautiful McKinney setting. **Up to a $5k lender credit when using our prefered lender***
Listing Information
Facts & Features
Location
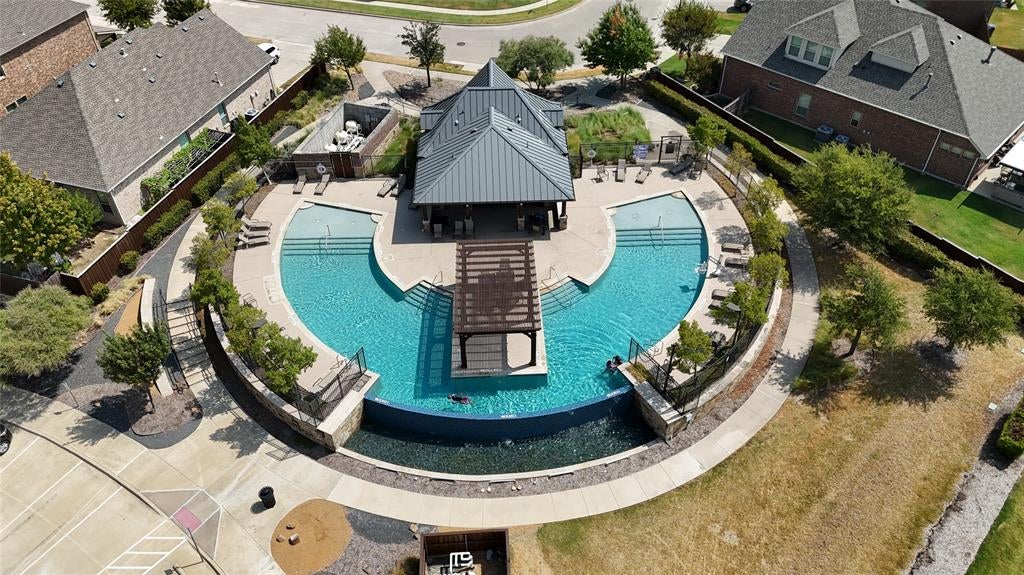
Community Information
Architecture
Features & Amenities
Property Features
Square Footage
Tax & Financial Information
Schools
Maus Middle
Founders Classical Academy Of Prosper
Roach Middle
Tadlock Elementary
Liscano Elementary
Jim And Betty Hughes Elementary
Lorene Rogers Middle
Heritage High School
School ratings are provided for informational purposes only and are subject to change. Attendance boundaries are for reference only — contact the school or district directly to verify enrollment eligibility.
Historical Data
Price History
| Date | Event | Price |
|---|---|---|
| 09/10/2026 | Listed for sale | $645,000 |
Listed by Ted Paulmeno · Real Broker, LLC · 8554500442
Listing information provided exclusively for consumers' personal, non-commercial use and may not be used for any purpose other than to identify prospective properties consumers may be interested in purchasing. Information deemed reliable but not guaranteed by the MLS. The listing broker’s offer of compensation is made only to participants of the MLS where the listing is filed. Copyright 2026, North Texas Real Estate Information Systems (NTREIS). All rights reserved.
Last Updated: September 12, 2026 at 7:08 PM | Source: North Texas Real Estate Information Systems (NTREIS) | MLS#: 21375953

Similar Homes For Sale In Mckinney
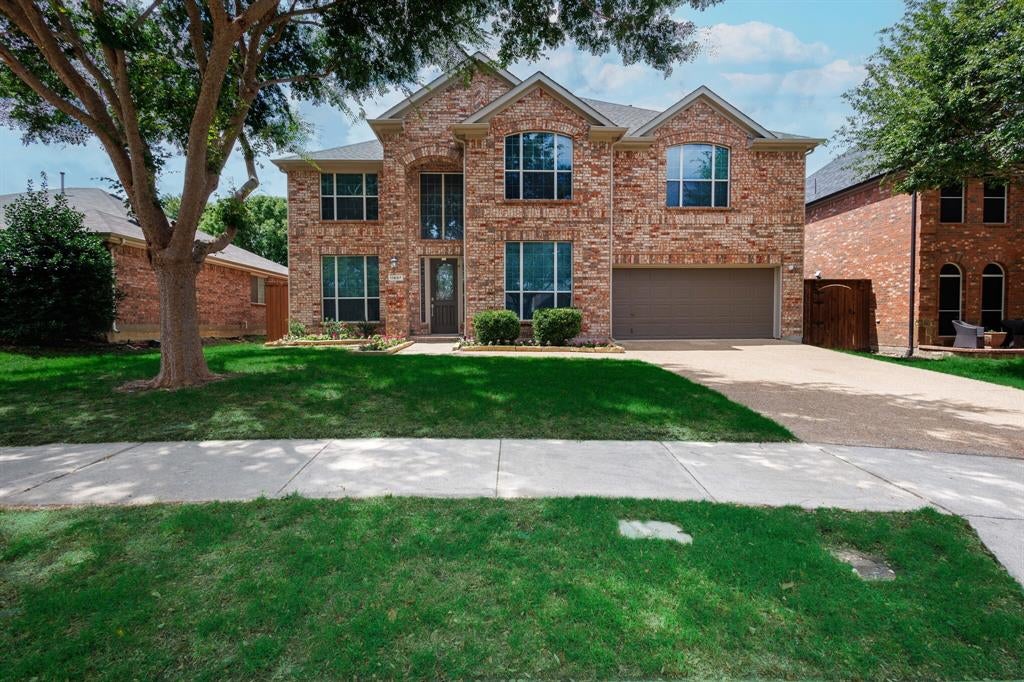
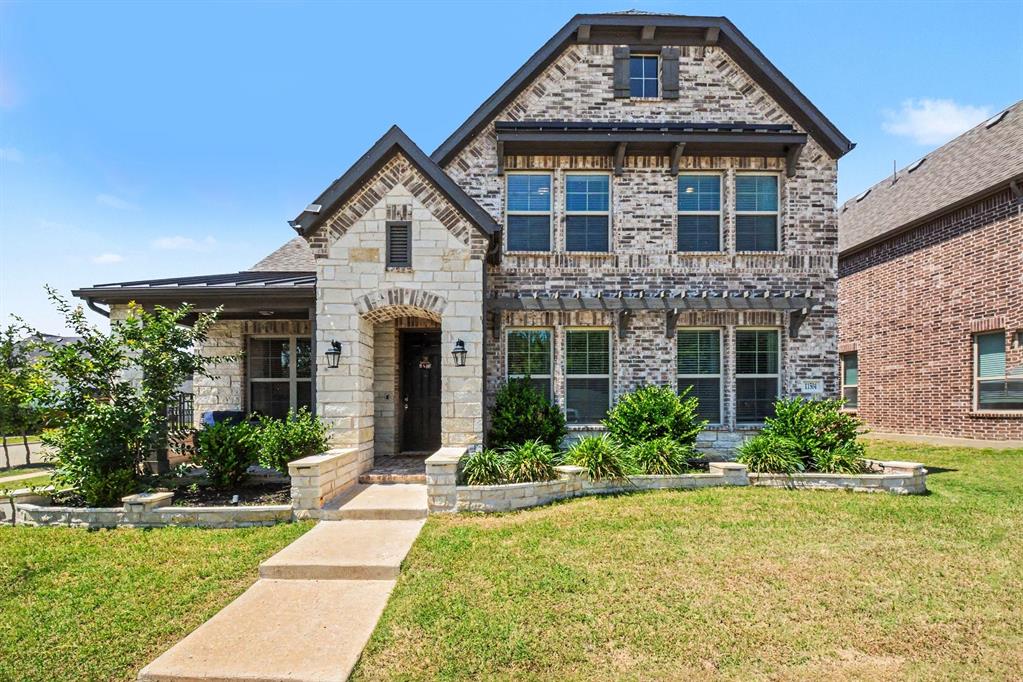
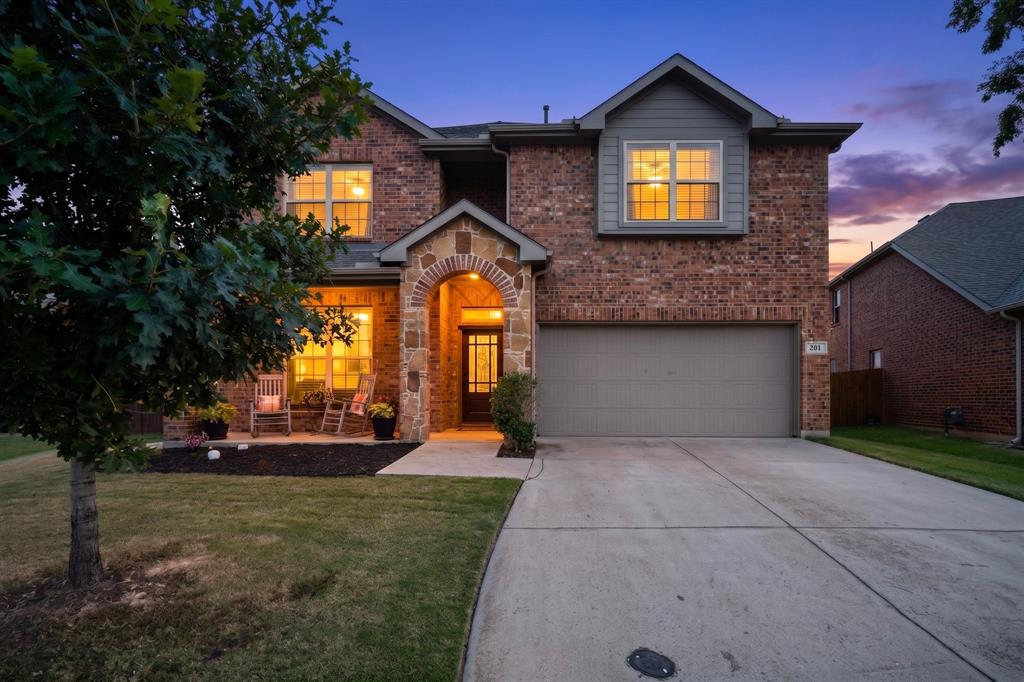
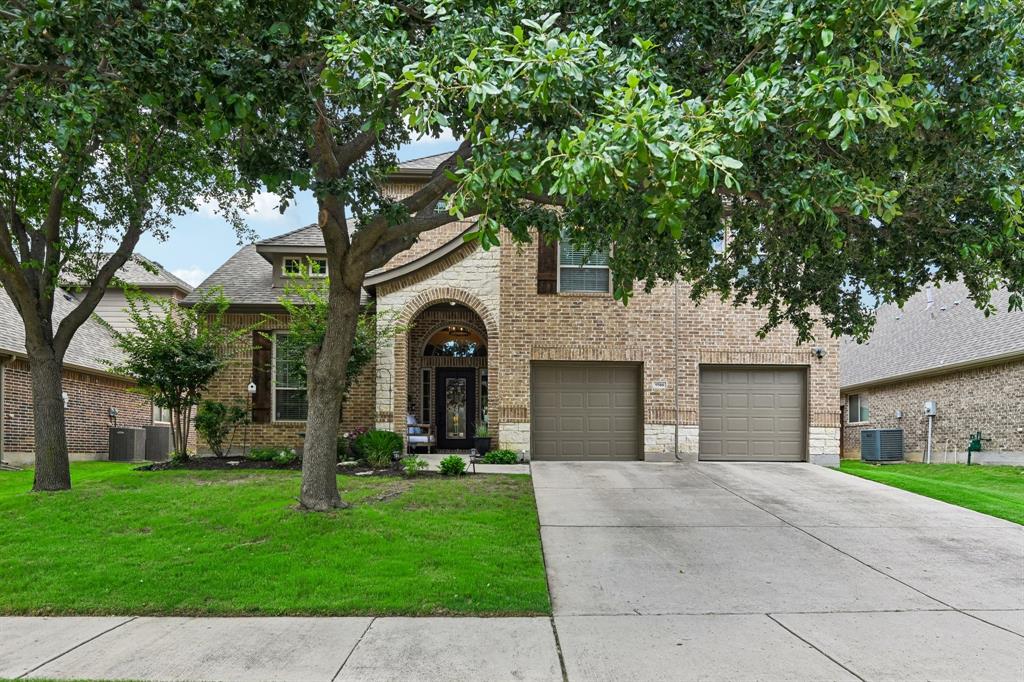
Start Your Real Estate Journey
Whether you have questions about this listing, want to schedule a showing, or just want to talk through your options, Shannon Miles is here to help. Reach out and expect a response within one business day.
How can I help?
Shannon Miles is here to help. Reach out and expect a response within one business day.
Thanks — Shannon Miles will be in touch shortly.
Make A Plan For Your Purchase
Know what you can afford before you start shopping — then run the numbers on any home you have in mind.
How much house can I afford?
- Principal & interest
- Property taxes
- Homeowner's insurance
- HOA dues
If your monthly savings are applied to the loan principal.
Enter your income, debts, and down payment to see how much home you may qualify for. Estimates only — not a lending decision.
Want to know more?
Shannon Miles is here to help. Reach out and expect a response within one business day.
✓ Thanks — Shannon Miles will be in touch shortly.